
 BY BINGHATTI
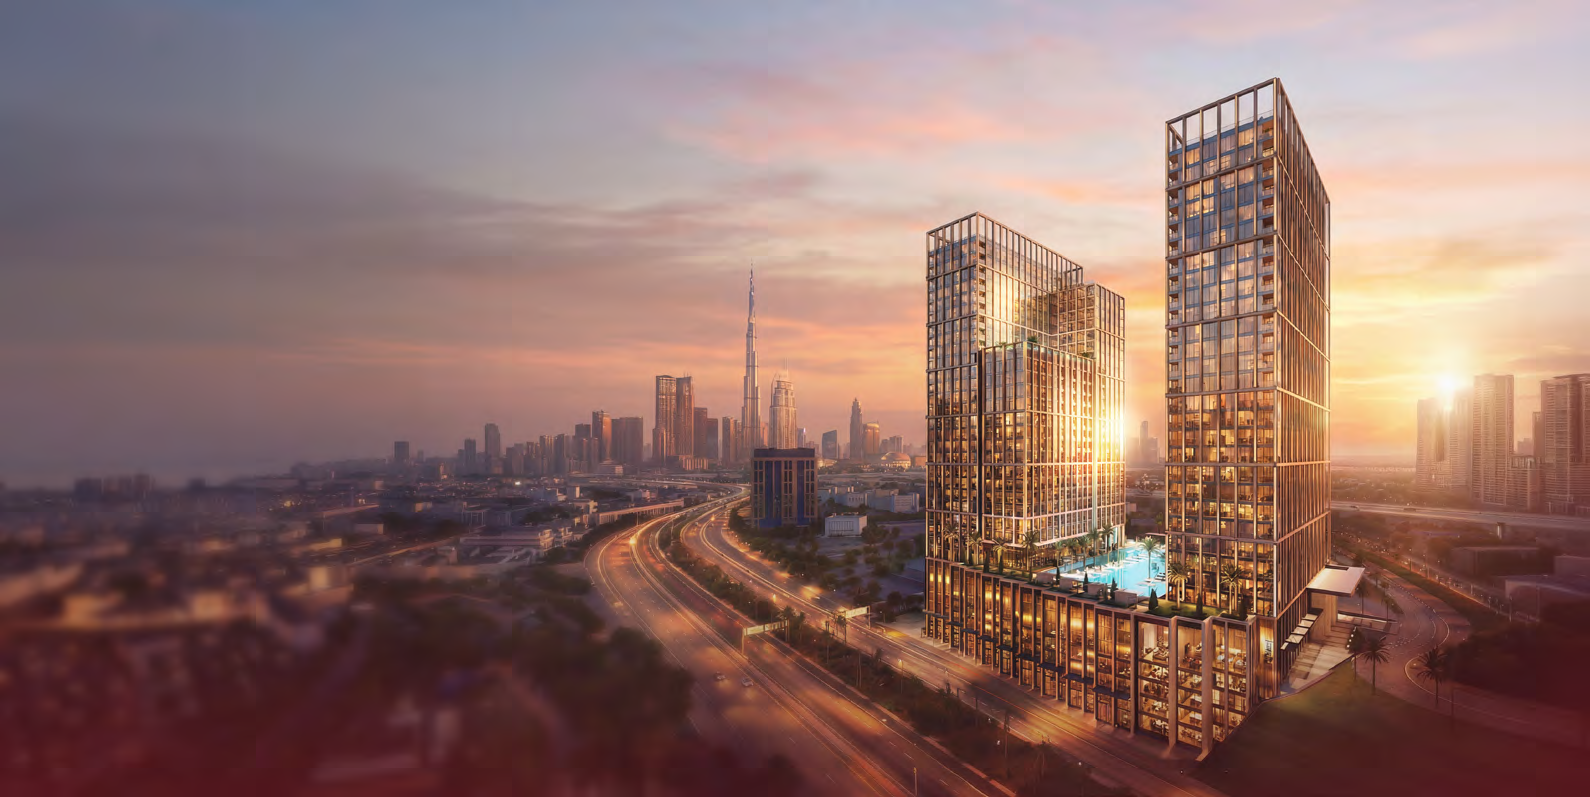
Binghatti Starfall, Dubai
Developer advertised fromAED 760KPayment plan20/50/30 · portal reference
View project details Binghatti/Project information
Downtown Dubai, Dubai
01 / The project
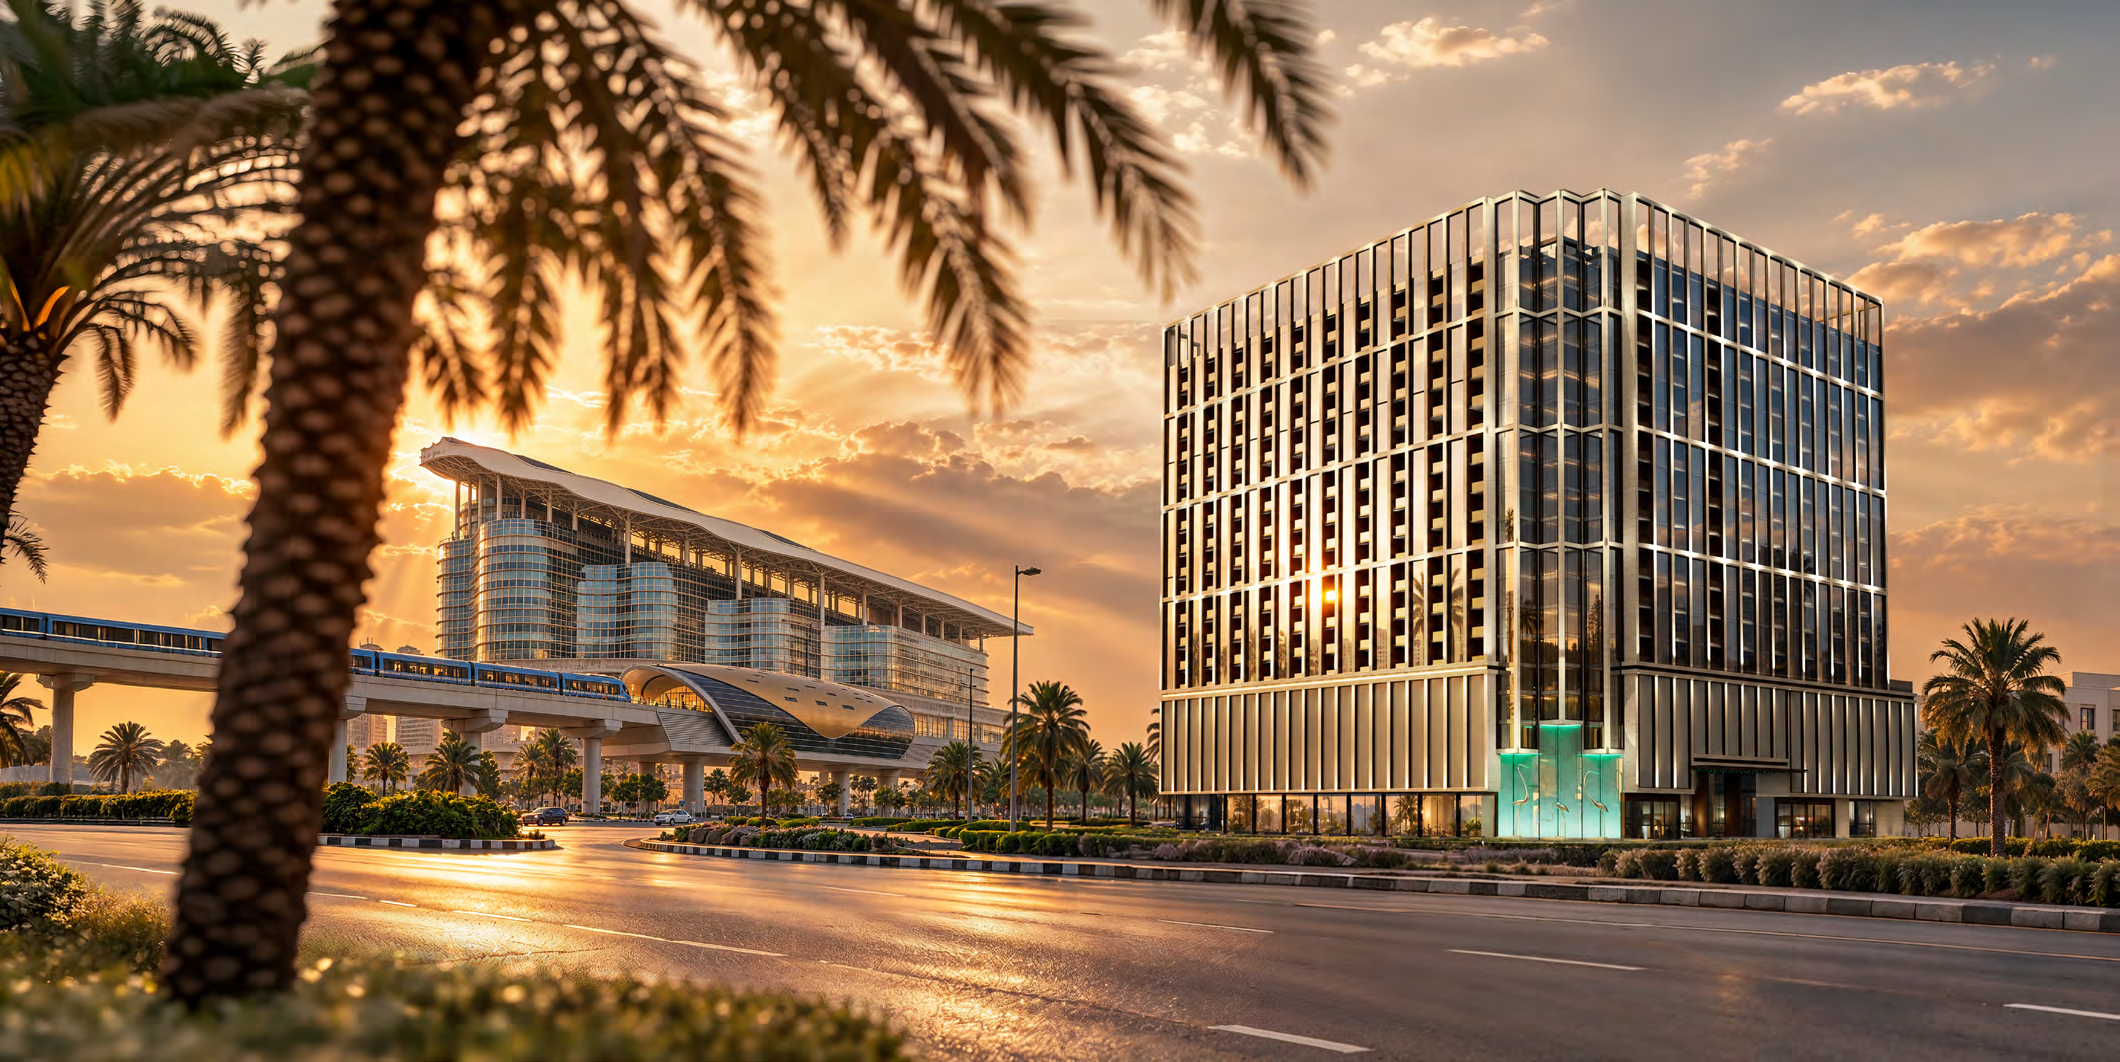
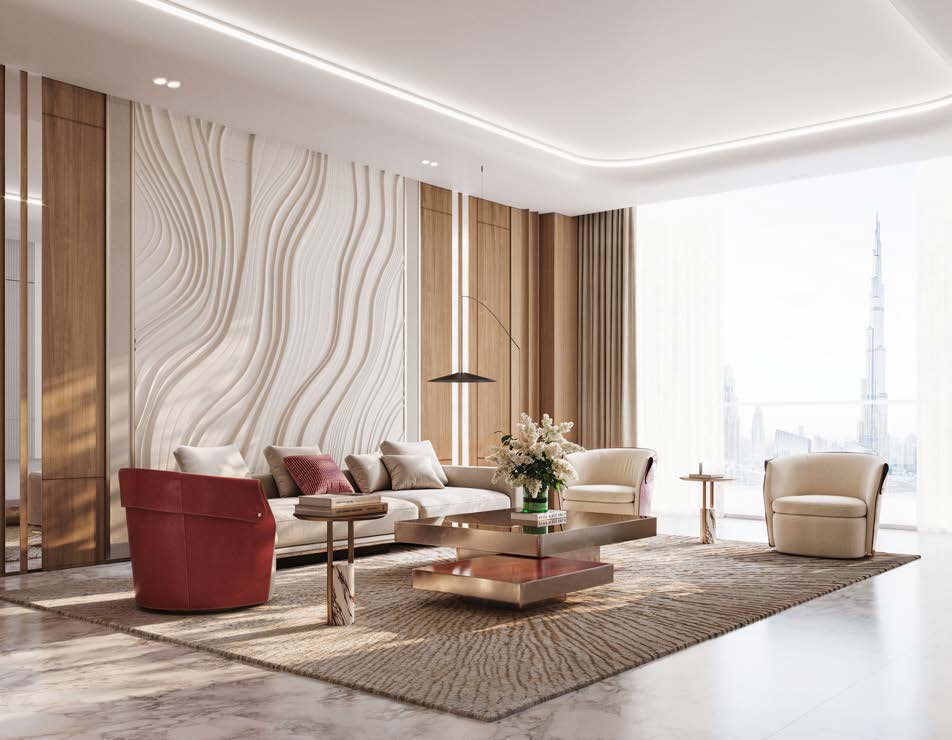
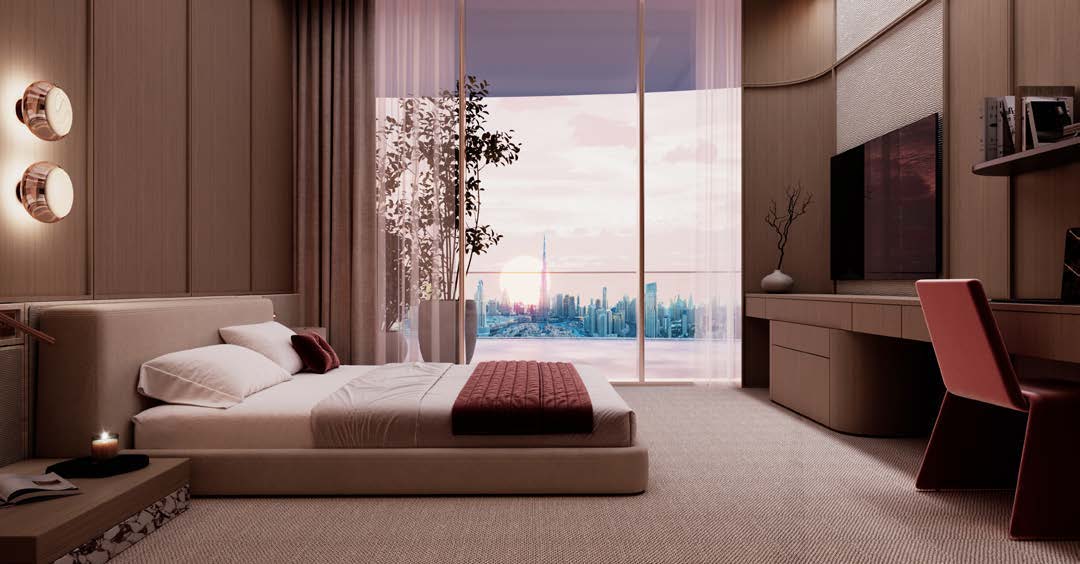
Skyblade is a residential tower on Burj Khalifa Boulevard in Downtown Dubai. Its studio-to-three-bedroom collection includes larger terrace configurations, with leisure spaces extending to a rooftop pool and elevated garden setting. The published layout examples distinguish indoor suites from substantial outdoor areas.
The terrace area can change the comparison materially. Check whether a quoted size includes a private leisure area and whether its equipment and maintenance responsibilities form part of the selected sale specification.

02 / At a glance
| Layout | Published area |
|---|---|
| Studio Type 2 | 43.24 sq m / 465.43 sq ft total; 29.08 suite + 14.16 balconyOfficial-linked own brochure and embedded plans |
| 1-bedroom Type 2 | 91.23 sq m / 981.99 sq ft total; 62.14 suite + 29.09 balconyOfficial-linked own brochure and embedded plans |
| 2-bedroom Type 3 | 143.58 sq m / 1,545.48 sq ft total; 101.17 suite + 42.41 balconyOfficial-linked own brochure and embedded plans |
| 3-bedroom Type 2 | 230.09 sq m / 2,476.67 sq ft total; 160.86 suite + 69.23 balconyOfficial-linked own brochure and embedded plans |
Inside the home
Explore the layouts and room dimensions. Open a floor plan for a closer look.
541.10 sq ft published total area
Apartment totals come from the linked brochure and include balconies. A separate plan-book edition differs on some types. The September 2025 engineering drawings show floor arrangements. Confirm the current layout and area for your unit.
Plan source · page 2203 / Planning your purchase
The retrieved own hero displays FROM AED 1674999. Property Finder gives a higher rounded launch reference around 1.8 m and an FAQ figure 1764999. These are published marketing bases, not evidence of a unit available at the minimum today.
Binghatti Skyblade own project pageThe developer FAQ states 20% on signing, 50% during construction and 30% on completion.
The developer schedules completion for Q4 2027. Property Finder gives December 2027, within that quarter. These are forward targets; no actual completion, approval or unit handover is implied.
Binghatti Skyblade own project pageProperty Finder: Skyblade dates and conflicting payment FAQ04 / The neighbourhood
Burj Khalifa Boulevard, with links to Sheikh Zayed Road, Al Khail Road and Marasi Drive
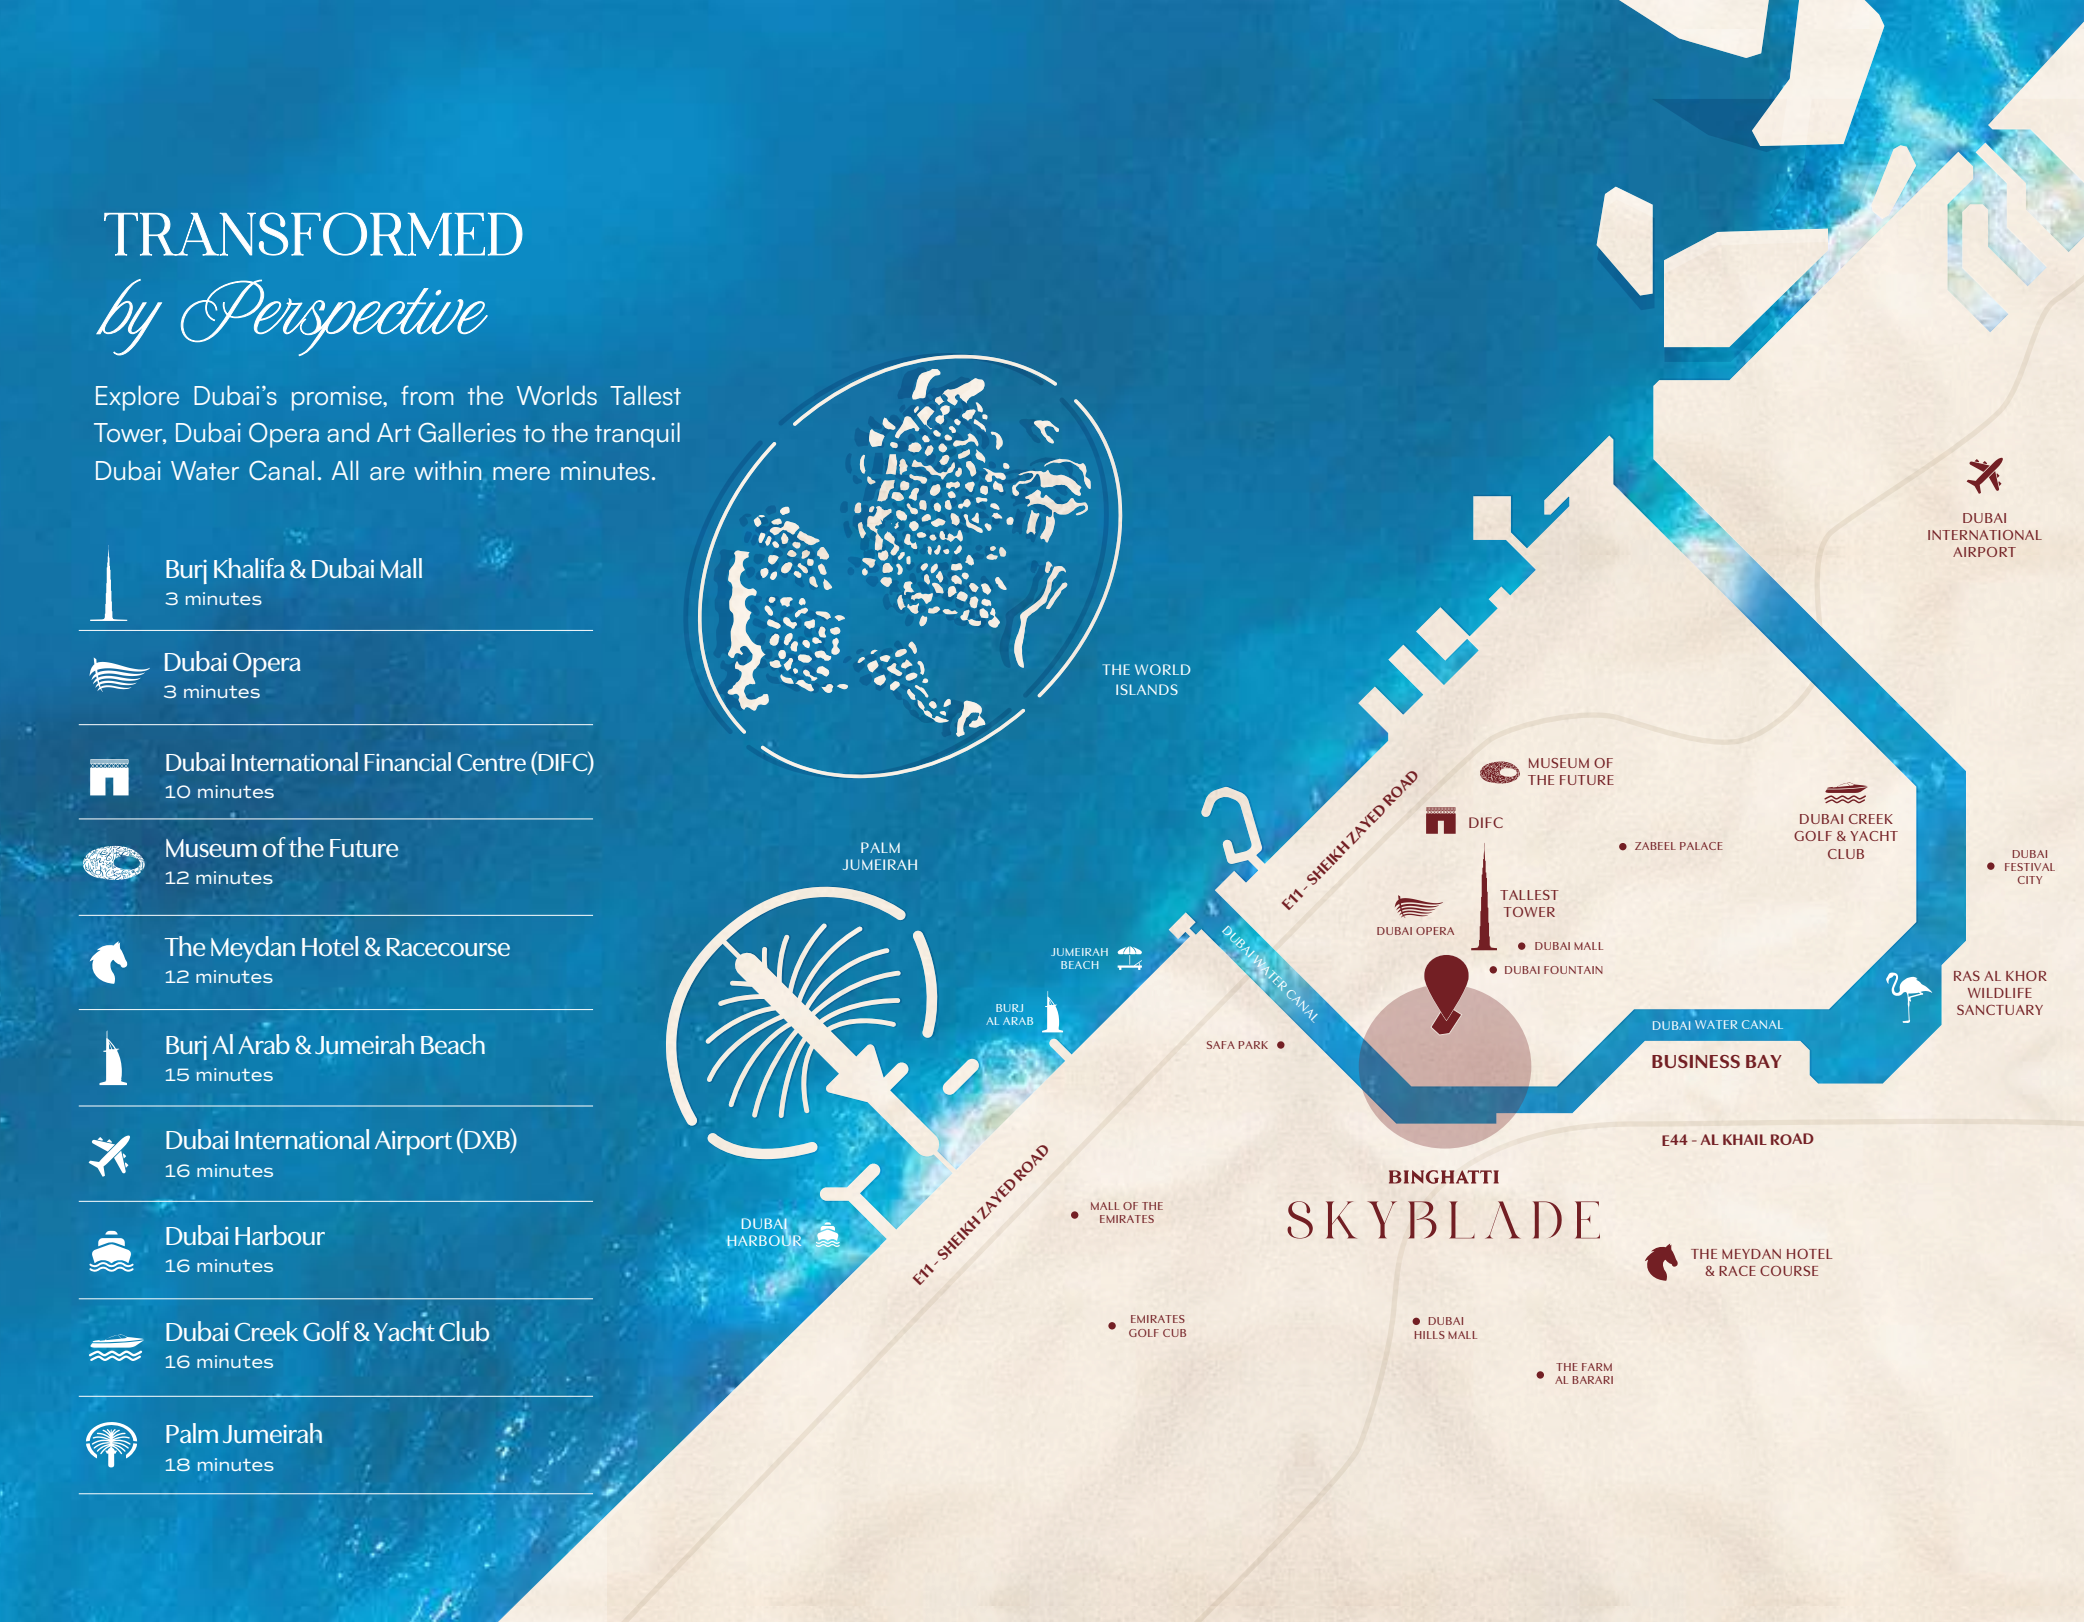
Approximate travel times from Downtown Dubai, Dubai
Developer estimates. The route, starting point and traffic affect the journey.
05 / Look closer
06 / Further reading
Keep exploring
BY BINGHATTIBinghatti Starfall, Dubai
 BY BINGHATTI
Binghatti Spectre, Dubai
 BY BINGHATTI
Binghatti Wraith, Dubai