
 BY BINGHATTI
Binghatti Starfall, Dubai
Developer advertised fromAED 760KPayment plan20/50/30 · portal reference
View project details Binghatti/Project information
Majan, Dubai
01 / The project
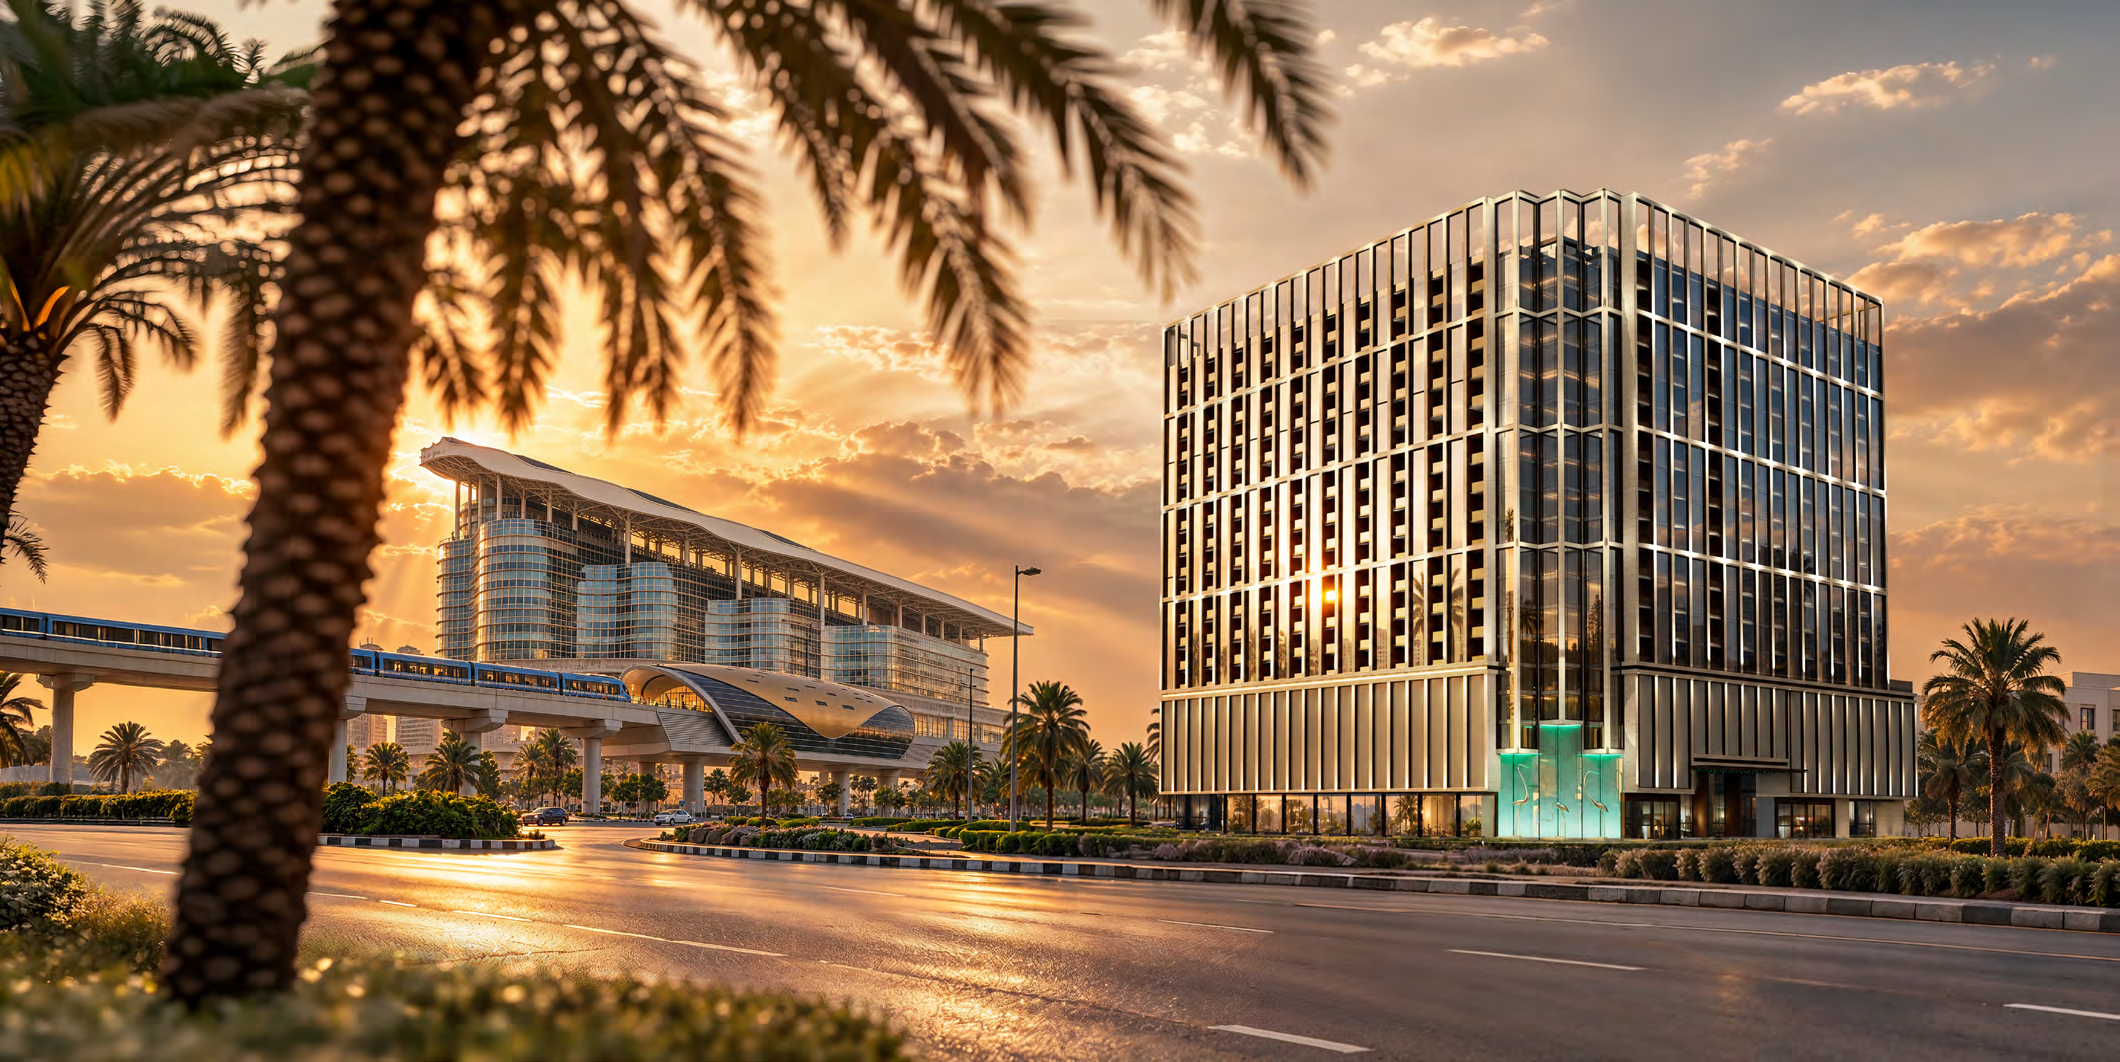
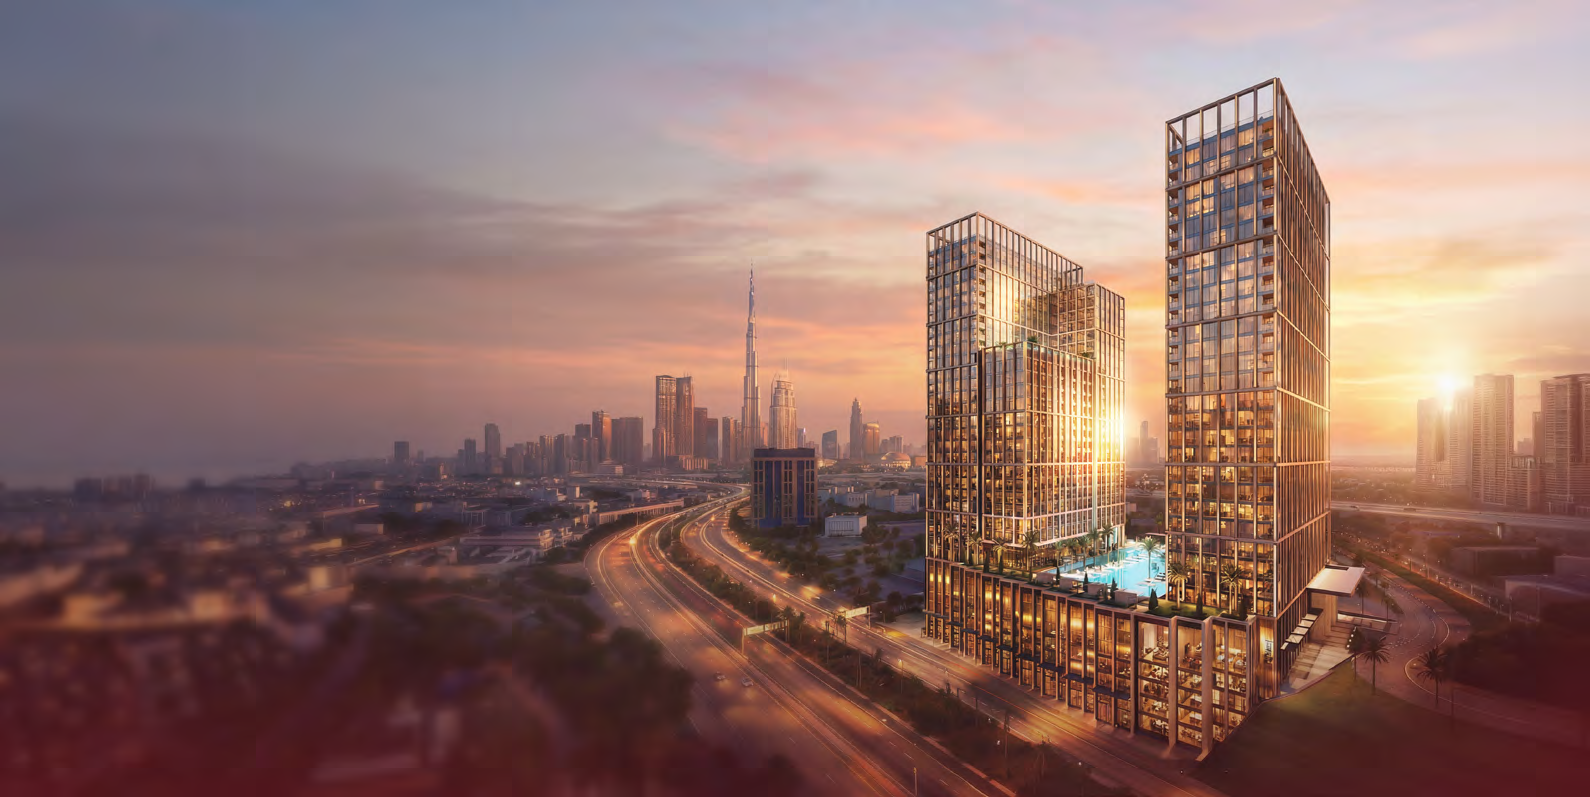
Binghatti Skyflame is a two-tower apartment development in Majan, with stepped terraces and shared recreation spaces. The published drawings separate Tower 1 from Tower 2 and include selected two-bedroom homes with a private pool. A similar type name in another tower should not be treated as an identical apartment.
Tower 1 lists 1,378 homes and 29 shops; Tower 2 lists 782 homes and 19 shops. The developer separates 27 and 22 residential floors respectively from podium, mechanical and roof levels.
The website emphasises studios through two bedrooms; the brochure also records one four-bedroom home in Tower 1.

02 / At a glance
| Layout | Published area |
|---|---|
| Tower 1 · studio Type 01 | 407.31 sq ft total; 304.83 suite + 102.47 balcony. Printed total differs 0.01 from rounded sum.Official Skyflame37-page two-tower brochure and floor plans |
| Tower 1 · 1-bedroom Type 01 | 723.87 sq ft total; 575.65 suite + 148.22 balcony.Official Skyflame37-page two-tower brochure and floor plans |
| Tower 1 · 2-bedroom Type 02 · pool drawing | 2,123.07 sq ft total; 838.29 suite + 1,284.78 balcony.Official Skyflame37-page two-tower brochure and floor plans |
| Tower 2 · studio Type 01 | 407.63 sq ft total; 304.94 suite + 102.69 balcony.Official Skyflame37-page two-tower brochure and floor plans |
| Tower 2 · 2-bedroom Type 02 · pool drawing | 2,123.07 sq ft total; 838.29 suite + 1,284.78 balcony.Official Skyflame37-page two-tower brochure and floor plans |
Inside the home
Explore the layouts and room dimensions. Open a floor plan for a closer look.
407.31 sq ft total area
Select a tower and match the type to its title on the shared sheet. Apartment totals include outdoor areas. The consultant sheets show floor-level context for retail and the 4-bedroom home. Confirm unit-specific areas with Binghatti.
Plan source · page 2703 / Planning your purchase
The own project page displays AED 585000, without proving a specific unit or payment eligibility. Property Finder’s two separate tower selections currently show AED 1099999. These are different unit/offer references; confirm the price, discount basis and payment option in writing.
Binghatti Skyflame own project pageProperty Finder: separate Skyflame1/2 selectionsThe developer FAQ states 20%booking,50%during construction and 30%on completion. A discounted cash offer must not be assumed to qualify for this split.
Binghatti Skyflame own project pageThe own page estimates 31 December 2027. Treat that as the developer’s forecast, not evidence of completed works or a guaranteed key date. Confirm any tower-specific revision directly.
Binghatti Skyflame own project page04 / The neighbourhood
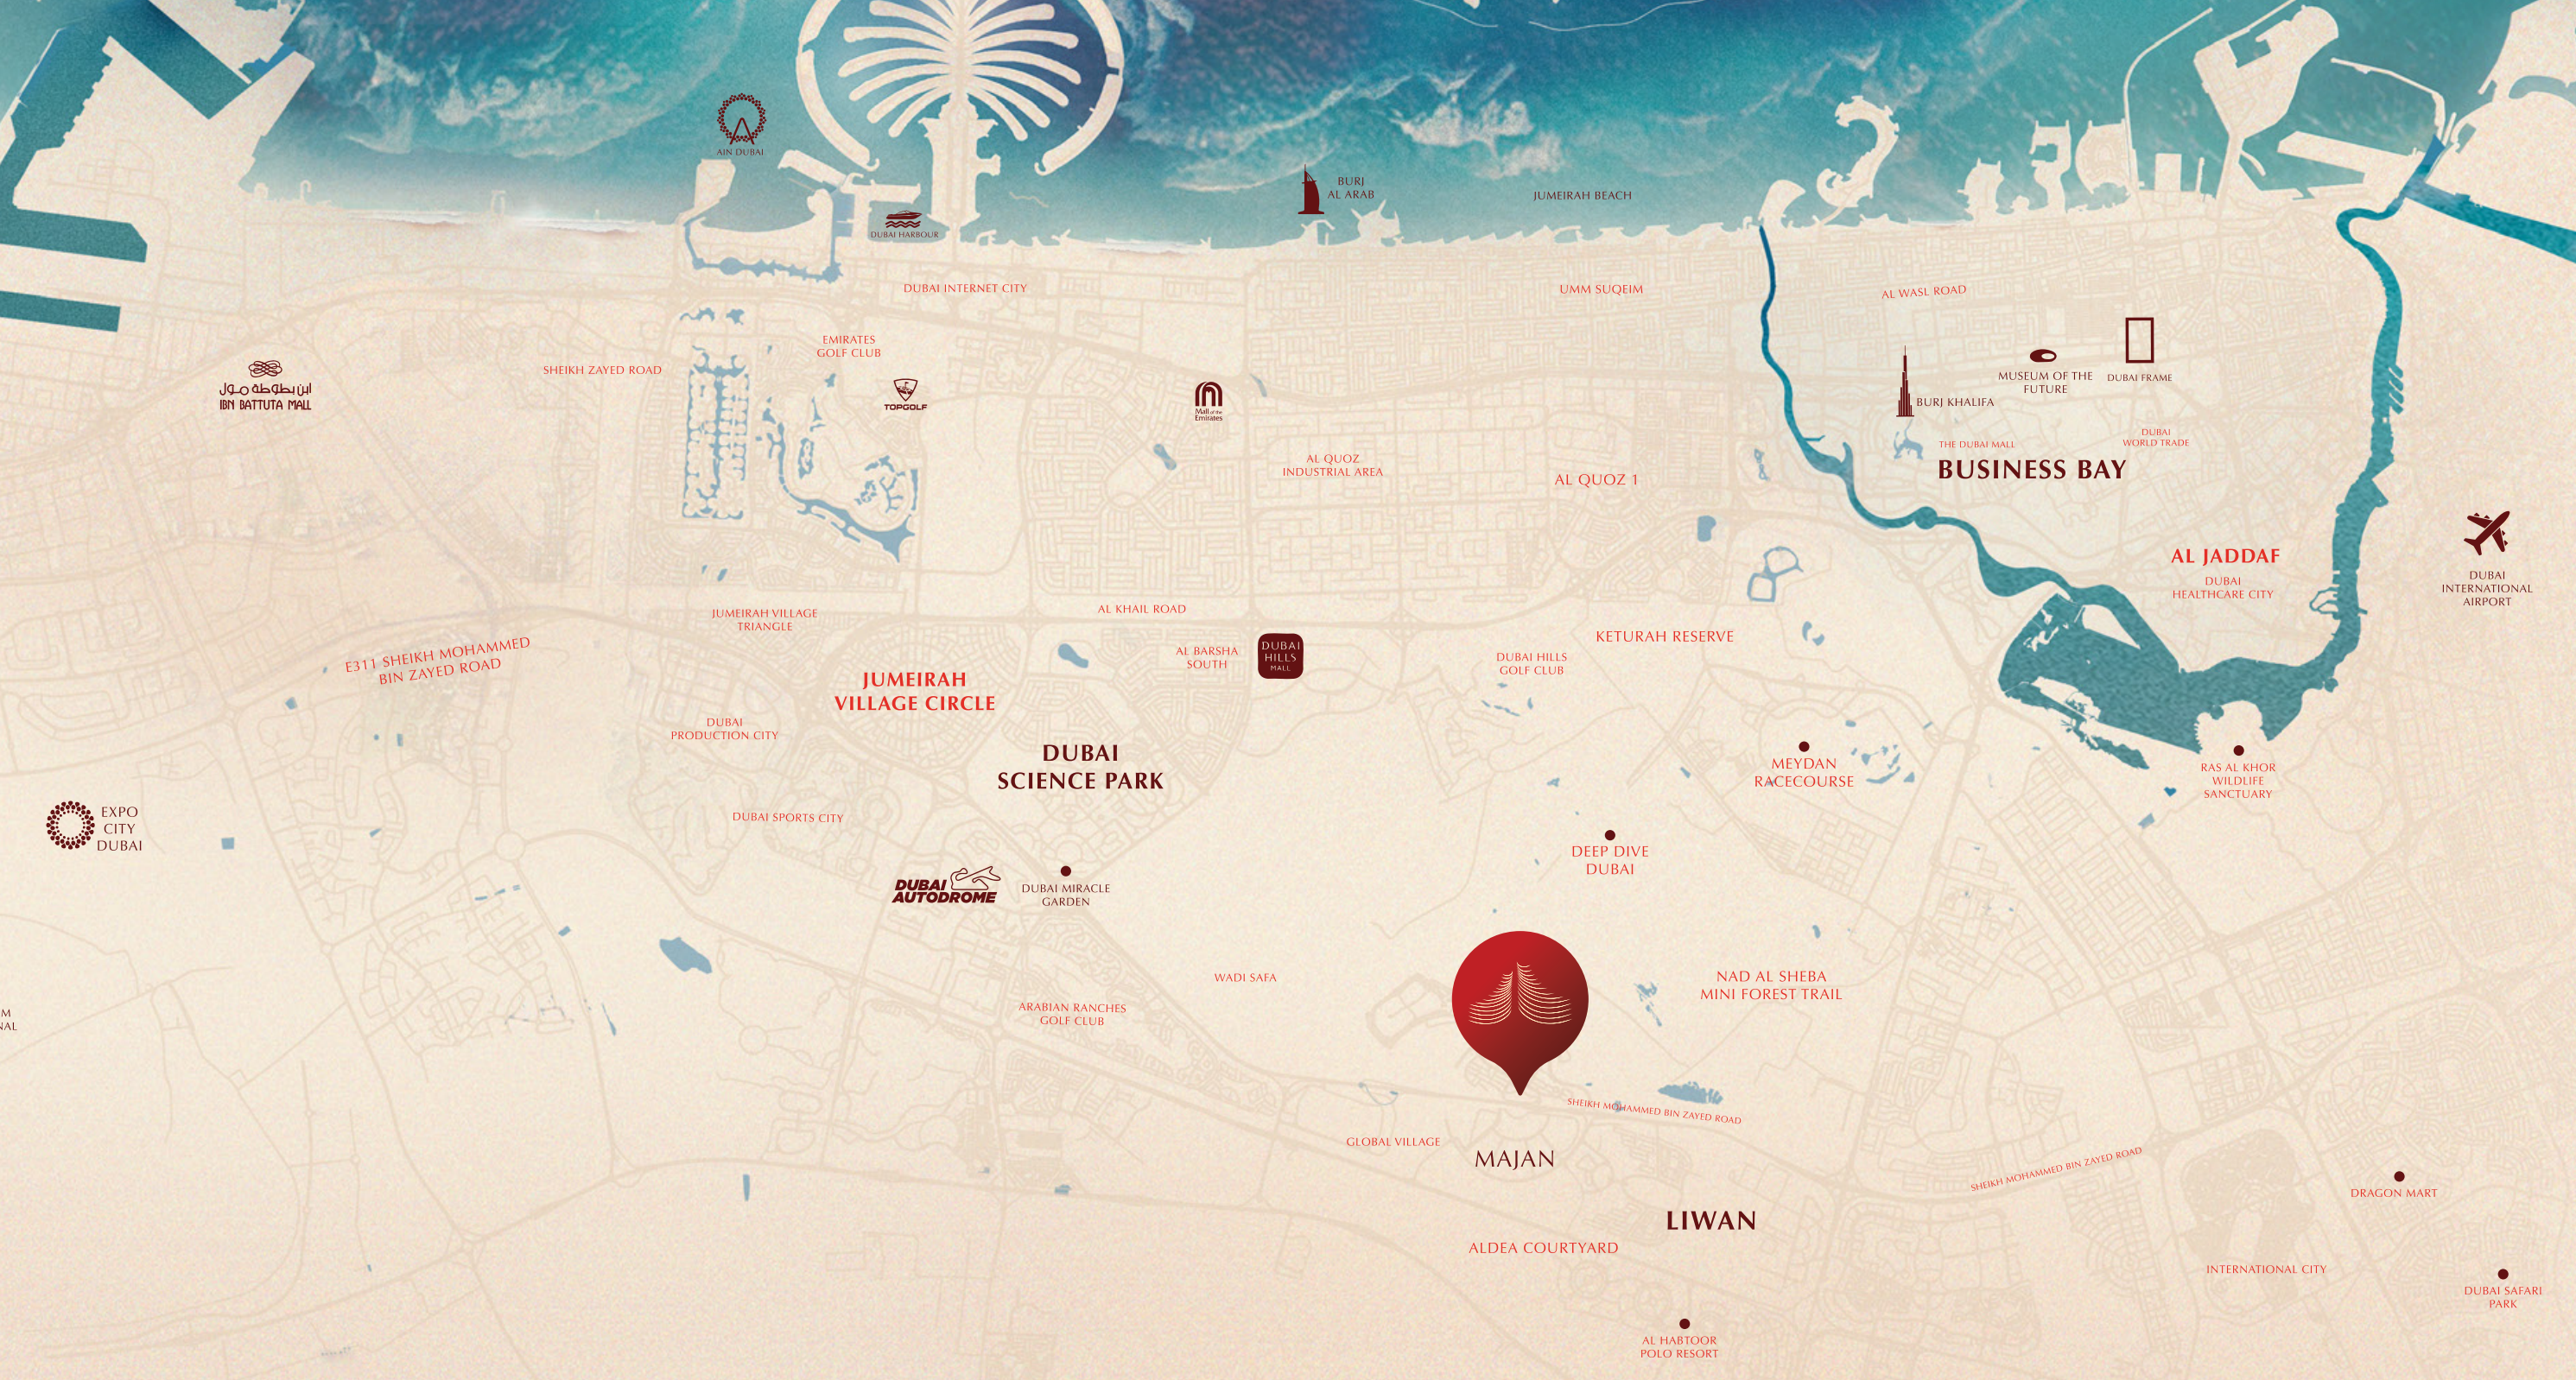
Connections to Sheikh Mohammed Bin Zayed Road and Dubai–Al Ain Road
Approximate travel times from Majan, Dubai
The brochure table gives 23 minutes to Dubai International Airport. The text on the same page estimates 20. Routes and traffic affect the journey.
05 / Look closer
06 / Further reading
Keep exploring
BY BINGHATTIBinghatti Starfall, Dubai
 BY BINGHATTI
Binghatti Spectre, Dubai
 BY BINGHATTI
Binghatti Wraith, Dubai