
 BY BINGHATTI
Binghatti Starfall, Dubai
Developer advertised fromAED 760KPayment plan20/50/30 · portal reference
View project details Binghatti/Project information
Business Bay, Dubai
01 / The project
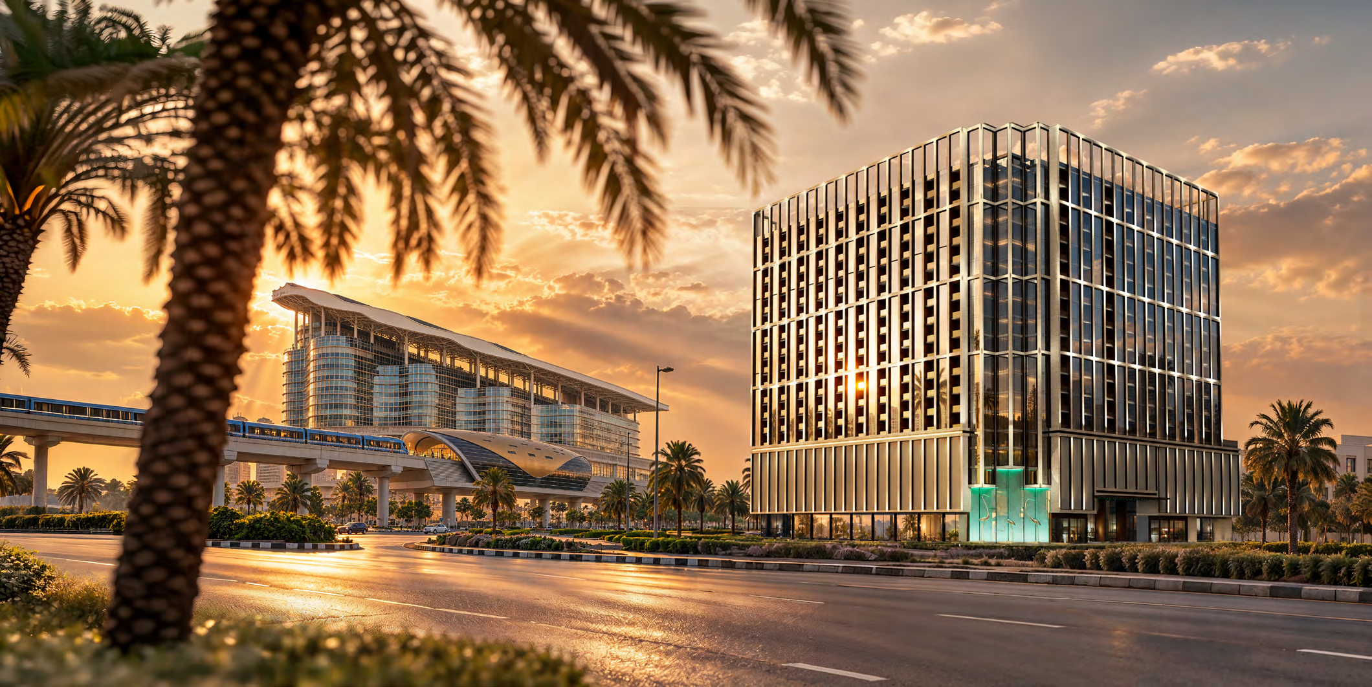
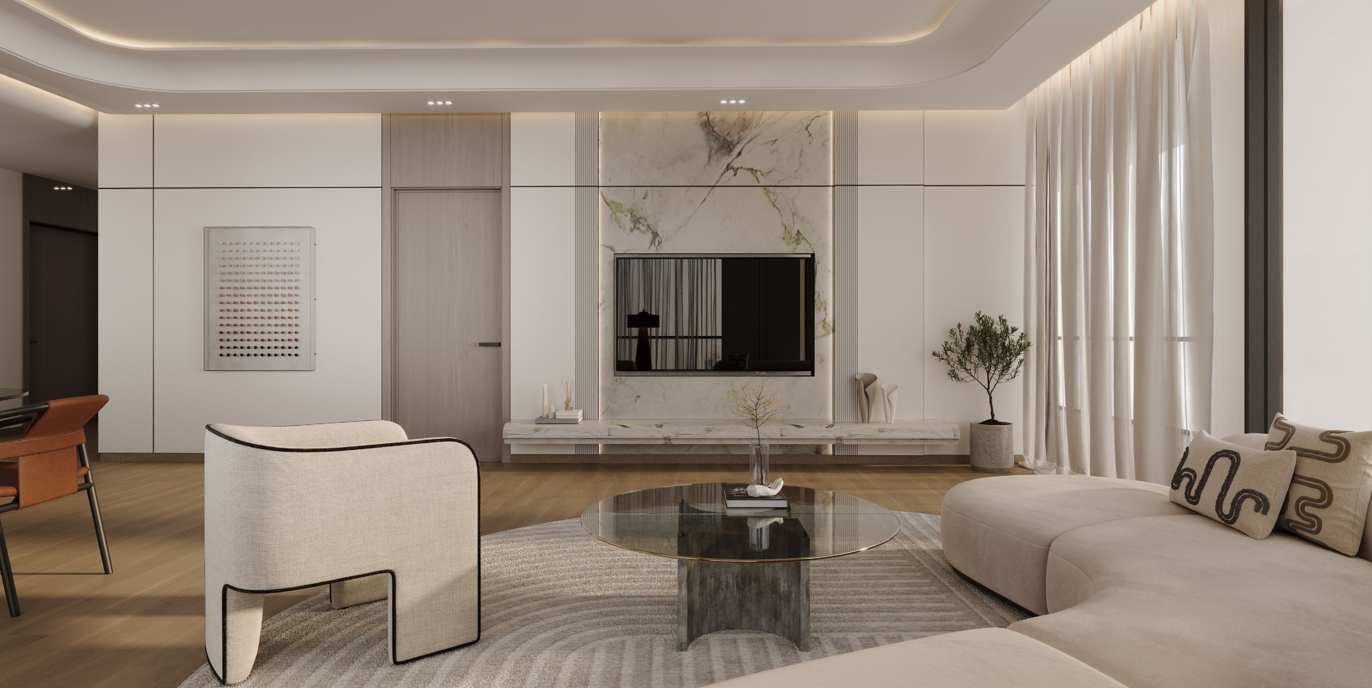
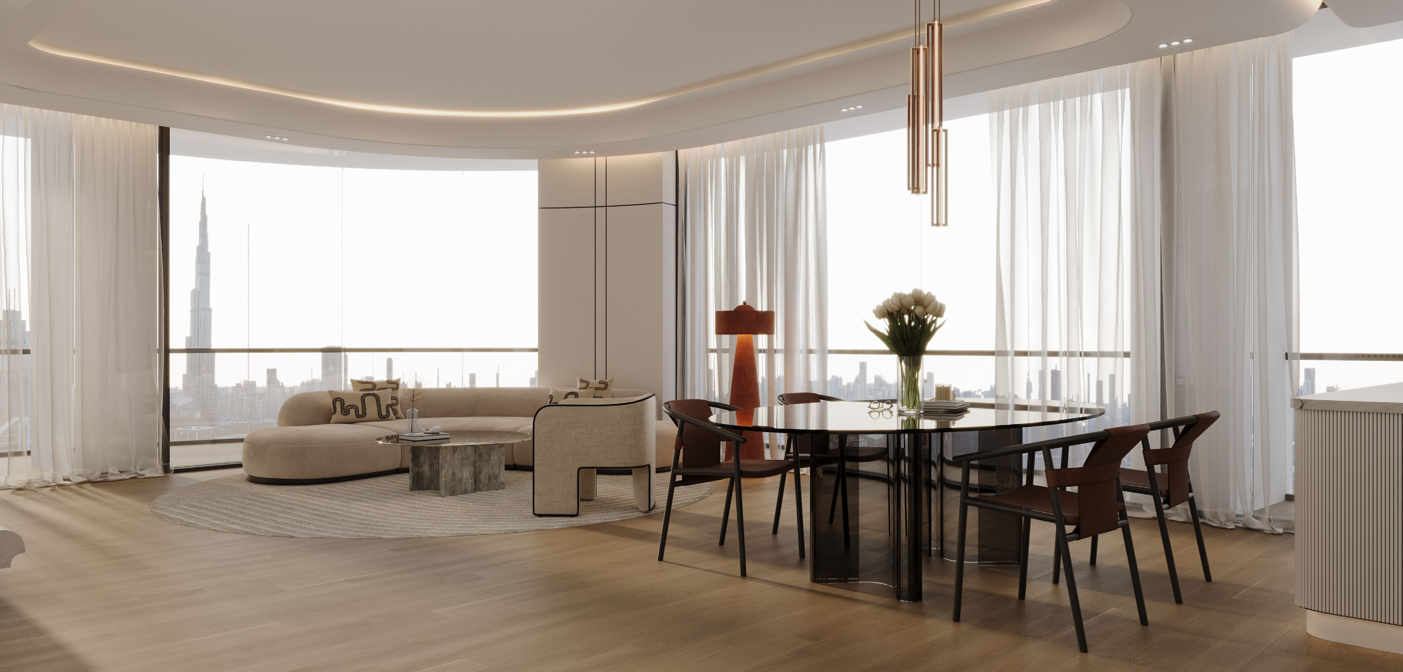
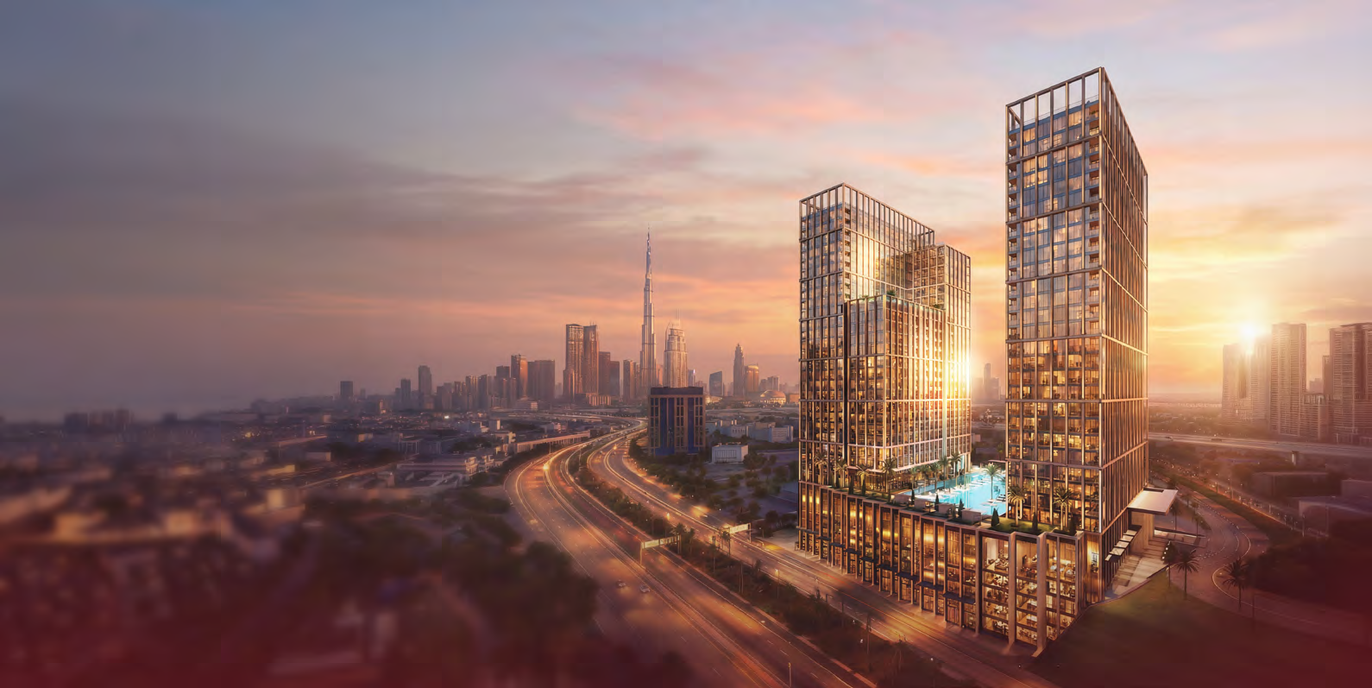
Binghatti Skyrise comprises three apartment towers in Business Bay, linked by a podium with leisure facilities. Studios and one- to three-bedroom homes sit below the project’s distinctive crown forms. Tower-specific plans should be matched to the selected home.
The brochure lists 3,302 residential homes and 31 ground-floor shops across three towers. The residential mix comprises 2,256 studios, 996 one-bedroom, 24 two-bedroom and 26 three-bedroom homes. These are planned totals, not available units.

02 / At a glance
| Layout | Published area |
|---|---|
| Tower A/B · Studio Type 01 | 43.23 m² / 465.32 ft² total; 350.69 suite + 114.64 balcony; source rounds by 0.01Official linked Skyrise brochure · 49 pages |
| Tower A/B · 1-bedroom Type 03 | 77.18 m² / 830.76 ft² total; 646.70 suite + 184.06 balconyOfficial linked Skyrise brochure · 49 pages |
| Tower A/B · 2-bedroom Type 01 | 154.88 m² / 1,667.11 ft² total; 1,203.41 suite + 463.71 balcony; source rounds by 0.01Official linked Skyrise brochure · 49 pages |
| Tower A/B · 3-bedroom Type 01 | 184.99 m² / 1,991.22 ft² total; 1,416.21 suite + 575.01 balconyOfficial linked Skyrise brochure · 49 pages |
| Tower C · 3-bedroom Type 03 | 211.06 m² / 2,271.83 ft² total; 1,662.38 suite + 609.45 balconyOfficial linked Skyrise brochure · 49 pages |
Inside the home
Explore the layouts and room dimensions. Open a floor plan for a closer look.
465.32 sq ft published total area
The brochure gives shared layouts for towers A and B and separate layouts for tower C. Published totals include balconies. Paired types are shown together on their original sheets.
Plan source · page 2803 / Planning your purchase
The developer hero advertises from AED 1,050,000; Property Finder labels AED 2.5m as its launch guide. Neither guide establishes an available unit across every tower or release. Obtain the selected unit’s current quotation.
Binghatti Skyrise own project pageProperty Finder Skyrise project guideThe developer FAQ sets out 20% booking, 50% during construction and 30% on completion.
The developer forecasts Q4 2026; Property Finder specifies December 2026, with 31 December in its timeline.
Binghatti Skyrise own project pageProperty Finder Skyrise project guide04 / The neighbourhood
On Dubai Water Canal, with connections to Sheikh Zayed Road and Al Khail Road
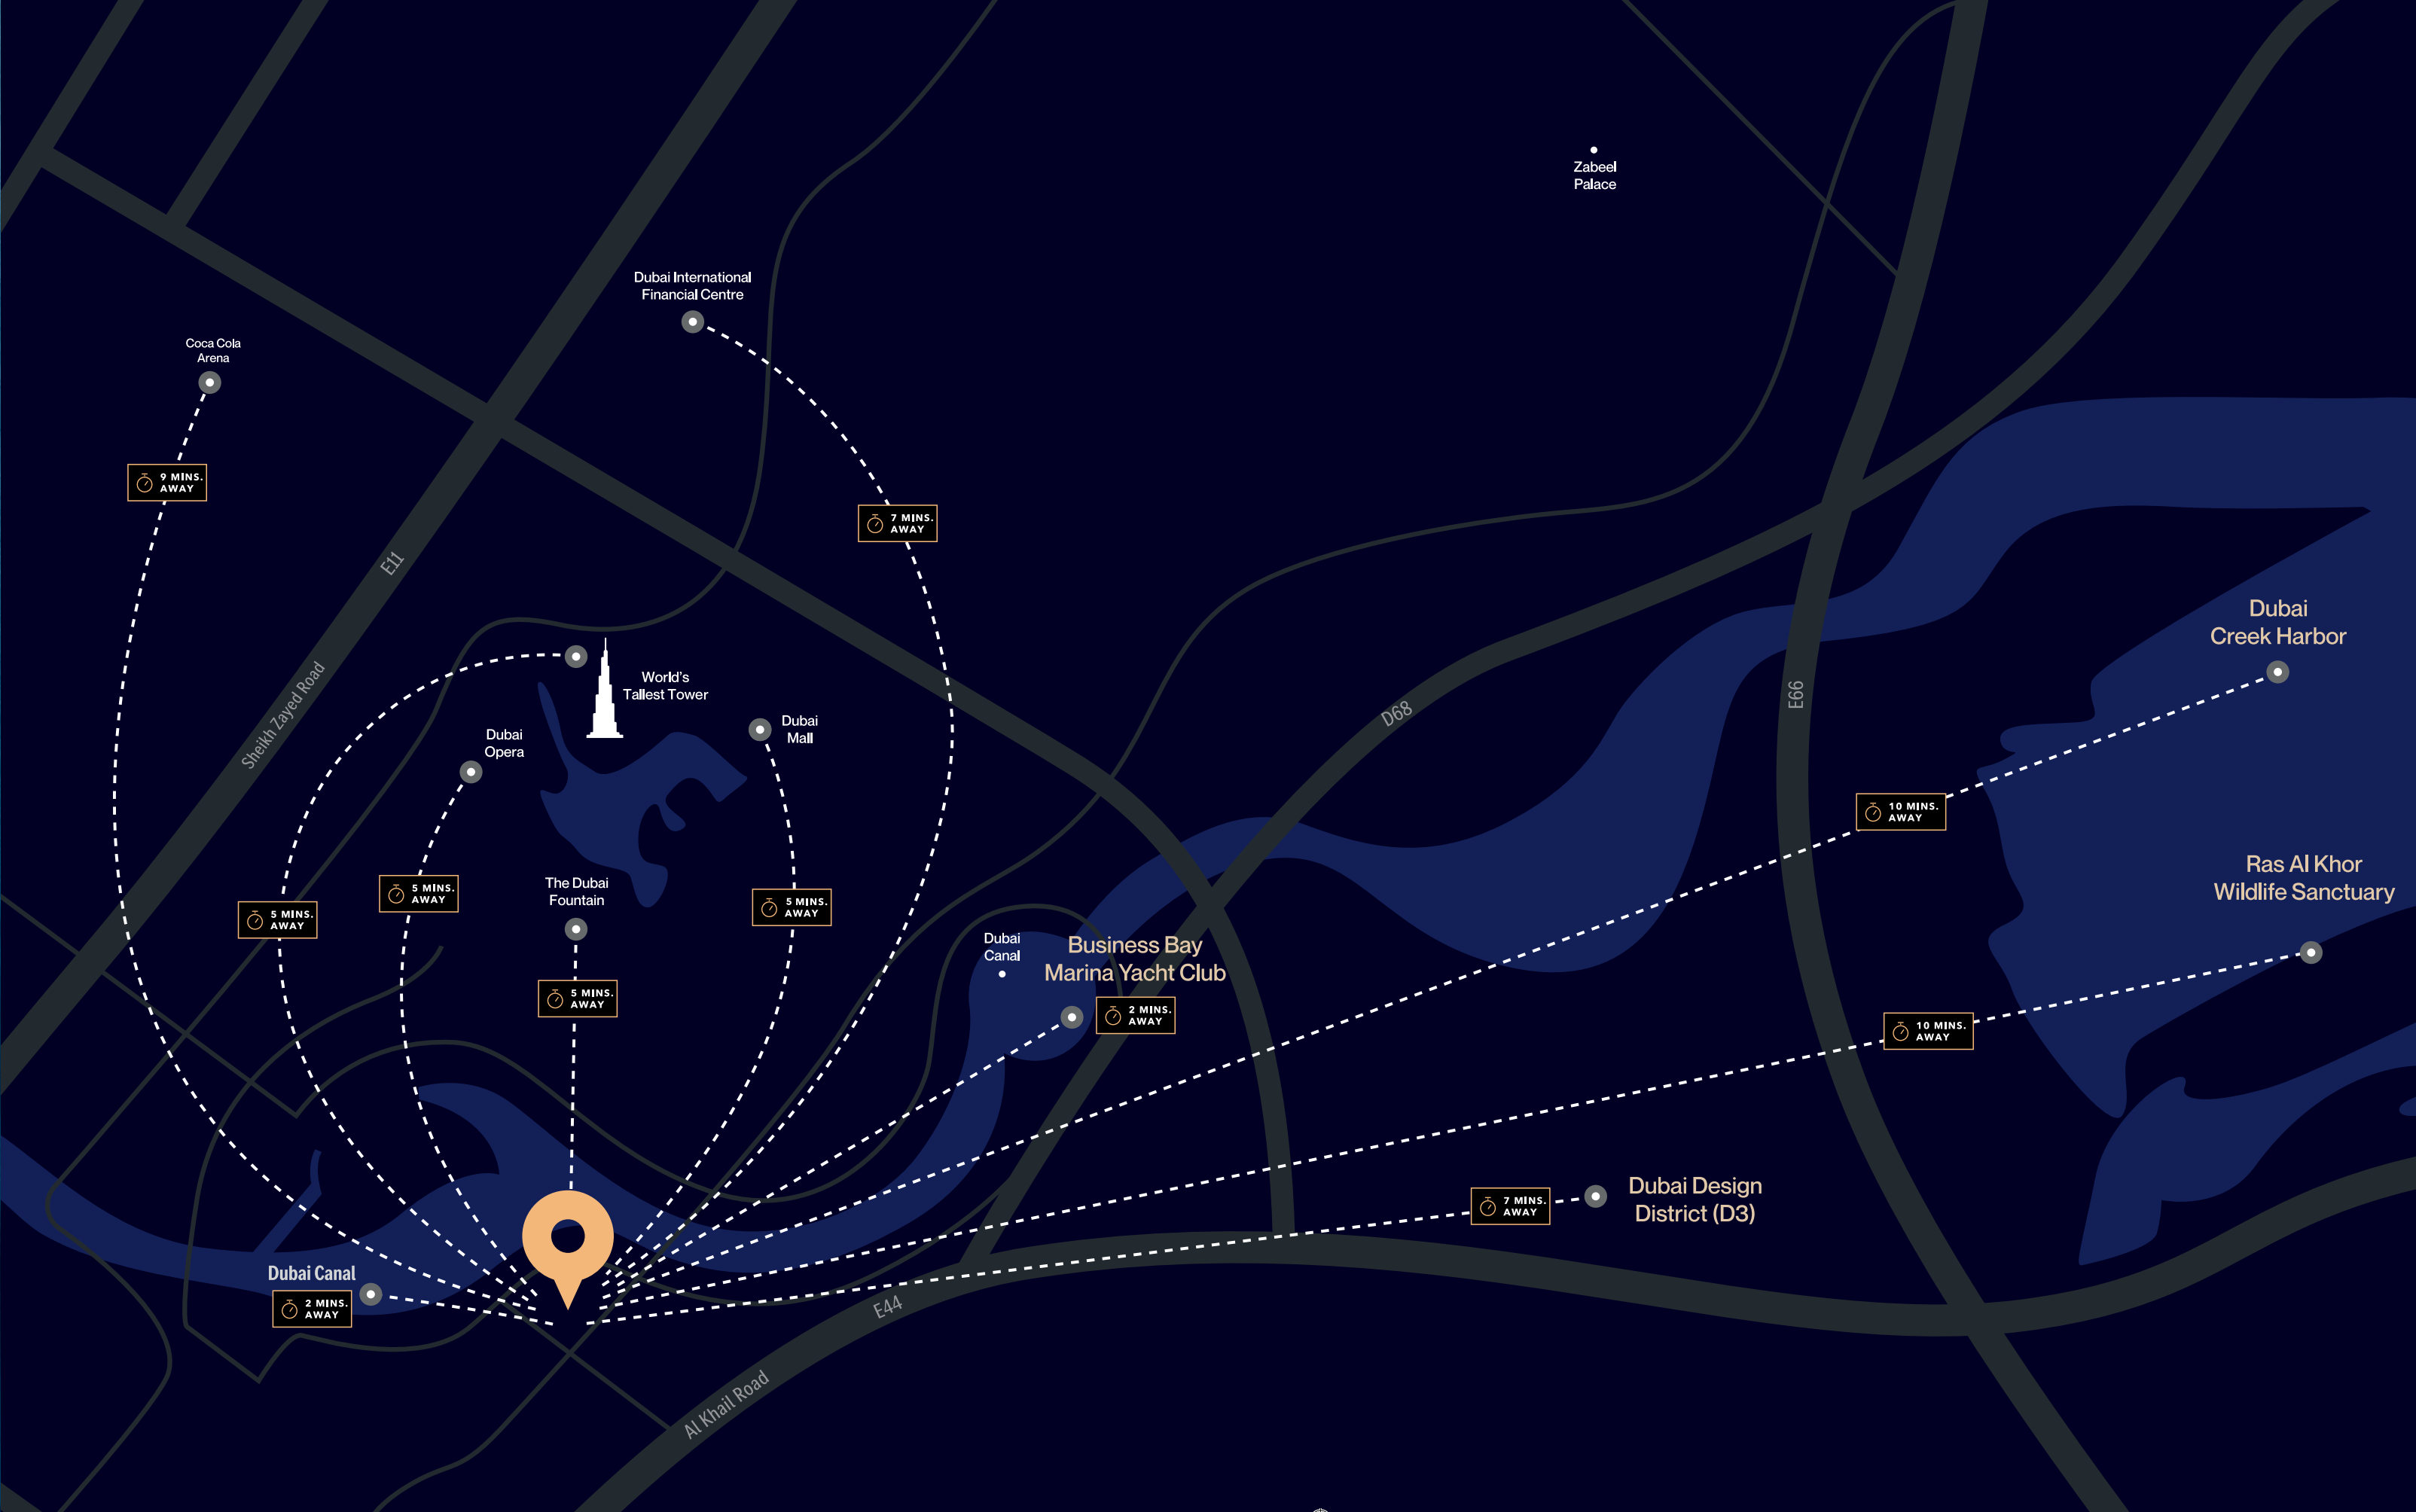
Approximate travel times from Business Bay, Dubai
The brochure gives approximate travel times. Use directions for current routes and traffic.
05 / Look closer
06 / Further reading
Keep exploring
BY BINGHATTIBinghatti Starfall, Dubai
 BY BINGHATTI
Binghatti Spectre, Dubai
 BY BINGHATTI
Binghatti Wraith, Dubai