
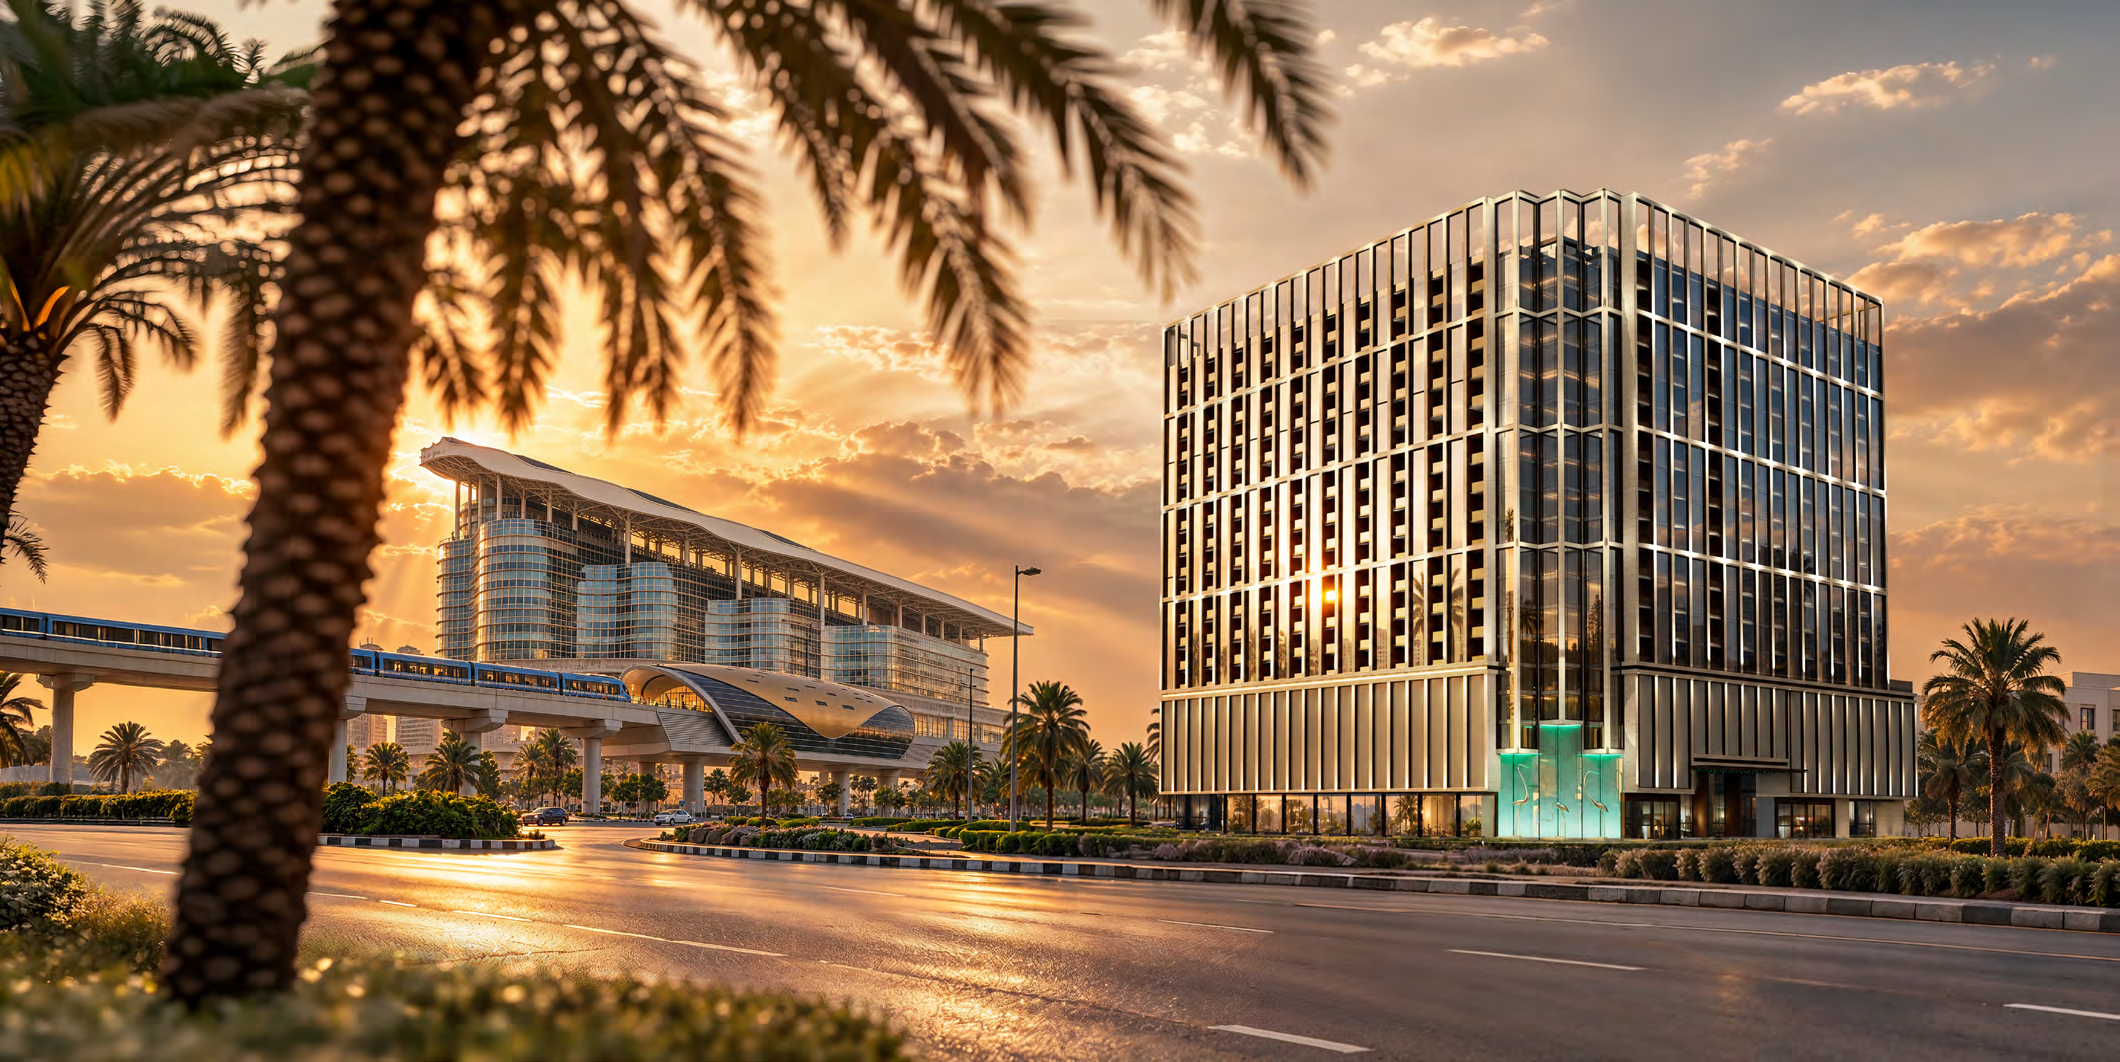
 BY BINGHATTI
Binghatti Starfall, Dubai
Developer advertised fromAED 760KPayment plan20/50/30 · portal reference
View project details Binghatti/Project information
Motor City, Dubai
01 / The project
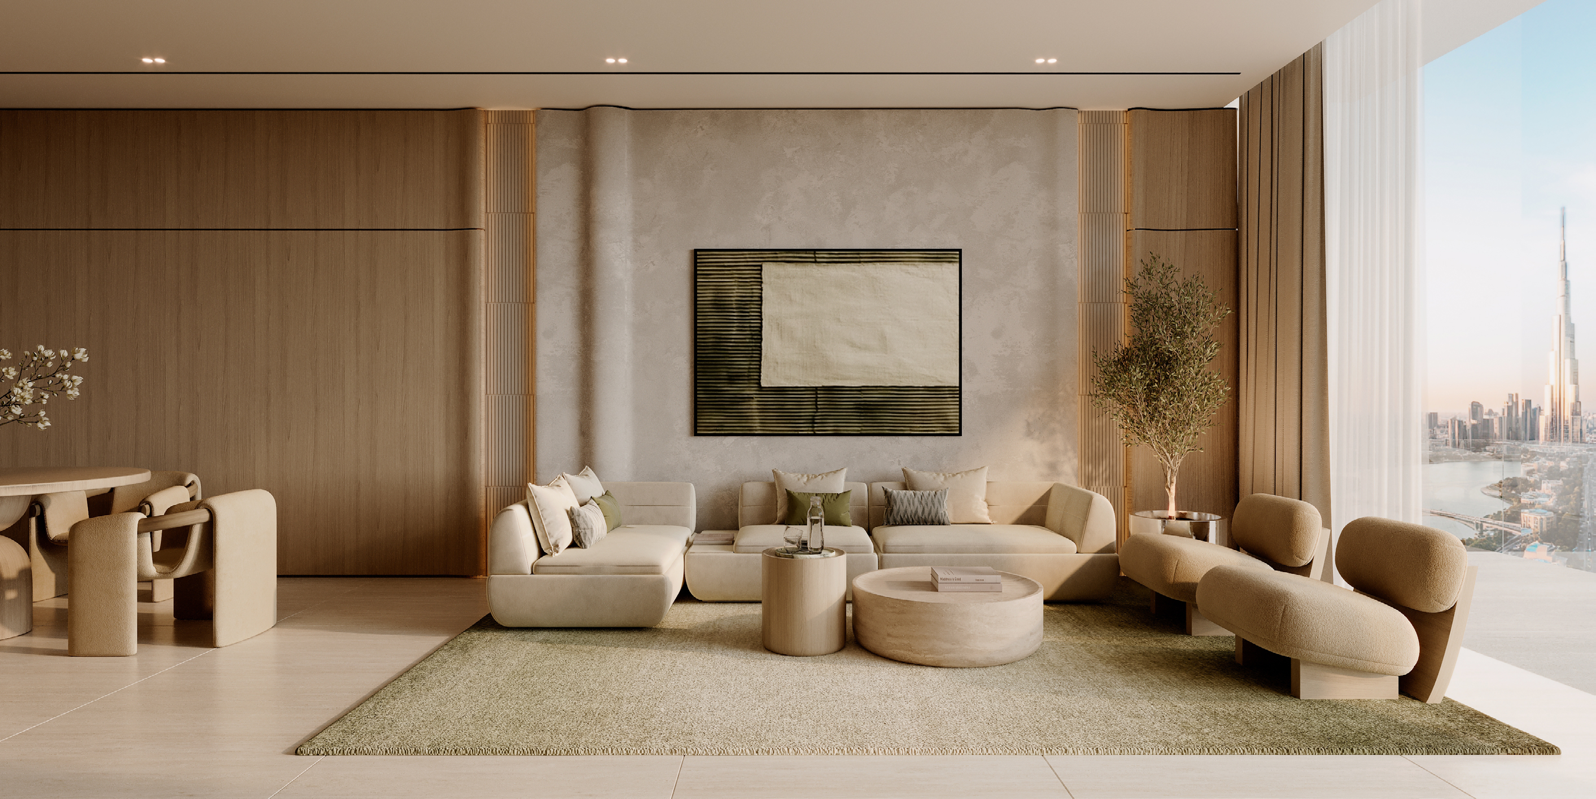
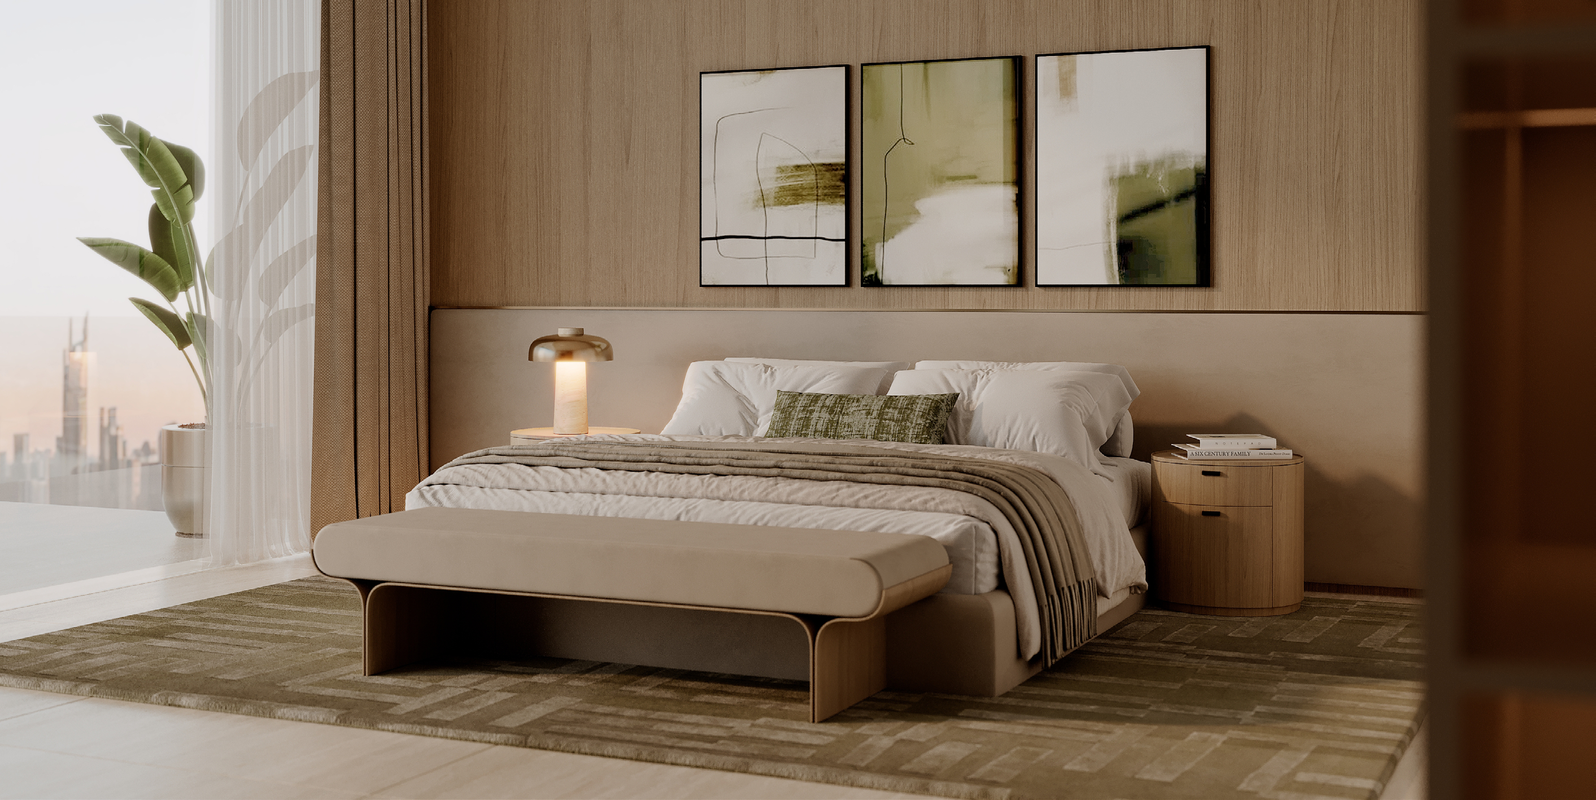
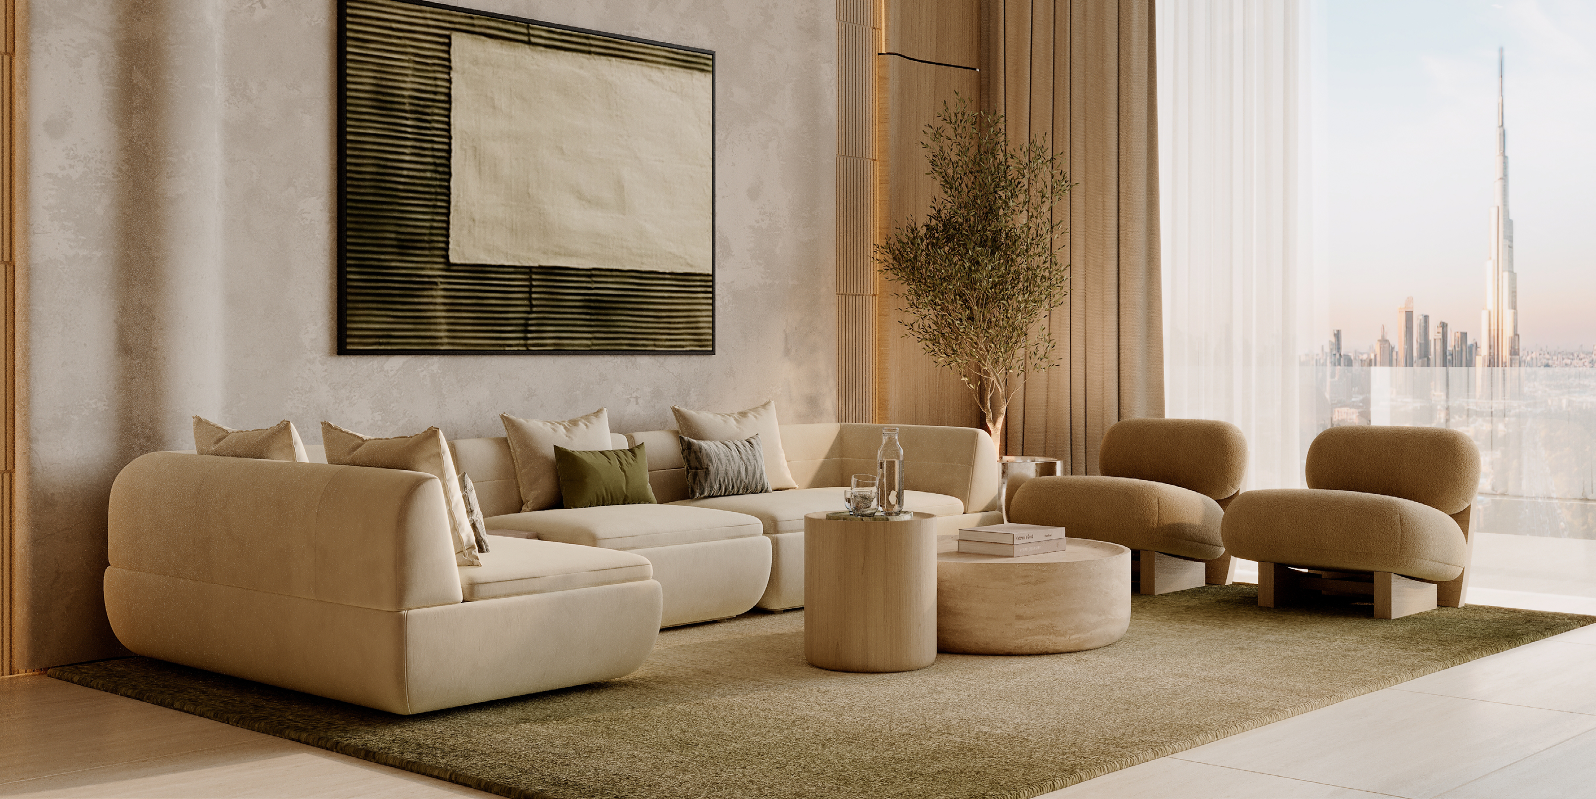
Binghatti Skyterraces introduces studios and one- to three-bedroom apartments in Motor City. Its connected building form is shaped by deep terraces and a shared leisure landscape. The official plan pack separates Tower A and Tower B, including layouts where outdoor space forms a substantial part of the advertised total.
The official brochure lists 1,840 homes and 26 retail units. Its structure distinguishes 40 residential floors from basements, podium, ground, mechanical and roof levels.
A Tower A three-bedroom example allocates more area to balcony/terrace than to the suite. An interior-only comparison would give a different result from comparing the advertised total.
02 / At a glance
| Layout | Published area |
|---|---|
| Tower A · studio Type 01 | 388.36 sq ft total /36.08 sq m; 307.74 suite + 80.62 balcony.Official Skyterraces36-page brochure with TowerA/B plans |
| Tower A · 1-bedroom Type 01 | 722.80 sq ft total /67.15 sq m; 569.30 suite + 153.49 balcony.Official Skyterraces36-page brochure with TowerA/B plans |
| Tower A · 2-bedroom Type 03 | 1,114.06 sq ft total /103.50 sq m; 787.70 suite + 326.36 balcony.Official Skyterraces36-page brochure with TowerA/B plans |
| Tower A · 3-bedroom Type 01 | 2,724.78 sq ft total /253.14 sq m; 1,140.76 suite + 1,584.02 balcony.Official Skyterraces36-page brochure with TowerA/B plans |
| Tower B · studio Type 01 | 482.01 sq ft total /44.78 sq m; 331.31 suite + 150.69 balcony.Official Skyterraces36-page brochure with TowerA/B plans |
Inside the home
Explore the layouts and room dimensions. Open a floor plan for a closer look.
388.36 sq ft total area
The figures are the printed total areas and include balconies. Tower B’s 1 BR Type 02 table has inconsistent metric components. Confirm the selected unit’s measurements with Binghatti.
Plan source · page 503 / Planning your purchase
Own-page guide: AED 774999. The 2025 investor sheet’s AED 1127999 promotion required 100% payment. Different dates and terms do not establish current inventory.
Binghatti Skyterraces own project pageBroker-hosted2025 Binghatti-branded Skyterraces investor sheetThe 2025 investor reference states 20%down payment,50%during construction and 30%on completion, with monthly, bi-monthly or quarterly variants. It is broker-hosted rather than on the current official domain. Obtain the exact unit’s signed schedule; the cash-price promotion is a separate offer basis.
Broker-hosted2025 Binghatti-branded Skyterraces investor sheetThe broker-hosted 2025 guide states 31 December 2027.
Broker-hosted2025 Binghatti-branded Skyterraces investor sheet04 / The neighbourhood
Motor City with access towards E311 and Al Khail Road
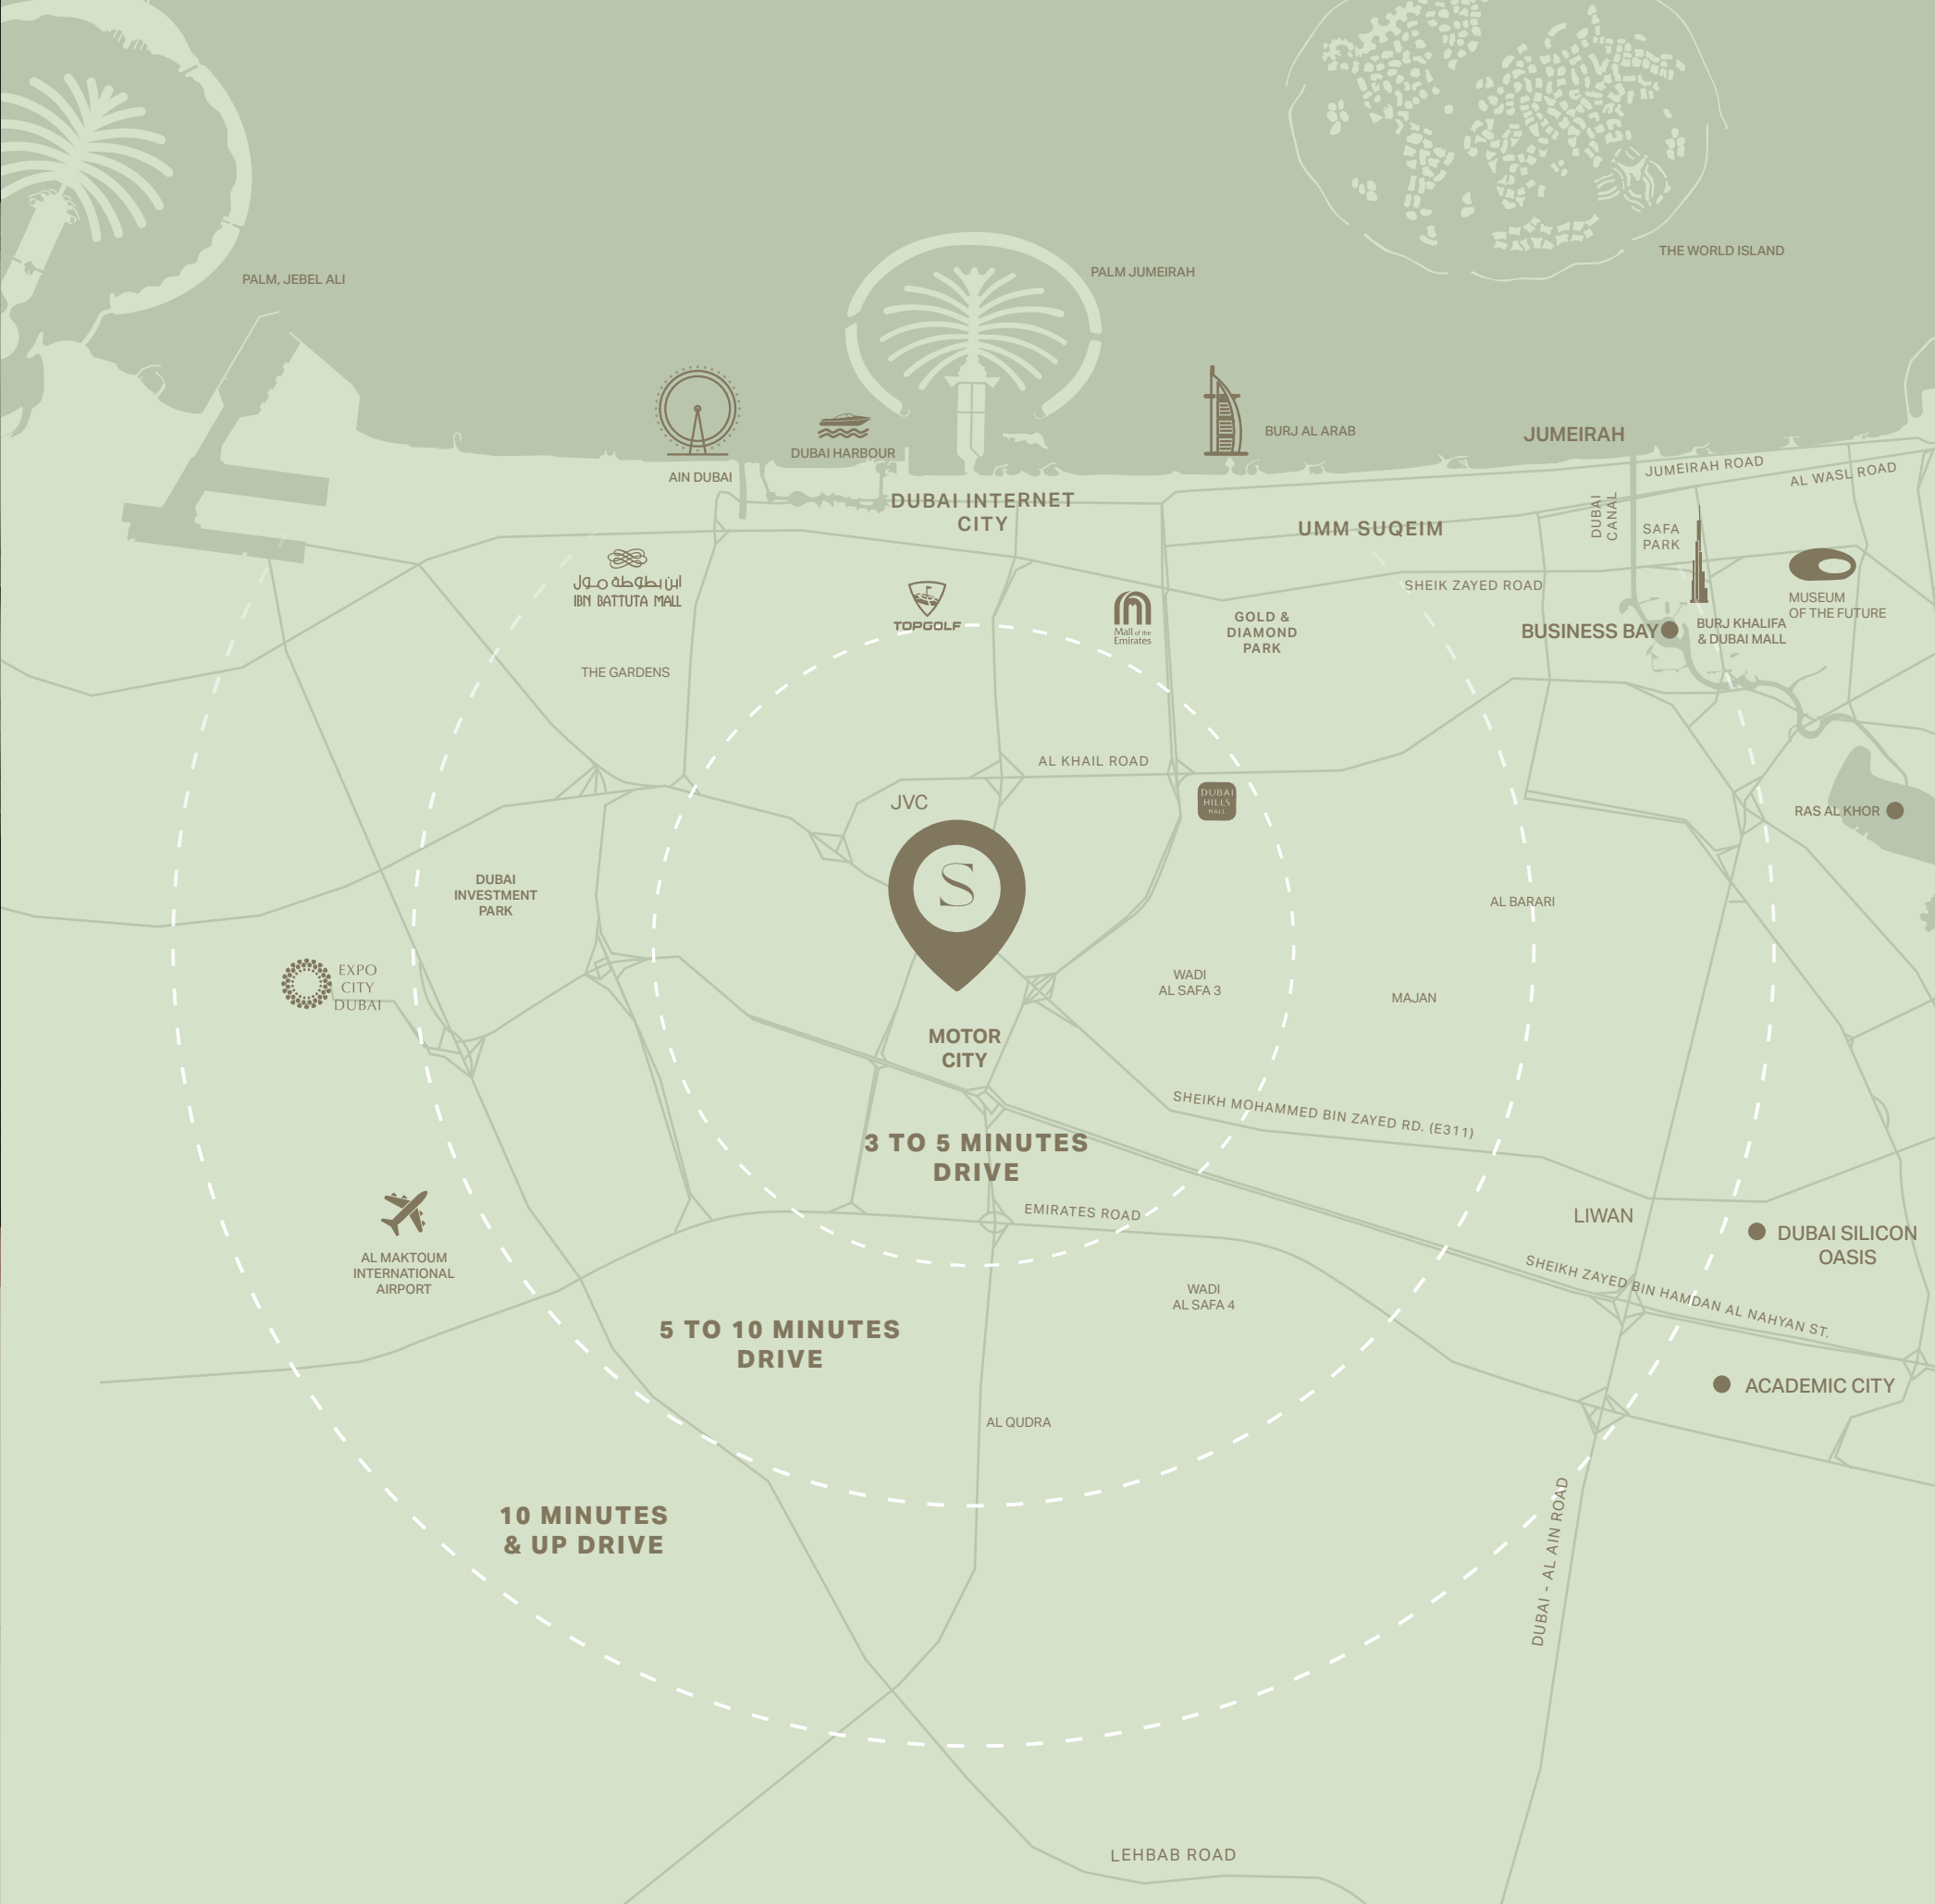
Approximate travel times from Motor City, Dubai
Journey times follow Binghatti’s nearby-landmarks table and vary with route and traffic.
05 / Look closer
06 / Further reading
Keep exploring
BY BINGHATTIBinghatti Starfall, Dubai
 BY BINGHATTI
Binghatti Spectre, Dubai
 BY BINGHATTI
Binghatti Wraith, Dubai