
 BY BINGHATTI
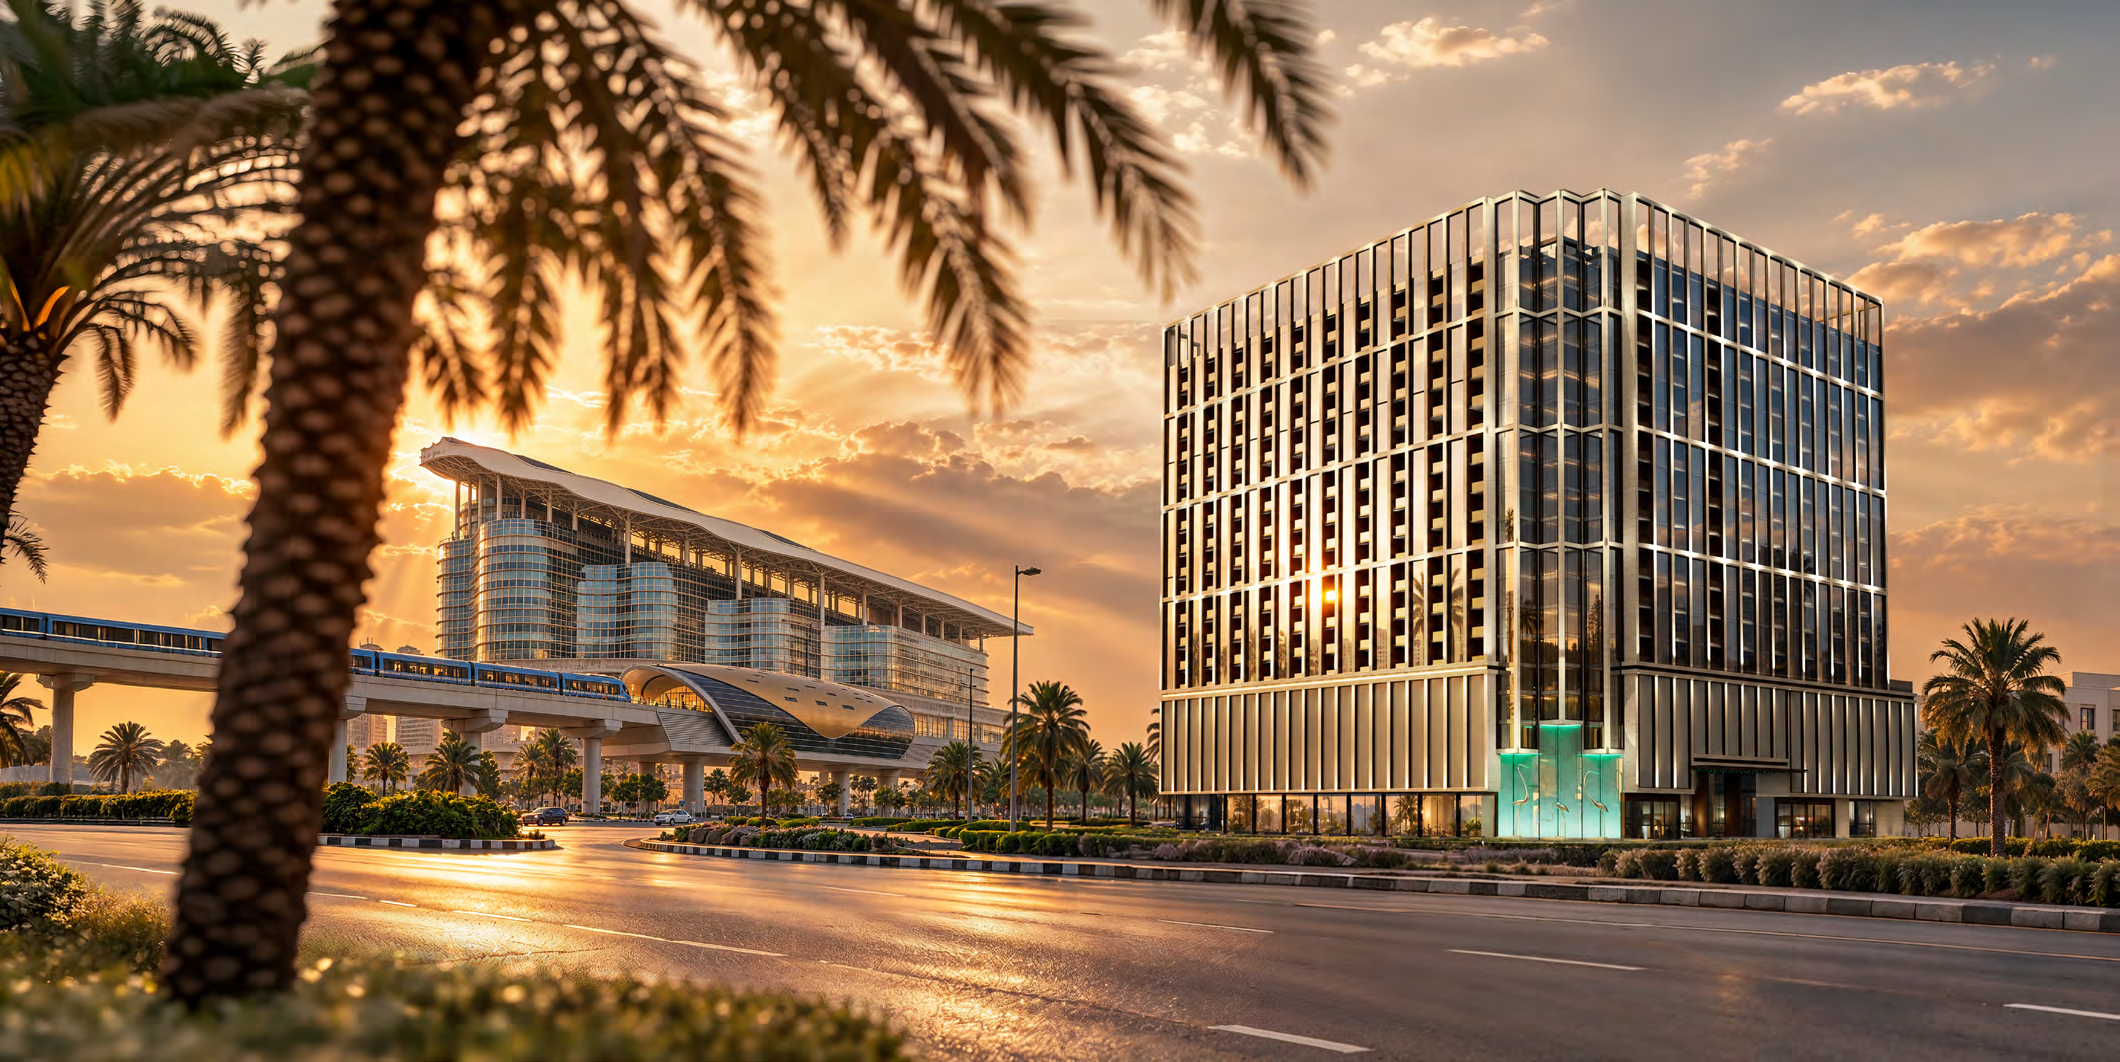
Binghatti Starfall, Dubai
Developer advertised fromAED 760KPayment plan20/50/30 · portal reference
View project details Binghatti/Project information
Business Bay, Dubai
01 / The project
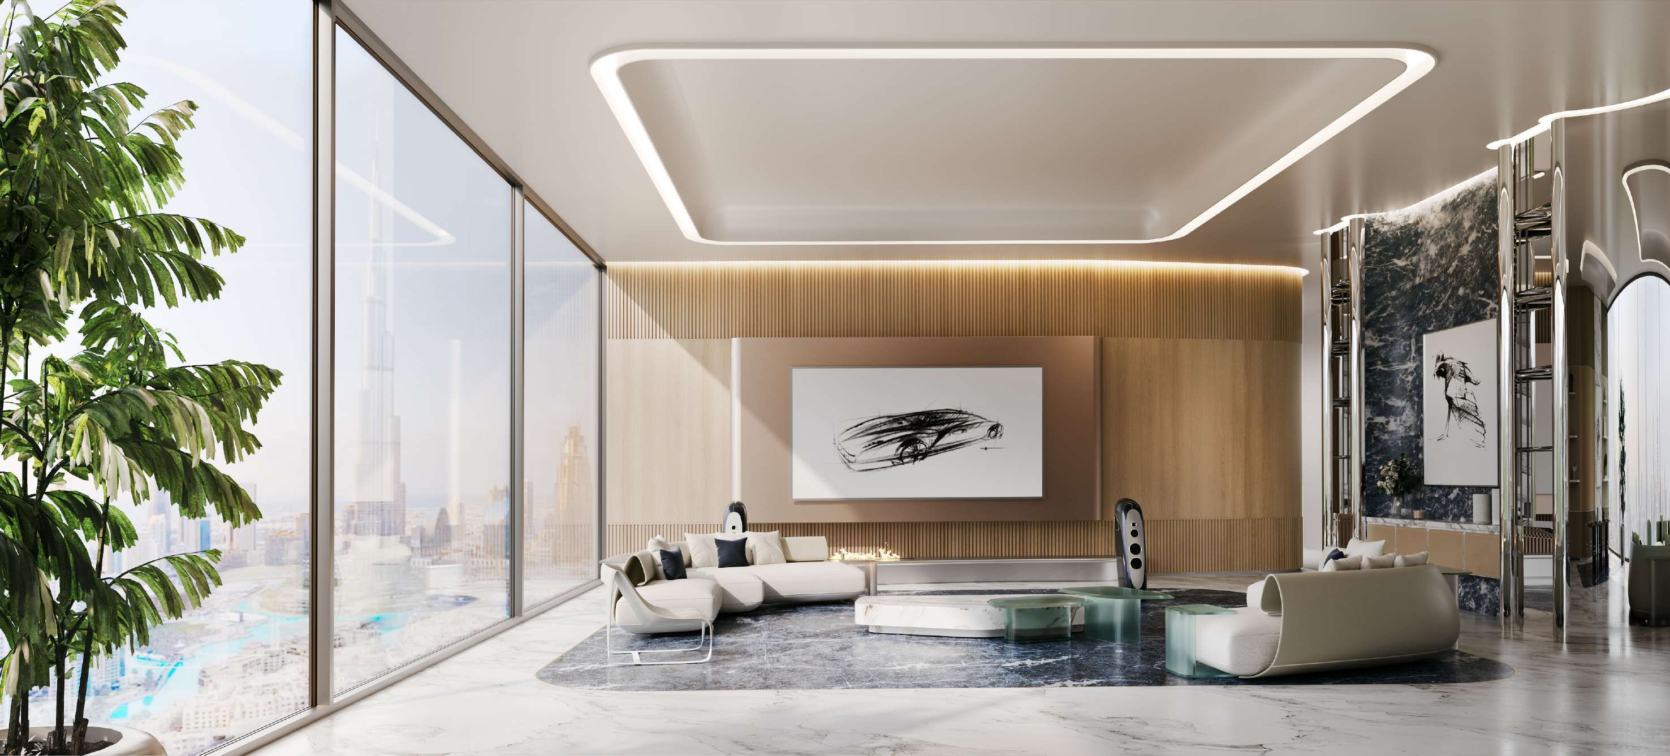
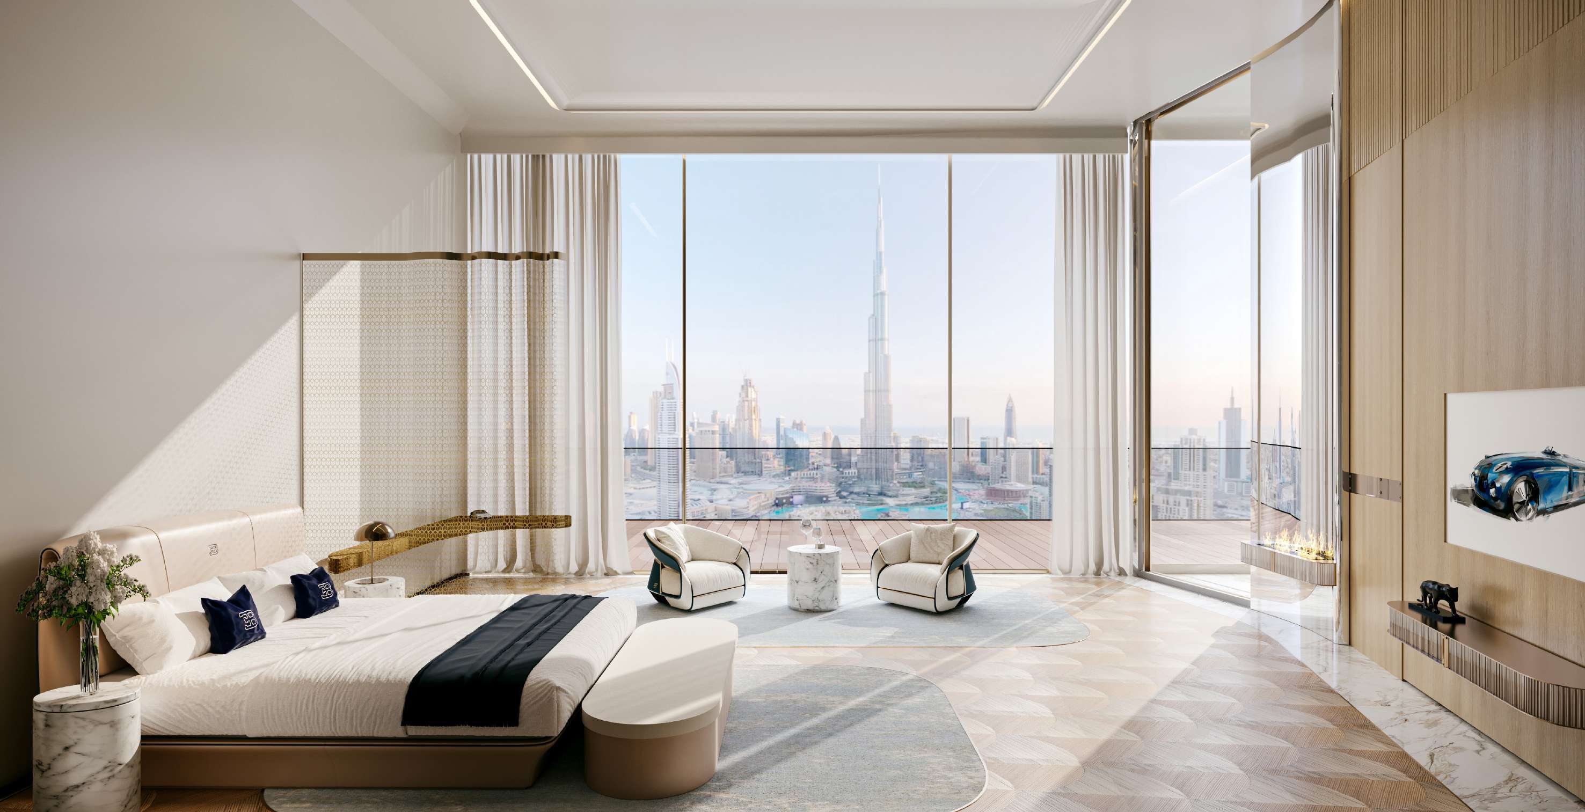
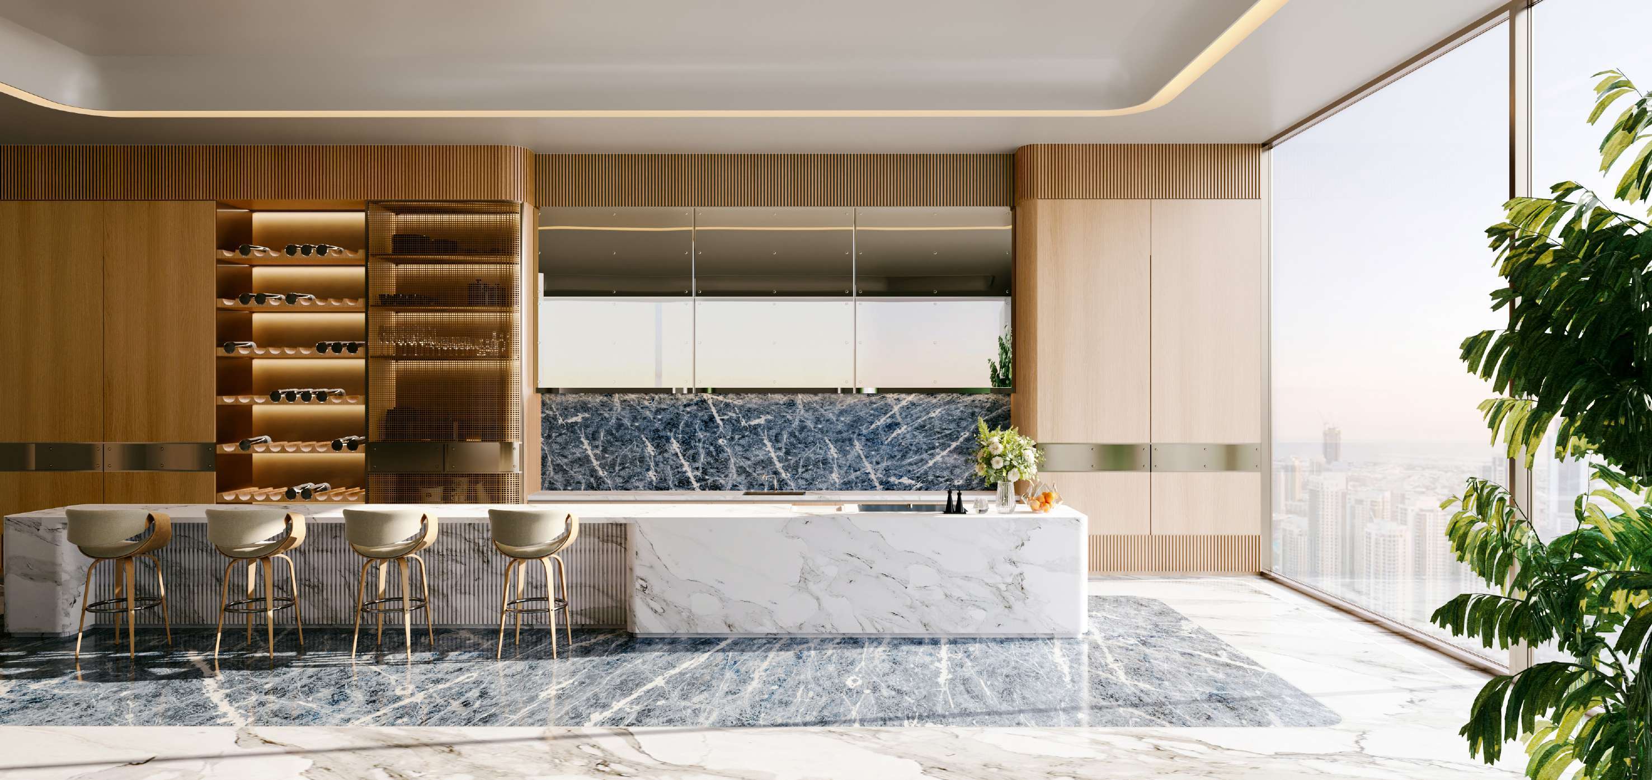
Bugatti Residences by Binghatti is the two brands’ residential collaboration in Business Bay. Its curved architecture draws on the French Riviera, with Riviera Mansion residences and a separate Sky Mansion penthouse collection. Layouts and services vary between individual homes.
The brand’s launch release describes 171 Riviera Mansions and 11 Sky Mansion penthouses. The original brochure identifies two-, three-, four-, five- and eight-bedroom designs; bespoke penthouses require their own approved drawings.
02 / At a glance
| Layout | Published area |
|---|---|
| 2-bedroom Cannes · 0205 | 413 m² / 4,444 ft² published total; rounded components differ from sumOriginal branded Bugatti brochure · broker-hosted mirror, 45 pages |
| 3-bedroom St Tropez · 0406 | 548 m² / 5,903 ft² published totalOriginal branded Bugatti brochure · broker-hosted mirror, 45 pages |
| 4-bedroom Monaco · 3901 | 944 m² / 10,161 ft² published totalOriginal branded Bugatti brochure · broker-hosted mirror, 45 pages |
| 5-bedroom Sky Mansion · 4201 | 1,905 m² / 20,501 ft² published total; rounded components differ from sumOriginal branded Bugatti brochure · broker-hosted mirror, 45 pages |
| 8-bedroom Sky Mansion · multi-level panels | 4301A: 4,108 m² / 44,214 ft²; later panels: 4,377 m² / 47,111 ft²; not additive or reconciledOriginal branded Bugatti brochure · broker-hosted mirror, 45 pages |
Inside the home
Explore the layouts and room dimensions. Open a floor plan for a closer look.
4,444 sq ft published total area
The 4301A sheet prints a different penthouse total from the 4301B, 4301C and roof sheets. The figures describe the published unit areas and should not be added together. The numbered website examples have no published area on the drawings.
Plan source · page 2403 / Planning your purchase
Binghatti’s branded collection advertises from AED 19.4m. Property Finder gives AED 19.5m in its FAQ and a rounded AED 20m headline. Different references are not a selected-unit quotation.
Binghatti branded collection · advertised price onlyProperty Finder Bugatti original project guideProperty Finder lists 70% during construction and 30% on handover.
The original branded brochure forecasts Q4 2026; Property Finder now forecasts August 2027, with 30 August in its timeline. No current primary source resolves this difference; no headline completion date is assigned.
Original branded Bugatti brochure · broker-hosted mirror, 45 pagesProperty Finder Bugatti original project guide04 / The neighbourhood
Near Dubai Water Canal and the E44 corridor
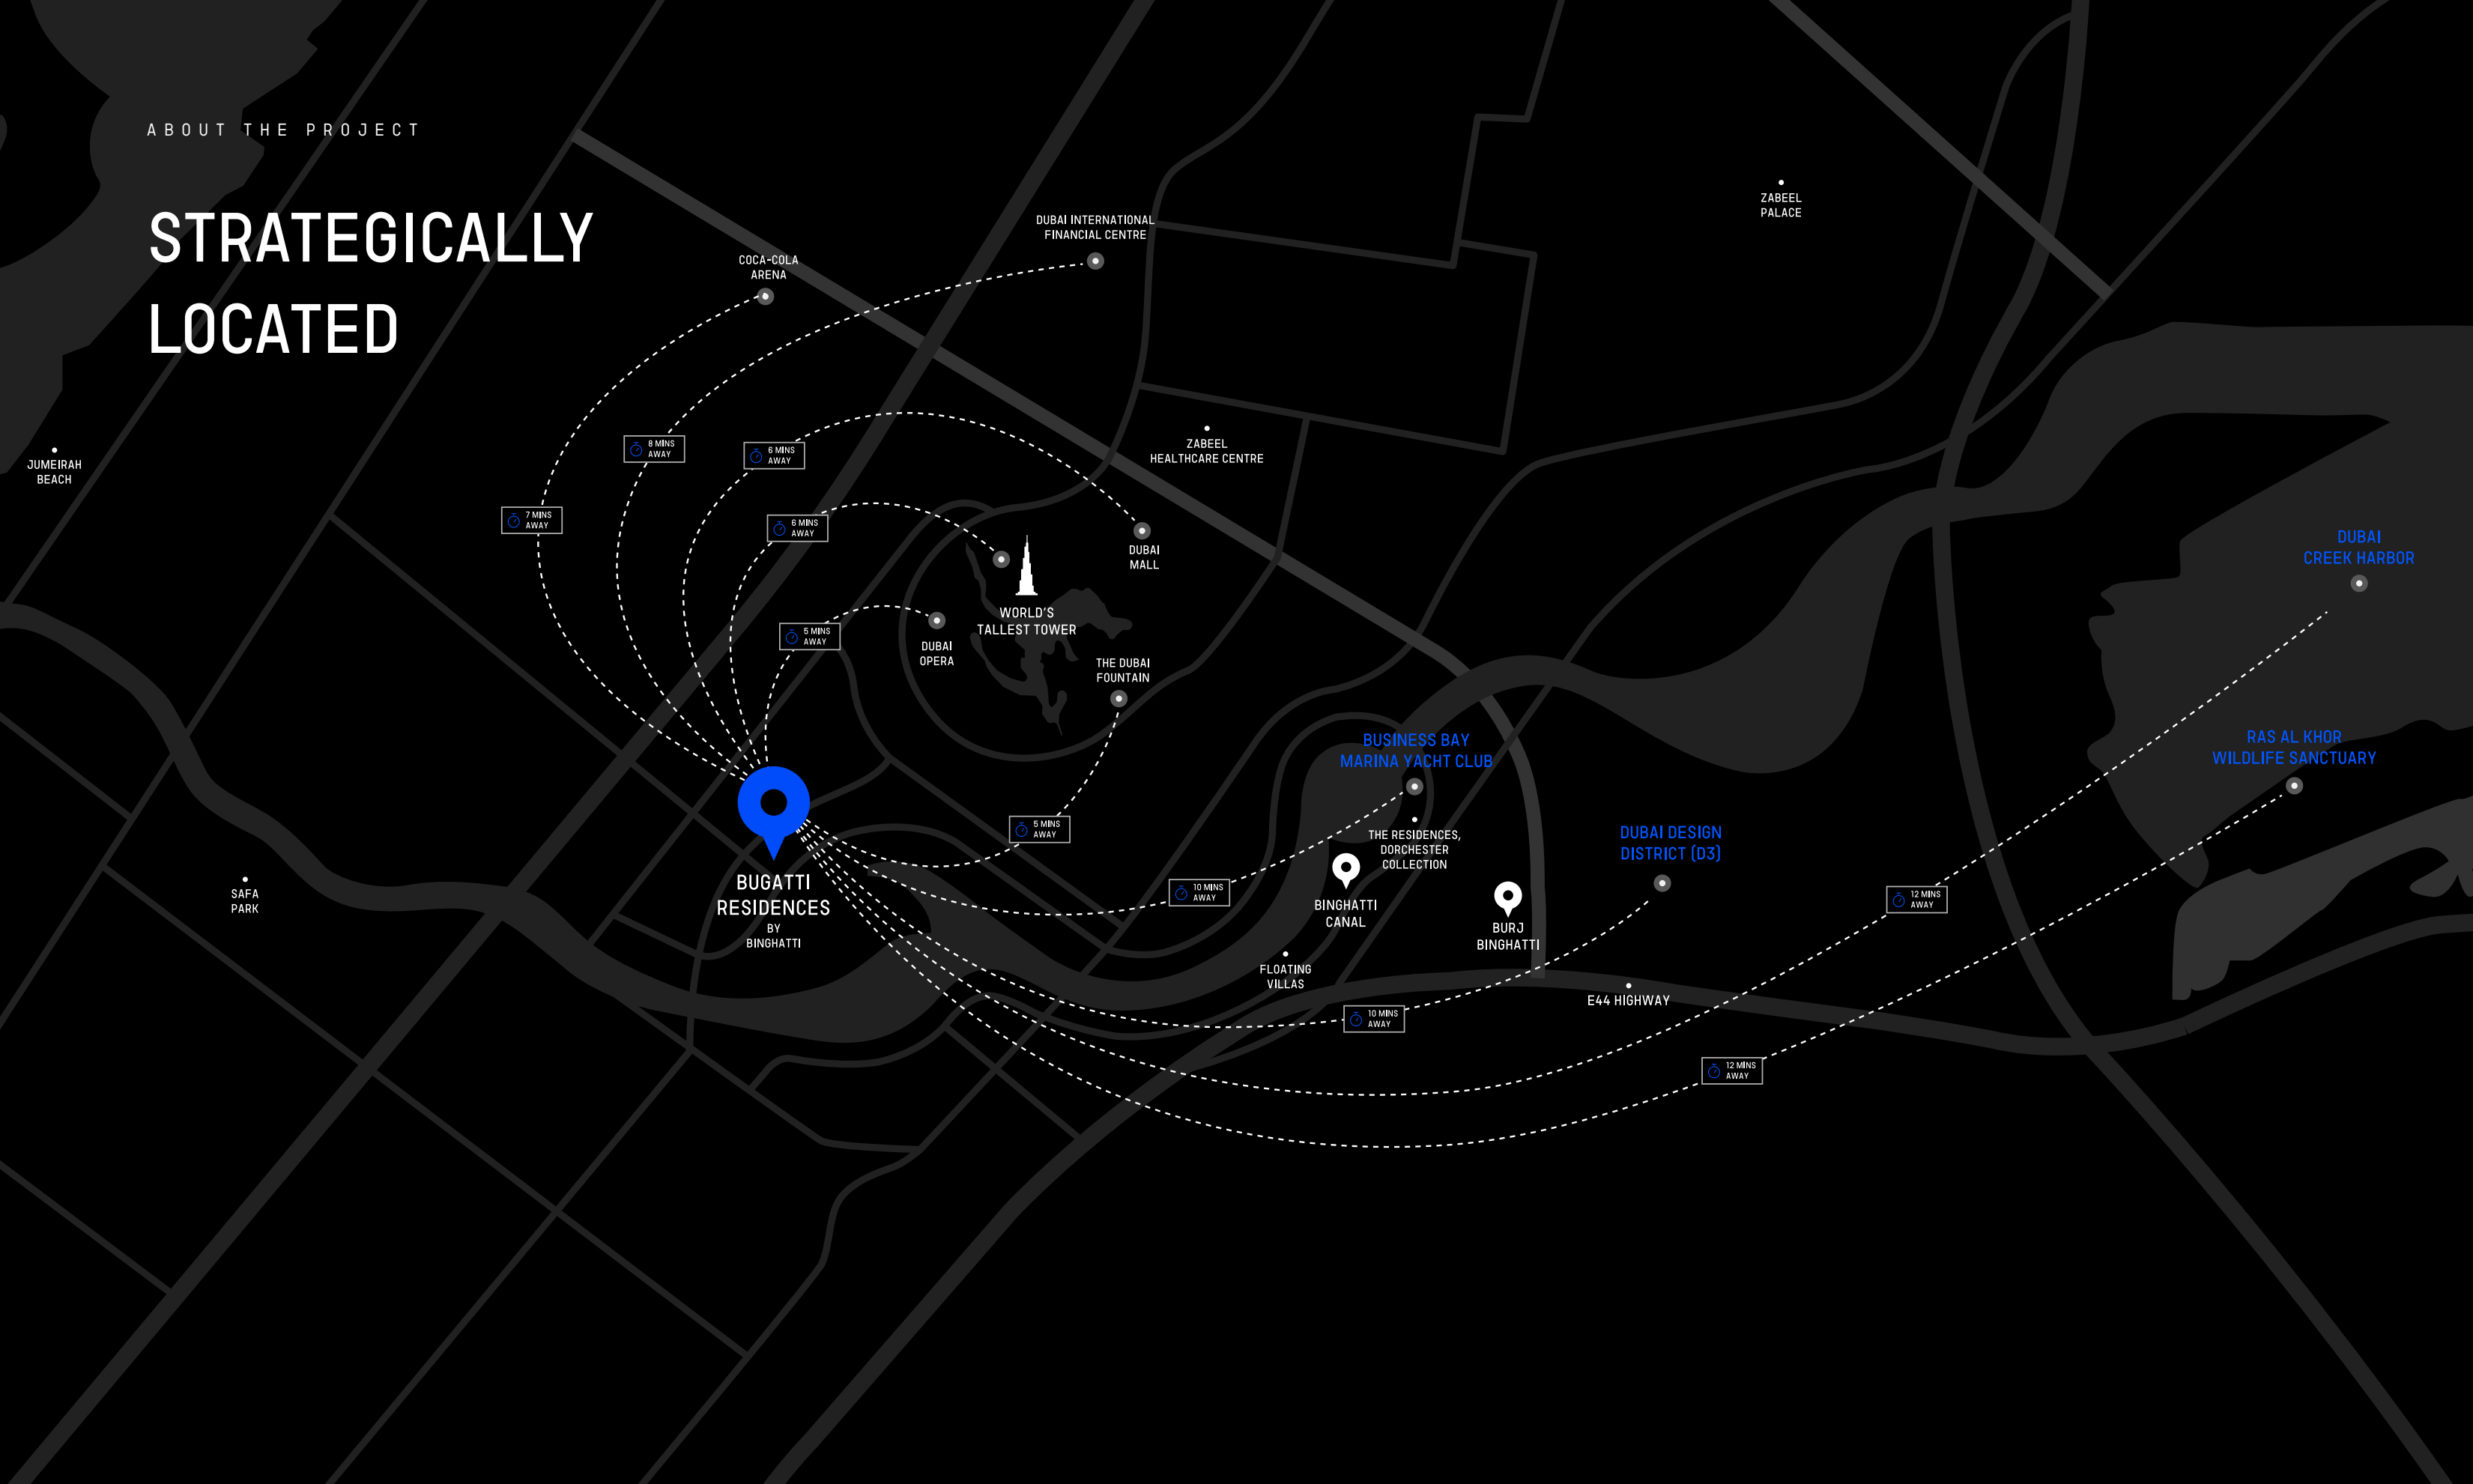
Approximate travel times from Business Bay, Dubai
The brochure shows approximate times. Check directions for current conditions.
05 / Look closer
06 / Further reading
Keep exploring
BY BINGHATTIBinghatti Starfall, Dubai
 BY BINGHATTI
Binghatti Spectre, Dubai
 BY BINGHATTI
Binghatti Wraith, Dubai