
 BY BINGHATTI
Binghatti Starfall, Dubai
Developer advertised fromAED 760KPayment plan20/50/30 · portal reference
View project details Binghatti/Project information
Business Bay, Dubai
01 / The project
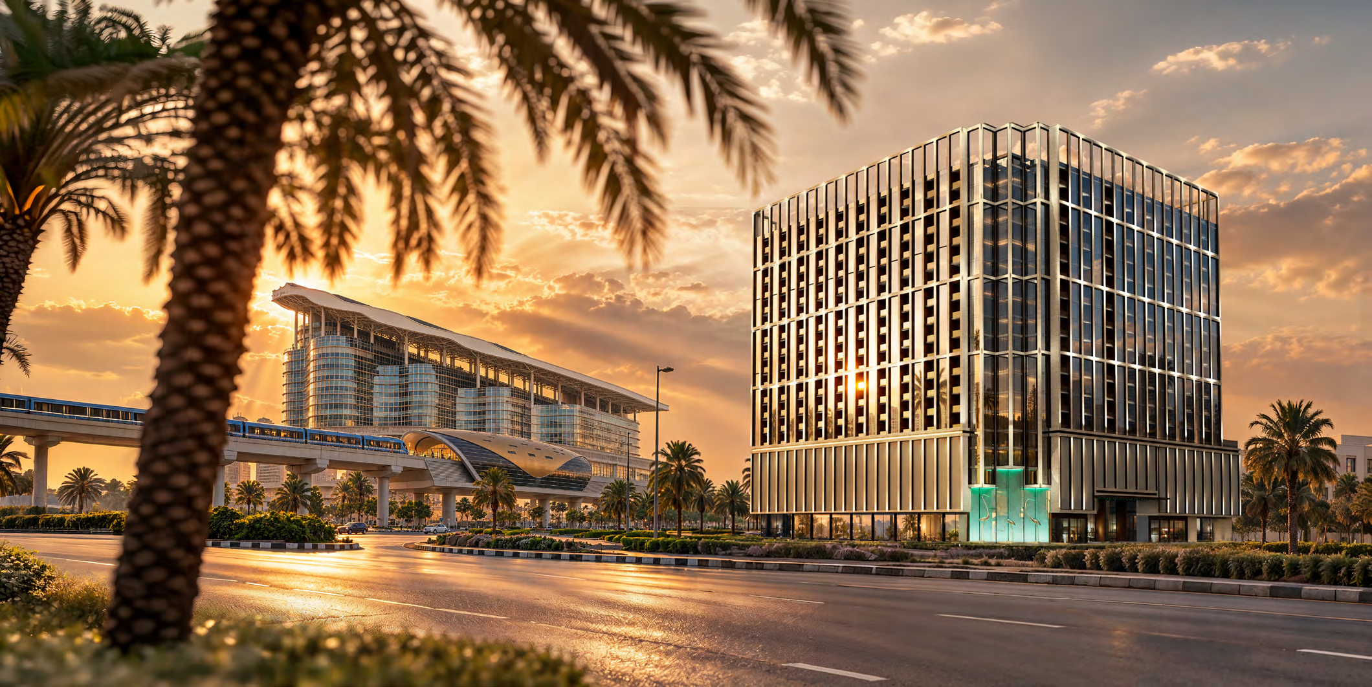
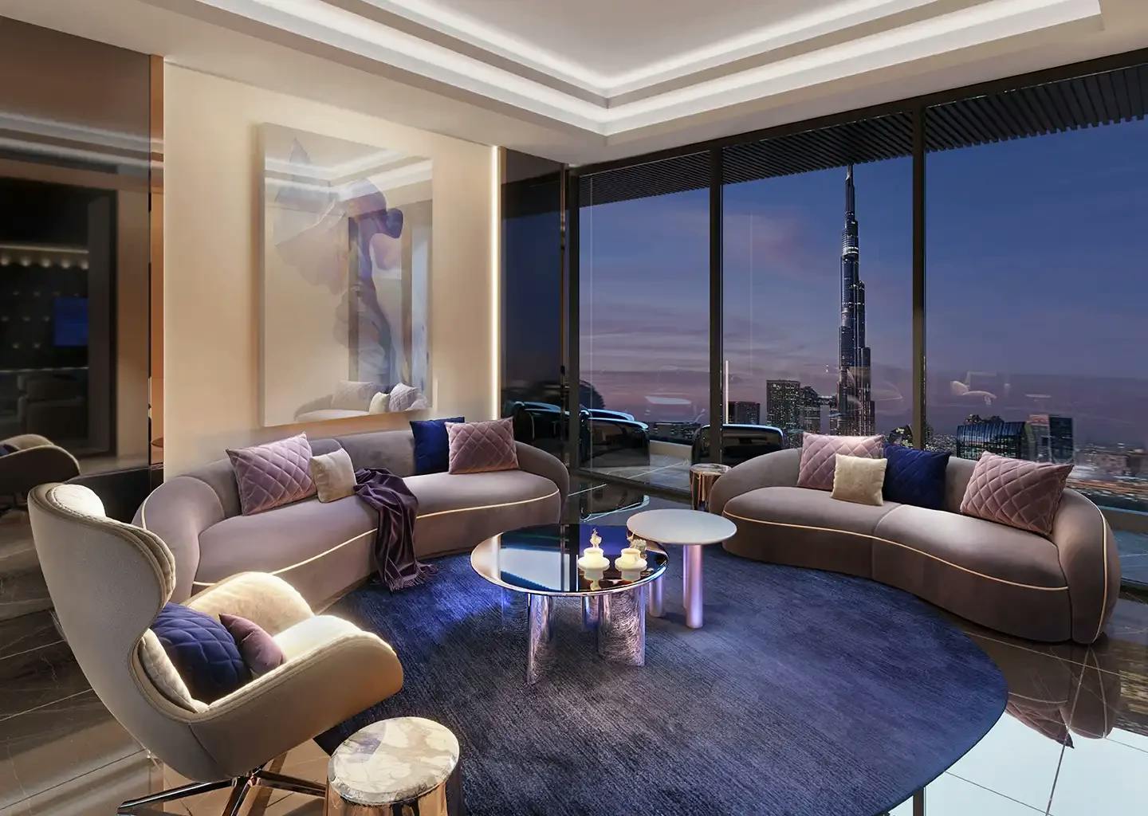
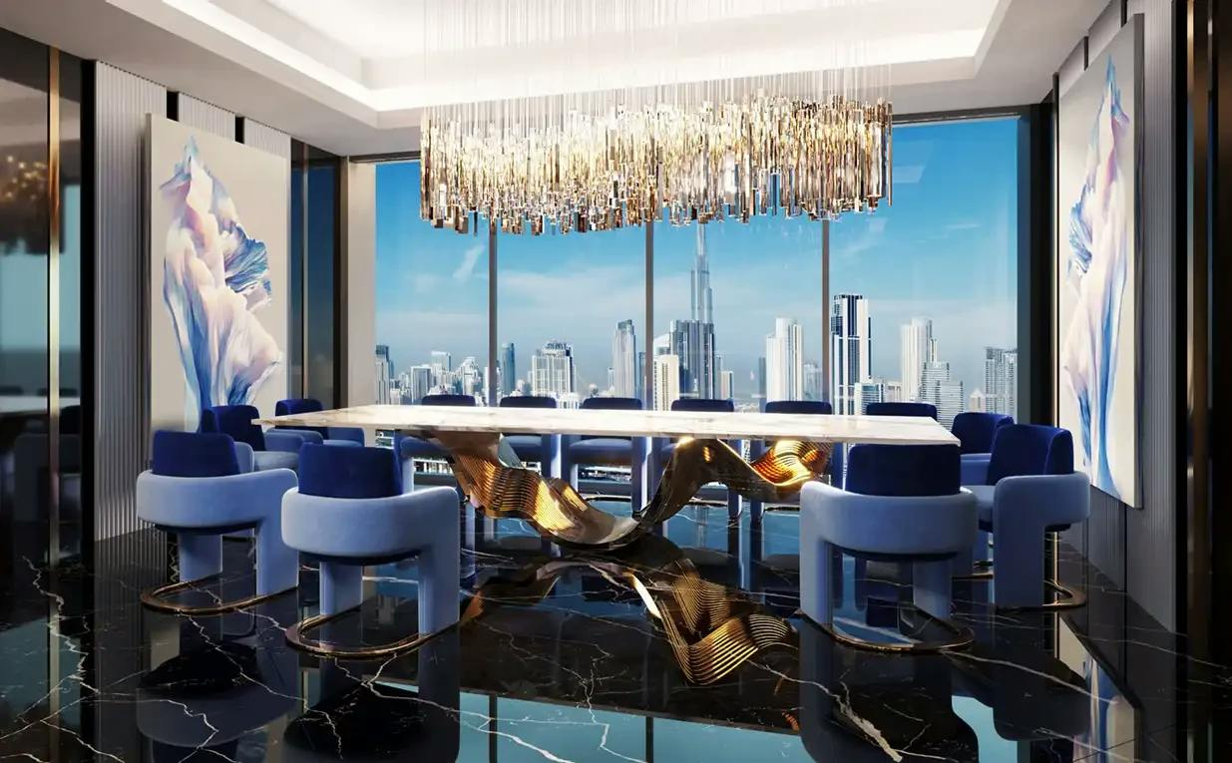
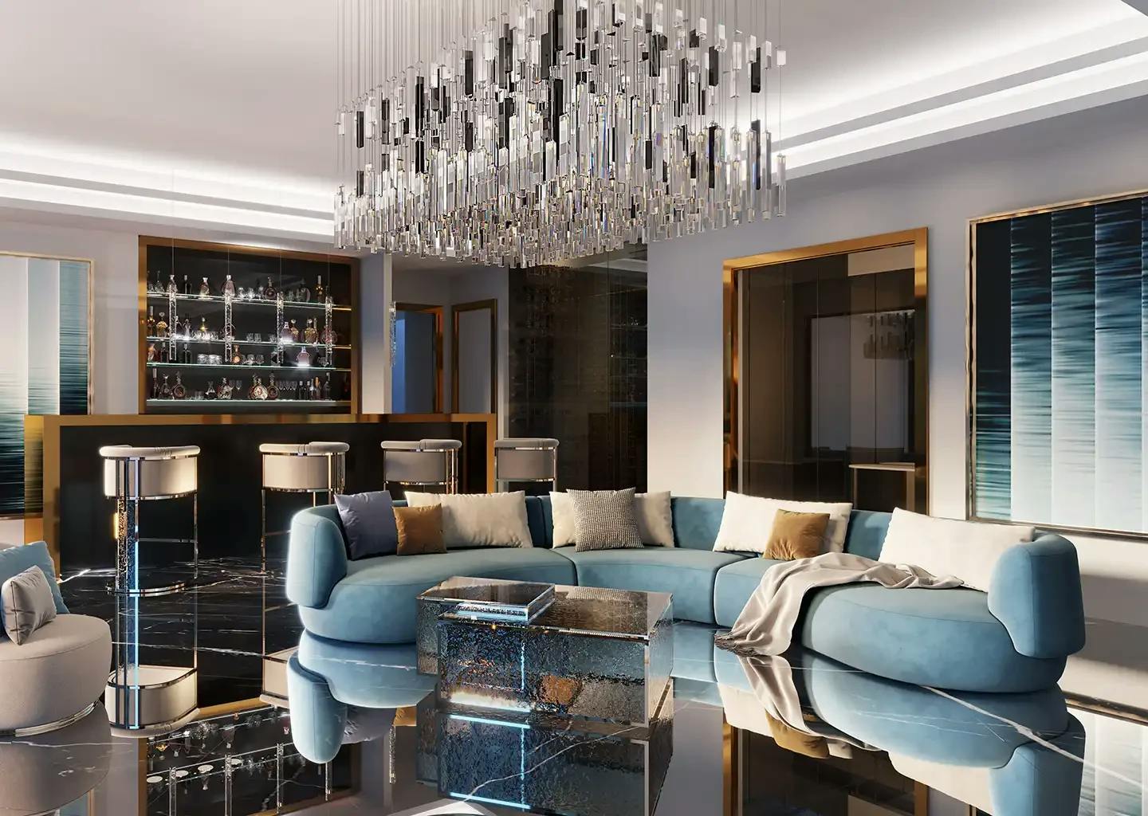
Burj Binghatti Jacob & Co Residences is a branded residential tower in Business Bay, developed with the watch and jewellery house. Its named villa, Sky Mansion and penthouse collections use different layouts, with pool terraces and larger upper-floor homes. It remains distinct from Binghatti’s other branded developments.
Jacob & Co describes a collection spanning villas, Sky Mansions and penthouses, including full-floor and duplex homes. The selected residence’s plan determines its accommodation and services.
02 / At a glance
| Layout | Published area |
|---|---|
| Emerald Villa · 2 bedrooms | 3,337 ft² total; 1,738 suite + 1,599 terrace/poolOfficial legacy developer presentation · 68 pages |
| Sapphire Villa · marketed 2.5 bedrooms | 3,335 ft² published total; components sum 3,334 ft²Official legacy developer presentation · 68 pages |
| Ruby Villa · 3 bedrooms | 3,299 ft² total; 2,090 suite + 1,209 terrace/poolOfficial legacy developer presentation · 68 pages |
| Diamond Sky Mansion · 4 bedrooms | 6,976 ft² total; 5,176 suite + 1,800 terrace/poolOfficial legacy developer presentation · 68 pages |
| Astronomia Sky Penthouse · 5 bedrooms | 11,807 ft² total; 10,290 suite + 1,517 terrace/poolOfficial legacy developer presentation · 68 pages |
| Fleurs de Jardin Sky Mansion · 6 bedrooms | 6,976 ft² total; 5,176 suite + 1,800 terrace/poolOfficial legacy developer presentation · 68 pages |
| Billionaire Sky Penthouse · 7-bedroom duplex | 22,469 ft² whole-home total repeated on both levels; not additiveOfficial legacy developer presentation · 68 pages |
Inside the home
Explore the layouts and room dimensions. Open a floor plan for a closer look.
3,337 sq ft published total area
The published figures include terrace, pool or balcony space as shown on each plan. The Billionaire Sky Penthouse total applies to both levels together.
Plan source · page 1203 / Planning your purchase
The developer branded collection advertises AED 8.4m, also used by Property Finder as a launch guide. Older presentation prices vary by residence and payment basis; none establishes current stock or the selected unit’s quote.
Developer branded collection · advertised guide onlyProperty Finder Burj Binghatti Jacob & Co project guideProperty Finder lists 20% down payment, 50% during construction and 30% on handover. This is an attributed portal reference, not a verified current dated contract. Confirm fees and any outstanding balance.
Property Finder forecasts Q2 2027, with June 2027 in its key information and 30 June in its timeline.
Property Finder Burj Binghatti Jacob & Co project guide04 / The neighbourhood
Near the E44 Al Khail Road corridor and Dubai Water Canal
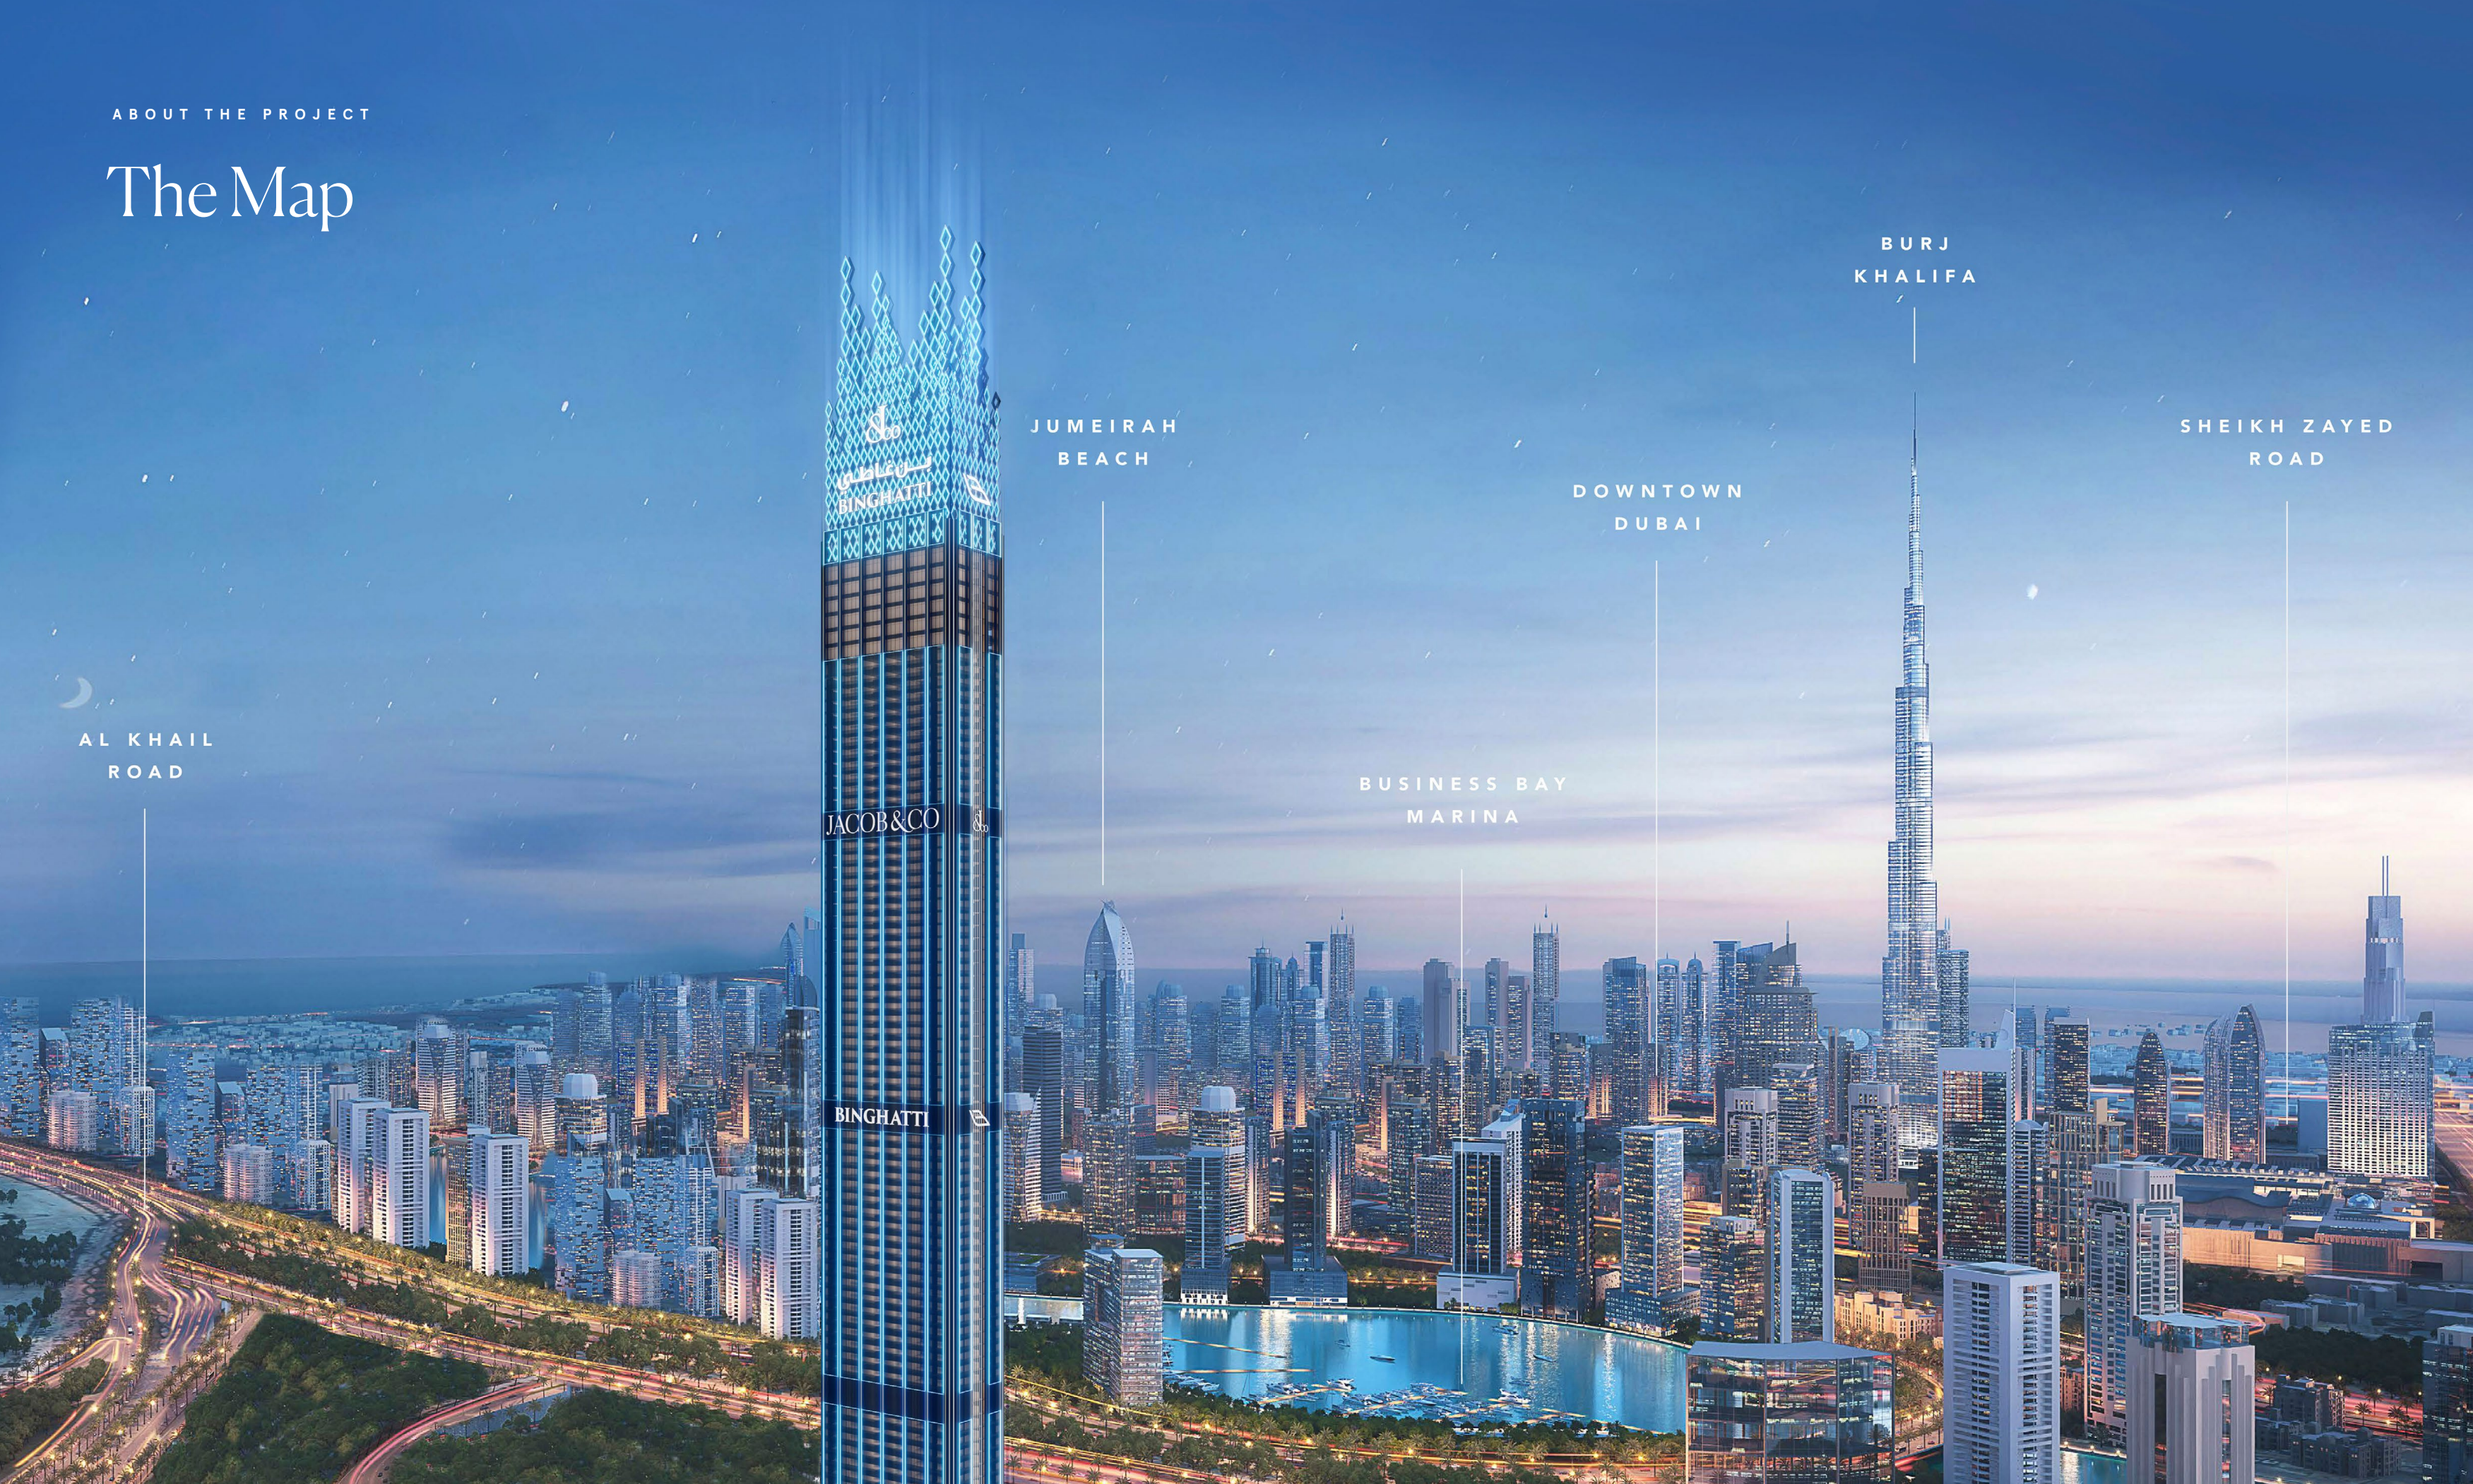
Approximate travel times from Business Bay, Dubai
Times come from an earlier developer map. Traffic, starting point and route affect current journeys.
05 / Look closer
06 / Further reading
Keep exploring
BY BINGHATTIBinghatti Starfall, Dubai
 BY BINGHATTI
Binghatti Spectre, Dubai
 BY BINGHATTI
Binghatti Wraith, Dubai