
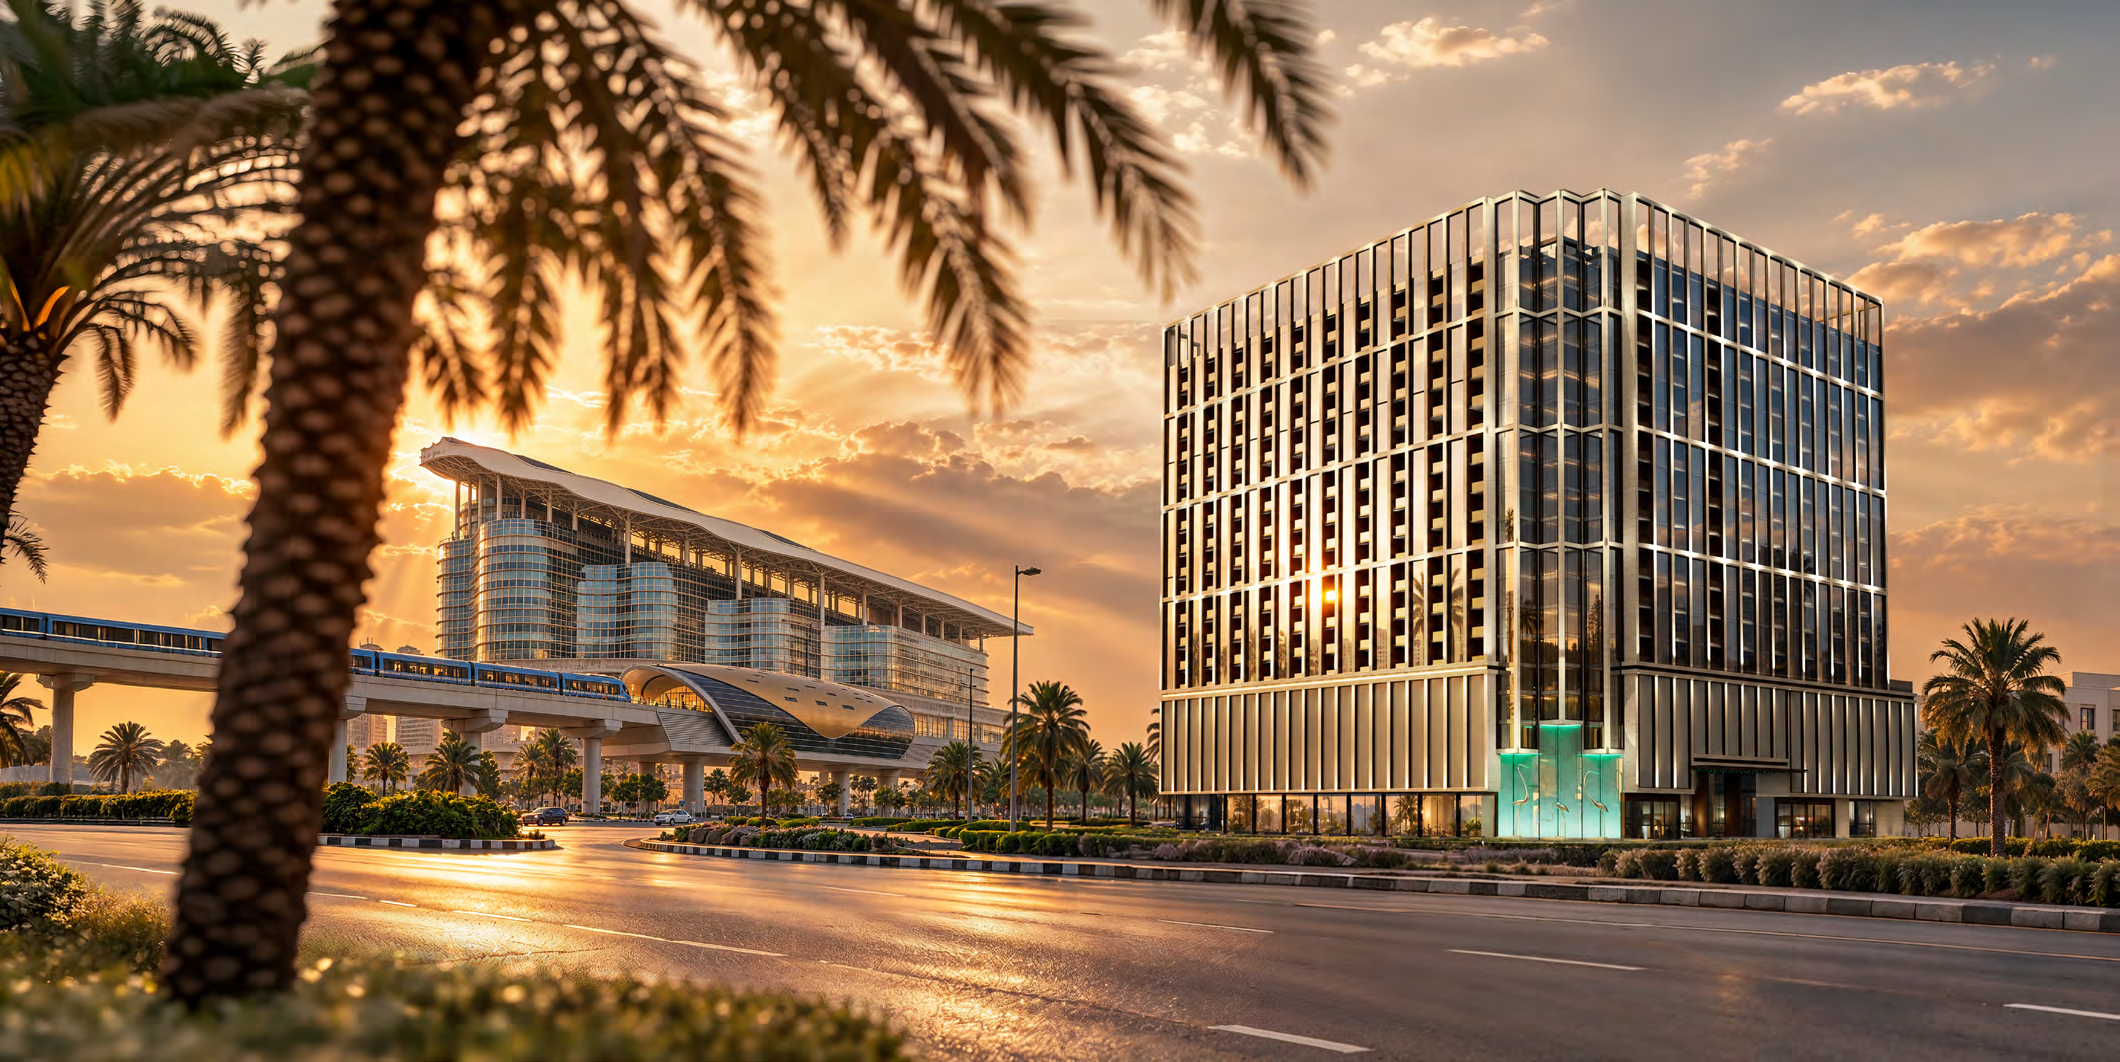
 BY BINGHATTI
Binghatti Starfall, Dubai
Developer advertised fromAED 760KPayment plan20/50/30 · portal reference
View project details Binghatti/Project information
Downtown Dubai, Dubai
01 / The project
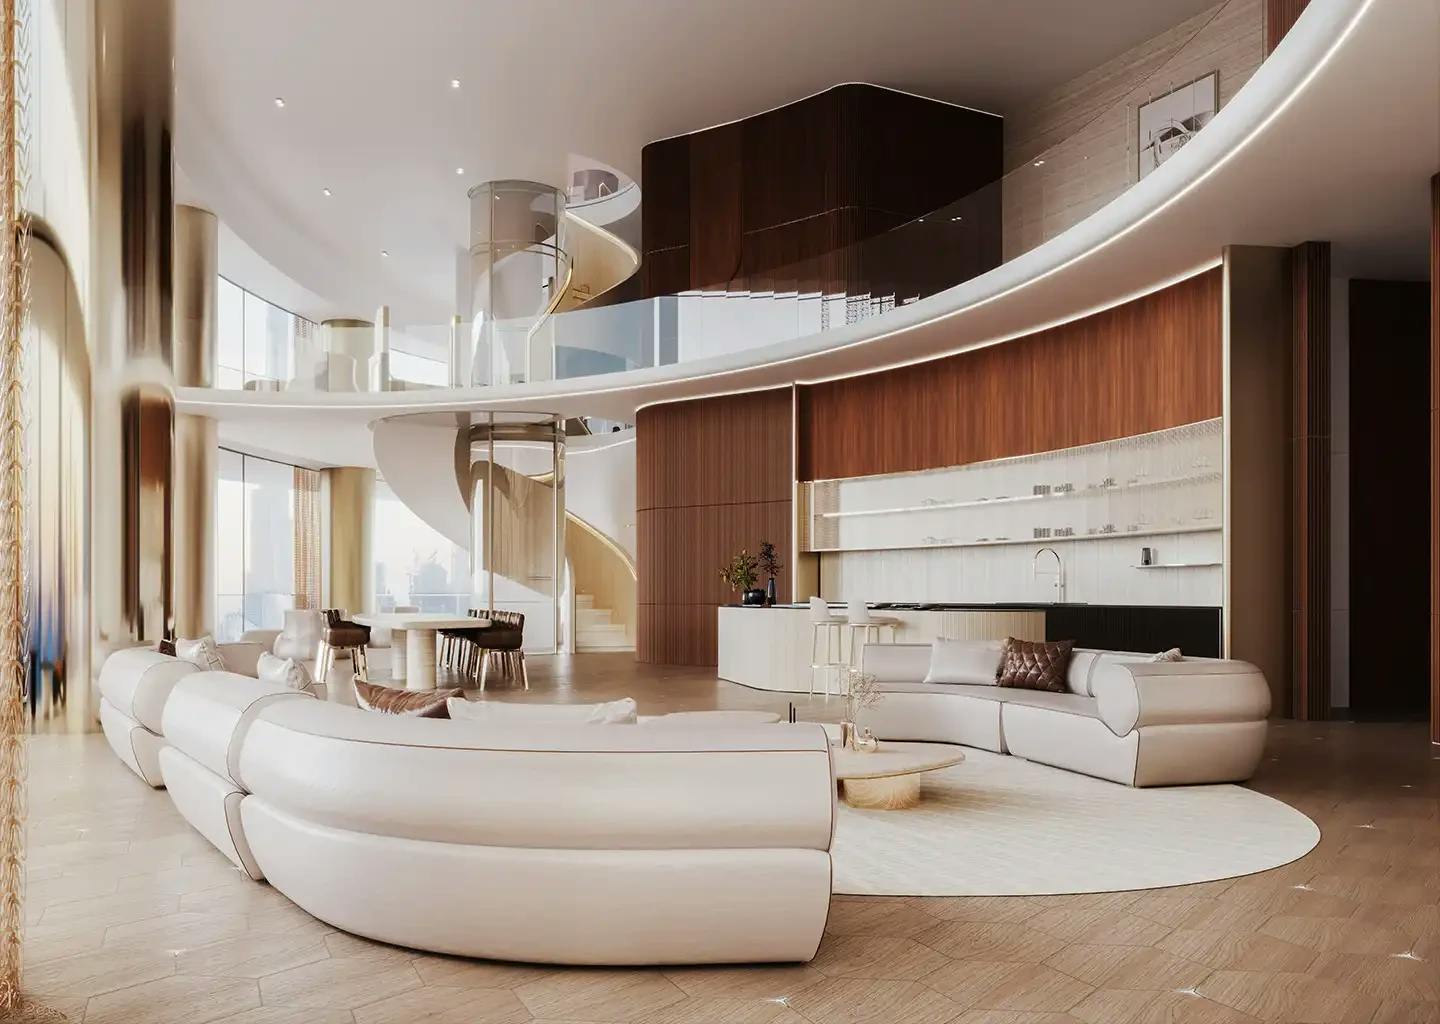
Mercedes-Benz Places by Binghatti is the branded residential tower in Downtown Dubai. Its named suite and penthouse collections draw on Mercedes-Benz models, including the Pagoda, Gullwing and Uhlenhaut Coupé. It is separate from the later twelve-tower Binghatti City community.
The official factsheet describes 150 homes in a 341m tower. Its 4.2m ceiling dimension is slab-to-slab, not finished clear height. Duplex and triplex penthouses form separate collections.
02 / At a glance
| Layout | Published area |
|---|---|
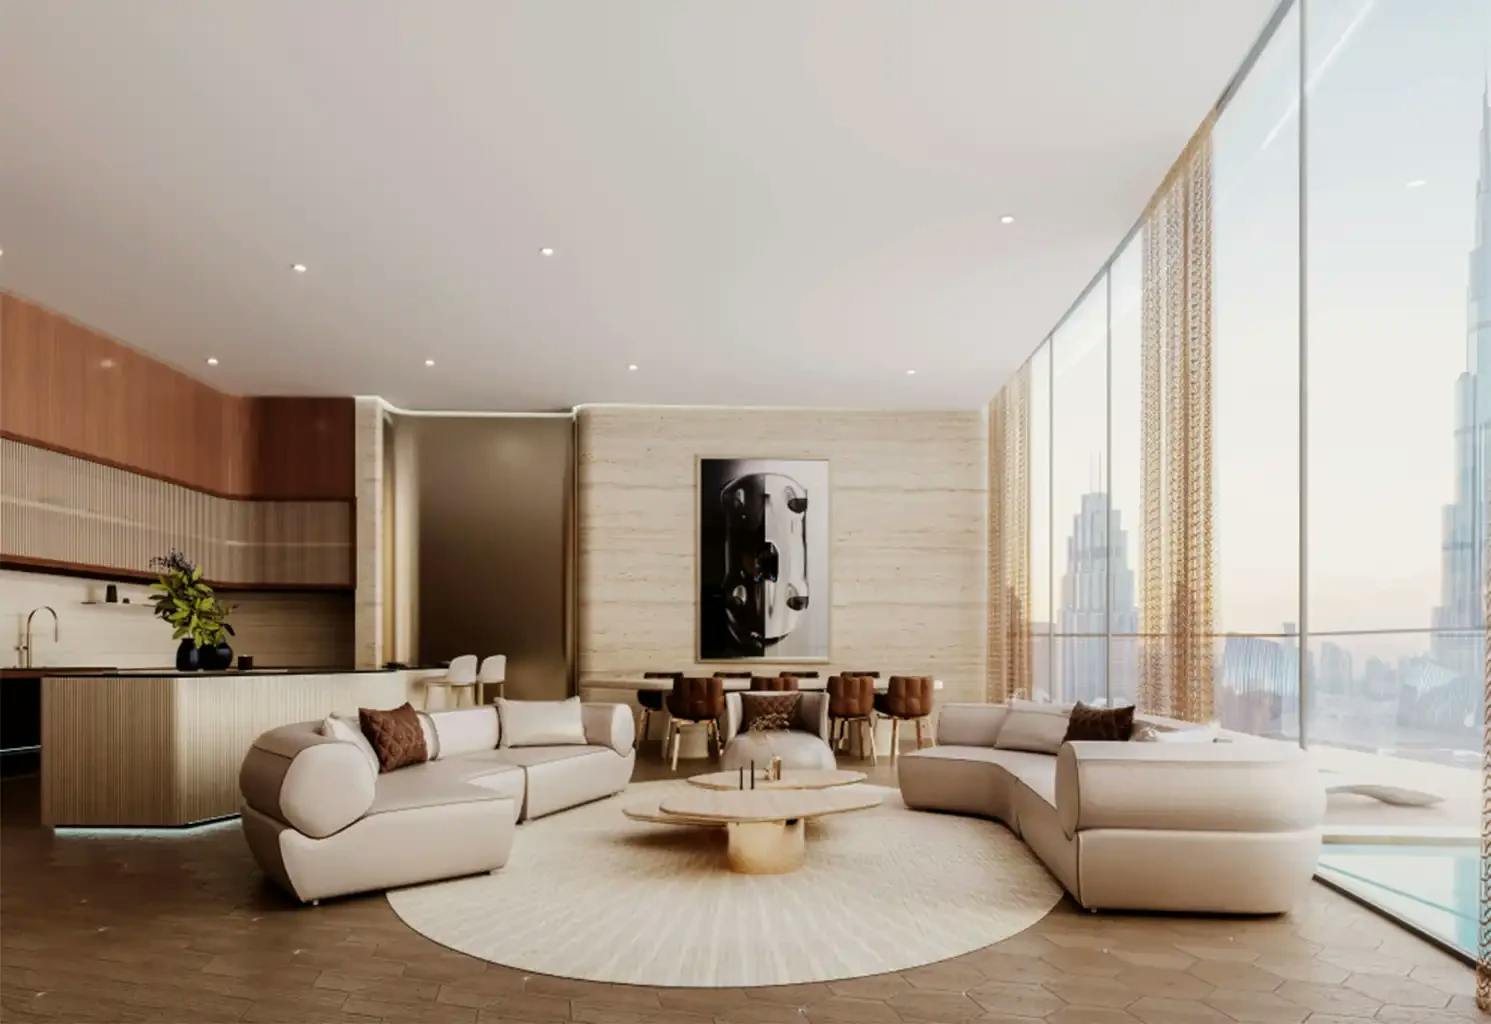
| Pagoda Suite · 2-bedroom Types 1/2 | 1,846–1,847 / 1,586–2,586 ft² published total bandsOfficial legacy Binghatti project-facts PDF · 27 pages |
| Grand Mercedes Suite · 3-bedroom Types 1/2 | 2,764 / 3,246 ft² published totalsOfficial legacy Binghatti project-facts PDF · 27 pages |
| Vision One-Eleven · 4-bedroom penthouse | 3,618–4,011 ft² published total bandOfficial legacy Binghatti project-facts PDF · 27 pages |
| Gullwing · 5-bedroom penthouse | 6,194–6,969 ft² published total bandOfficial legacy Binghatti project-facts PDF · 27 pages |
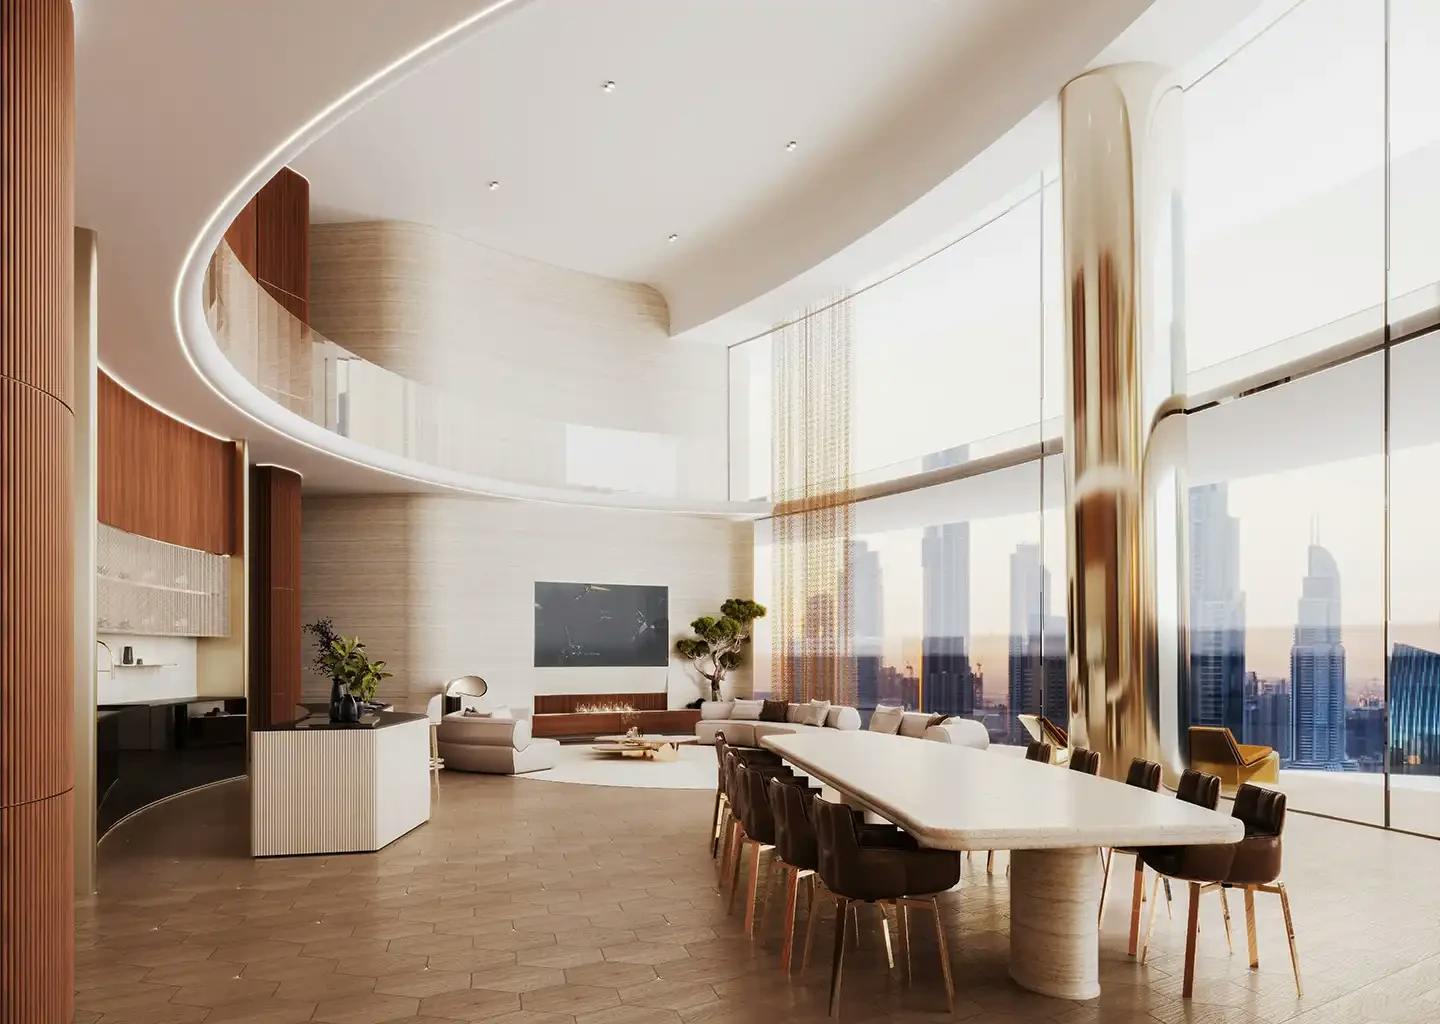
| Vision EQ Silver Arrow · duplex | 11,196 ft² published whole-home guideOfficial legacy Binghatti project-facts PDF · 27 pages |
| Uhlenhaut Coupé · triplex | 14,136 ft² published whole-home guideOfficial legacy Binghatti project-facts PDF · 27 pages |
Inside the home
Explore the layouts and room dimensions. Open a floor plan for a closer look.
1,837 sq ft published total area
The area shown follows the selected drawing. Duplex and triplex overview sheets give whole-residence totals. Their level sheets give the area for that level.
Plan source · page 503 / Planning your purchase
The developer branded collection advertises AED 11,499,999, matching Property Finder’s precise body reference. The factsheet’s average AED-per-square-foot figures are a different metric and are not multiplied into a supposed current unit price.
Binghatti branded collection · advertised price onlyProperty Finder Downtown tower · distinct from City entryProperty Finder lists 20% at launch, 50% construction and 30% handover. This is an attributed portal guide, not a verified dated offer or resale account statement.
Property Finder forecasts February 2027, including 28 February in its timeline. Obtain the selected unit’s signed completion date and current construction evidence; no completed claim is made.
Property Finder Downtown tower · distinct from City entry04 / The neighbourhood
Near Dubai Water Canal and the D71 corridor
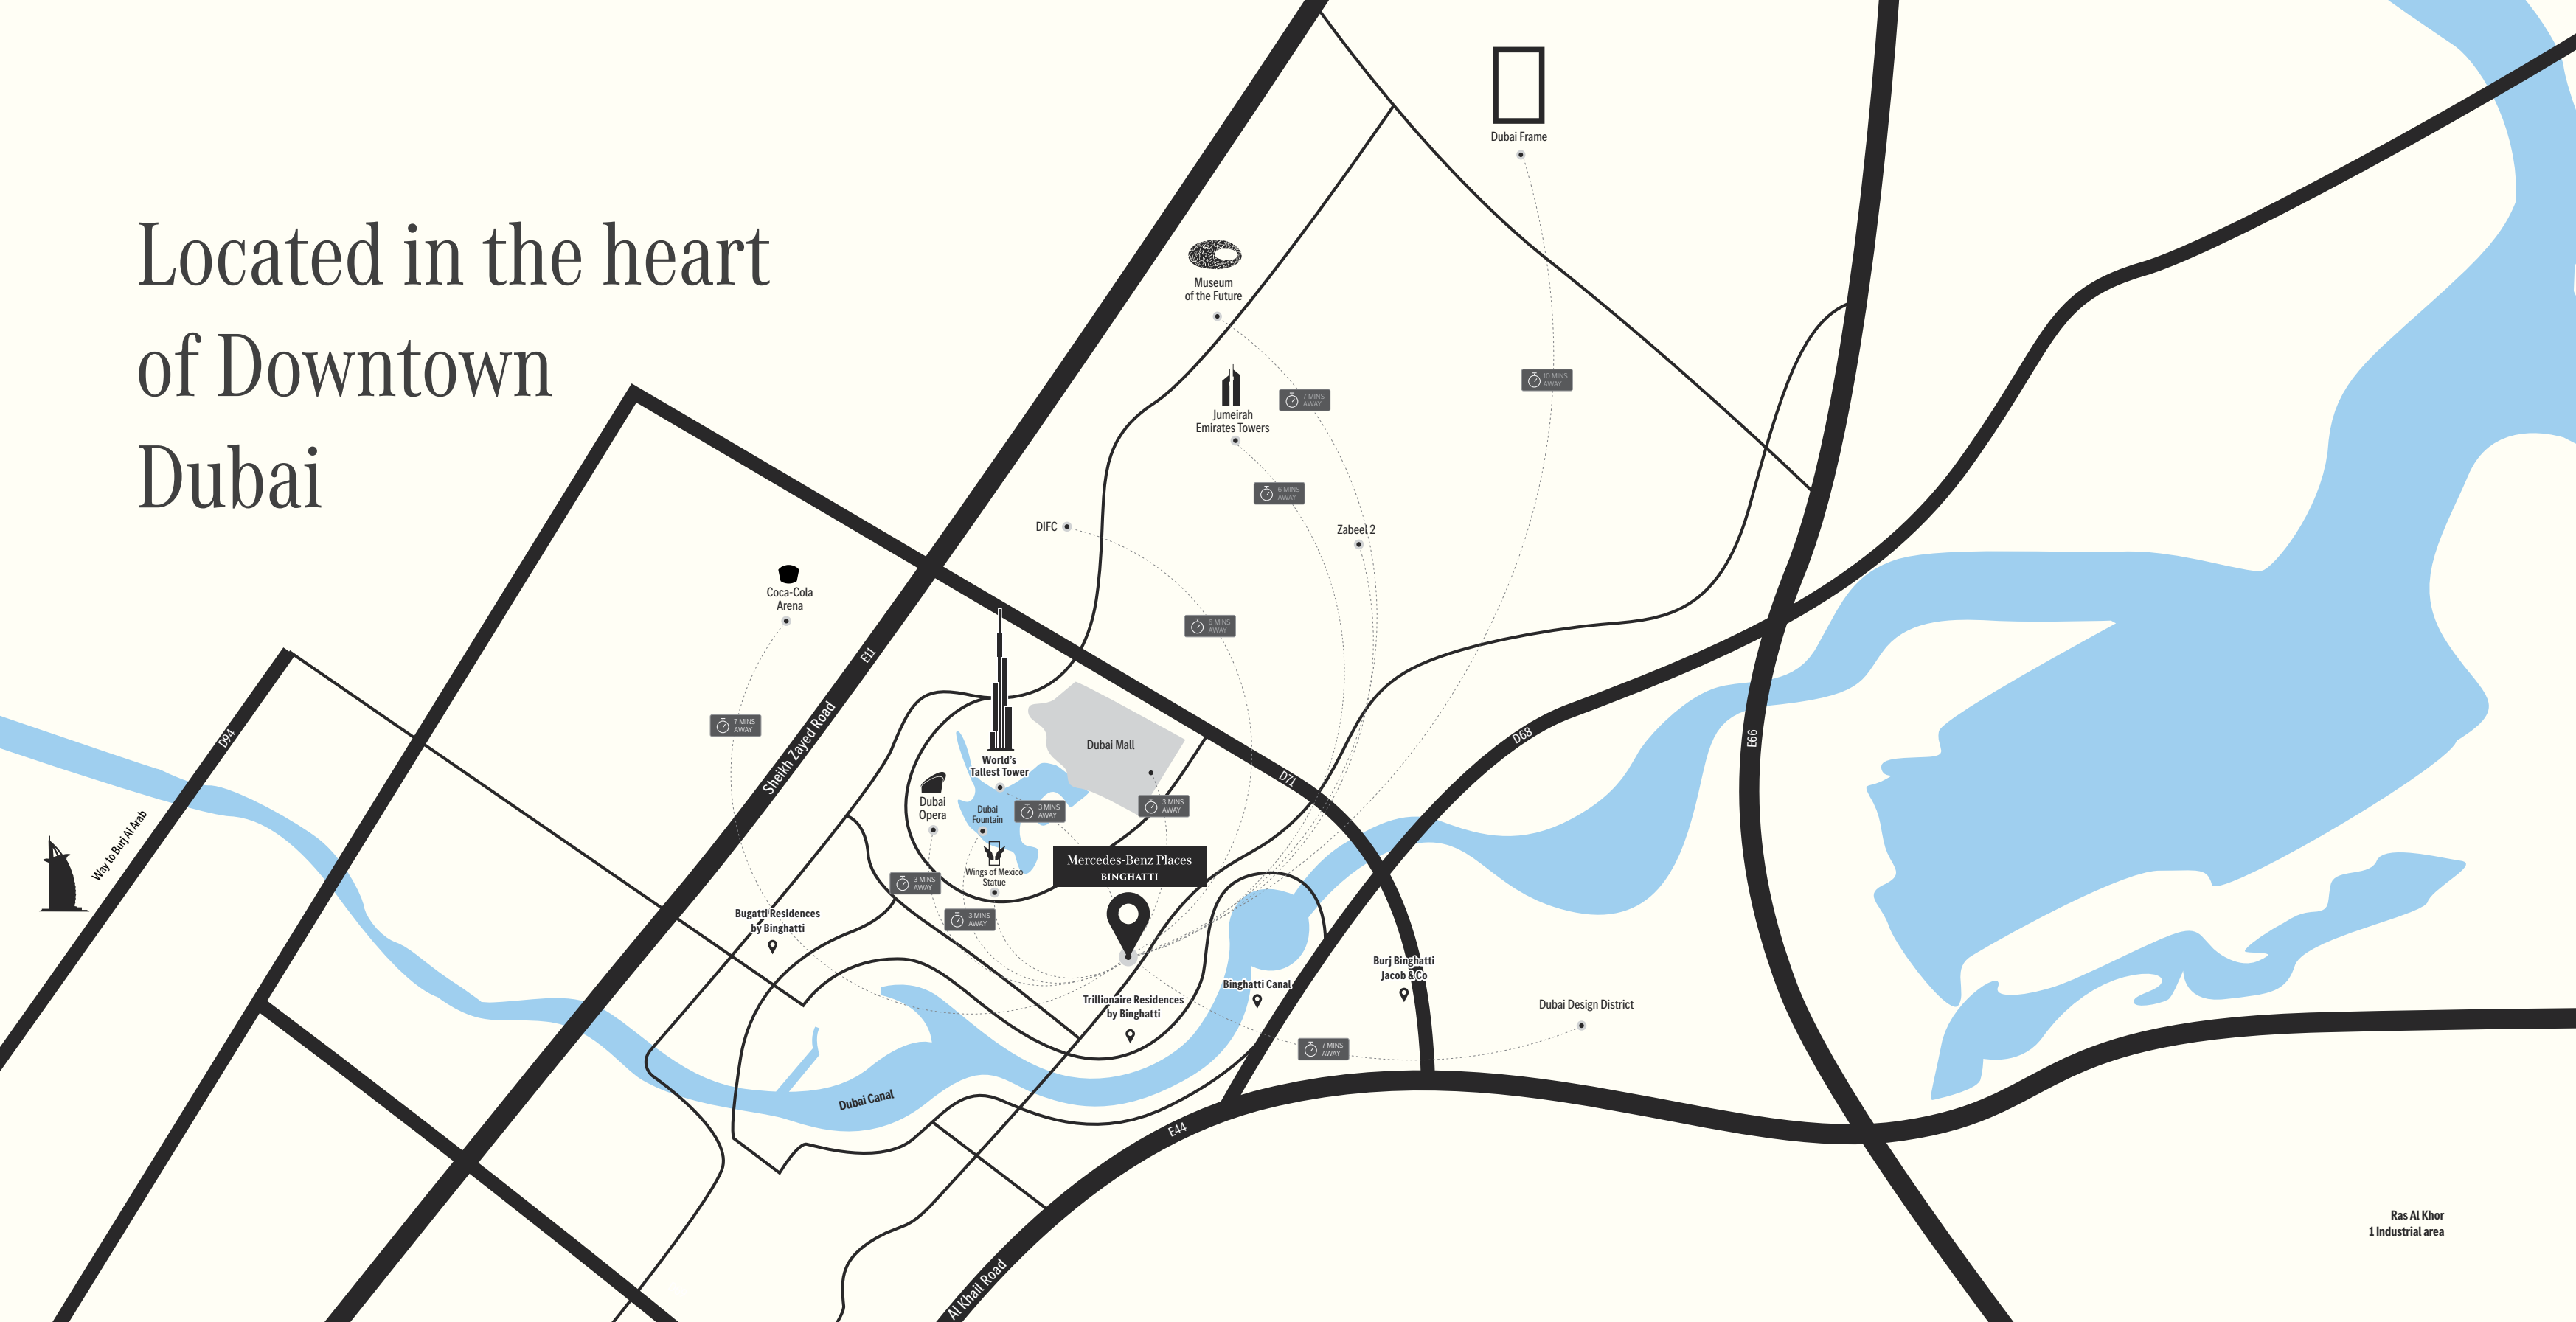
The project pin published in Binghatti’s map. Individual entrances may differ.
Approximate travel times from Downtown Dubai, Dubai
These paired times and distances are from page 1 of the developer’s map PDF. The schematic on page 2 gives different times for several destinations. Check directions for the current route.
05 / Look closer
06 / Further reading
Keep exploring
BY BINGHATTIBinghatti Starfall, Dubai
 BY BINGHATTI
Binghatti Spectre, Dubai
 BY BINGHATTI
Binghatti Wraith, Dubai