 BY BLOOM HOLDING
01 / The project
A closer look.
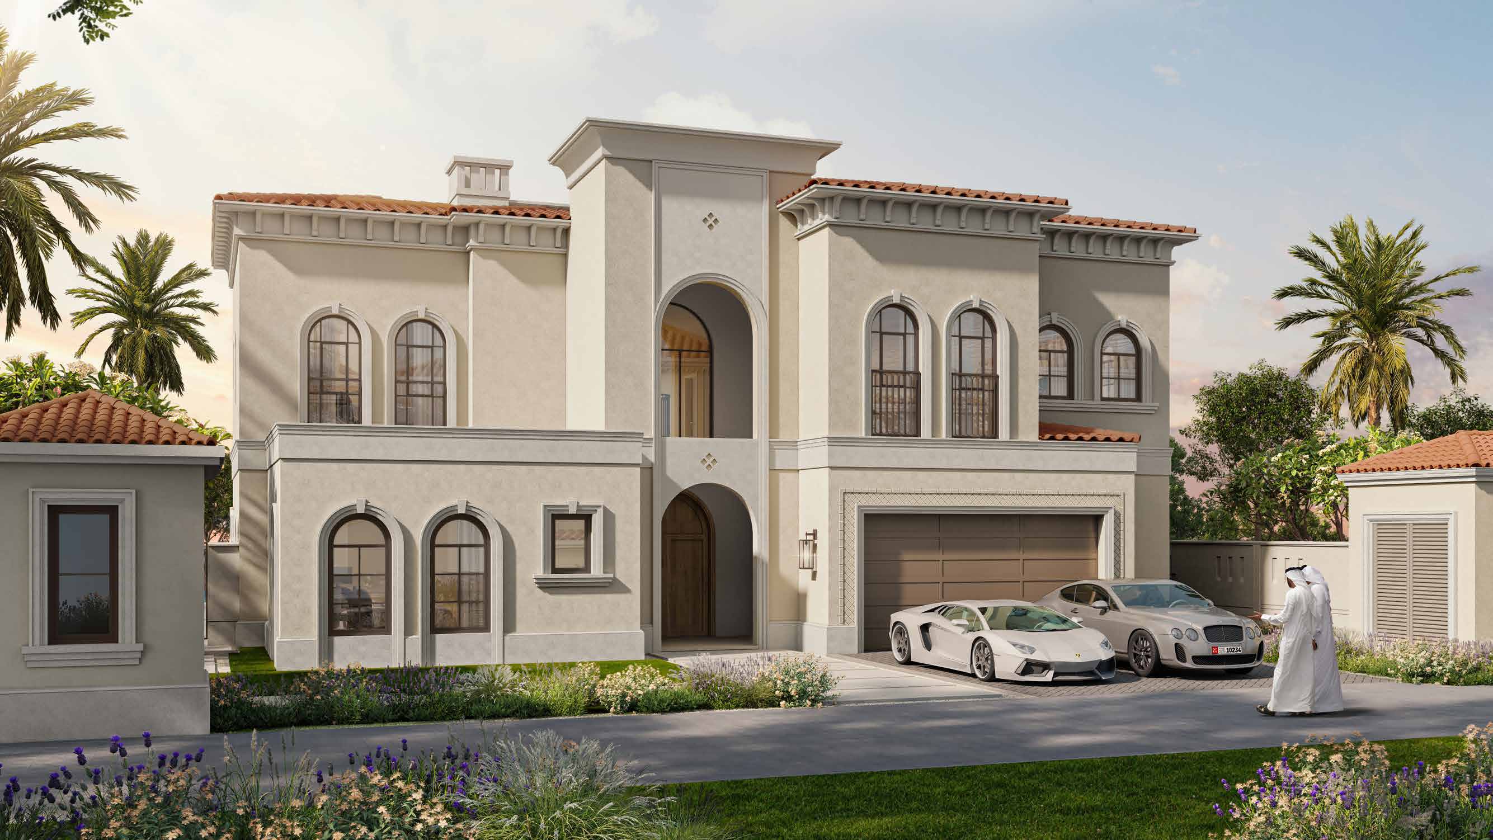
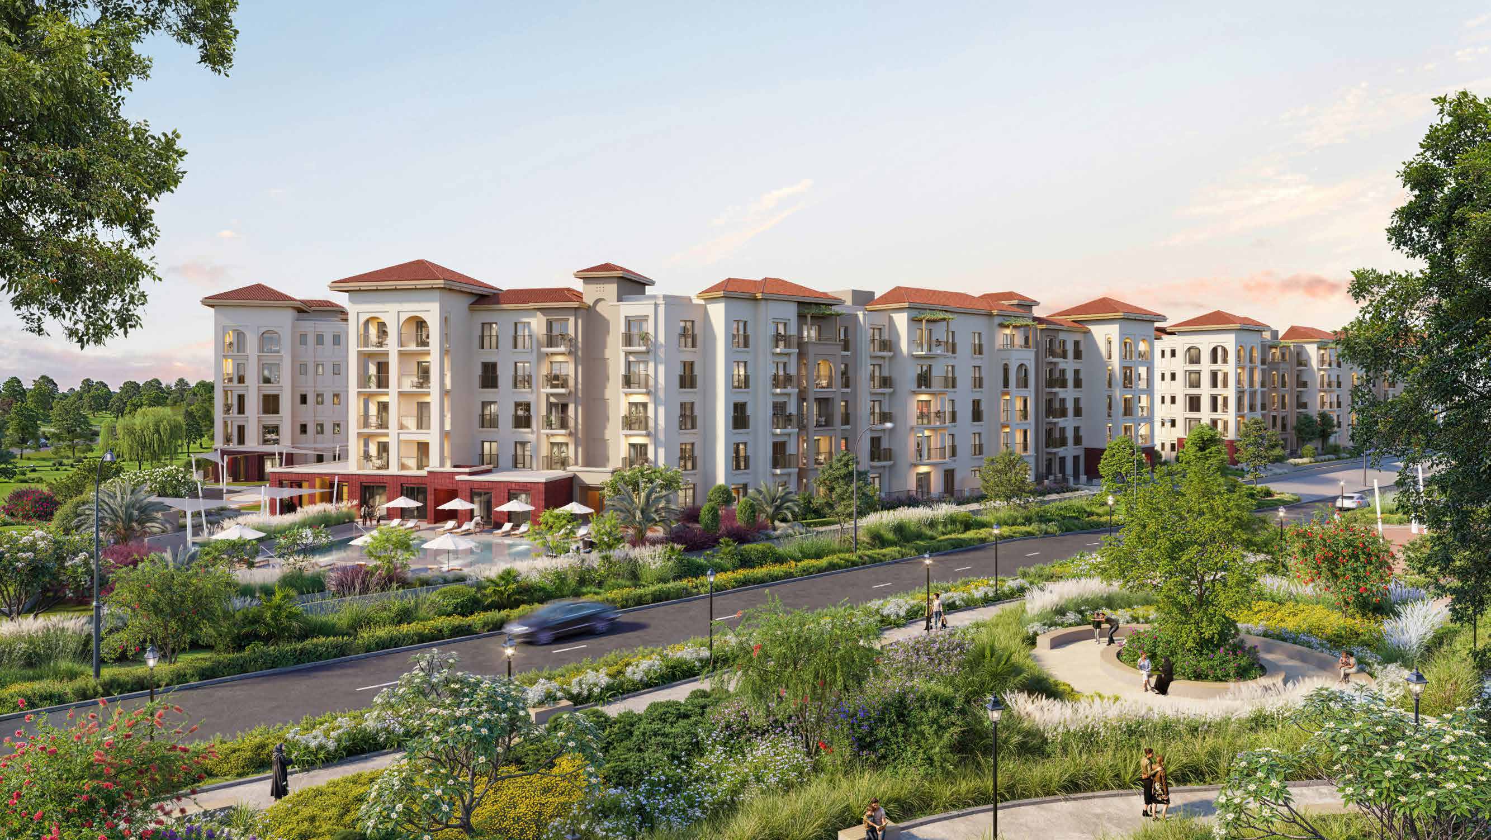
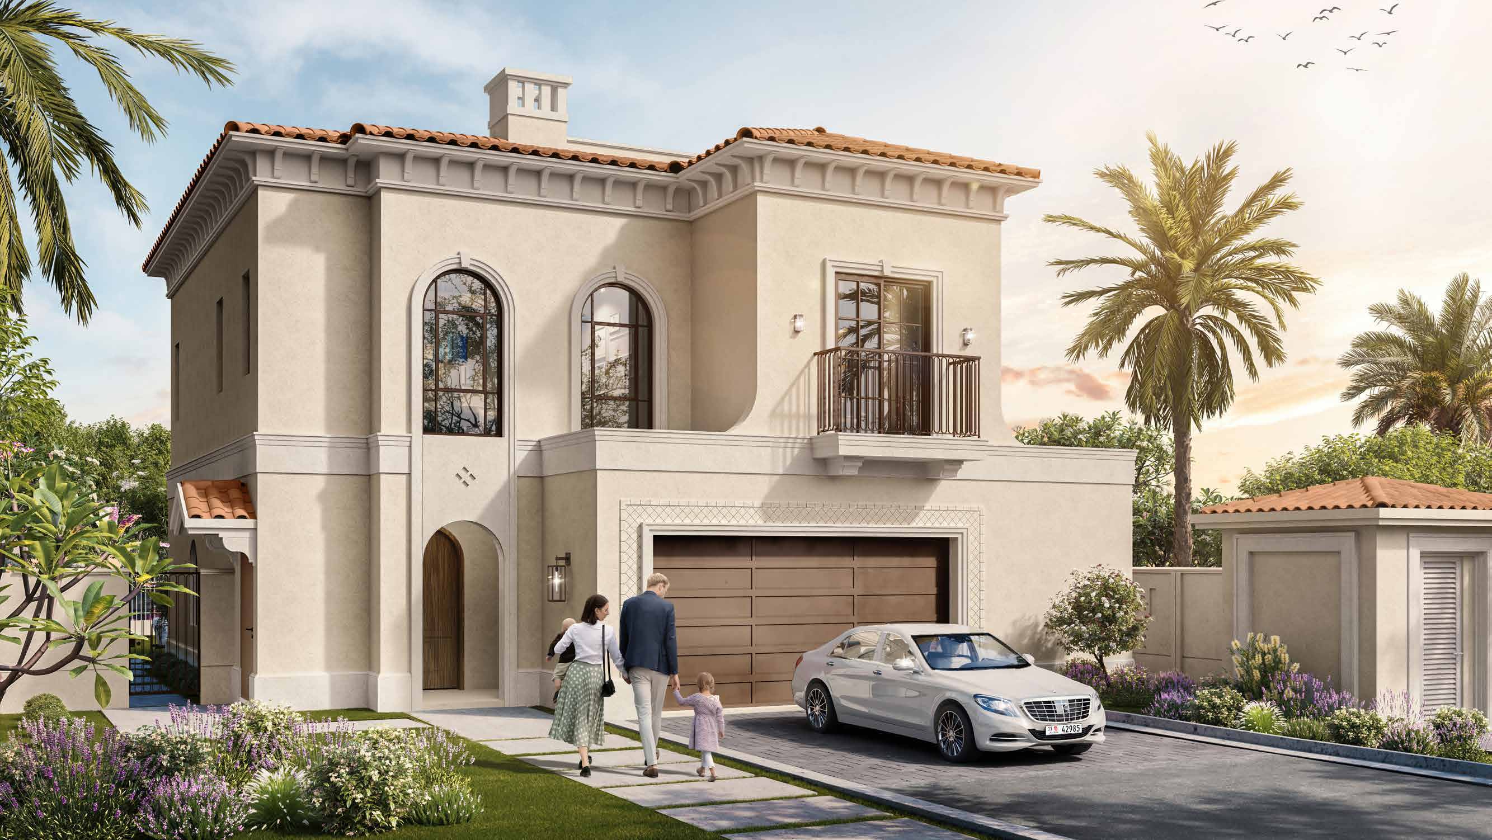
Alhambra brings low-rise apartments, townhouses and penthouses to Bloom Living’s lakeside centre. Souk Alhambra places shops, dining and everyday services around a shared plaza.
Bloom identifies Alhambra as its final community release: studios–3BR apartments, 3BR townhouses and limited 4BR penthouses.
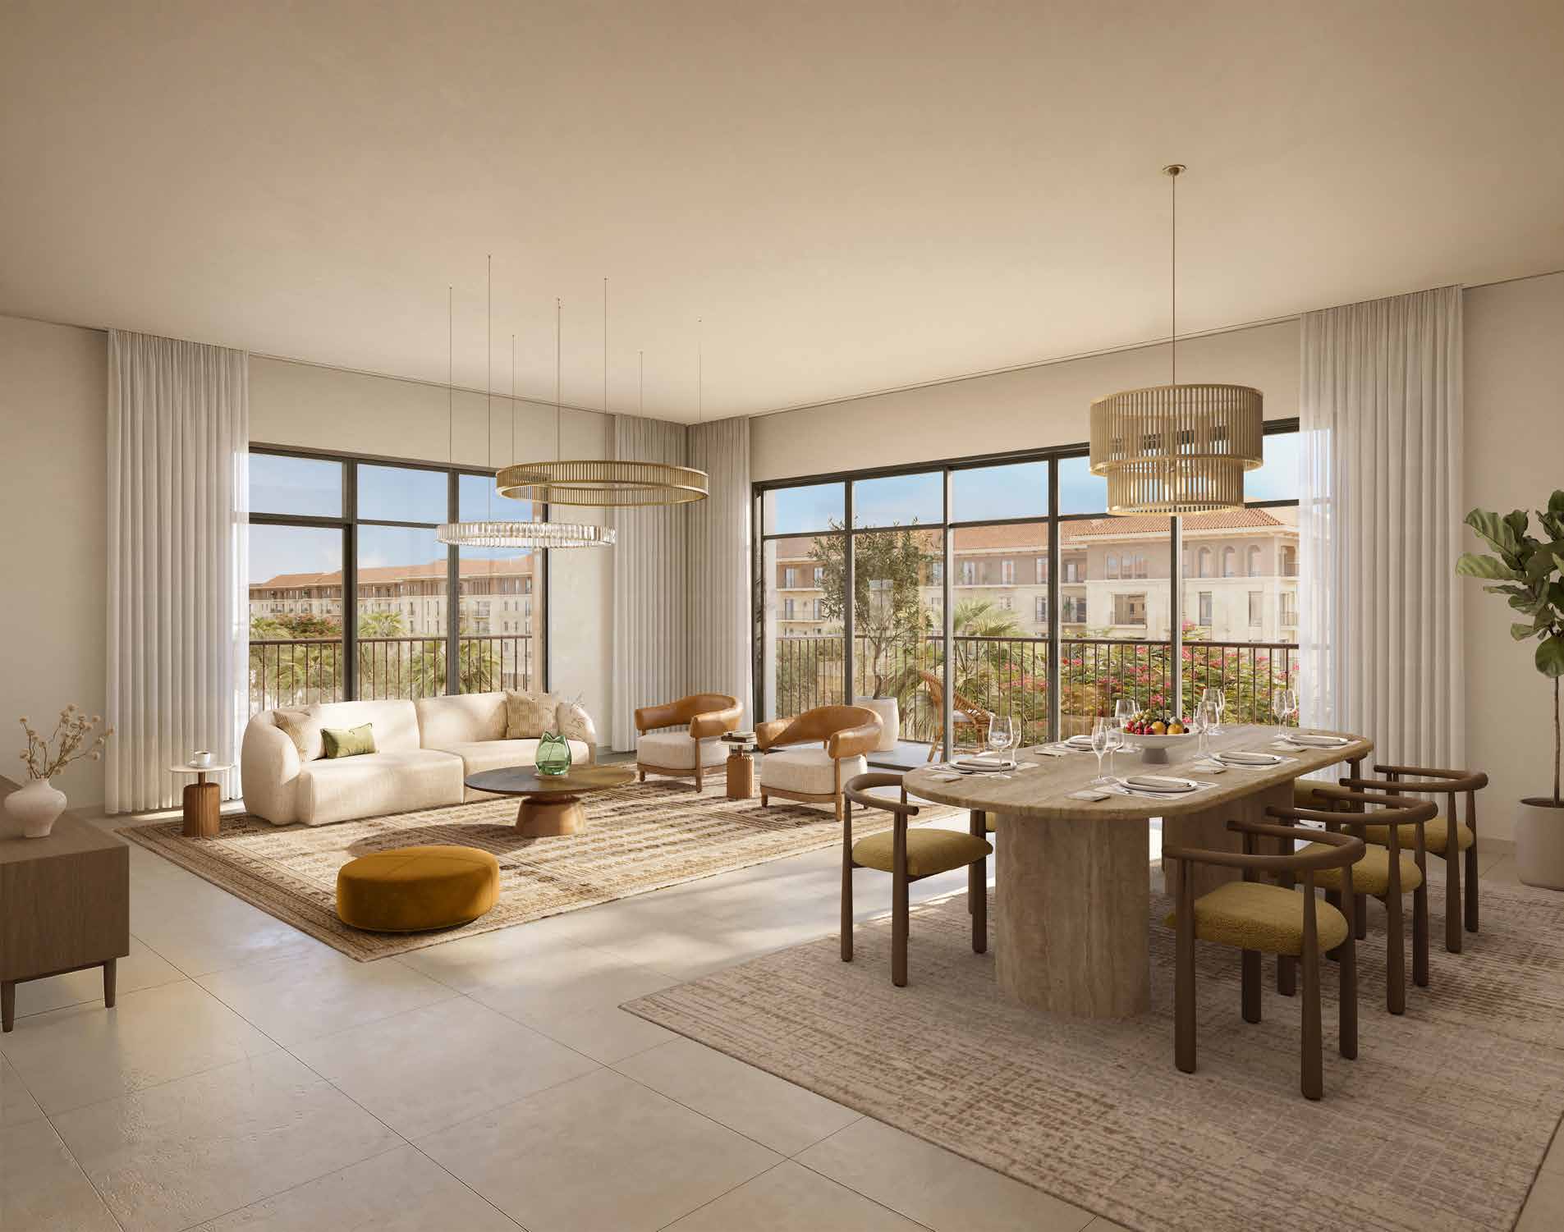
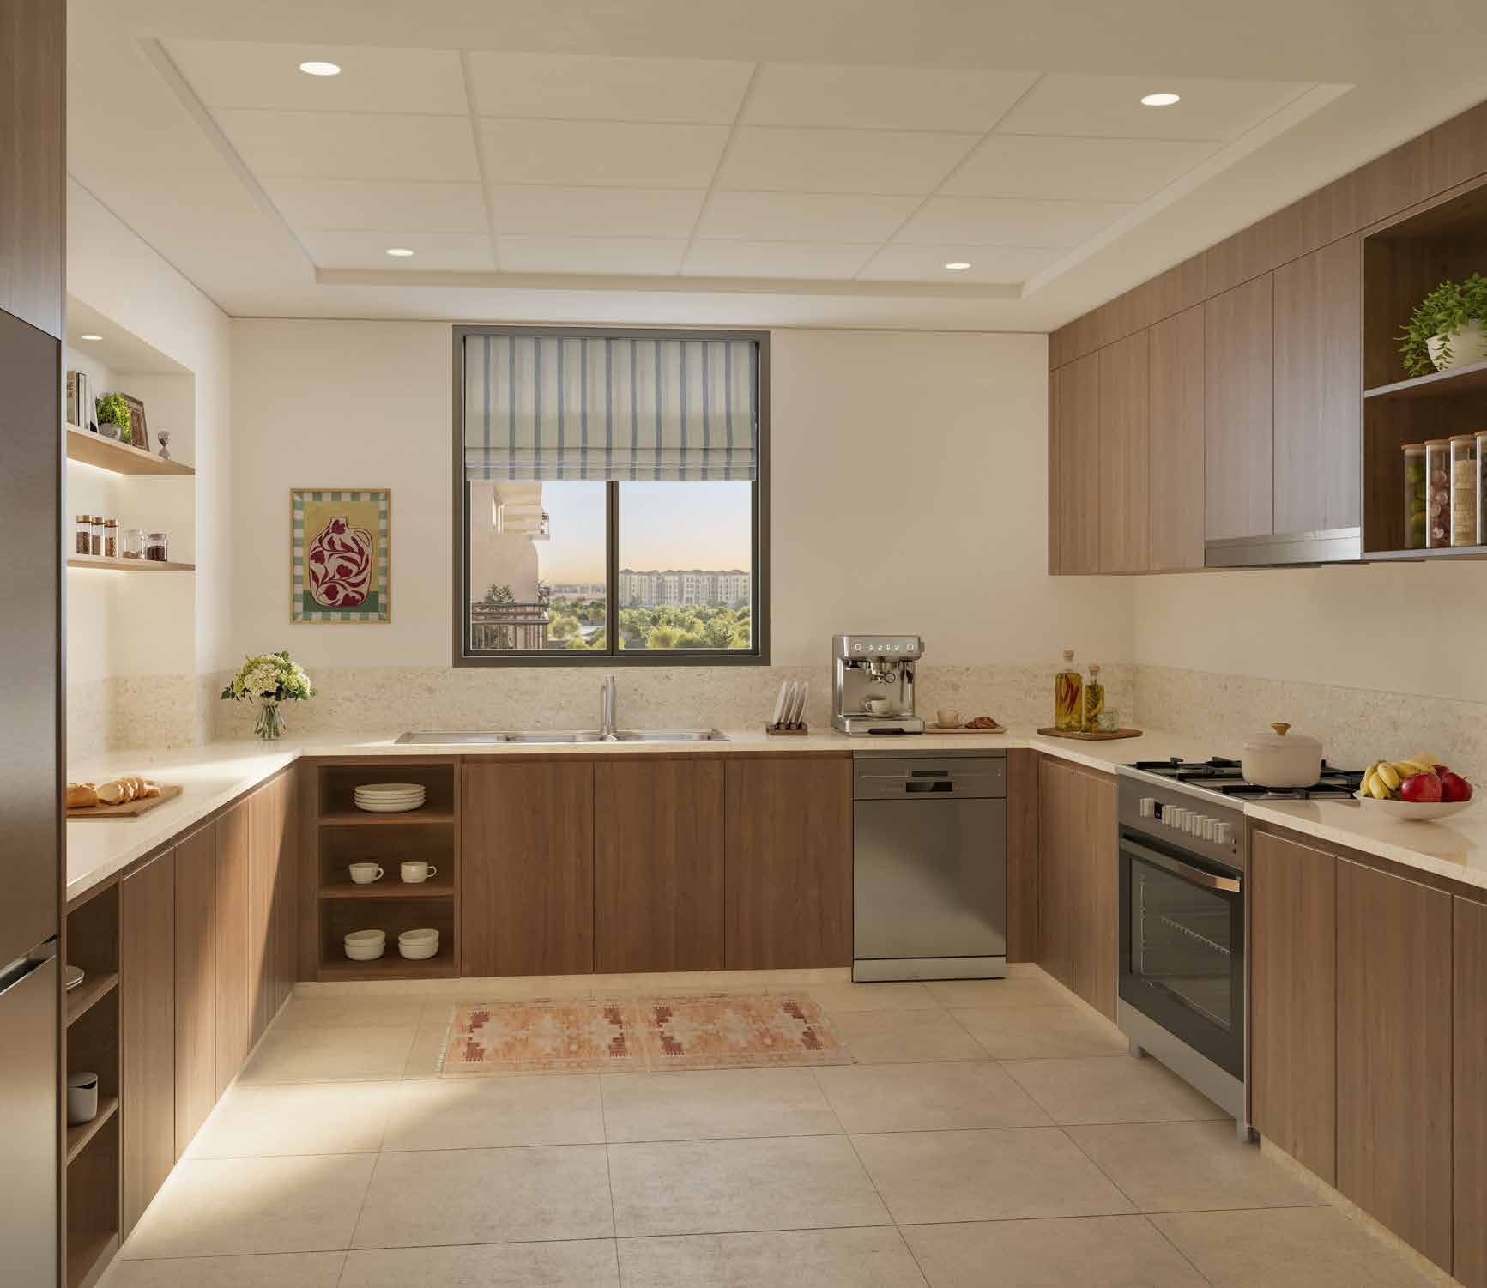
A look inside Bloom Living Alhambra.
- Tenure
- The developer identifies Bloom Living as an investment zone open to buyers of all nationalities.Alhambra: developer launch announcement
- Advertised incentive
- The studio page lists 2% ADM registration fees included; confirm eligibility and validity.Alhambra: developer studio terms and repeated phase information
02 / At a glance
The details.
- Residence type
- Apartment
- Bedrooms
- Studio–4
- Developer
- Bloom Holding
Unit sizes & layouts
| Layout | Published area |
|---|---|
| Studio | 347–463 sq ft maximum total sellableAlhambra: original residence plans, broker mirror |
| 1BR apartment | 700–926 sq ft maximum total sellableAlhambra: original residence plans, broker mirror |
| 2BR apartment | 1,011–2,067 sq ft maximum total sellableAlhambra: original residence plans, broker mirror |
| 3BR apartment | 1,851–2,680 sq ft maximum total sellableAlhambra: original residence plans, broker mirror |
| 3BR townhouse | 2,928 / 2,982 sq ft maximum total sellableAlhambra: original residence plans, broker mirror |
| 4BR penthouse | 4,252 sq ft maximum total sellableAlhambra: original residence plans, broker mirror |
Amenities & lifestyle
- Planned Souk retail and dining
- Gated security
- Pools and children’s play areas
- Gym and sauna
- Walking and cycling routes
- Planned clinic and nursery
Inside the home
Floor plans.
Explore the layouts and room dimensions. Open a floor plan for a closer look.
347 sq ft maximum total sellable
Printed maximum sellable areas include maximum external space. Metric rounding and current category guides differ. Confirm the selected unit, contracted area and finish schedule. Drawings, keys and notices remain intact. designs do not establish completed facilities or included furnishings.
Plan source · page 303 / Planning your purchase
Price & payment plan.
Developer-advertised studio starting guideAED 865K
Payment plan40 / 60
Bloom publishes studios from AED 865,000; confirm the selected home and current offer.
Alhambra: current developer phase pageDeveloper terms: 5% down, 35% during construction, 60% handover.
- 5%Down paymentAlhambra: developer studio terms and repeated phase information
- 35%During constructionAlhambra: developer studio terms and repeated phase information
- 60%On handoverAlhambra: developer studio terms and repeated phase information
Property Finder targets Q3 2030; another guide gives December 2029.
Alhambra: Property Finder project referenceAlhambra: differing completion guide04 / The neighbourhood
Location & connectivity.
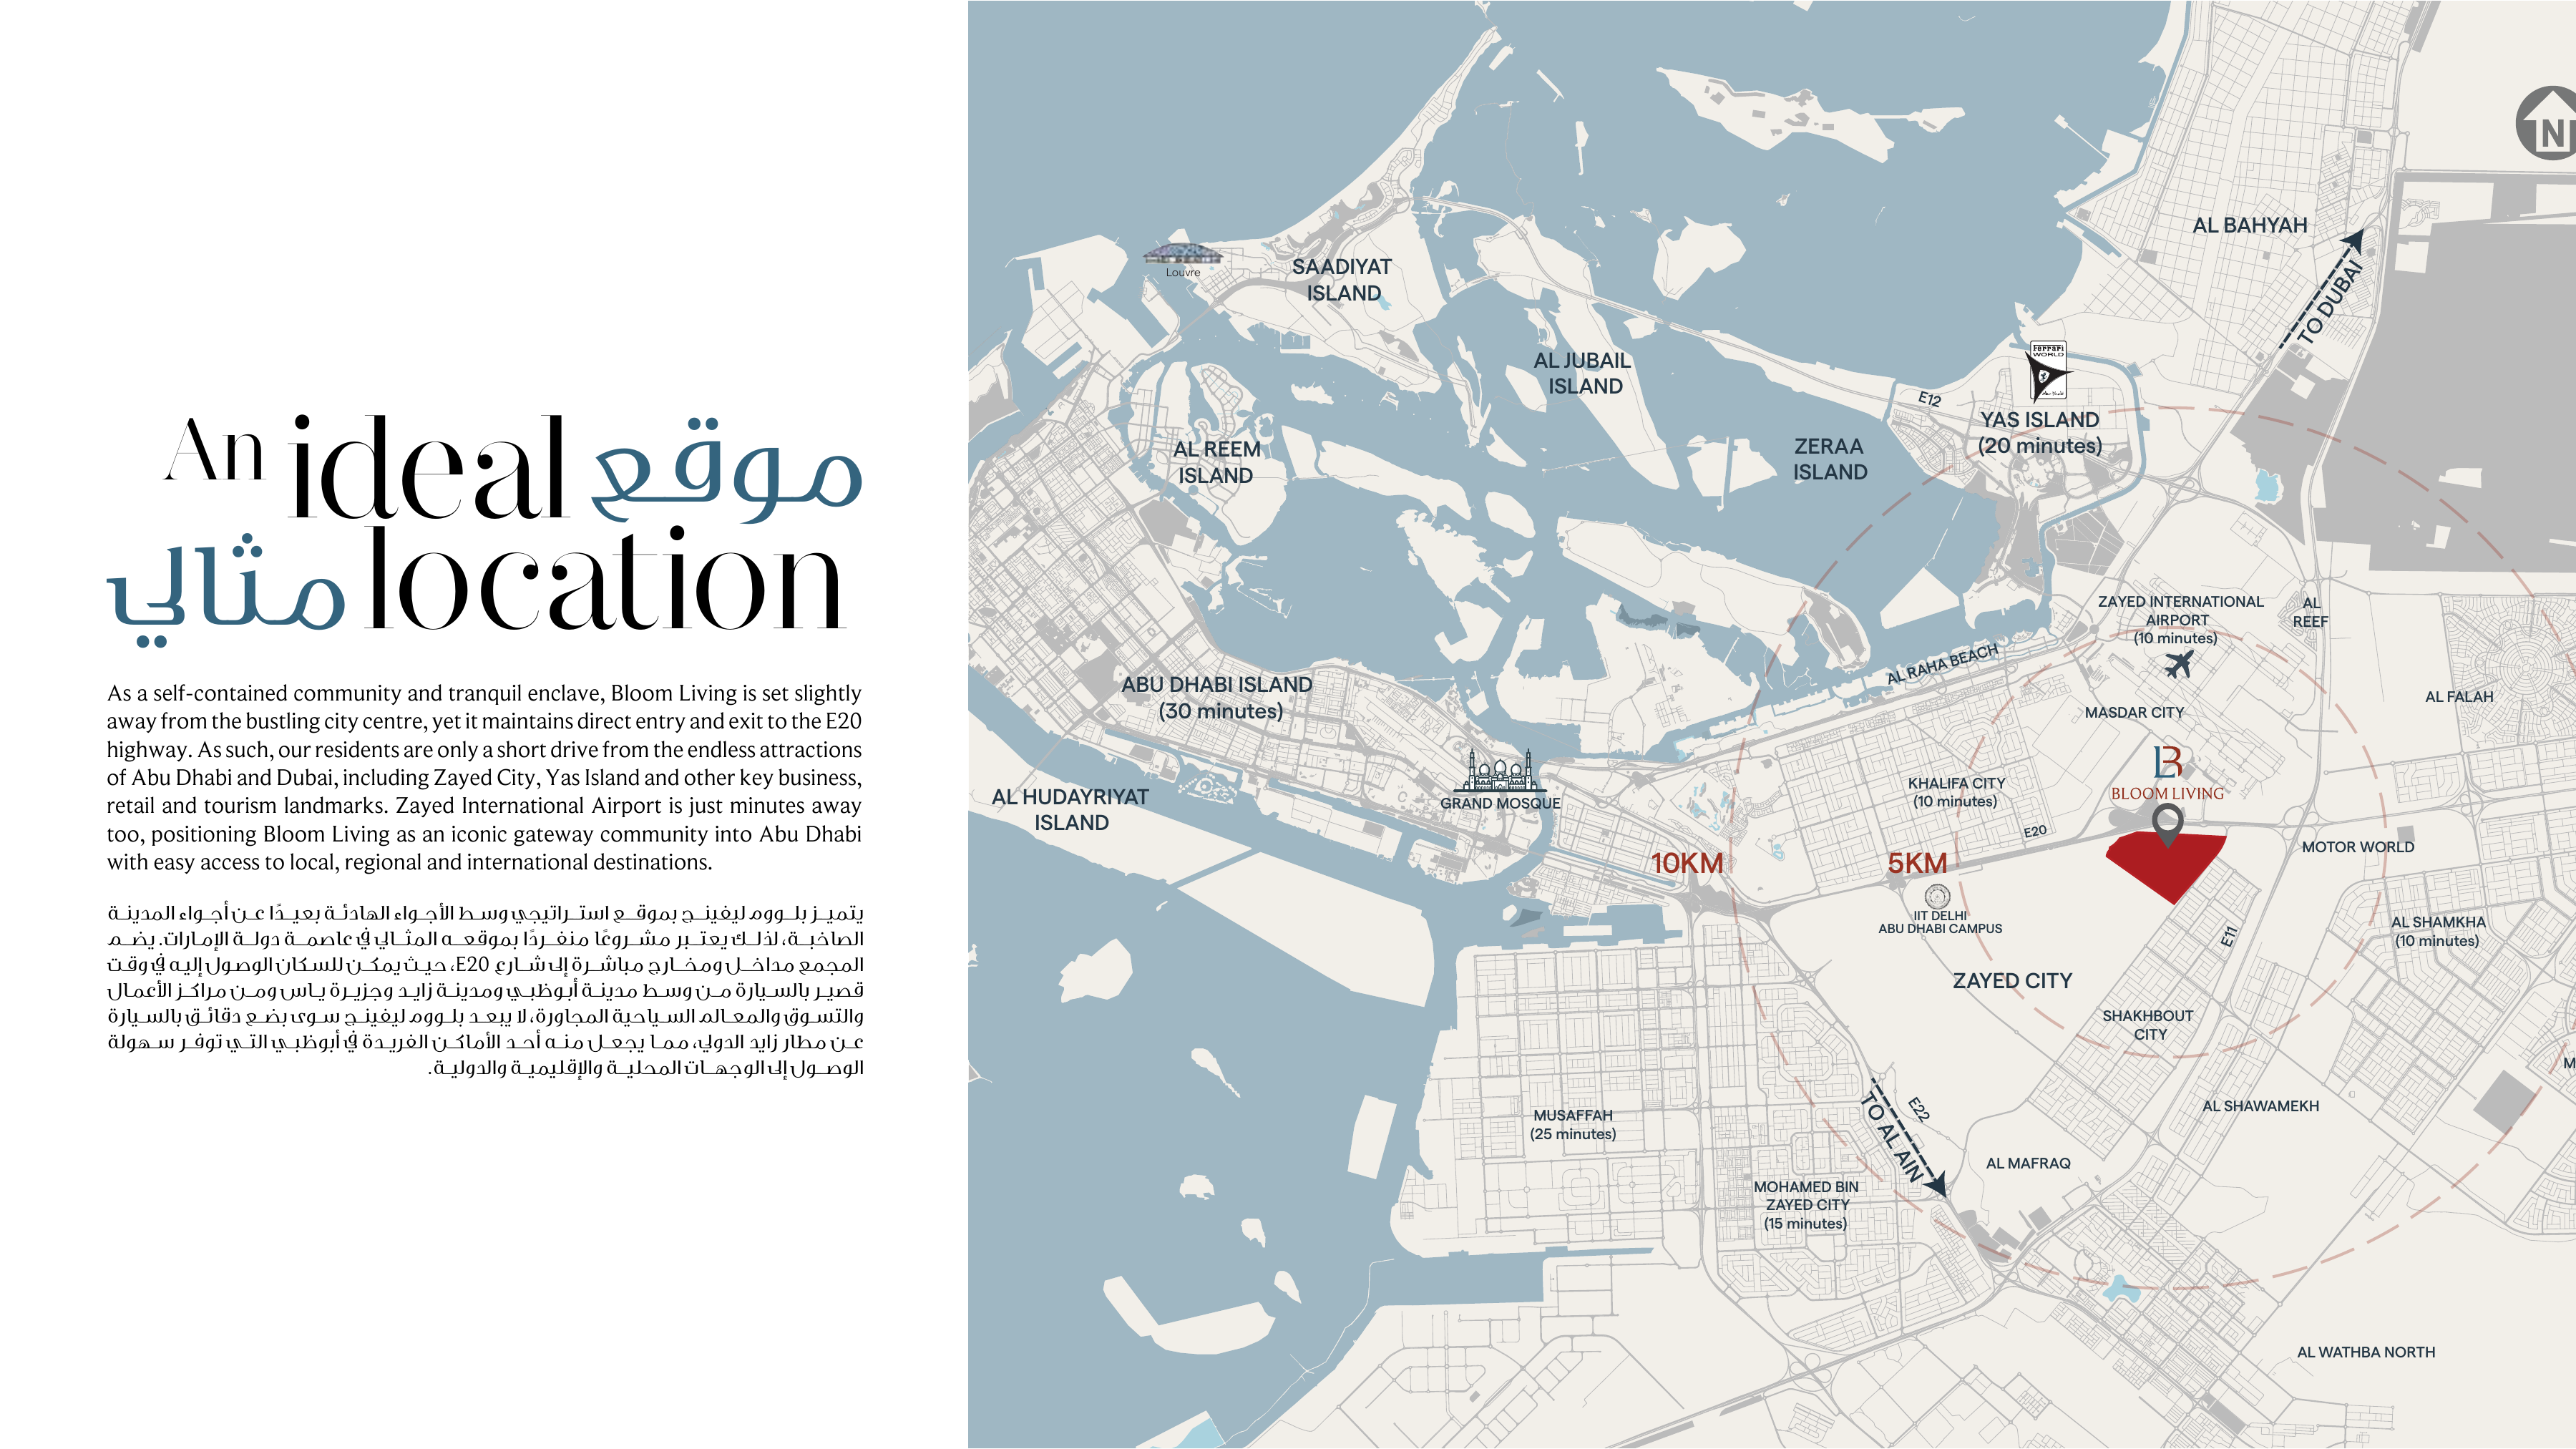
Bloom Living, Zayed City, Abu Dhabi
Bloom Living · Alhambra
Explore interactive map
Developer-published Bloom Living community pin.
Nearby destinations
Approximate travel times from Bloom Living, Zayed City, Abu Dhabi
- 10minZayed International Airport
- 20minYas Island
- 30minAbu Dhabi Island
- 10minKhalifa City
- 10minAl Shamkha
- 25minMusaffah
- 15minMohamed Bin Zayed City
Original community estimates. Confirm the selected home entrance and current route. The 5 km and 10 km rings are diagram references, with no destination-specific kilometre journeys inferred. The phase master plan remains available with the original drawings.
05 / Look closer
Project resources.
06 / Further reading
Project sources.
- DeveloperAlhambra: current developer phase page
- DeveloperAlhambra: developer studio terms and repeated phase information
- DeveloperAlhambra: developer launch announcement
- BrokerAlhambra: original brochure, broker mirror
- BrokerAlhambra: original residence plans, broker mirror
- Property portalAlhambra: Property Finder project reference
- BrokerAlhambra: differing completion guide