
 BY BLOOM HOLDING
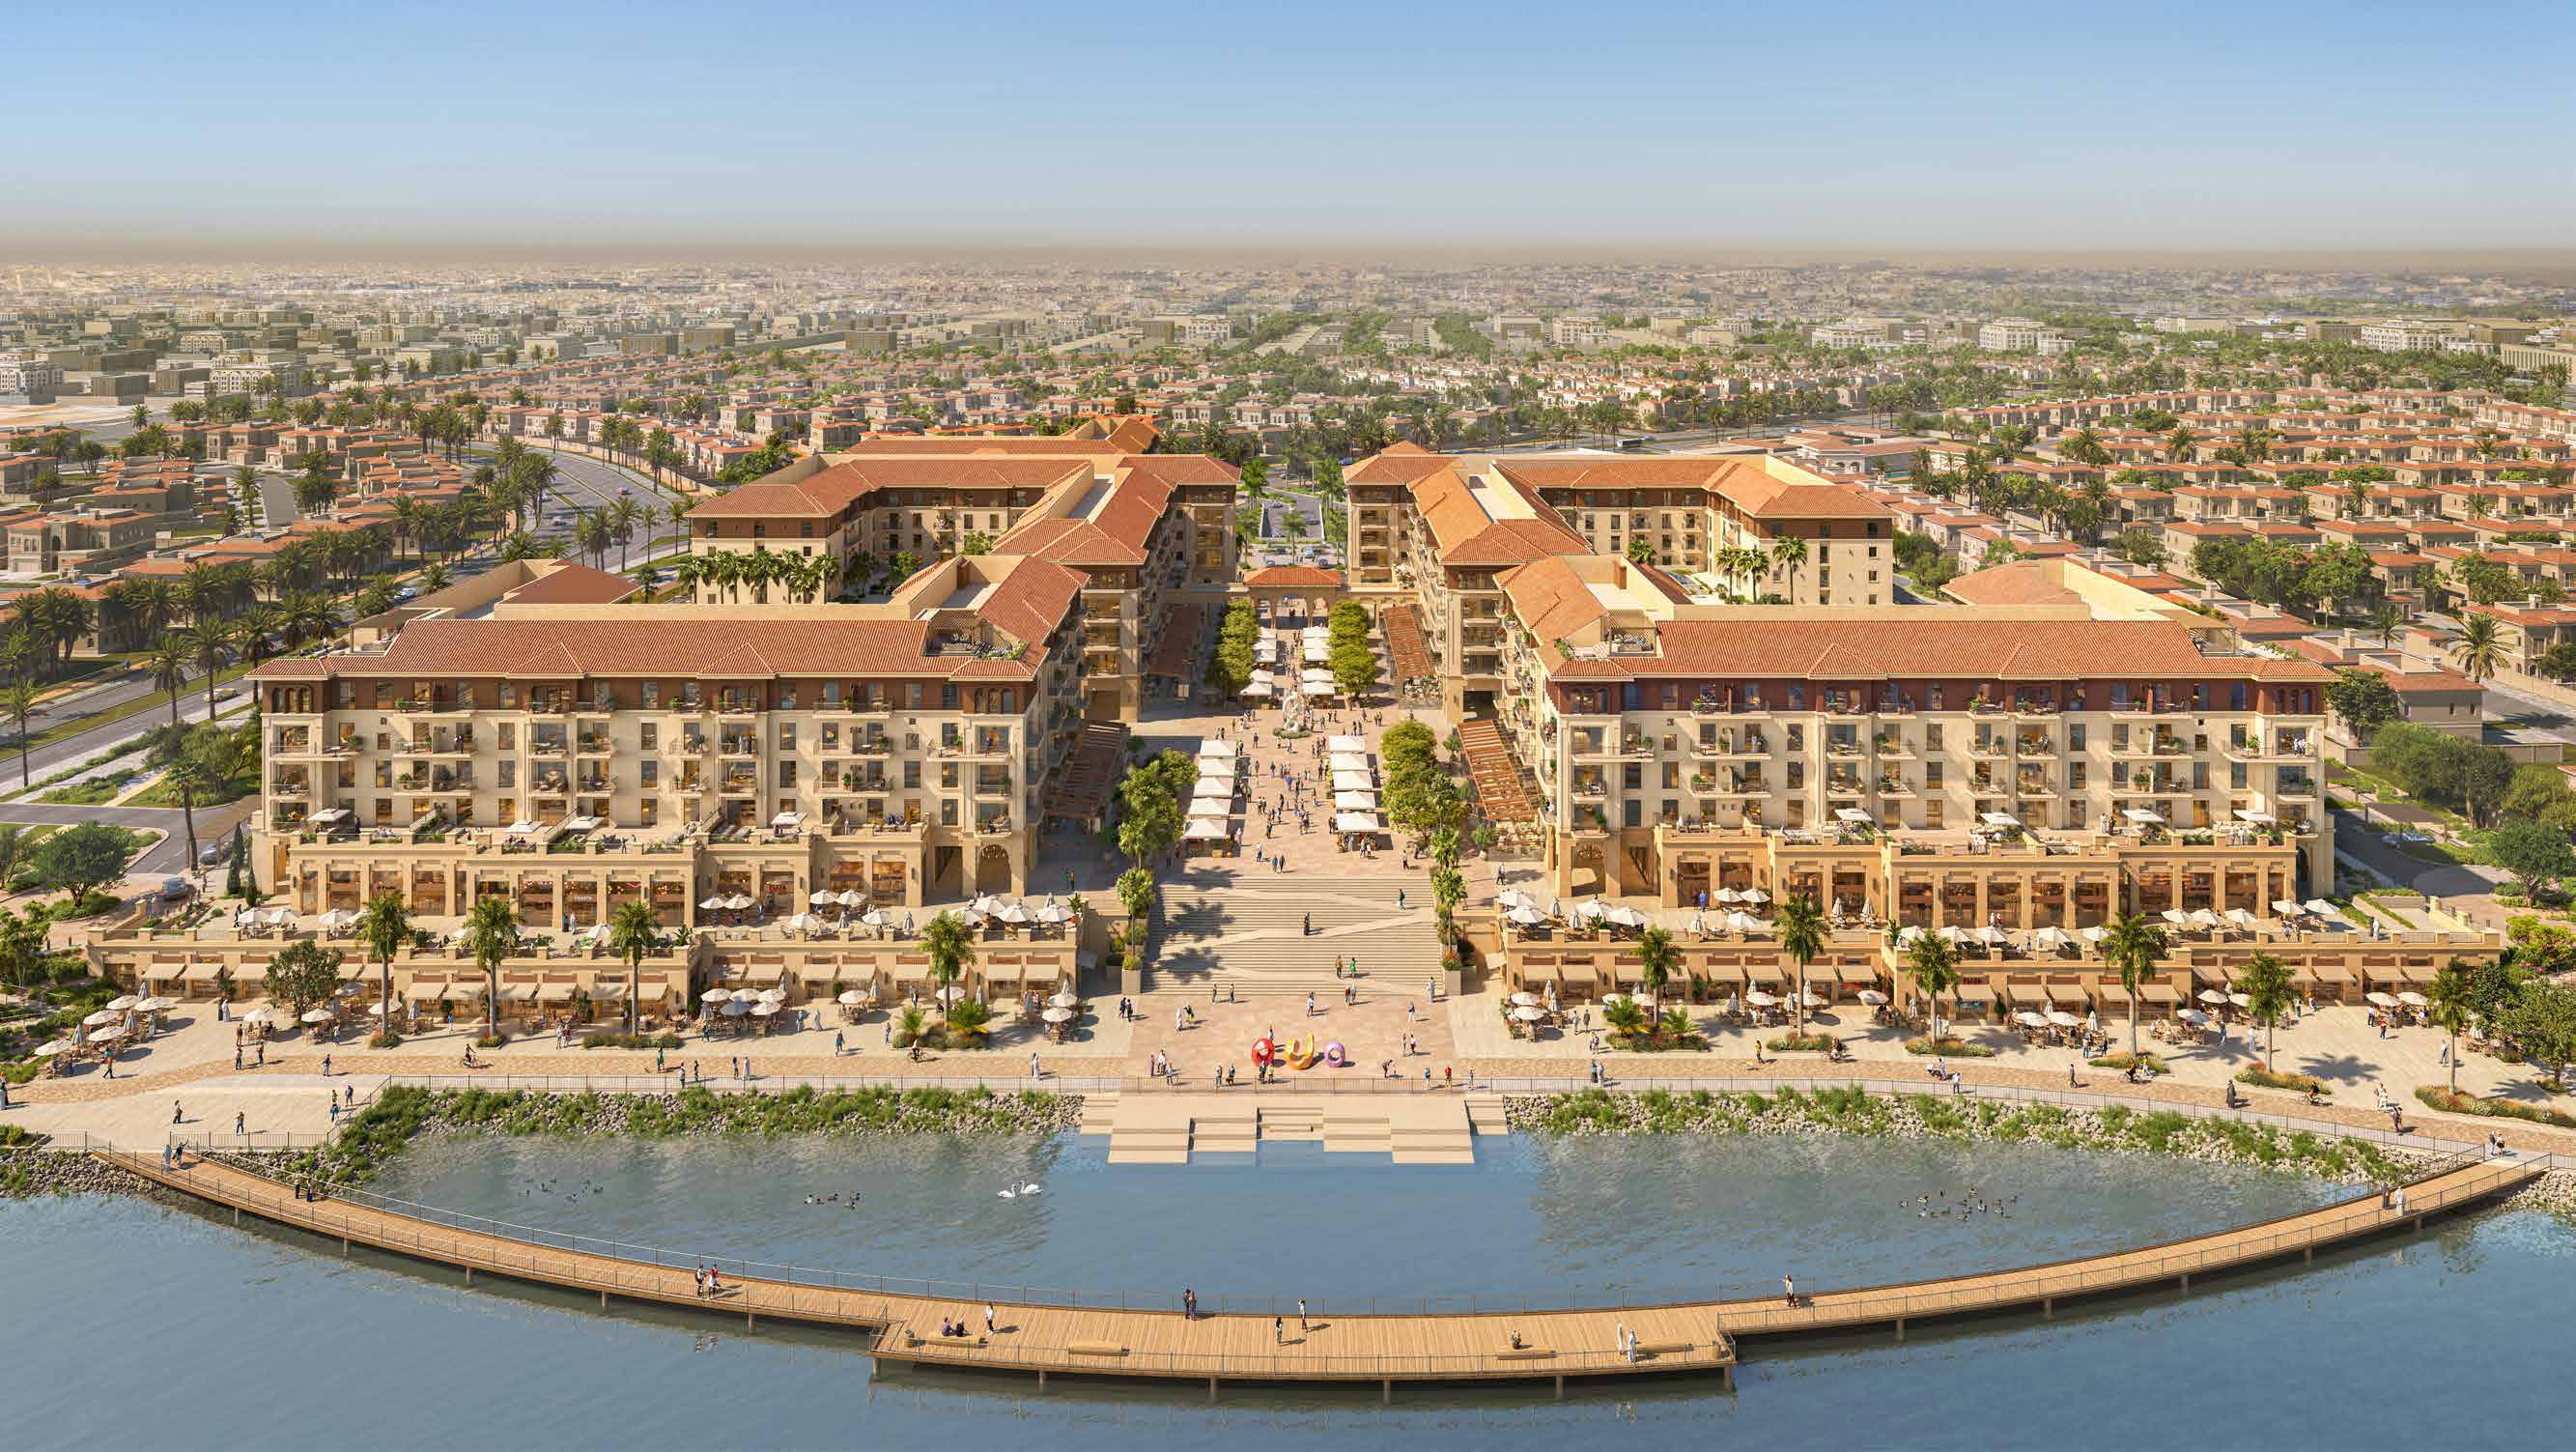
Bloom Living, Zayed City, Abu Dhabi
Developer-advertised studio starting guideAED 865KPayment plan40 / 60
View project details Bloom Holding/Project information
Bloom Living, Zayed City, Abu Dhabi
01 / The project
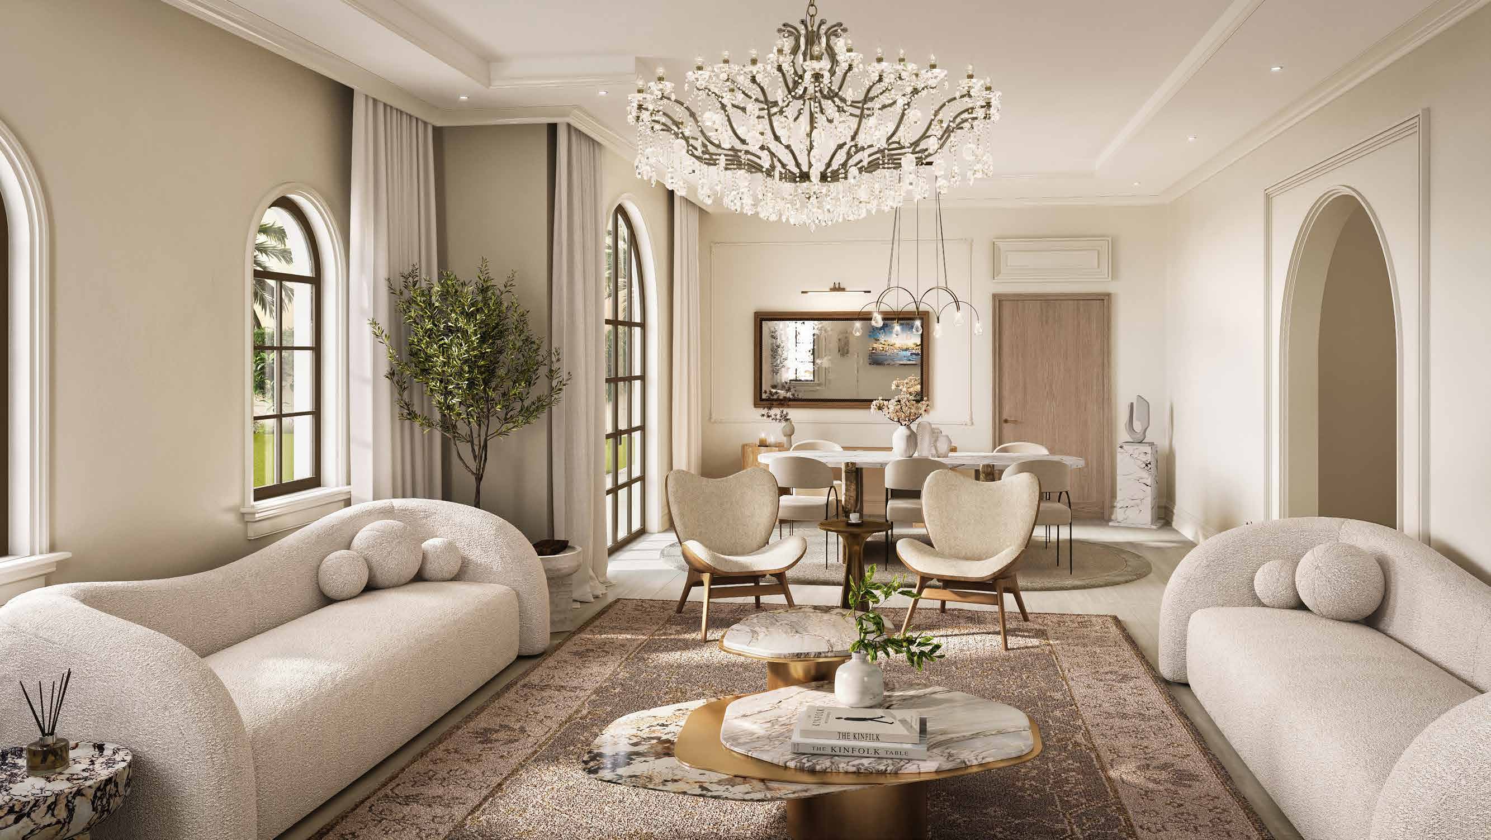
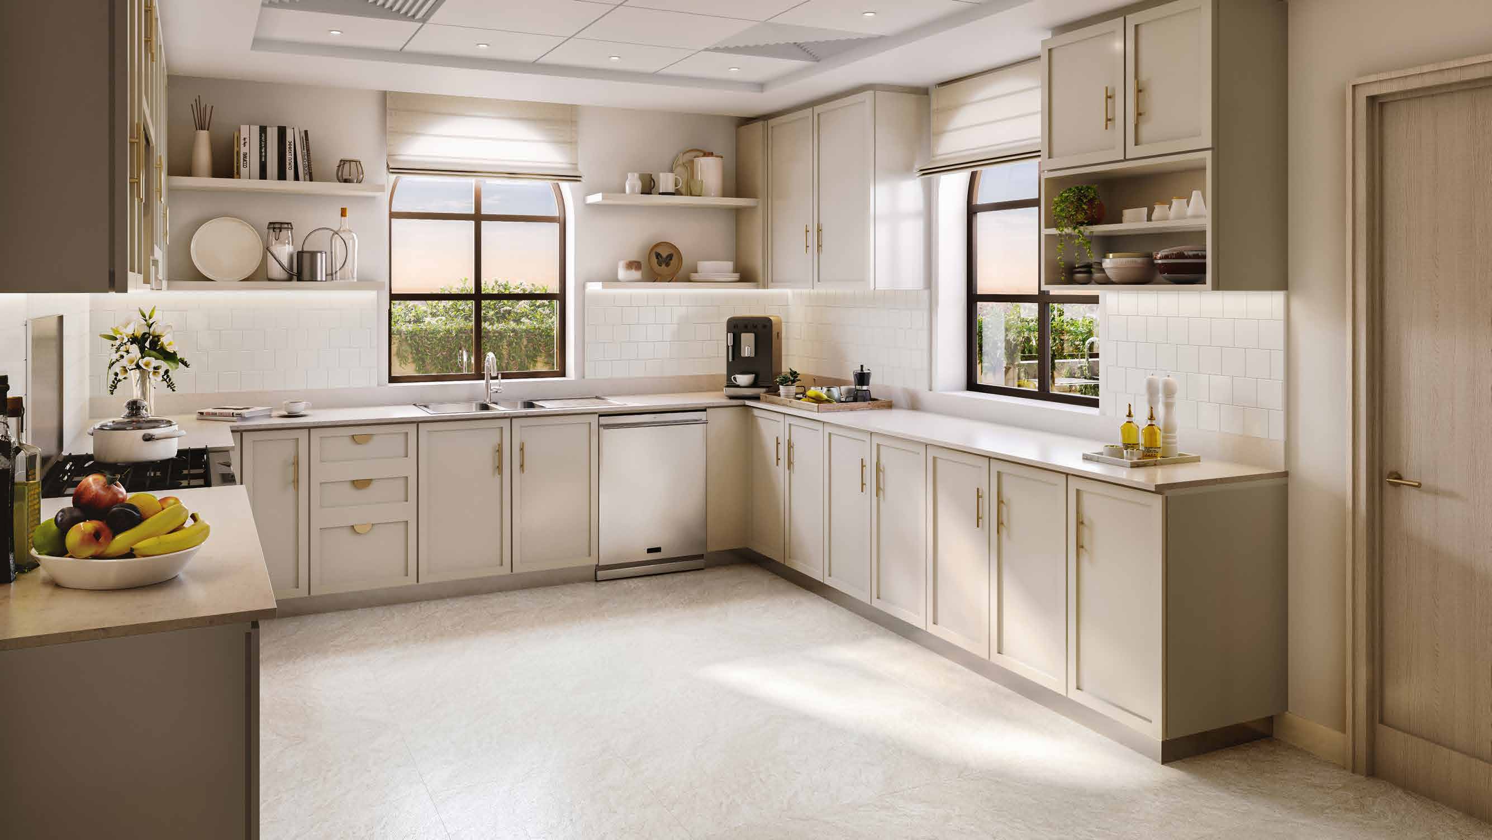
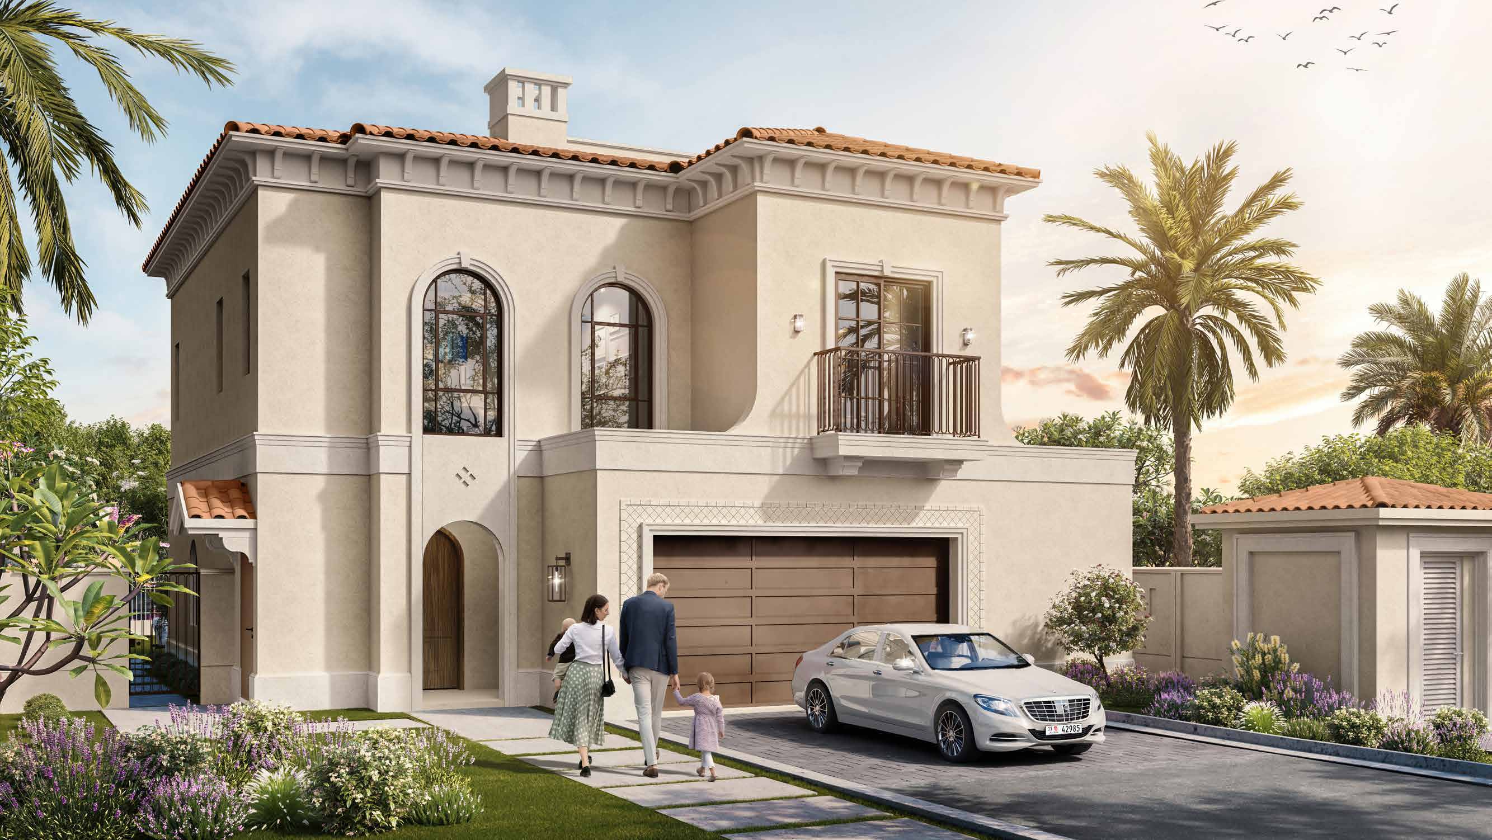
Marbella is Bloom Living’s tenth release, offering three- to six-bedroom villas. Two mirrored design types pair ground-floor living spaces with upstairs bedrooms and family rooms, with lake or park settings depending on the plot.
The developer’s subsequent Malaga announcement described Marbella as sold out in record time. Current three- and four-bedroom unit pages also carry sold-out labels; confirm availability for any selected home.
02 / At a glance
| Layout | Published area |
|---|---|
| 3BR · Types A/B | 2,734 ft² / 254 m²Bloom · Marbella original brochure and eight villa plans |
| 4BR · Types A/B | 3,391 ft² / 315 m²Bloom · Marbella original brochure and eight villa plans |
| 5BR · Types A/B | 4,607 ft² / 428 m²Bloom · Marbella original brochure and eight villa plans |
| 6BR · Types A/B | 5,500 ft² / 511 m²Bloom · Marbella original brochure and eight villa plans |
Inside the home
Explore the layouts and room dimensions. Open a floor plan for a closer look.
2734 sq ft / 254 m² total sellable
Shared villa-series designs appear in multiple Bloom phases. Areas shown belong to the Marbella source edition. Premium and paid-upgrade schemes remain distinct. Confirm the contracted home and finish package. Original ground/first floors, room labels and notices remain together.
Plan source · page 803 / Planning your purchase
The launch advertised AED 3.8m. Current 5BR and 6BR pages publish AED 6.765m and AED 8.397m respectively; 3BR and 4BR pages are marked sold out.
Bloom · Marbella 3-bedroom villasBloom · Marbella 4-bedroom villasBloom · Marbella 5-bedroom villasBloom · Marbella 6-bedroom villasBloom · Marbella tenth-phase launchPublished developer terms: 5% booking, 45% construction, 50% handover.
Q4 2028 is the developer’s published completion target, corroborated by Property Finder; it is not evidence of actual delivery.
Bloom · Marbella tenth-phase launchProperty Finder · Marbella release reference04 / The neighbourhood
Bloom Living · Marbella
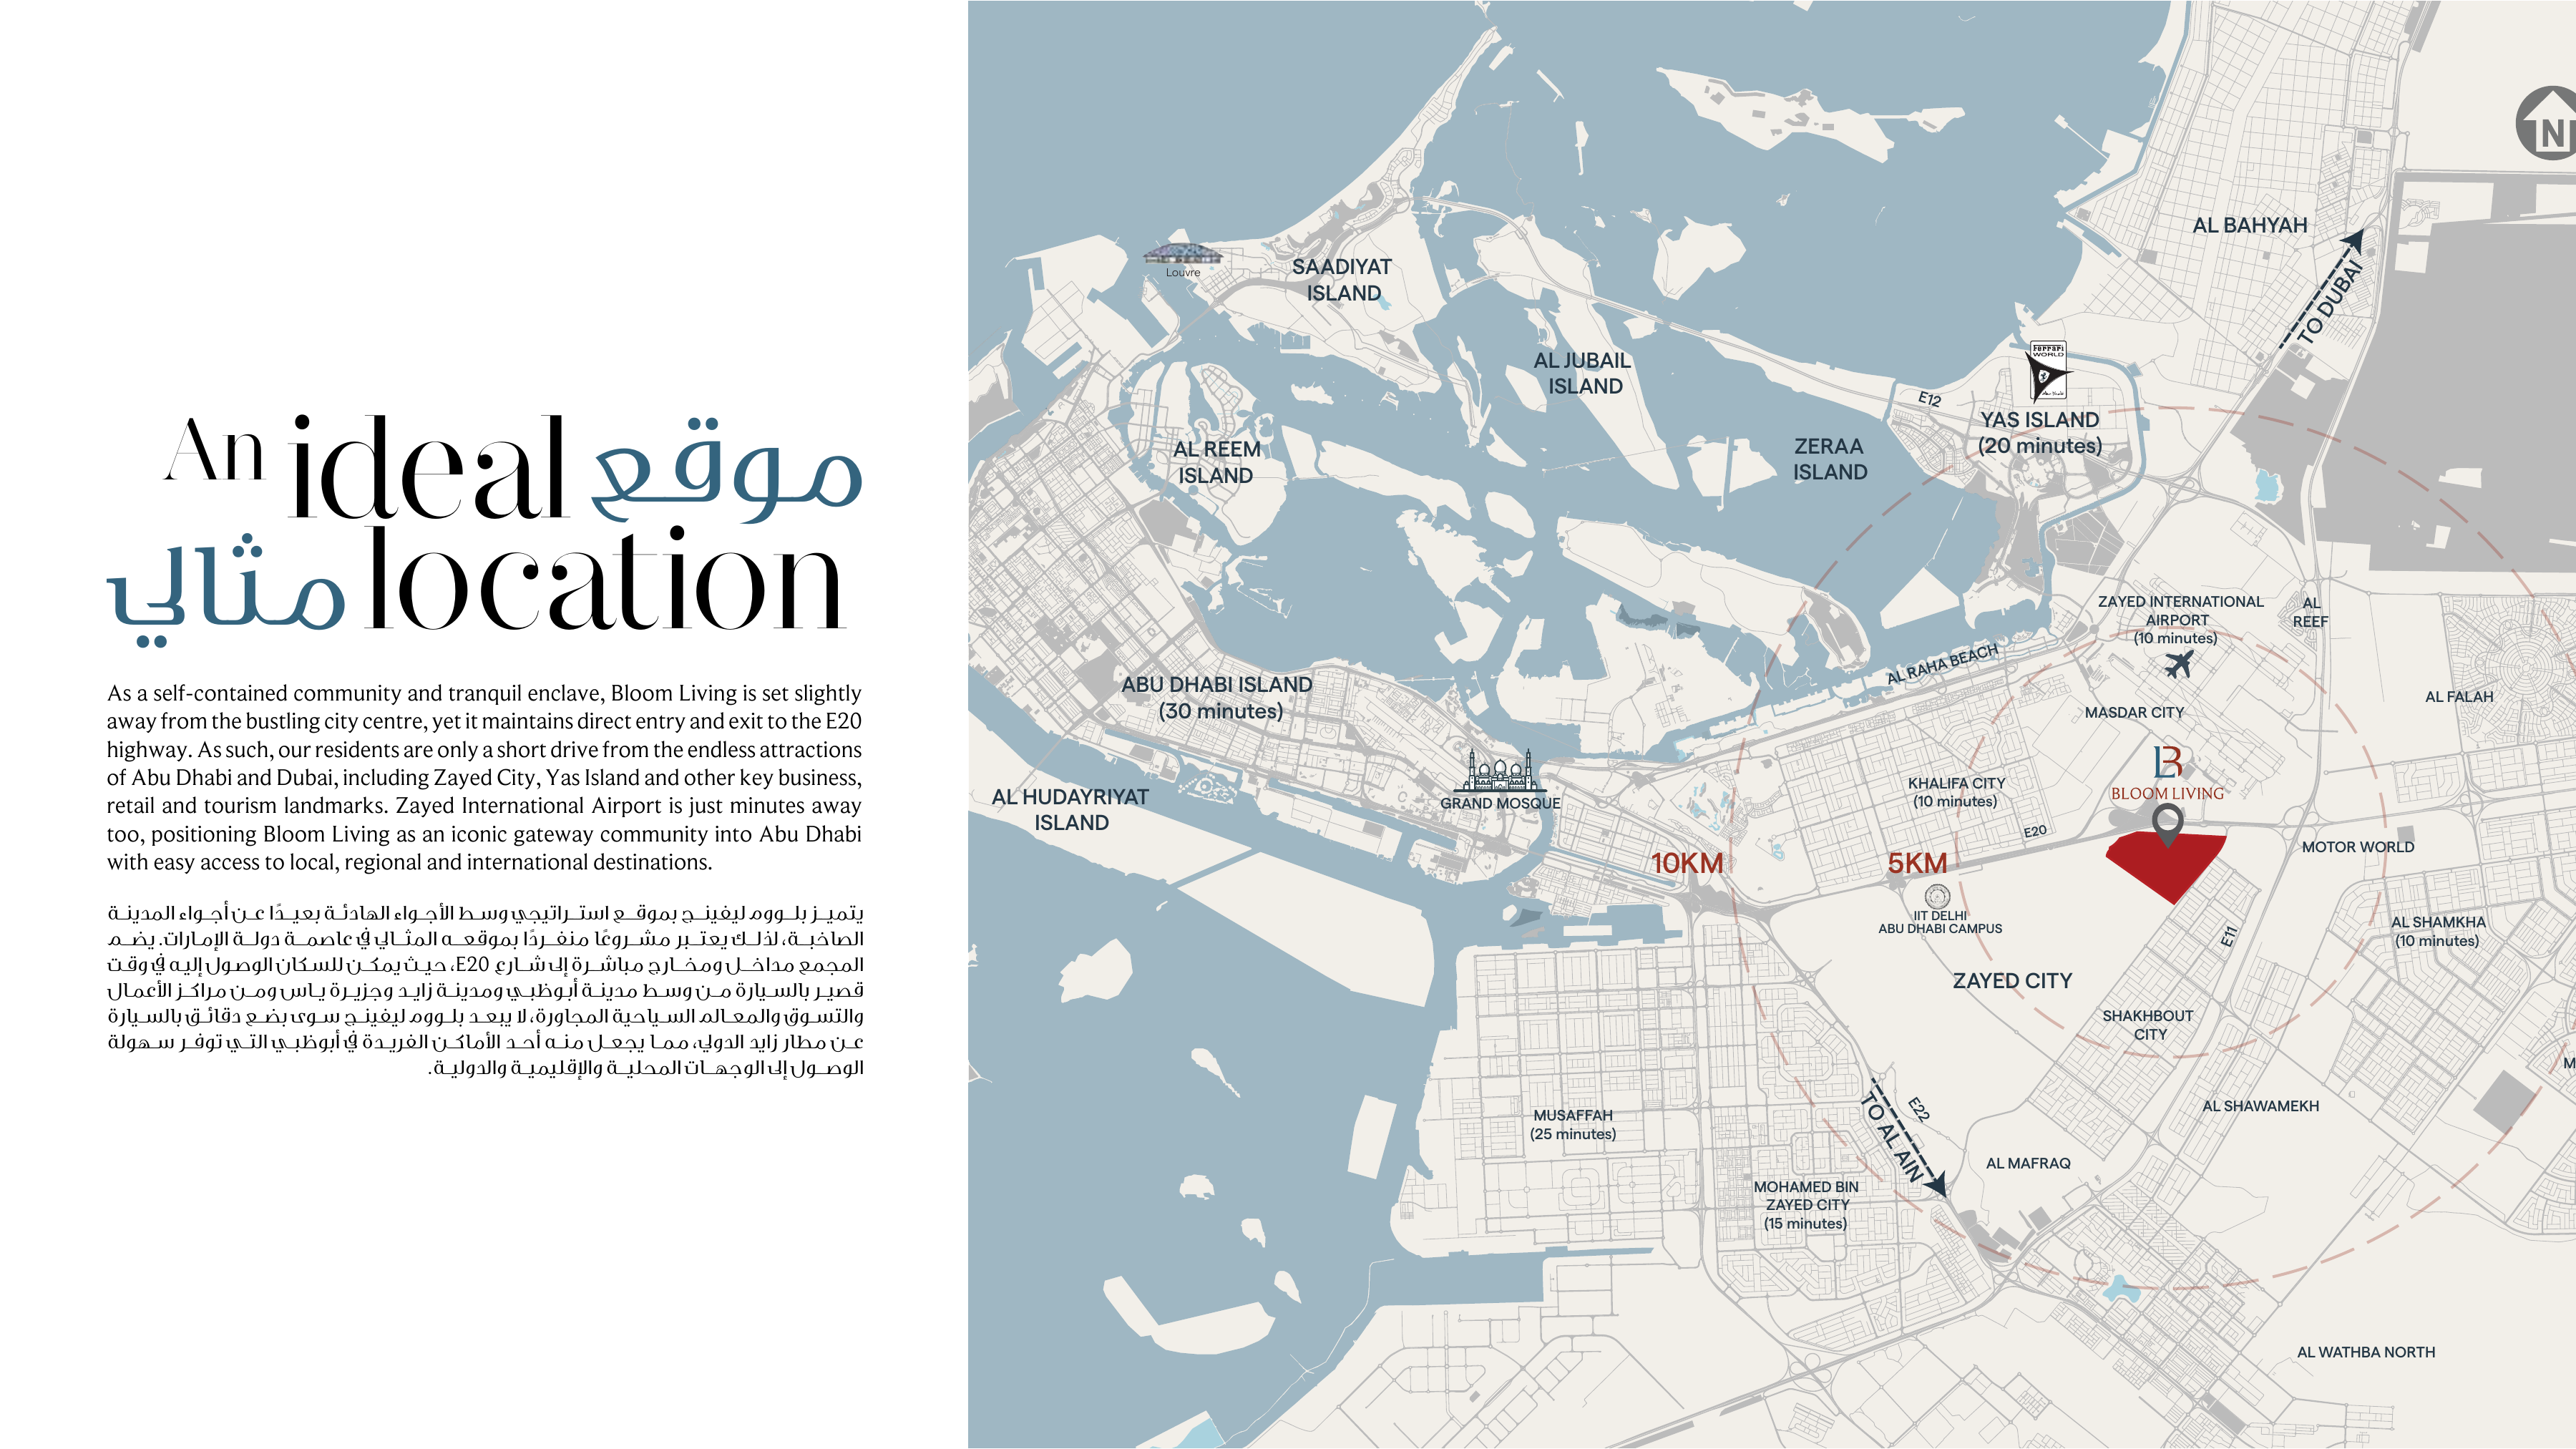
Developer-published Bloom Living community pin.
Approximate travel times from Bloom Living, Zayed City, Abu Dhabi
Original community estimates. Confirm the selected home entrance and current route. The 5 km and 10 km rings are diagram references, with no destination-specific kilometre journeys inferred. The phase master plan remains available with the original drawings.
05 / Look closer
06 / Further reading
Keep exploring
BY BLOOM HOLDINGBloom Living, Zayed City, Abu Dhabi
 BY BLOOM HOLDING
 BY BLOOM HOLDING