
 BY BLOOM HOLDING
Bloom Living, Zayed City, Abu Dhabi
Developer-advertised studio starting guideAED 865KPayment plan40 / 60
View project details Bloom Holding/Project information
Bloom Living, Zayed City, Abu Dhabi
01 / The project
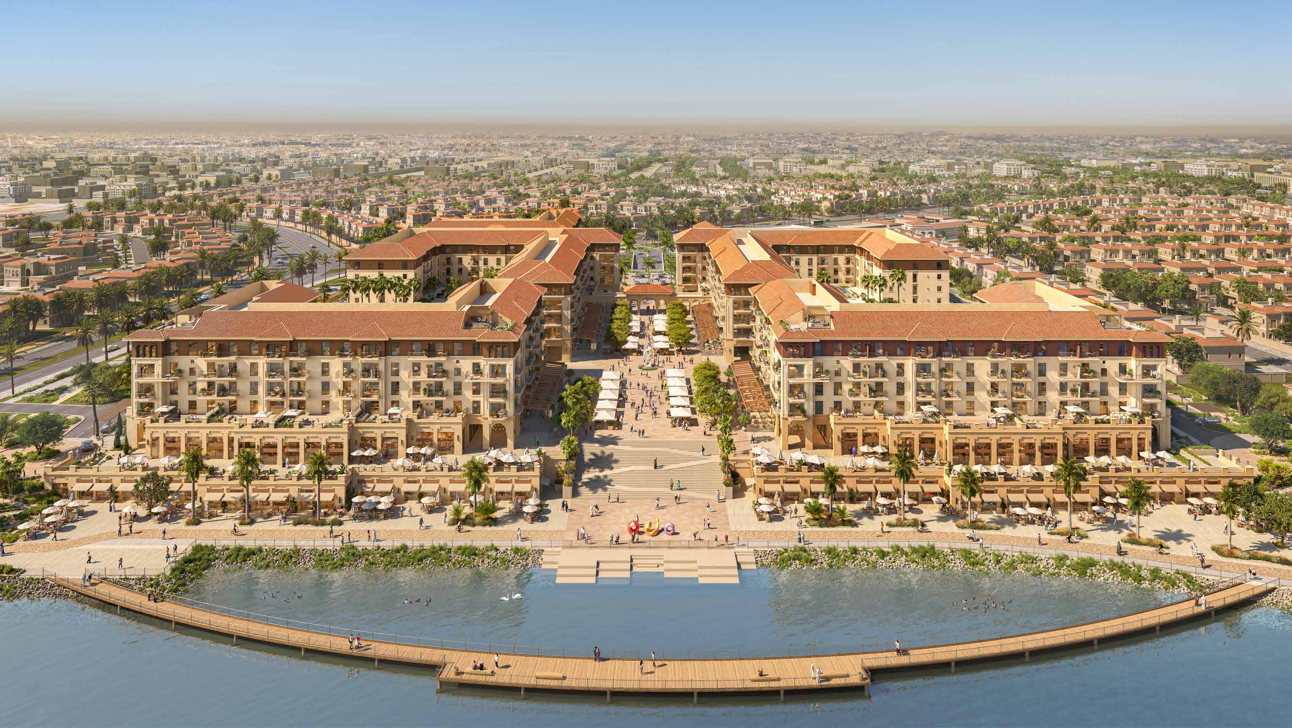
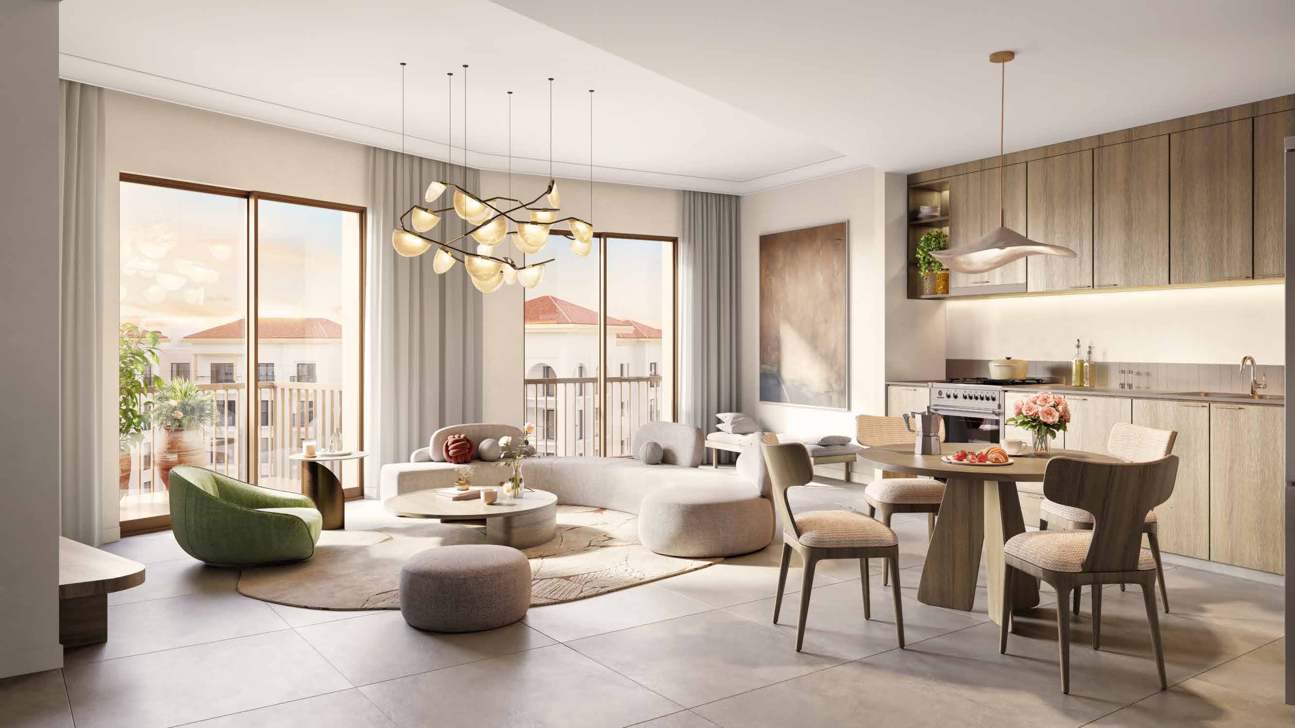
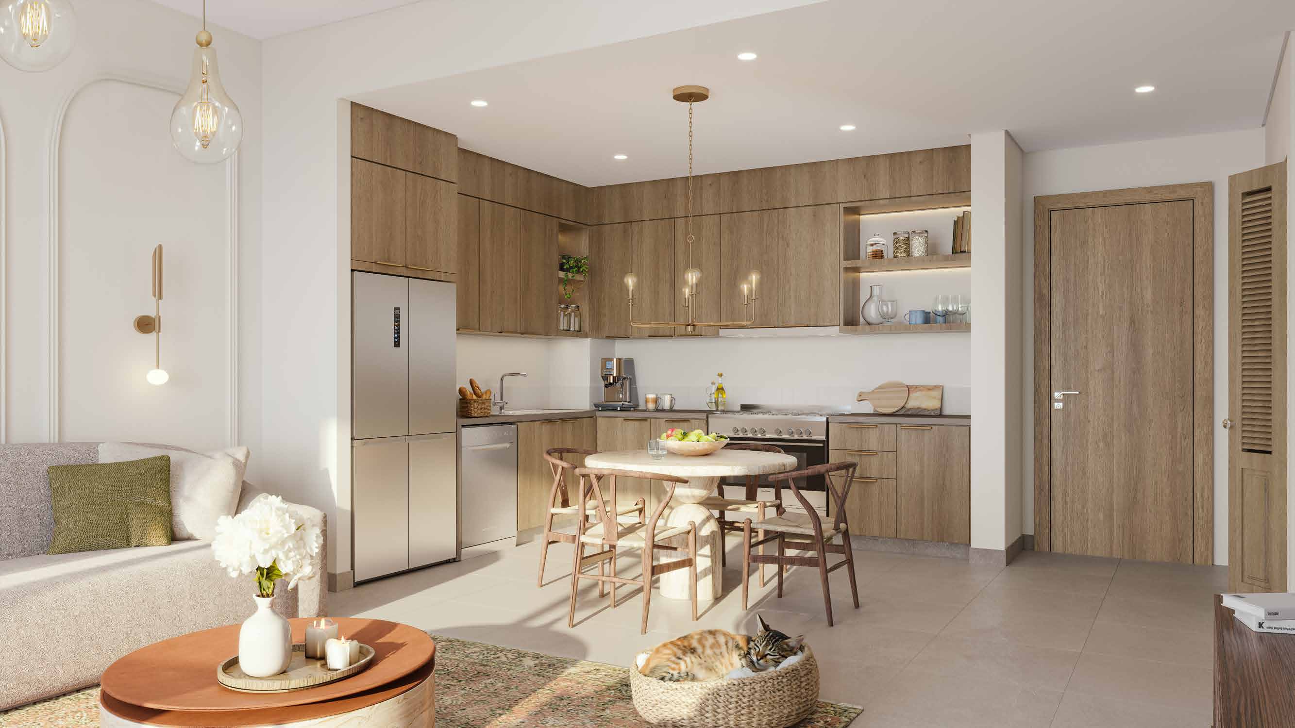
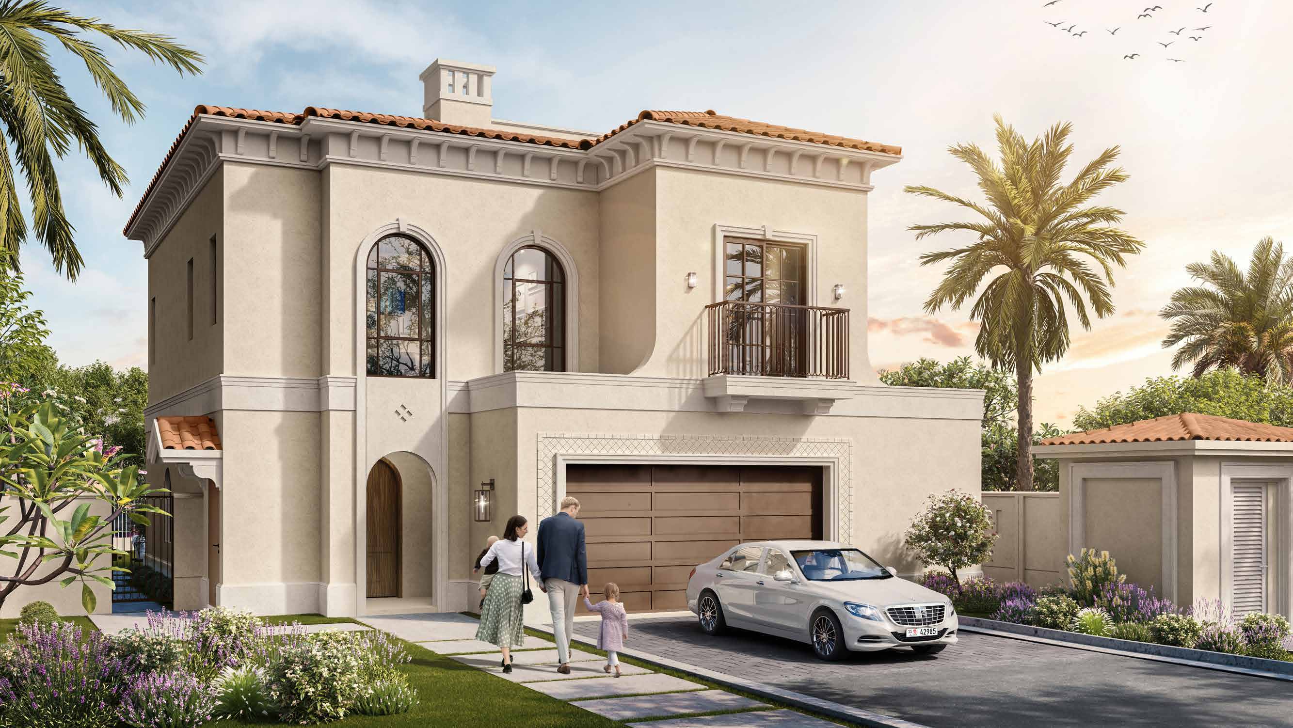
Granada II is the second apartment release within Bloom Living. Studios and one- to three-bedroom homes are arranged across eight low-rise buildings, with different balcony and ground-floor terrace configurations.
Terrace-inclusive maximum areas vary by floor and layout; compare the selected apartment’s own cutsheet.
02 / At a glance
| Layout | Published area |
|---|---|
| Studio · A1/A2 | 366–624 ft² / 34–58 m²Bloom · Granada II original brochure and 21 apartment plans |
| 1BR · eight types | 624–1,098 ft² / 58–102 m²Bloom · Granada II original brochure and 21 apartment plans |
| 2BR · nine types | 1,012–2,002 ft² / 94–186 m²Bloom · Granada II original brochure and 21 apartment plans |
| 3BR · A/B | 1,797–2,723 ft² / 167–253 m²Bloom · Granada II original brochure and 21 apartment plans |
Inside the home
Explore the layouts and room dimensions. Open a floor plan for a closer look.
366 typical / 624 ground sq ft max total sellable
Maximum sellable areas include external space. Ground and typical-floor maxima remain separate. Unlabelled single schedules are not assigned a floor. Current category guides differ. Confirm the selected building, unit, contracted area and storey configuration. Some designs are shared across Granada releases. Original keys, tables and notices remain intact.
Plan source · page 2603 / Planning your purchase
Current studio page: AED 720,000. The original release started at AED 630,000; Property Finder labels AED 690,000 as a launch price. Confirm a selected-unit quotation.
Bloom · Granada II studio releaseCurrent developer: 5% booking, 45% construction, 50% handover. The launch mentioned post-handover options without a calendar; Property Finder also lists 10/60/30.
The developer targets Q1 2028; Property Finder corroborates January 2028. This is a forecast, not a delivery certificate.
Bloom · second Granada releaseProperty Finder · Granada 2 payment and delivery reference04 / The neighbourhood
Bloom Living · Granada II
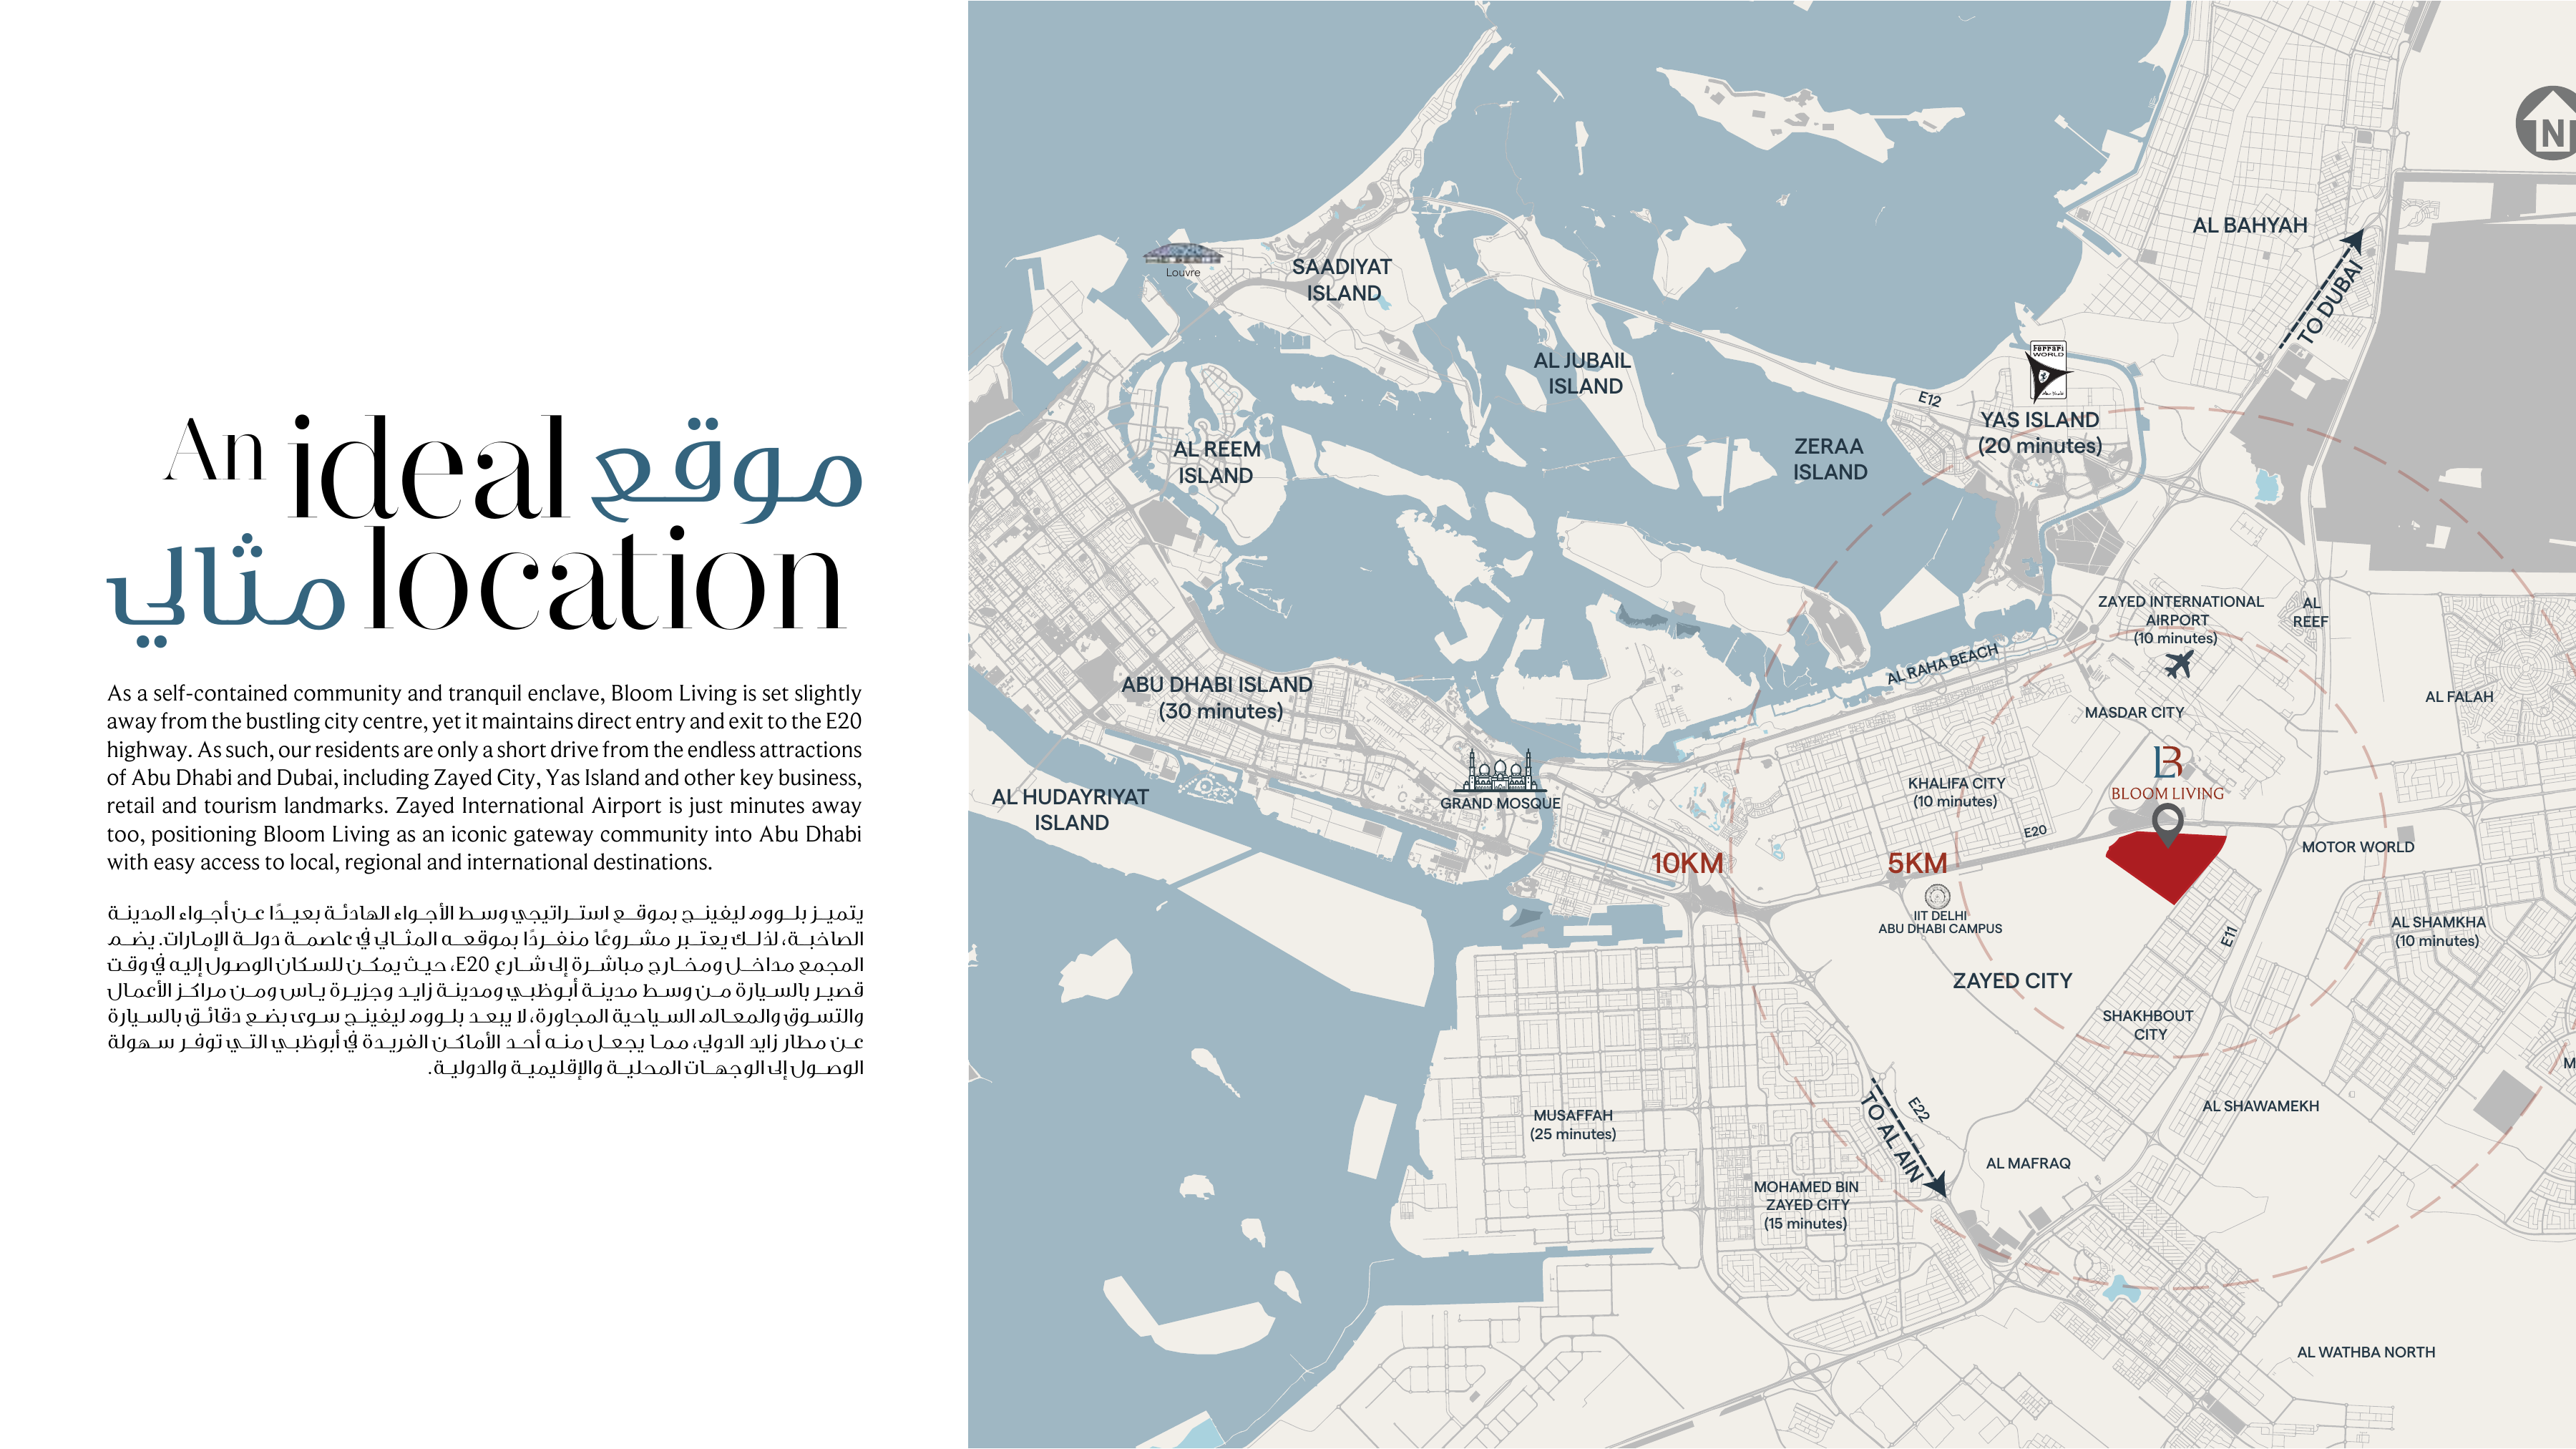
Developer-published Bloom Living community pin.
Approximate travel times from Bloom Living, Zayed City, Abu Dhabi
Original community estimates. Confirm the selected home entrance and current route. The 5 km and 10 km rings are diagram references, with no destination-specific kilometre journeys inferred. The phase master plan remains available with the original drawings.
05 / Look closer
06 / Further reading
Keep exploring
BY BLOOM HOLDINGBloom Living, Zayed City, Abu Dhabi
 BY BLOOM HOLDING
 BY BLOOM HOLDING