
 BY BLOOM HOLDING
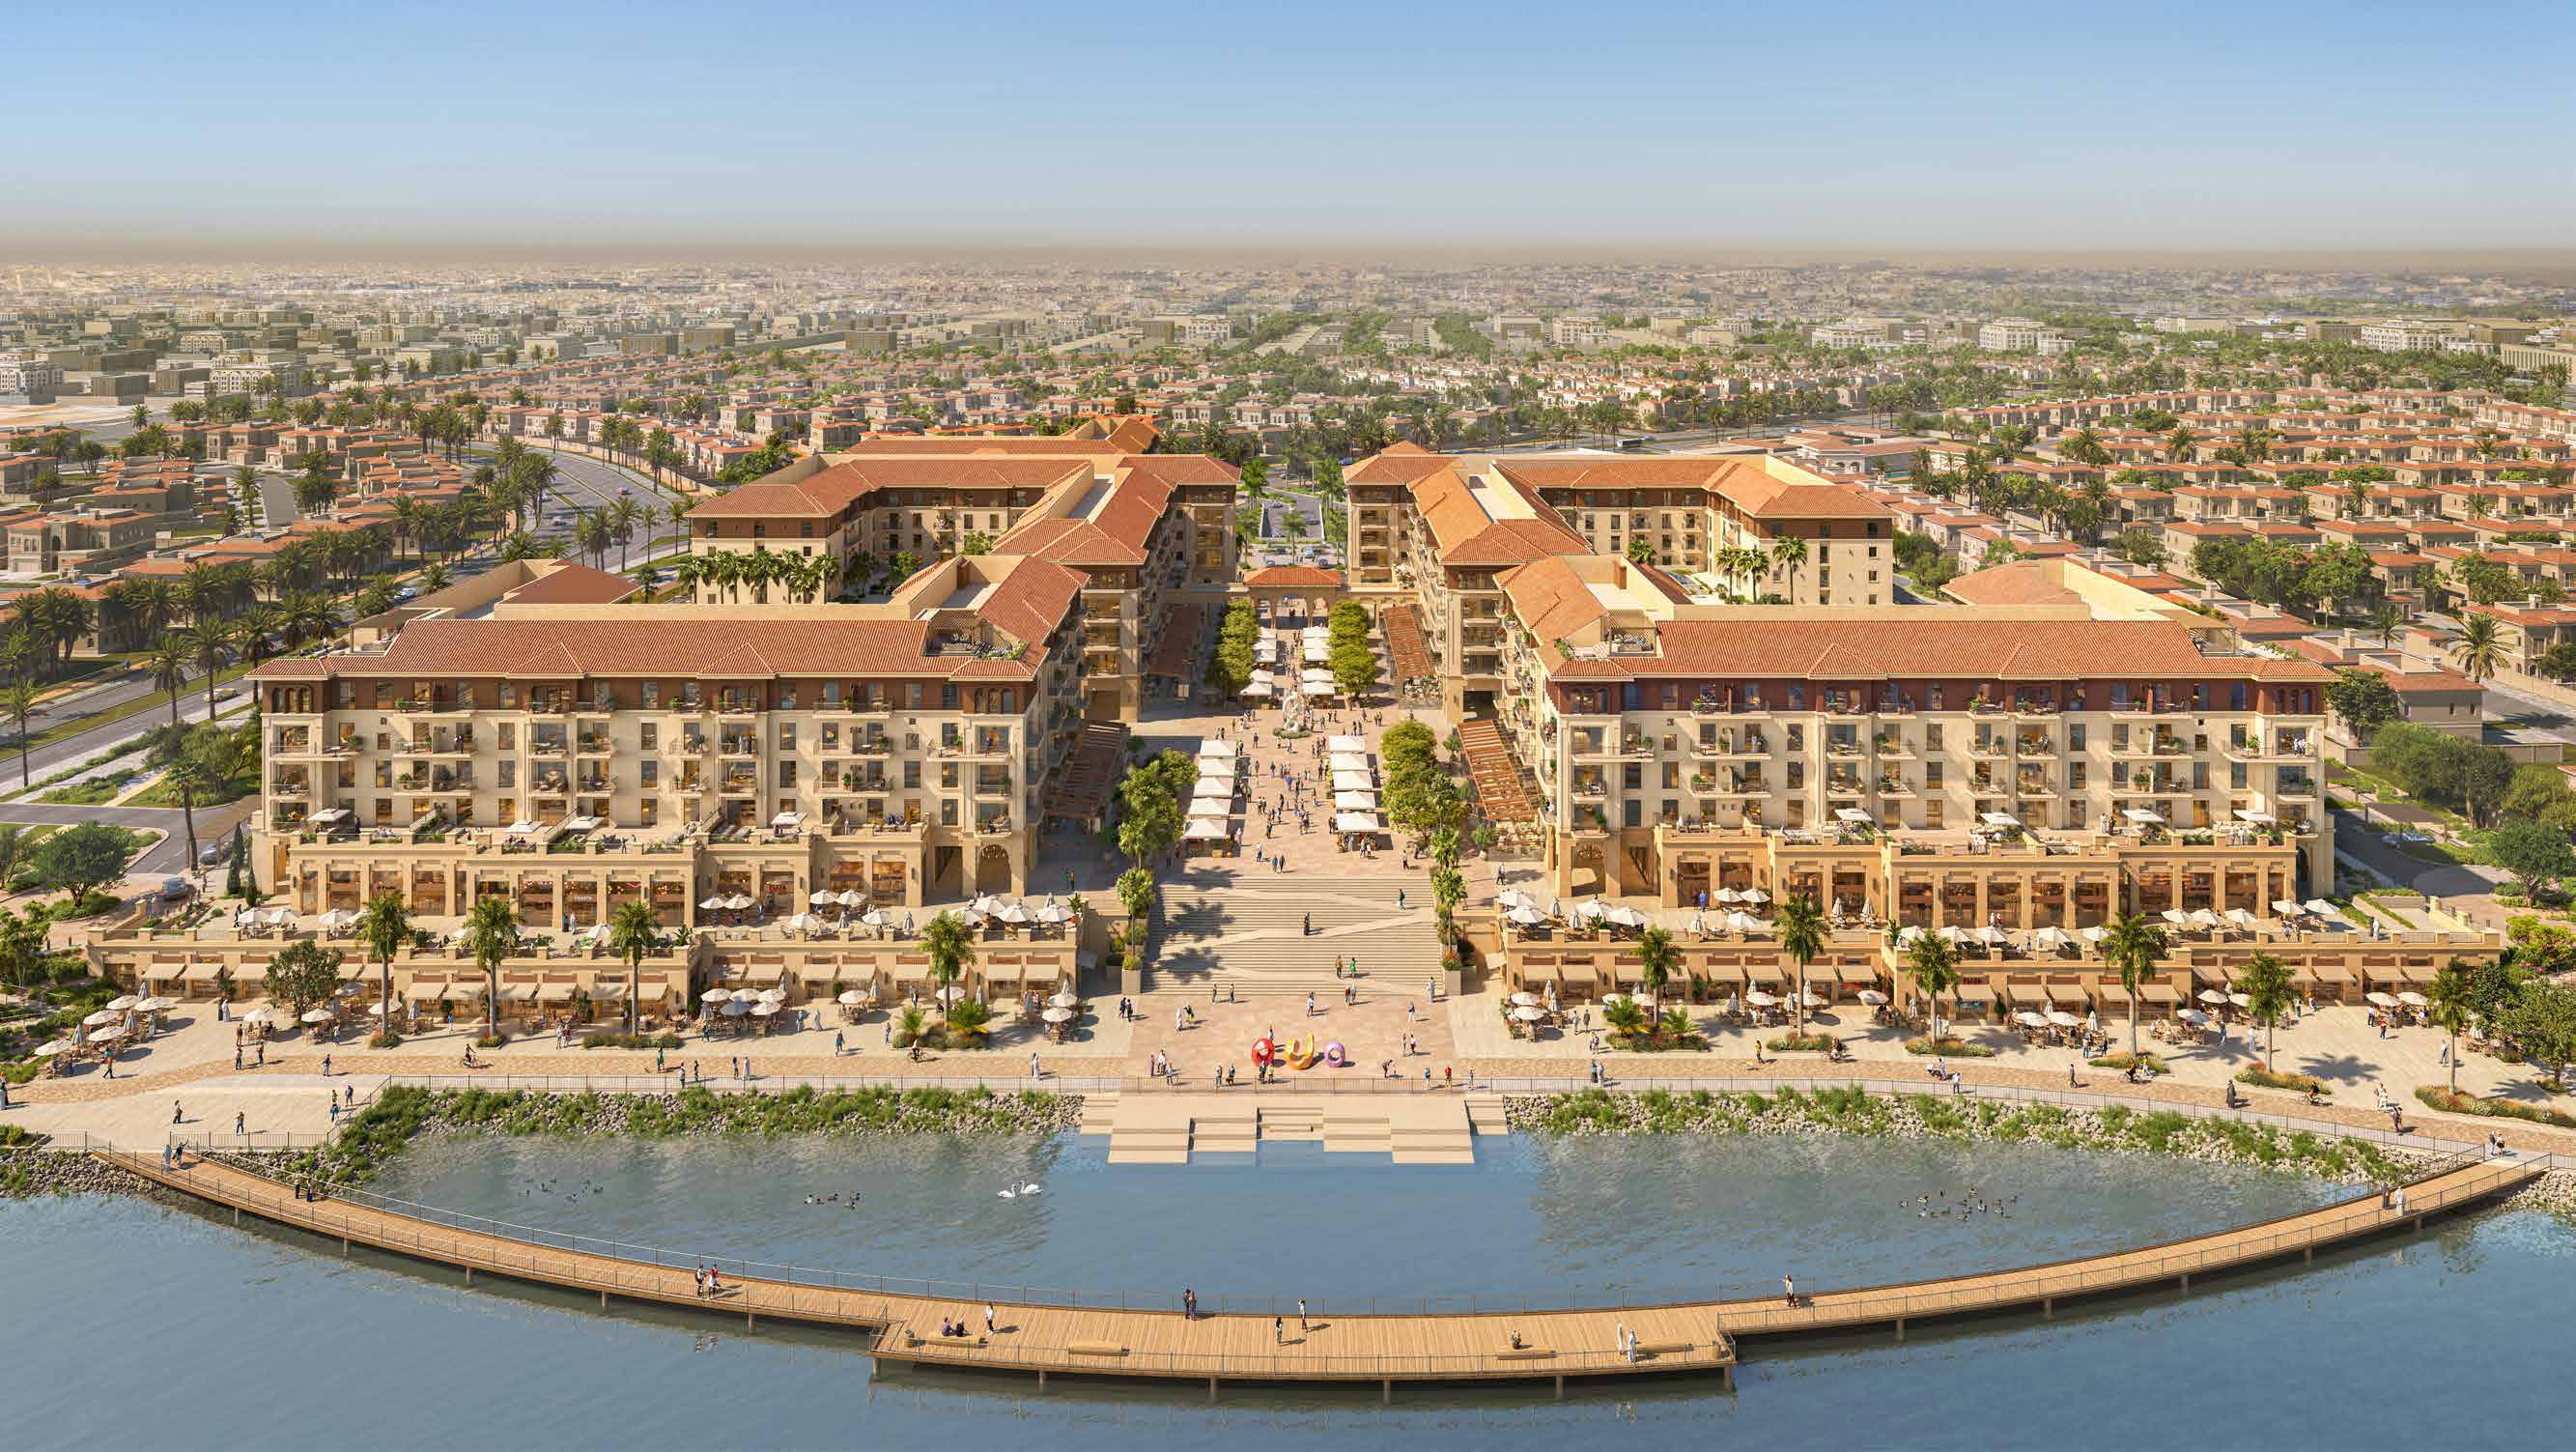
Bloom Living, Zayed City, Abu Dhabi
Developer-advertised studio starting guideAED 865KPayment plan40 / 60
View project details Bloom Holding/Project information
Bloom Living, Zayed City, Abu Dhabi
01 / The project
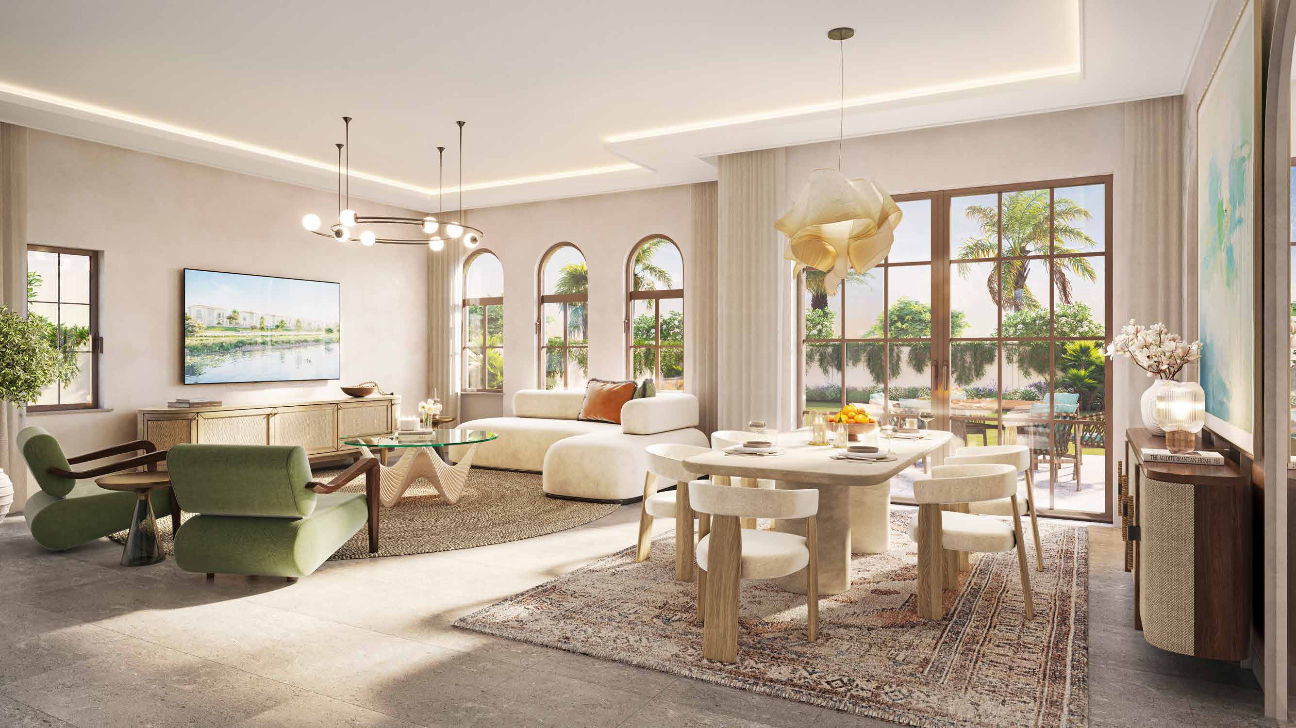
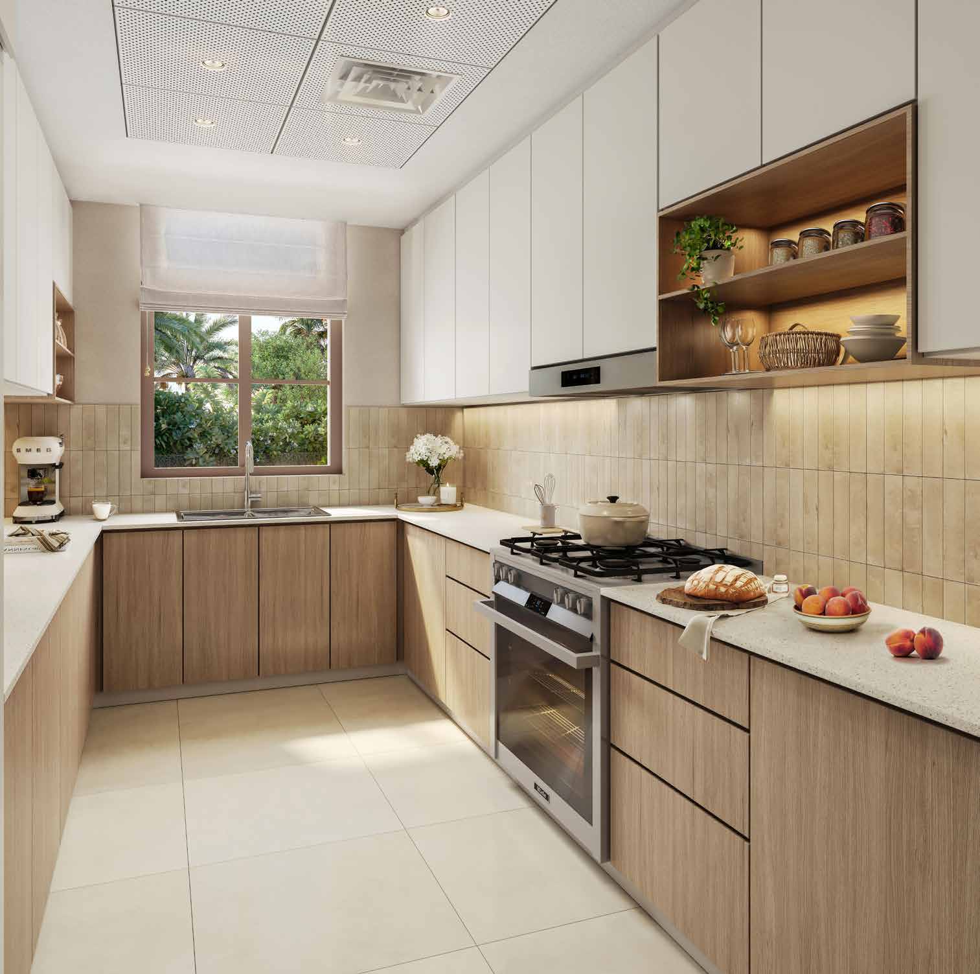
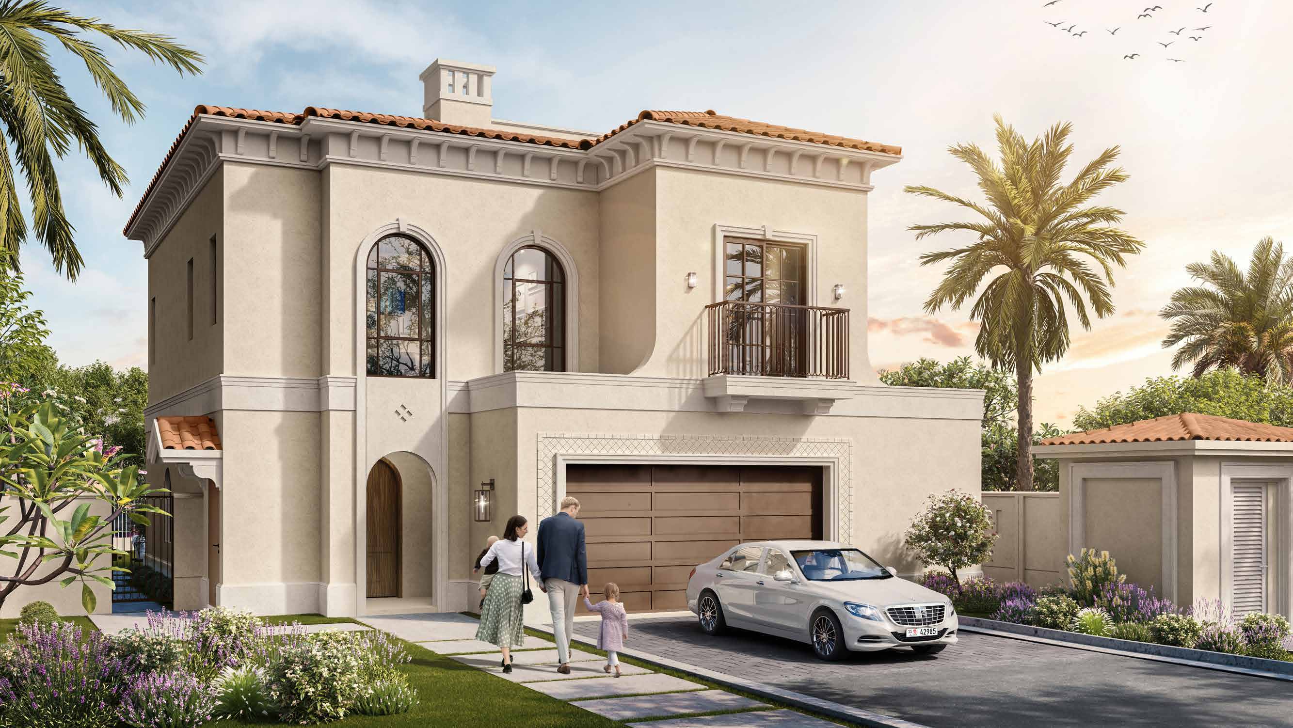
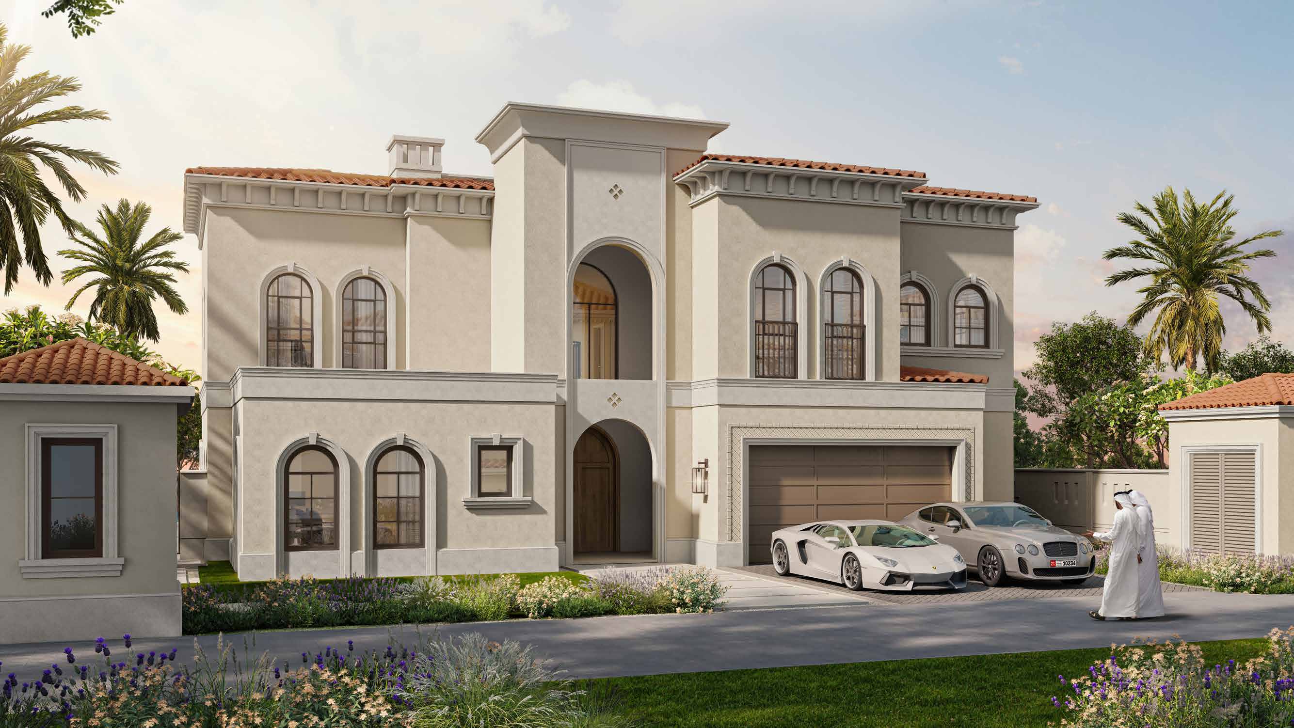
Almeria is Bloom Living’s seventh release, comprising three- to six-bedroom villas. Ground-floor entertaining spaces, upstairs family rooms and separate service rooms shape the layouts, while the developer describes a lakeside setting.
Use the selected home’s approved schedule: webpage and brochure areas differ for larger villas.
02 / At a glance
| Layout | Published area |
|---|---|
| 3BR | 2,734 ft² / 254 m²Bloom · Almeria original brochure and four villa plans |
| 4BR | 3,399 ft² / 316 m²Bloom · Almeria original brochure and four villa plans |
| 5BR | 4,588 ft² / 426 m²Bloom · Almeria original brochure and four villa plans |
| 6BR · printed total | 5,511 ft² / 512 m²Bloom · Almeria original brochure and four villa plans |
Inside the home
Explore the layouts and room dimensions. Open a floor plan for a closer look.
2734 sq ft / 254 m² printed total sellable
The 6 BR sheet prints 5,511 sq ft / 512 m², while its floors sum to 5,537 sq ft / 514 m². Current category figures also differ. Shared villa-series designs and paid upgrades require selected-home confirmation. Complete paired floors and original notices remain visible.
Plan source · page 803 / Planning your purchase
Original launch: AED 3.7m. Current 5BR and 6BR pages show AED 6.481m and AED 8.591m; 3BR and 4BR cards are marked sold out.
Bloom · Almeria 3-bedroom villasBloom · Almeria 4-bedroom villasBloom · Almeria 5-bedroom villasBloom · Almeria 6-bedroom villasBloom · Almeria seventh-phase launchCurrent developer: 5% booking, 35% construction, 40% handover, 20% over one year afterward. Property Finder instead lists 10/40/30/20; confirm the applicable contract.
04 / The neighbourhood
Bloom Living · Almeria
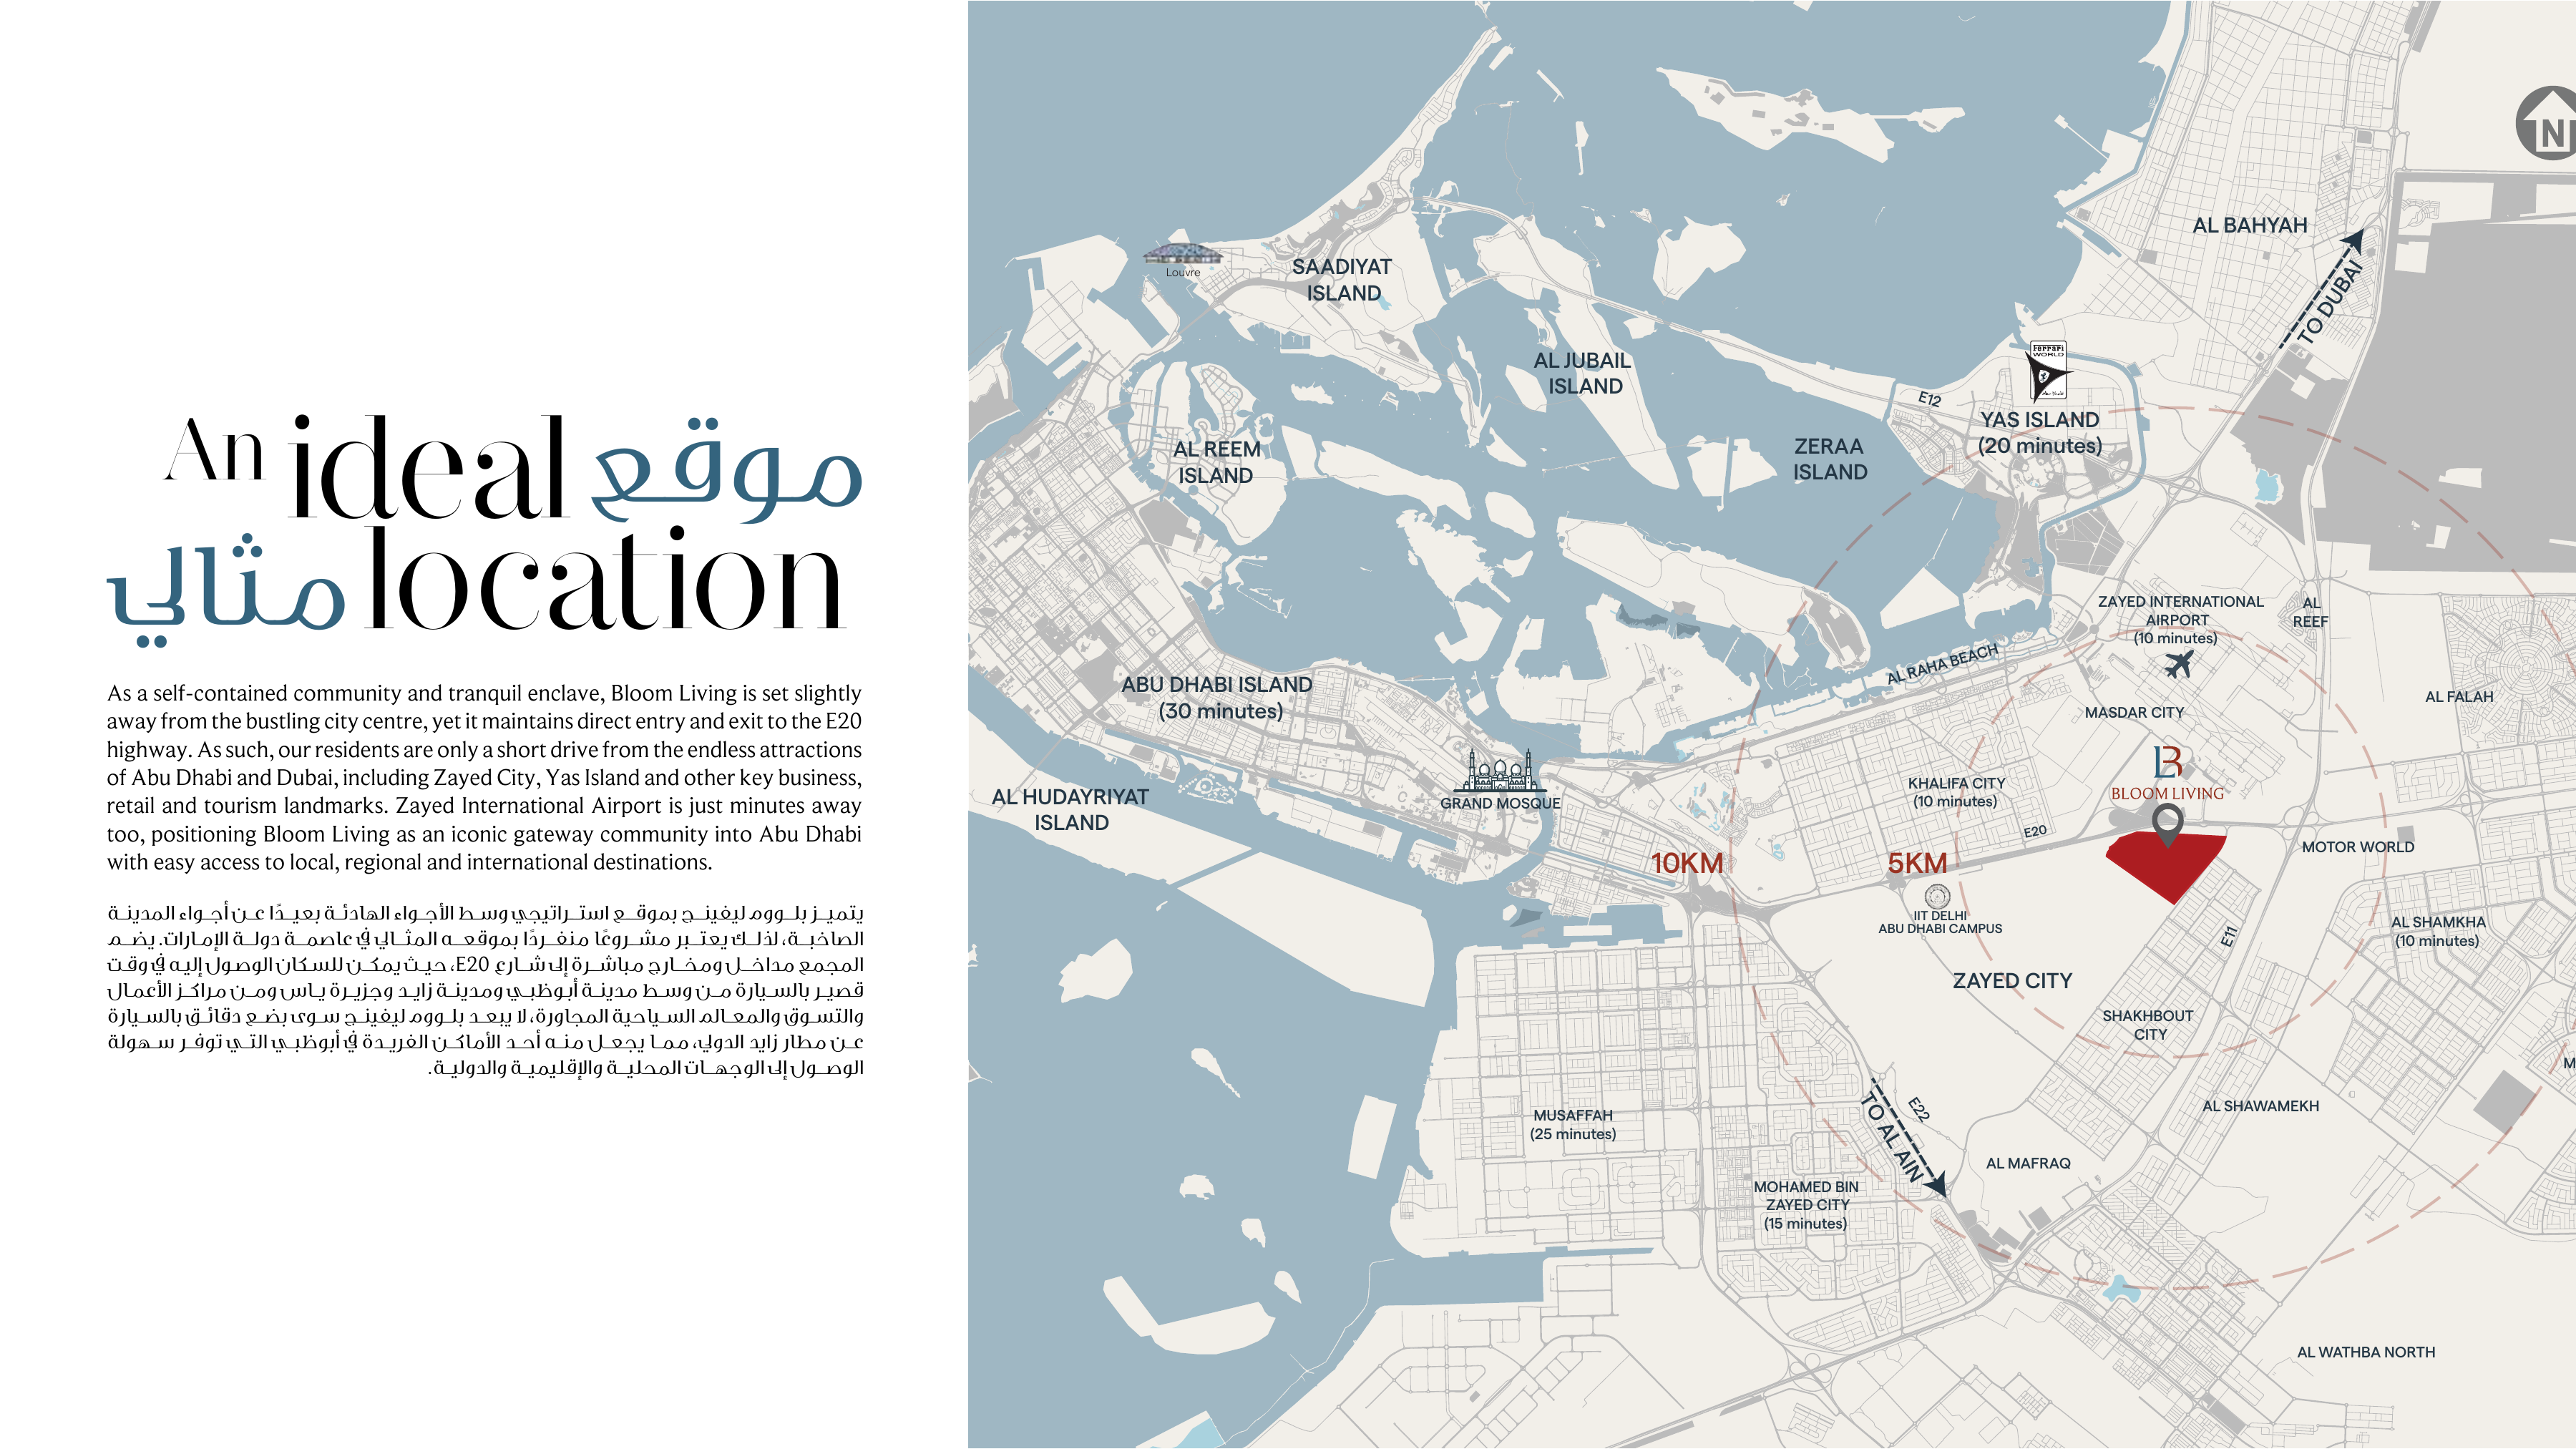
Developer-published Bloom Living community pin.
Approximate travel times from Bloom Living, Zayed City, Abu Dhabi
Original community estimates. Confirm the selected home entrance and current route. The 5 km and 10 km rings are diagram references, with no destination-specific kilometre journeys inferred. The phase master plan remains available with the original drawings.
05 / Look closer
06 / Further reading
Keep exploring
BY BLOOM HOLDINGBloom Living, Zayed City, Abu Dhabi
 BY BLOOM HOLDING
 BY BLOOM HOLDING