
 BY BLOOM HOLDING
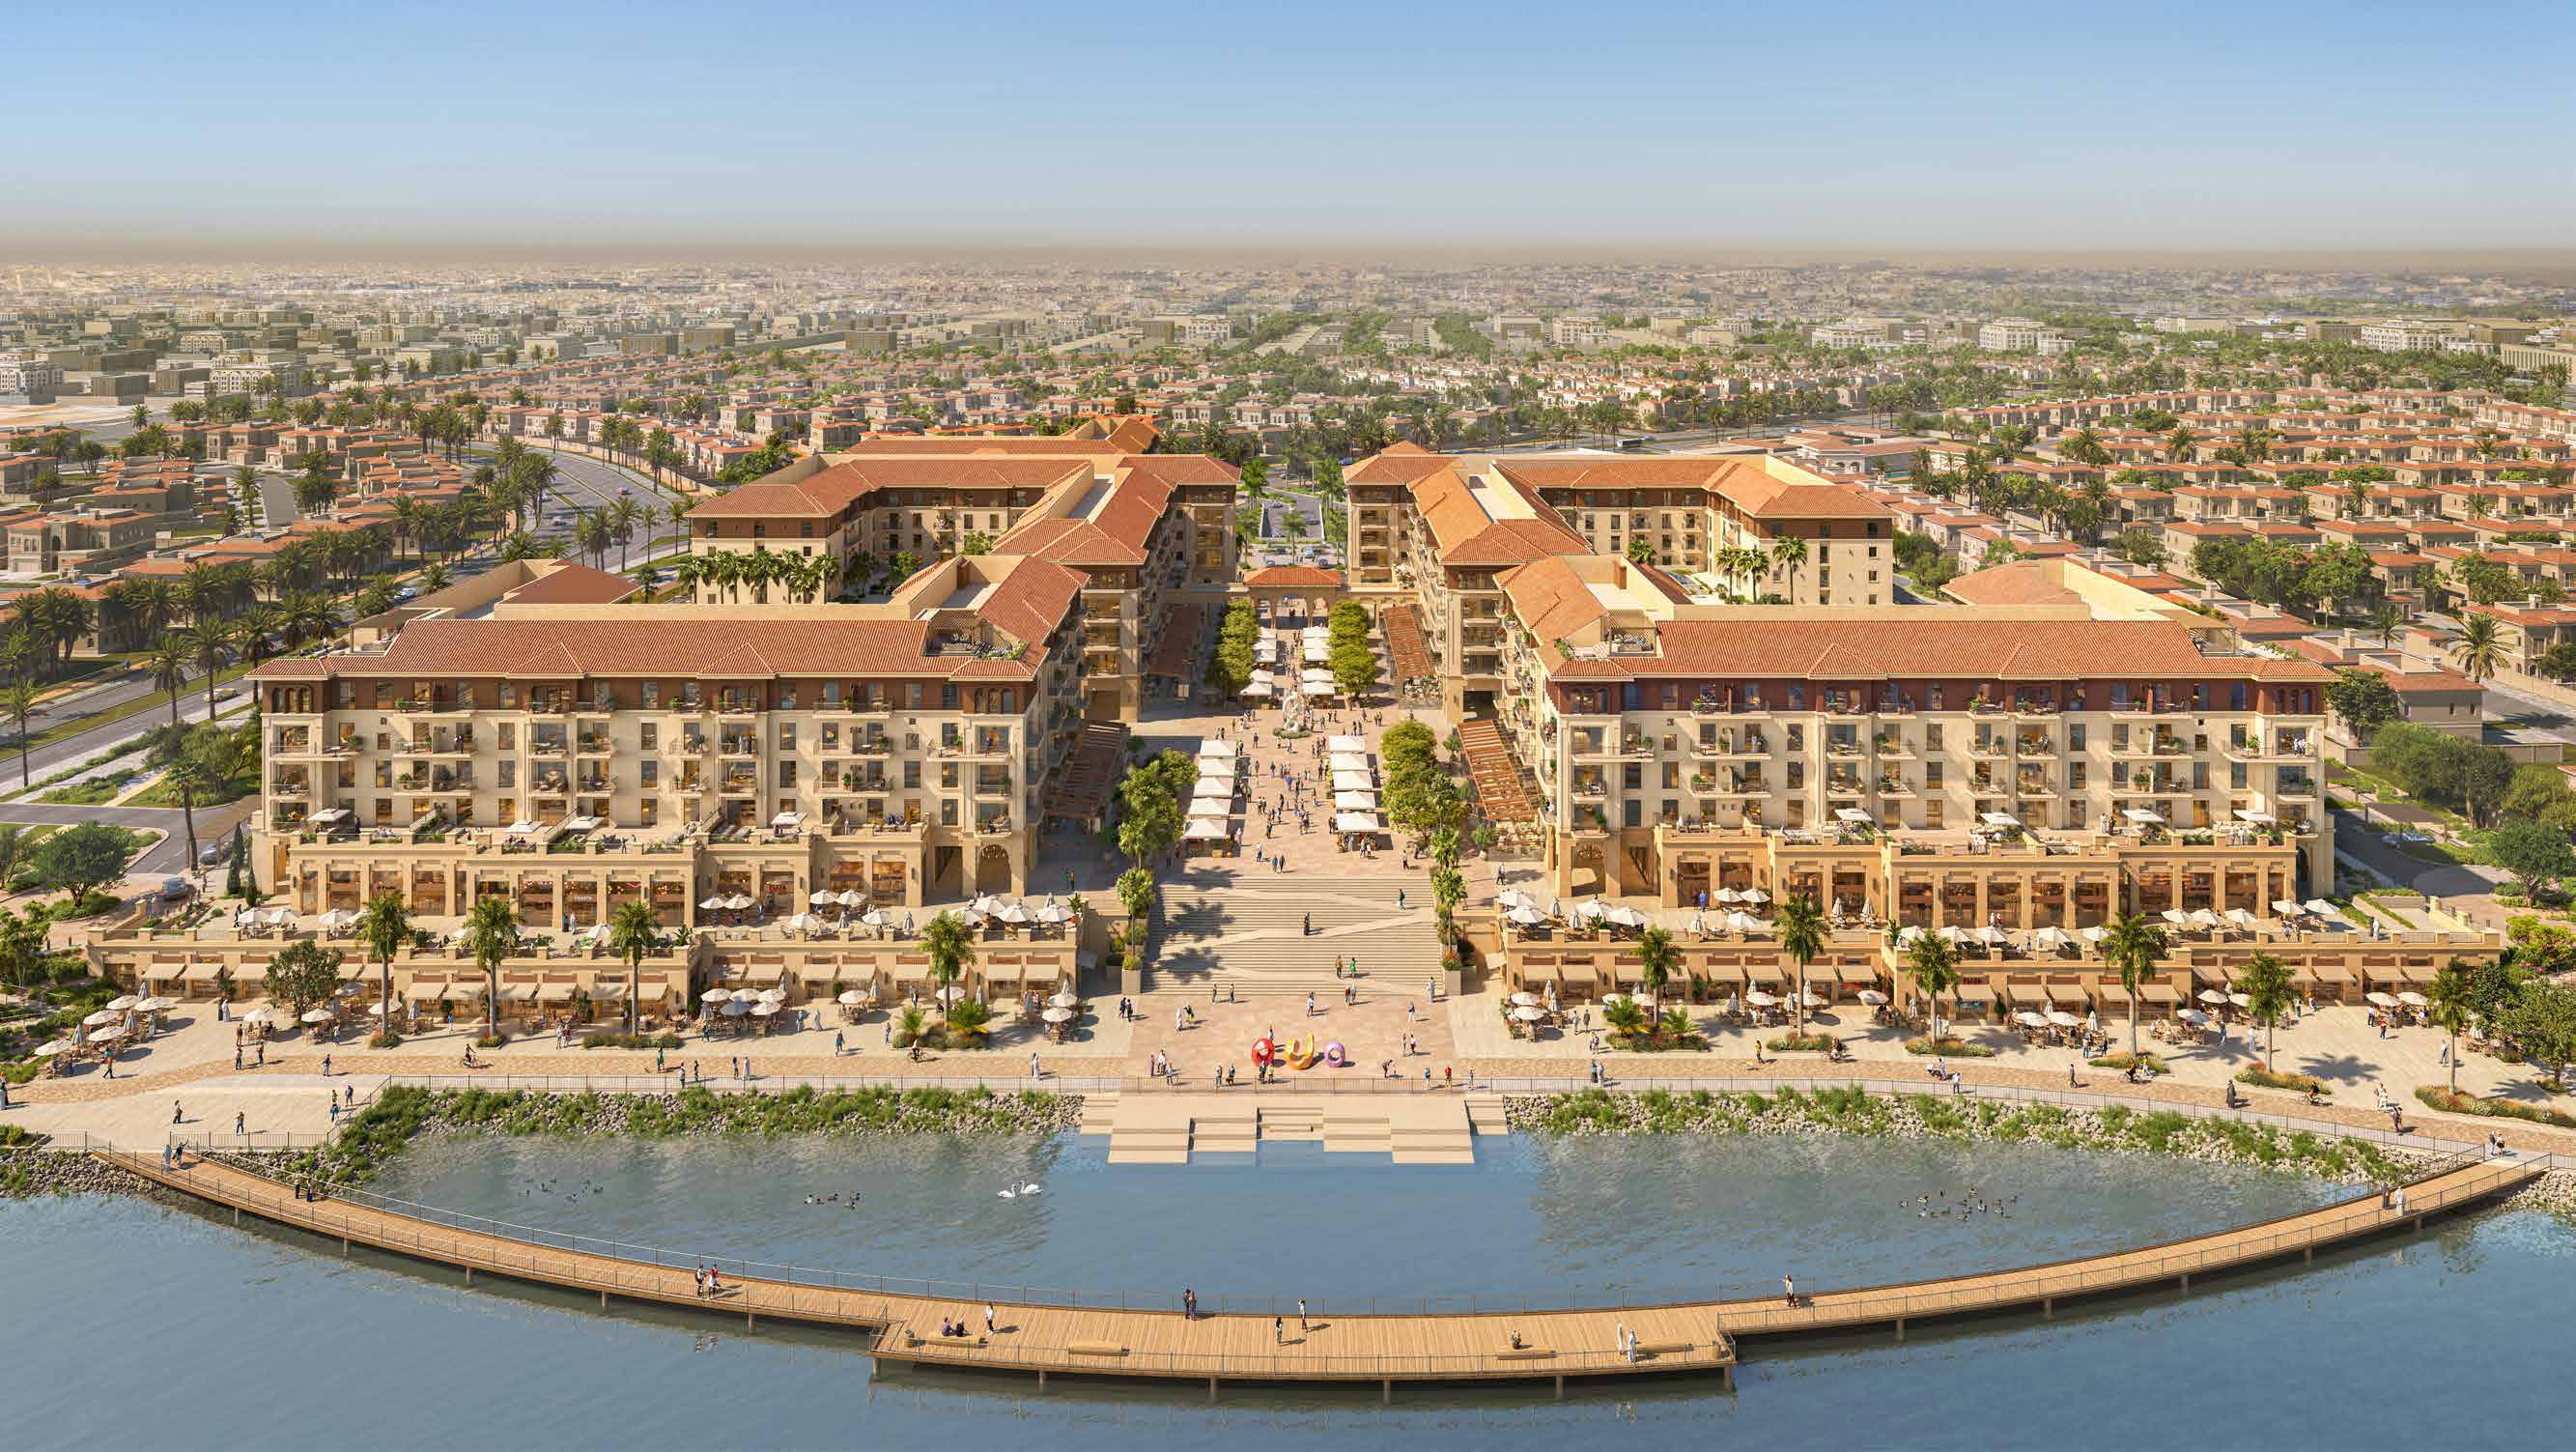
Bloom Living, Zayed City, Abu Dhabi
Developer-advertised studio starting guideAED 865KPayment plan40 / 60
View project details Bloom Holding/Project information
Bloom Living, Zayed City, Abu Dhabi
01 / The project
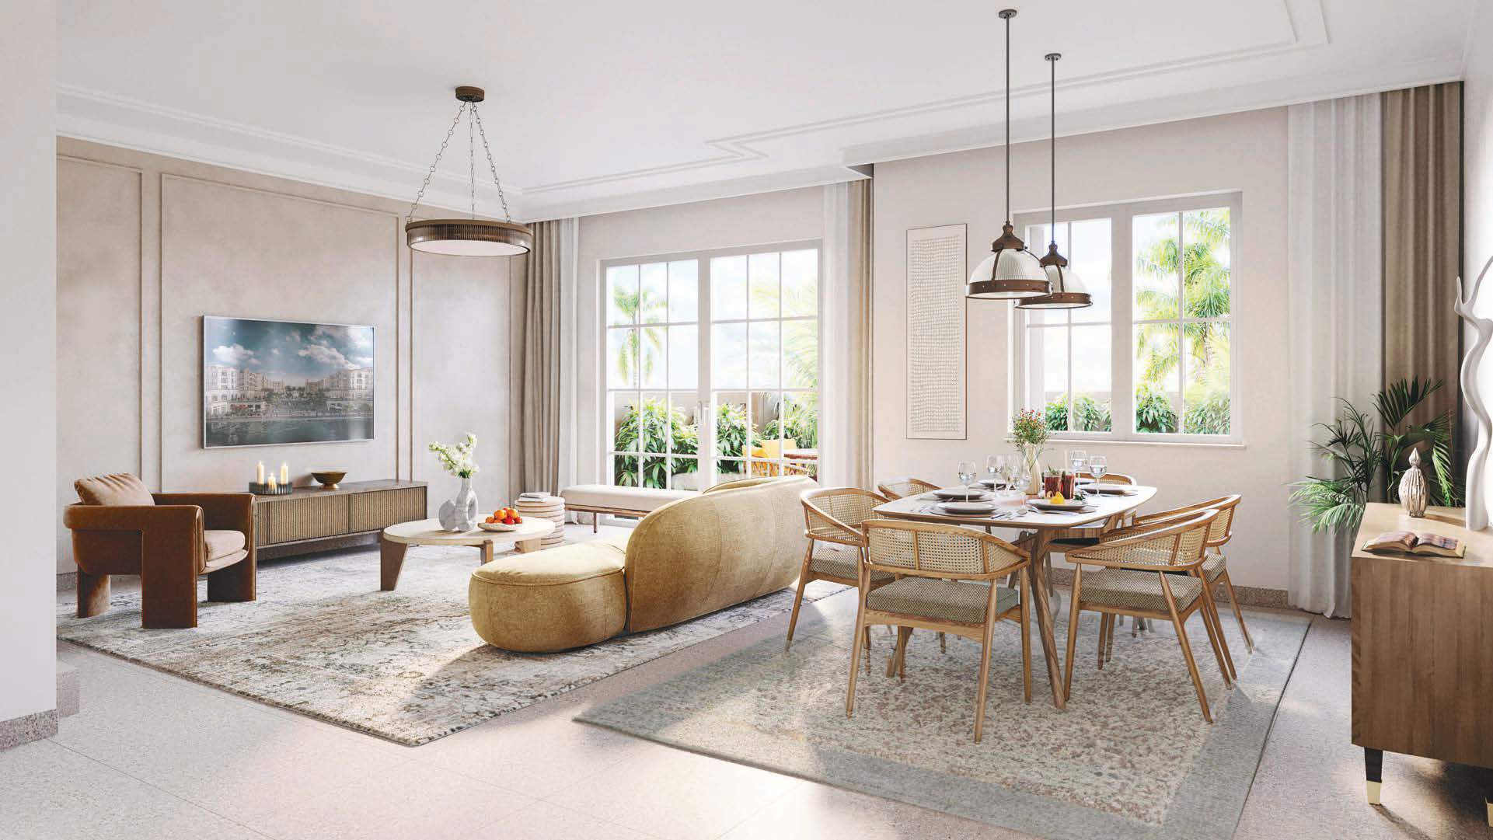
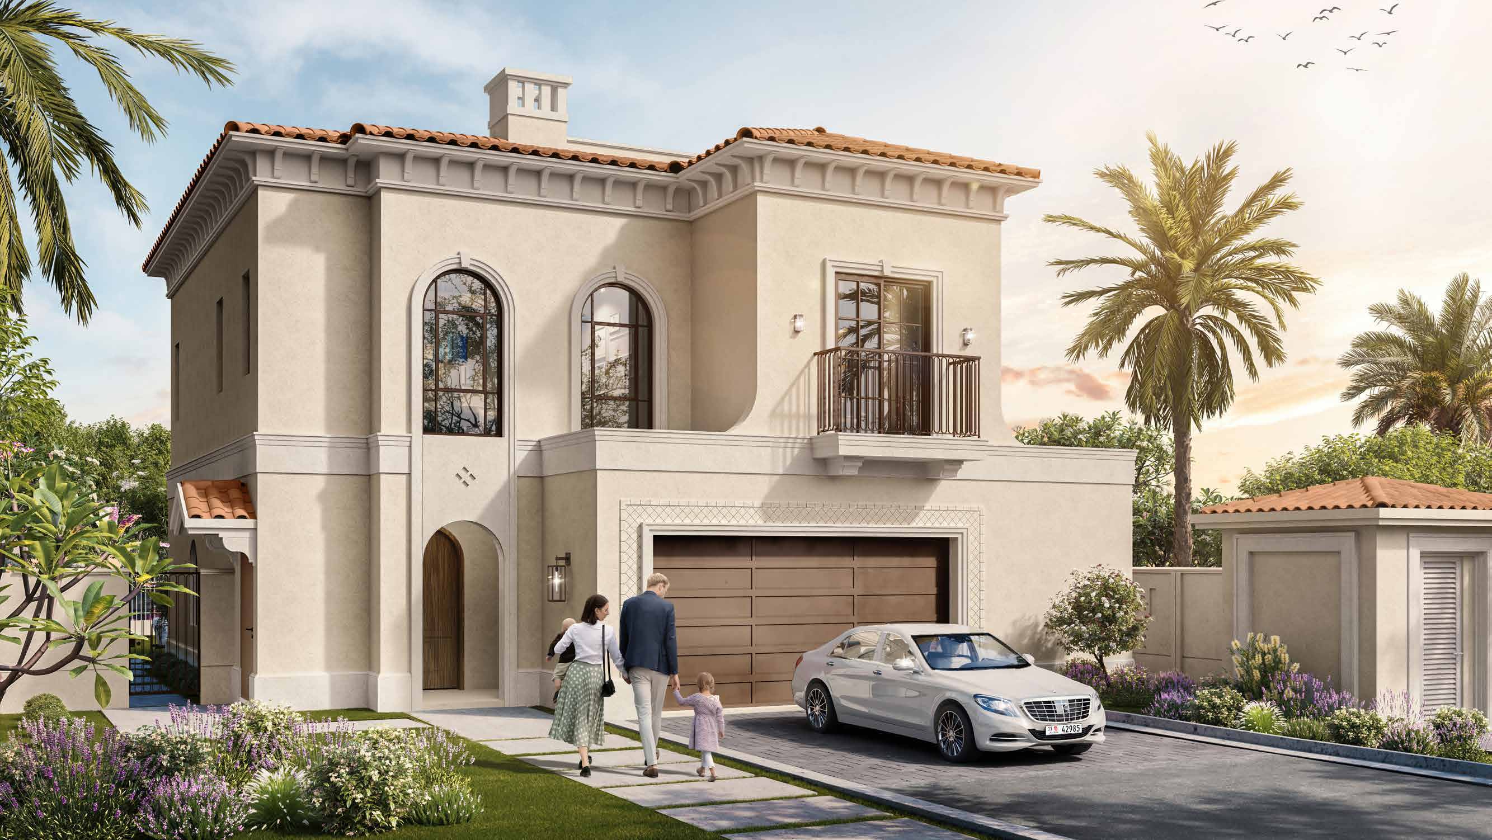
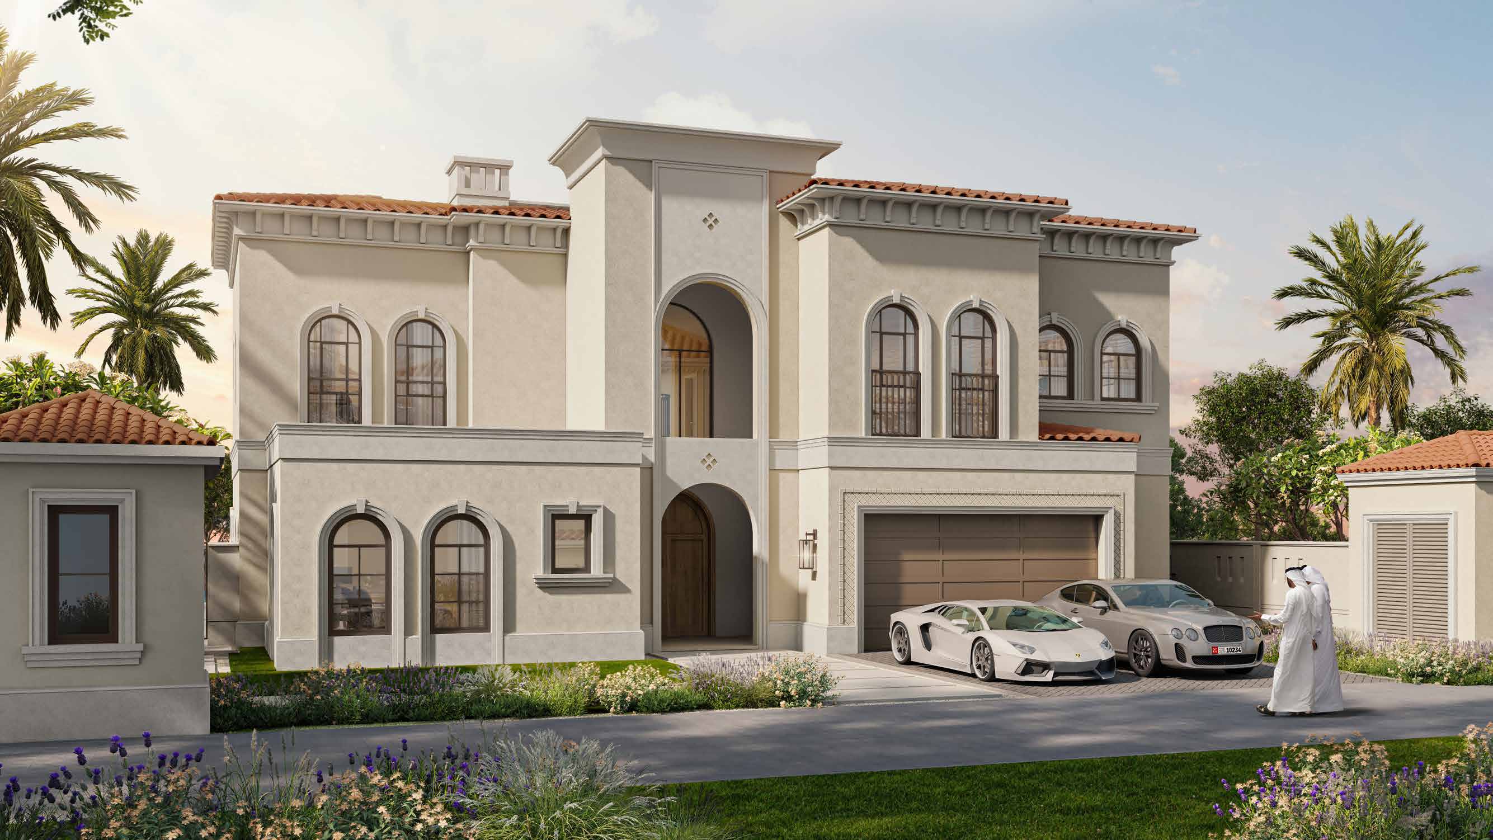
Villas and townhouses in Seville, Bloom Living’s lakeside phase, with Mediterranean-inspired façades and landscaped streets.
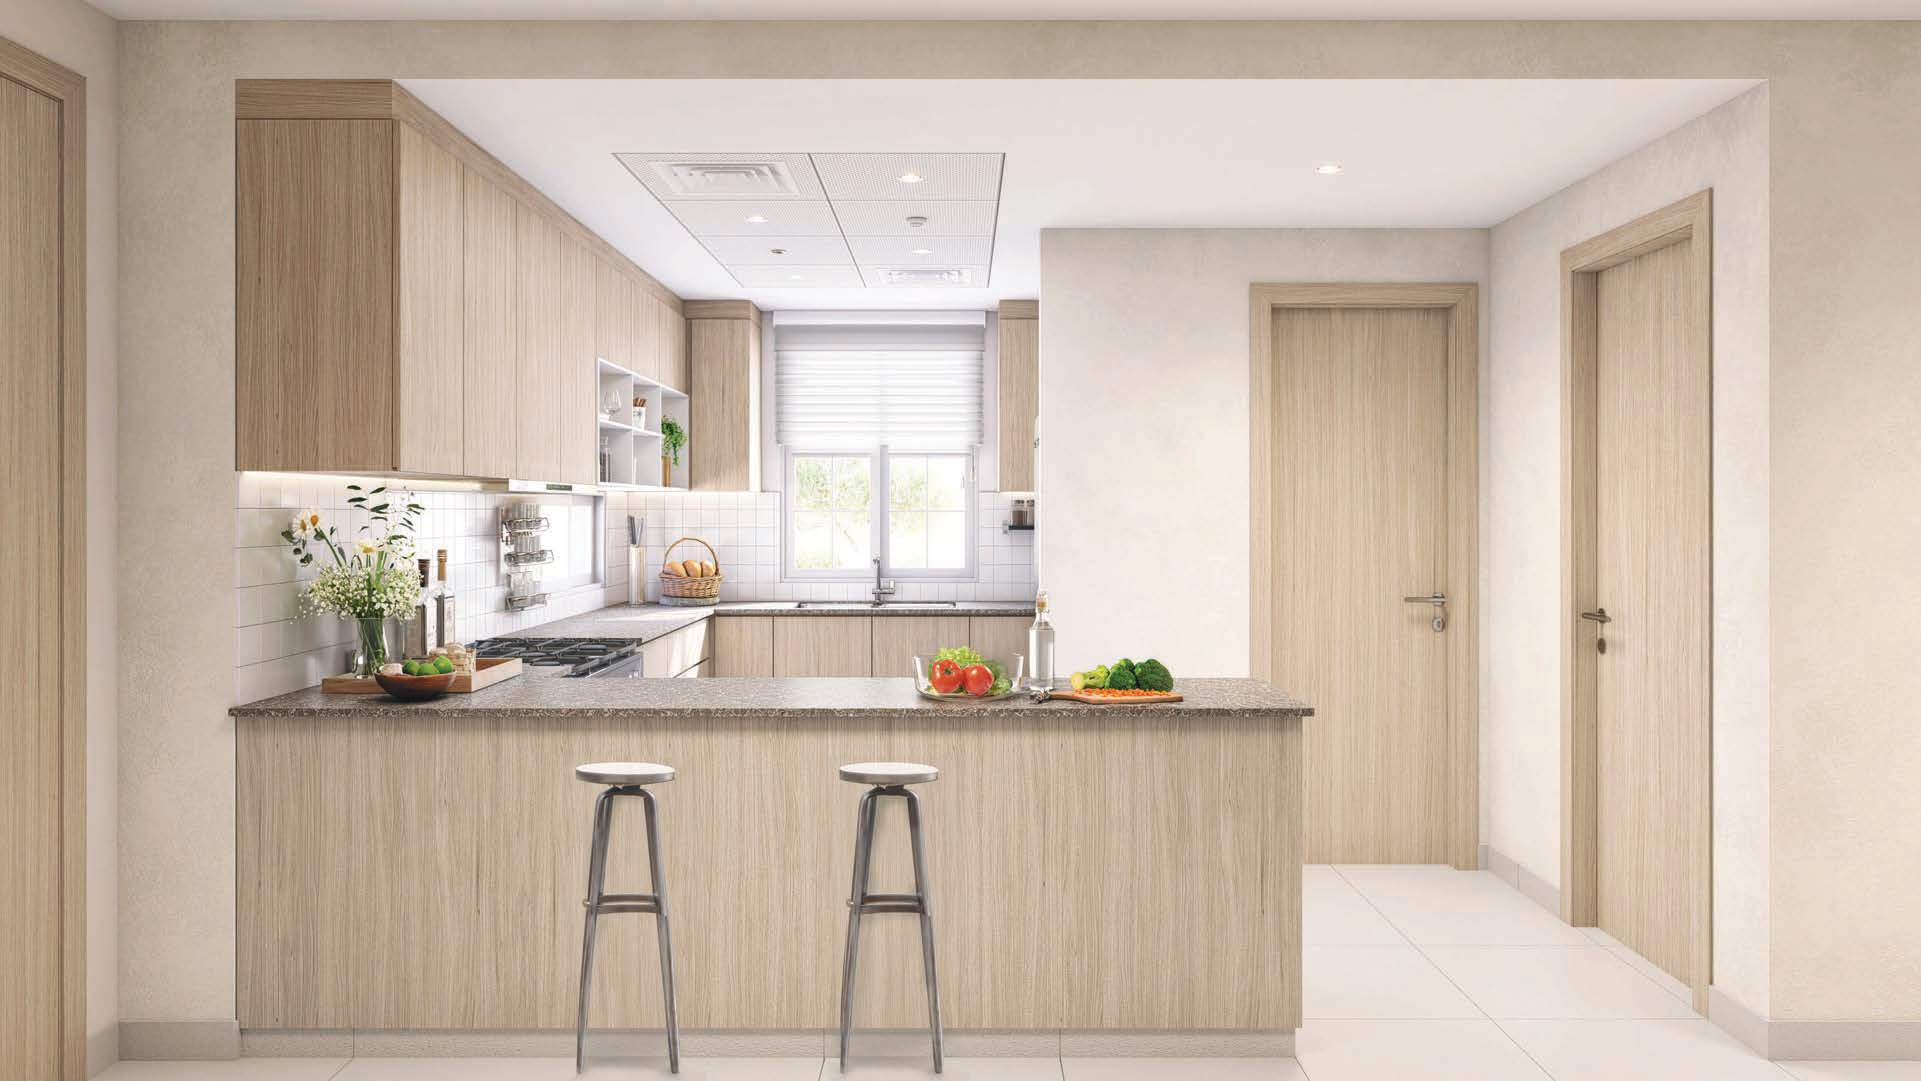
Seville combines two- and three-bedroom townhouses with three- to six-bedroom villas.
02 / At a glance
| Layout | Published area |
|---|---|
| 2BR townhouse · 2M | 1,346 ft² / 125 m² sellableBloom · Seville brochure and plans |
| 2BR townhouse · 2M-1 | 1,303 ft² / 121 m² sellableBloom · Seville brochure and plans |
| 2BR townhouse · 2E | 1,335 ft² / 124 m² sellableBloom · Seville brochure and plans |
| 3BR townhouse · 3M | 1,636 ft² / 152 m² sellableBloom · Seville brochure and plans |
| 3BR townhouse · 3E | 1,851 ft² / 172 m² sellableBloom · Seville brochure and plans |
| 3BR villa | 2,745 ft² / 255 m² sellableBloom · Seville brochure and plans |
| 4BR villa | 3,412 ft² / 317 m² sellableBloom · Seville brochure and plans |
| 5BR villa | 4,596 ft² / 427 m² sellableBloom · Seville brochure and plans |
| 6BR villa | 5,533 ft² / 514 m² sellableBloom · Seville brochure and plans |
Inside the home
Explore the layouts and room dimensions. Open a floor plan for a closer look.
1346 sq ft / 125 m² printed total sellable
The 2E and 3E townhouse sheets print 1,335 and 1,851 sq ft, each one sq ft above its floor-component sum. Current villa category guides also differ. Shared villa-series designs and upgraded interiors require contract confirmation. Complete paired floors, room labels and source notices remain intact.
Plan source · page 903 / Planning your purchase
Bloom’s five-bedroom page advertises AED 6.5 million; this is not a guide for every home. The 2024 launch started at AED 1.8 million. Confirm current availability.
Bloom · Seville five-bedroom villasThe current five-bedroom page shows 25% booking, 25% construction and 50% handover.
Bloom’s September 2026 update reports over 64% progress and targets Q1 2027. This is a dated developer snapshot, not a completion certificate.
Bloom · Seville construction updateBloom · September 2026 construction archive04 / The neighbourhood
Bloom Living · Seville

Developer-published Bloom Living community pin.
Approximate travel times from Bloom Living, Zayed City, Abu Dhabi
Original community estimates. Confirm the selected home entrance and current route. The 5 km and 10 km rings are diagram references, with no destination-specific kilometre journeys inferred. The phase master plan remains available with the original drawings.
05 / Look closer
06 / Further reading
Keep exploring
BY BLOOM HOLDINGBloom Living, Zayed City, Abu Dhabi
 BY BLOOM HOLDING
 BY BLOOM HOLDING