
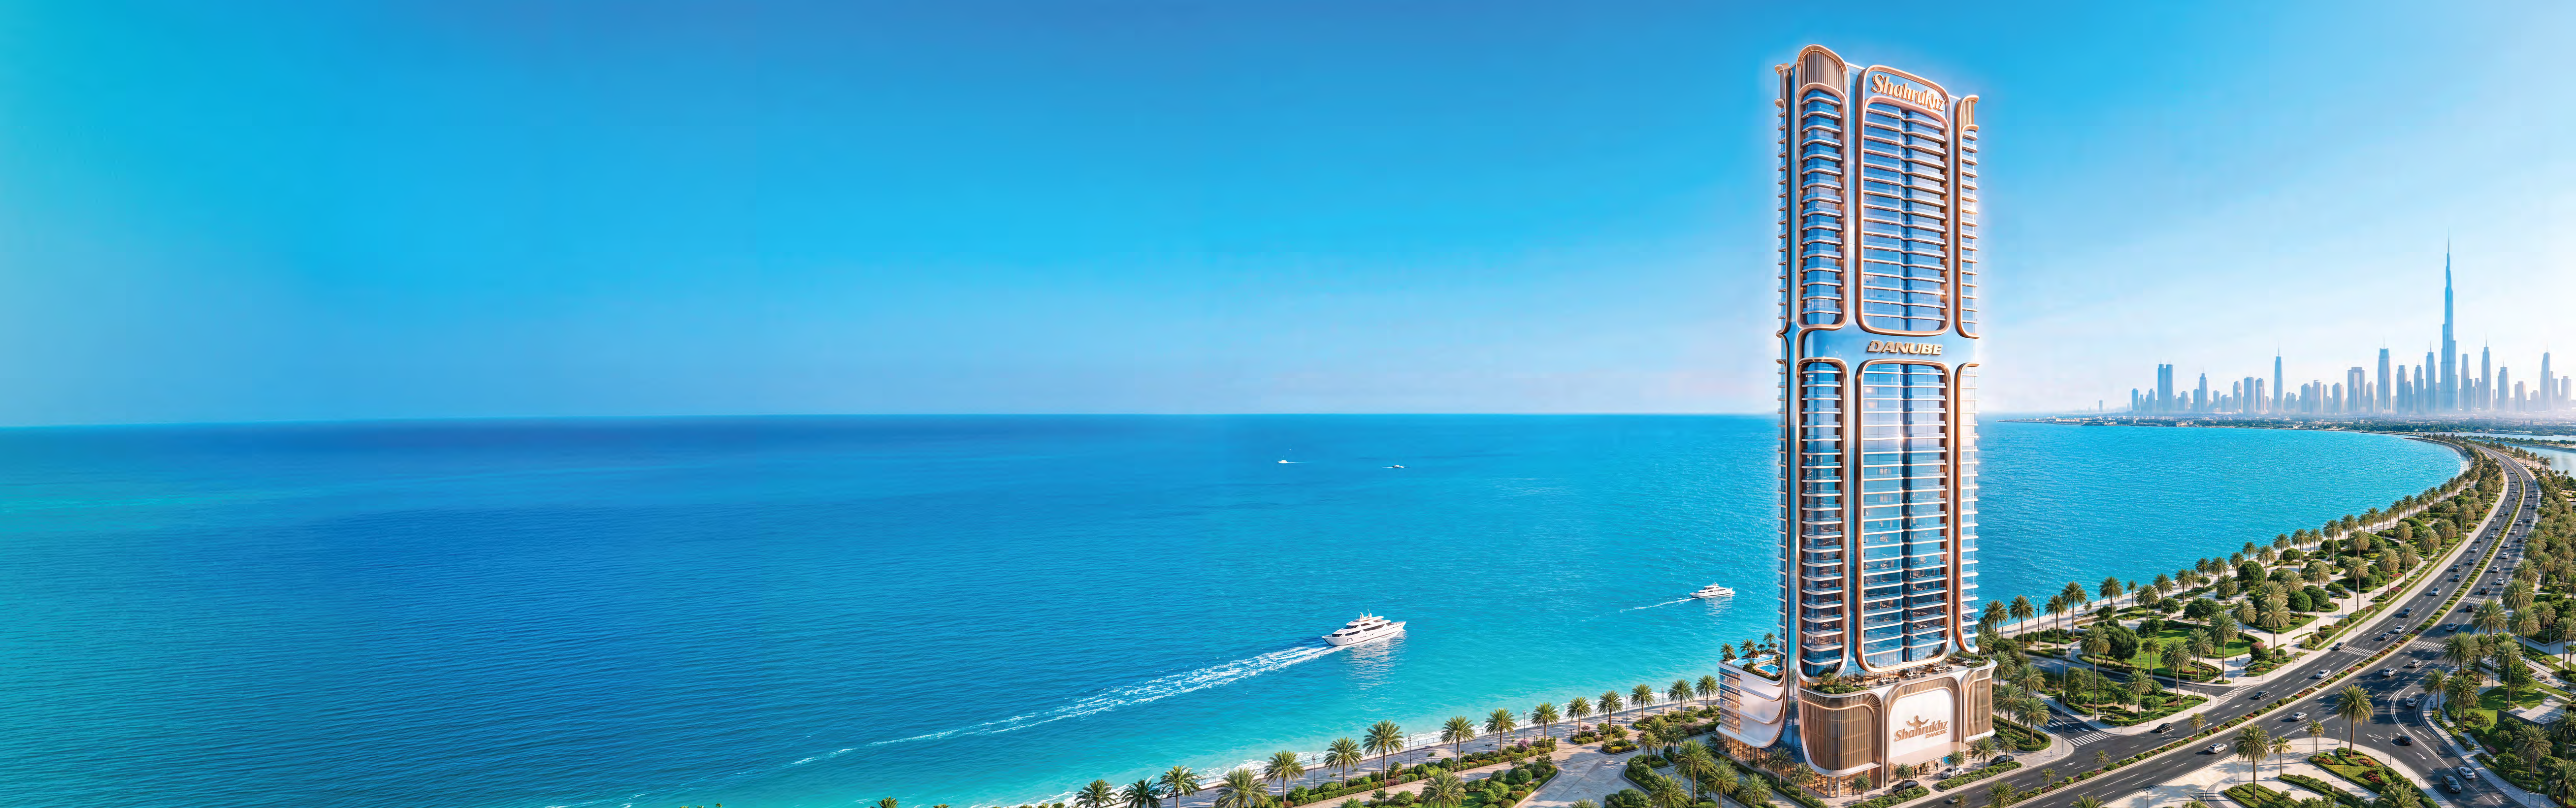
 BY DANUBE PROPERTIES
Dubai Maritime City, Dubai
Developer advertised starting priceAED 1.65MPayment plan30/70 · developer headline
View project details Danube Properties/Project information
Academic City, Dubai
01 / The project
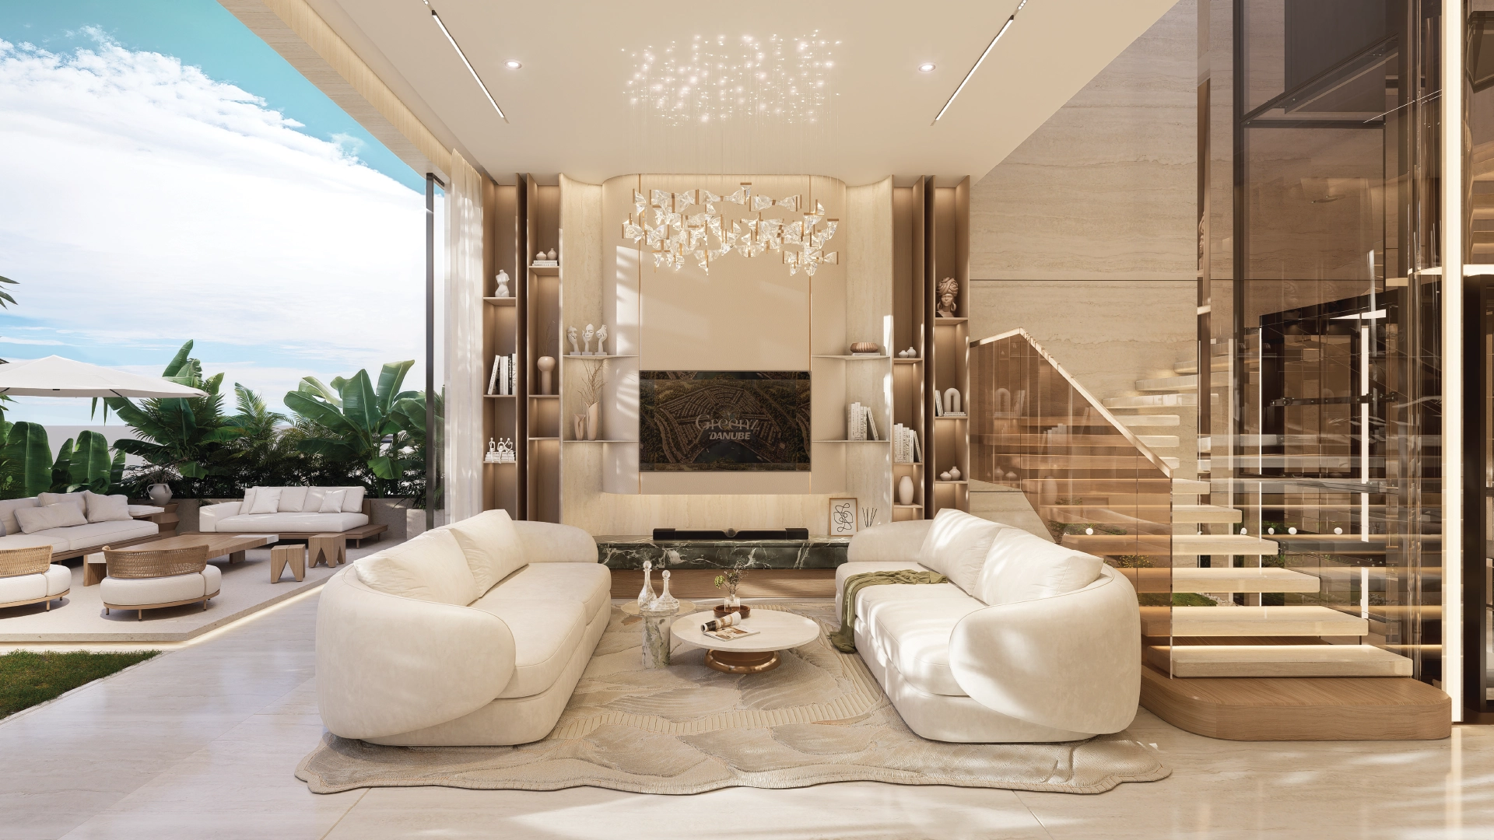
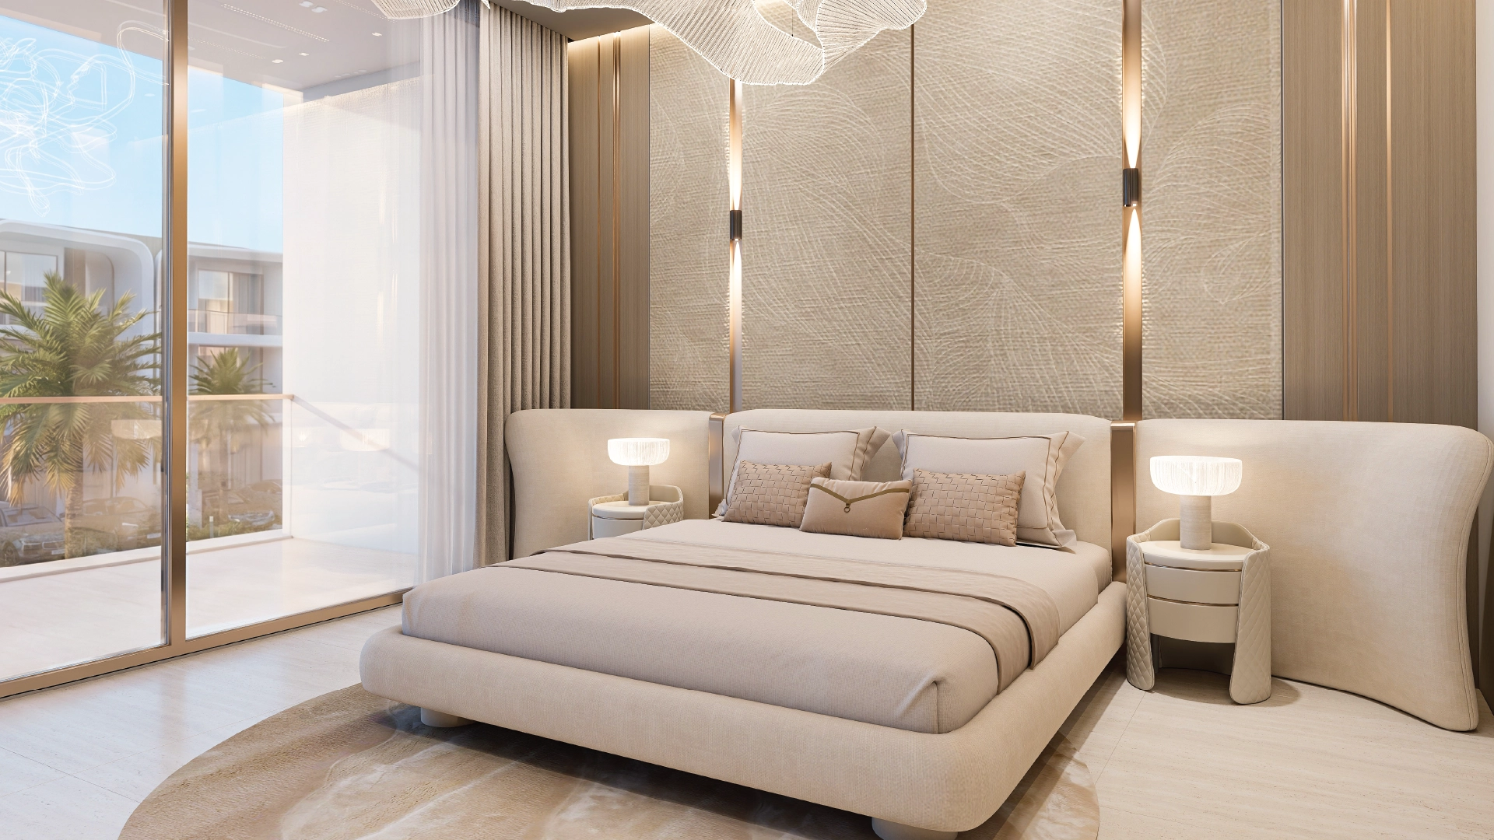
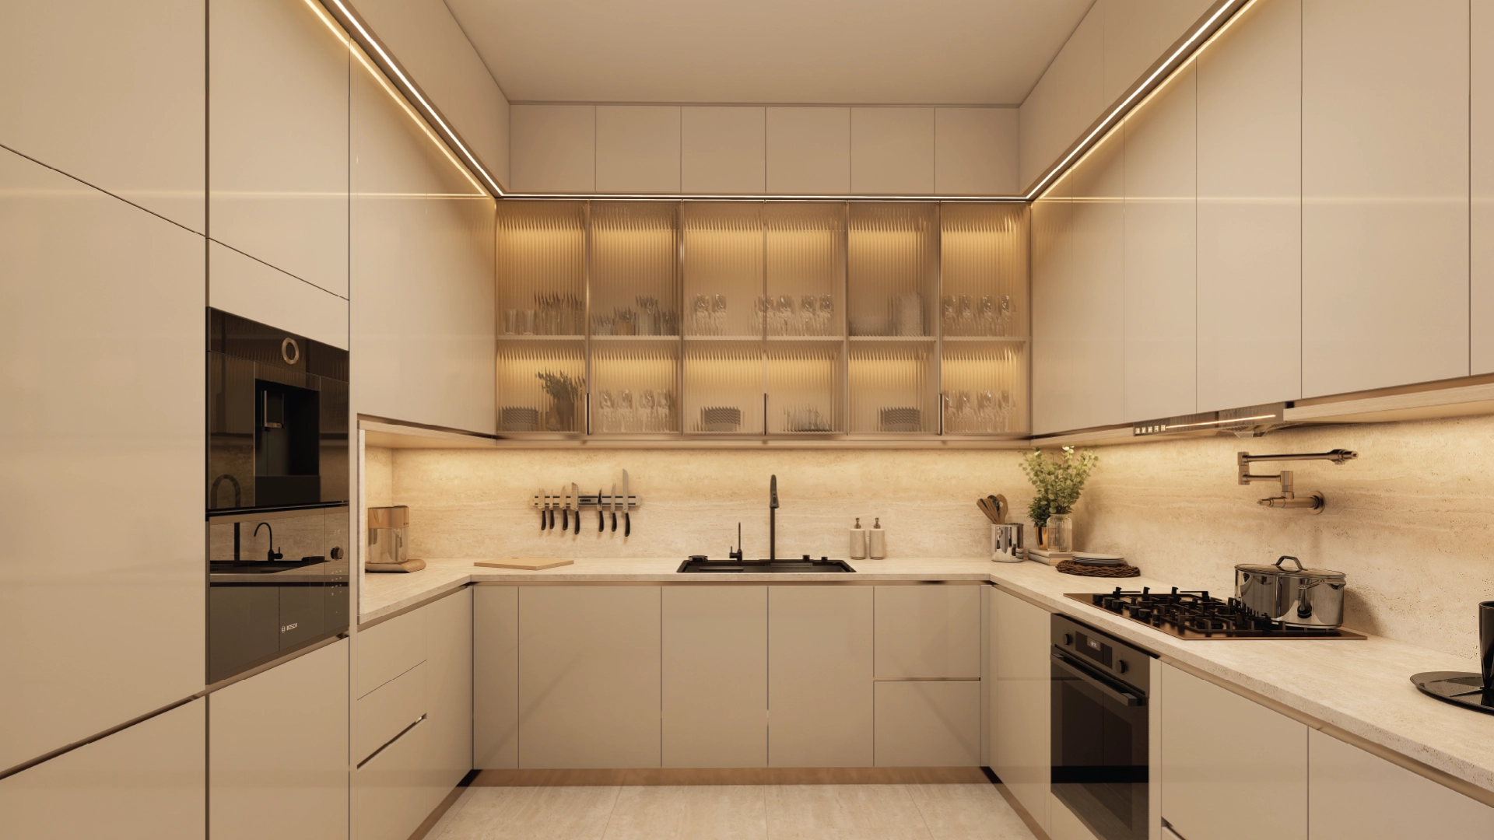
Greenz is Danube’s planned furnished townhouse and villa community near Academic City, Dubai, with three- to five-bedroom layouts and shared recreation facilities.
The revised plans distinguish townhouse, semi-detached and twin-villa configurations. Check the named layout, plot and specification together before comparing homes.
02 / At a glance
| Layout | Published area |
|---|---|
| 3BR townhouse | 2,400 ft² unit areaDanube official Greenz revised floor plans · ZIP of18 plan images |
| 4BR townhouse | 2,750 ft² unit areaDanube official Greenz revised floor plans · ZIP of18 plan images |
| 4BR premium townhouse | 3,100 ft² unit areaDanube official Greenz revised floor plans · ZIP of18 plan images |
| 4BR premium townhouse · single row | 3,100 ft² unit areaDanube official Greenz revised floor plans · ZIP of18 plan images |
| 4BR premium semi-detached villa | 3,100 ft² unit areaDanube official Greenz revised floor plans · ZIP of18 plan images |
| 5BR semi-detached villa | 3,700 ft² unit areaDanube official Greenz revised floor plans · ZIP of18 plan images |
| 5BR semi-detached villa · single row | 3,700 ft² unit areaDanube official Greenz revised floor plans · ZIP of18 plan images |
| 5BR twin villa | 3,950 ft² unit areaDanube official Greenz revised floor plans · ZIP of18 plan images |
Inside the home
Explore the layouts and room dimensions. Open a floor plan for a closer look.
2,400 sq ft built-up area
The original drawings give built-up areas. Plot areas and plot-specific layouts vary within the community.
Plan source03 / Planning your purchase
The live Danube hero displays AED 3.8m; its FAQ still quotes AED 3.7m, while Property Finder retains an AED 3.5m launch guide. These are different published references. The headline follows the live developer hero, not a confirmed available allocation or a price for every illustrated home.
Danube official Greenz project page · live hero and FAQProperty Finder Greenz guide · secondary launch termsDanube’s hero prints 30/60, totalling only 90%; no missing amount is inferred. Its FAQ instead describes 20% down, 1% monthly for 40 months and 40% on completion. The displayed 20/40/40 stages reflect that FAQ only. The brochure’s 1% headline and Property Finder’s separate 70/30 reference do not resolve a current unit-specific contract. Obtain the dated offer and fees.
Danube targets Q4 2029, with December 2029 in the brochure. This is an estimated completion, not a guaranteed key date or confirmation that every community facility will open simultaneously.
Danube official Greenz project page · live hero and FAQDanube official Greenz brochure · 28 PDF pages04 / The neighbourhood
Near Emirates Road (E611) and Dubai–Al Ain Road (E66)
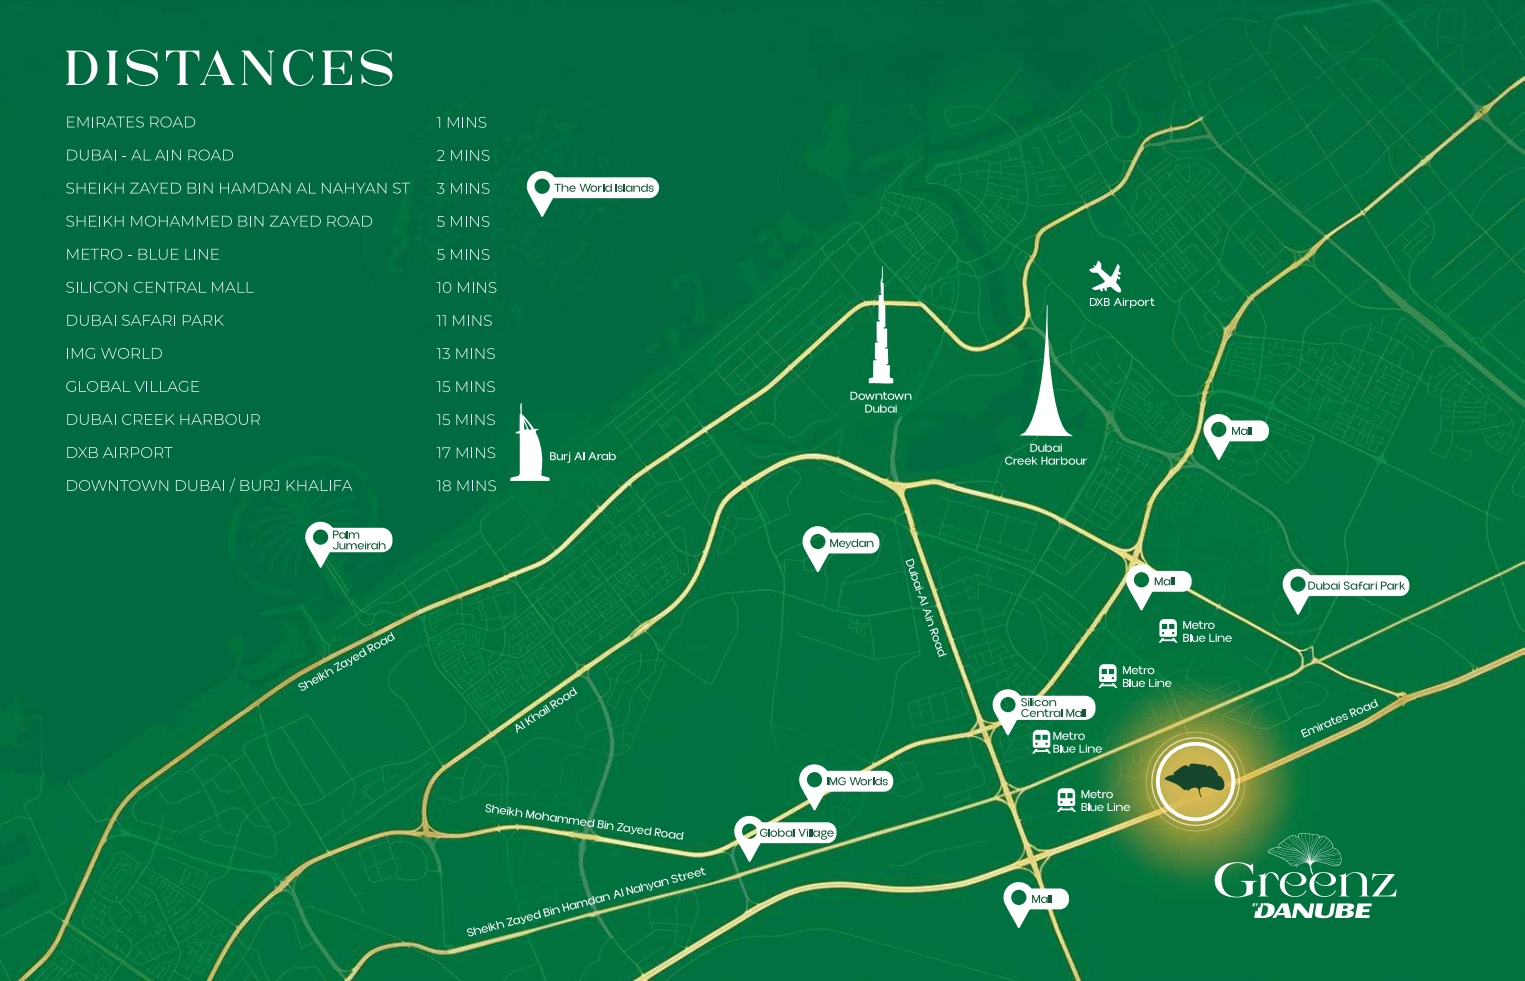
Approximate community point in the Academic City and Warsan area. The master plan shows multiple gates.
Approximate travel times from Academic City, Dubai
The Blue Line is shown as a future connection in the brochure. Journey times are estimates.
05 / Look closer
06 / Further reading
Keep exploring
BY DANUBE PROPERTIESDubai Maritime City, Dubai
 BY DANUBE PROPERTIES
 BY DANUBE PROPERTIES
Sheikh Zayed Road · Al Sufouh, Dubai