All Danube Properties projects

Danube Properties/Project information

Serenz

Jumeirah Village Circle, Dubai

Serenz image gallery

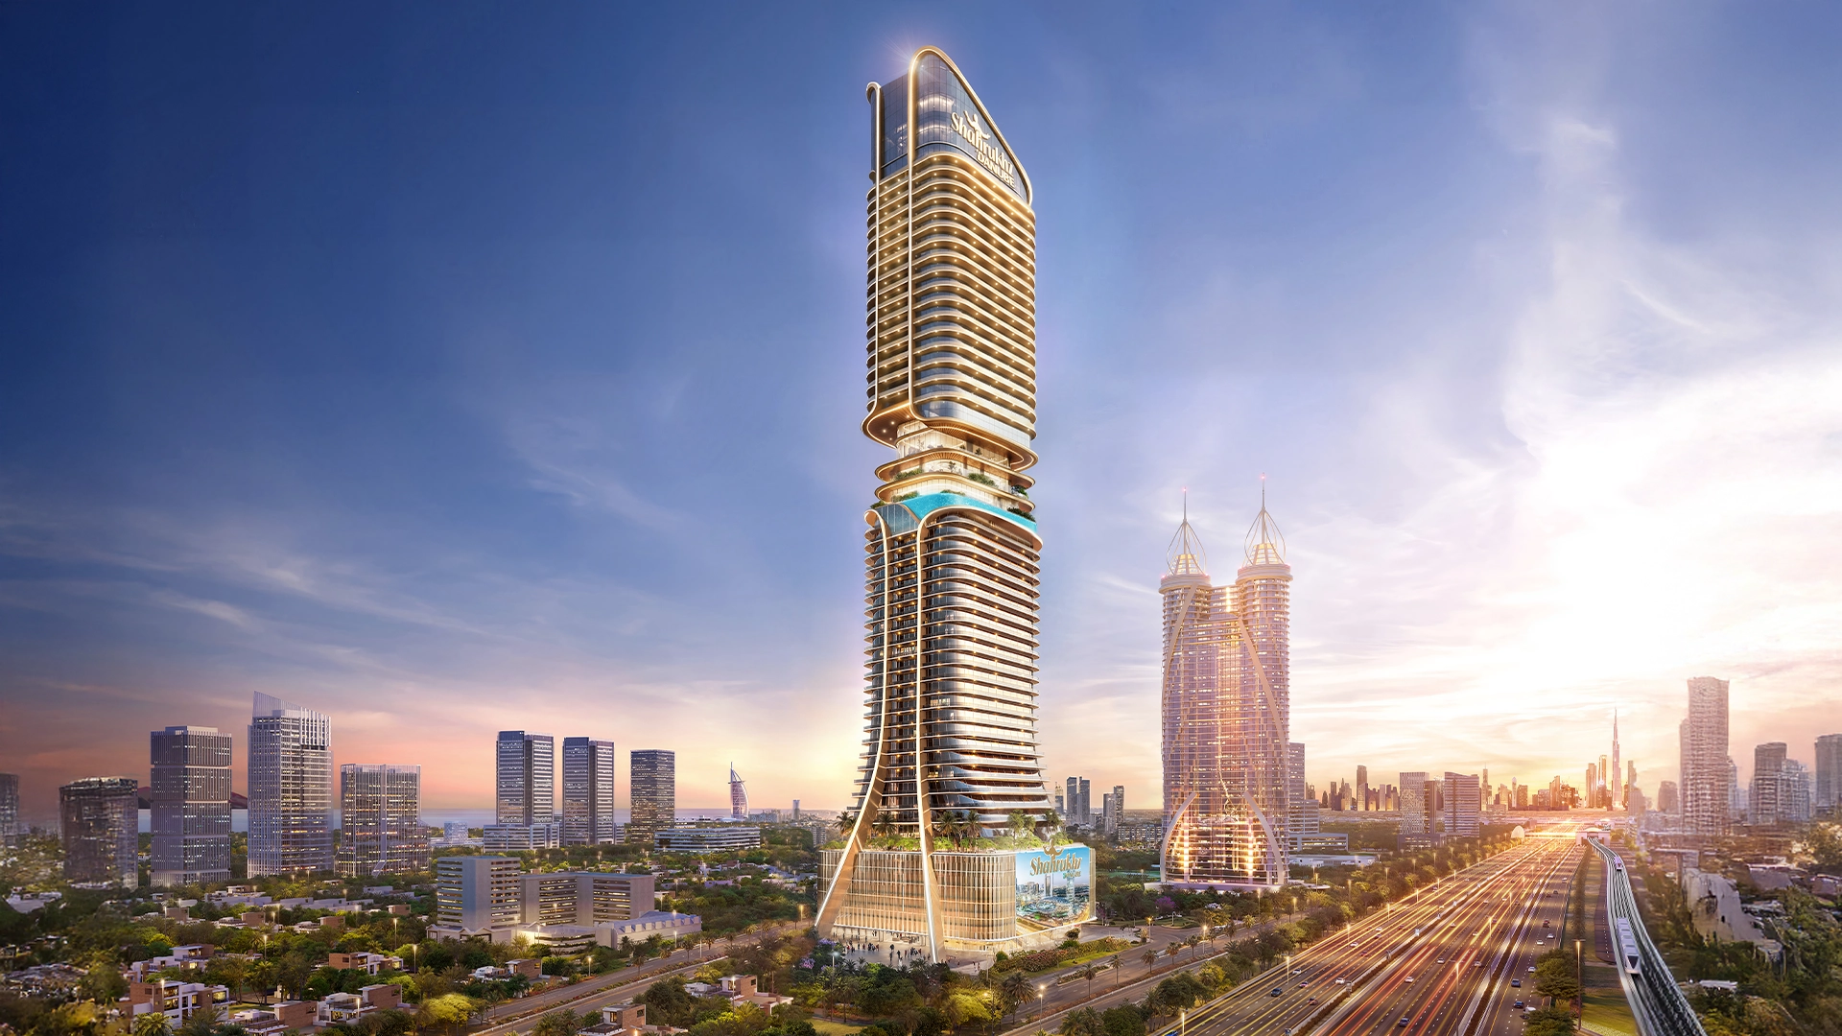
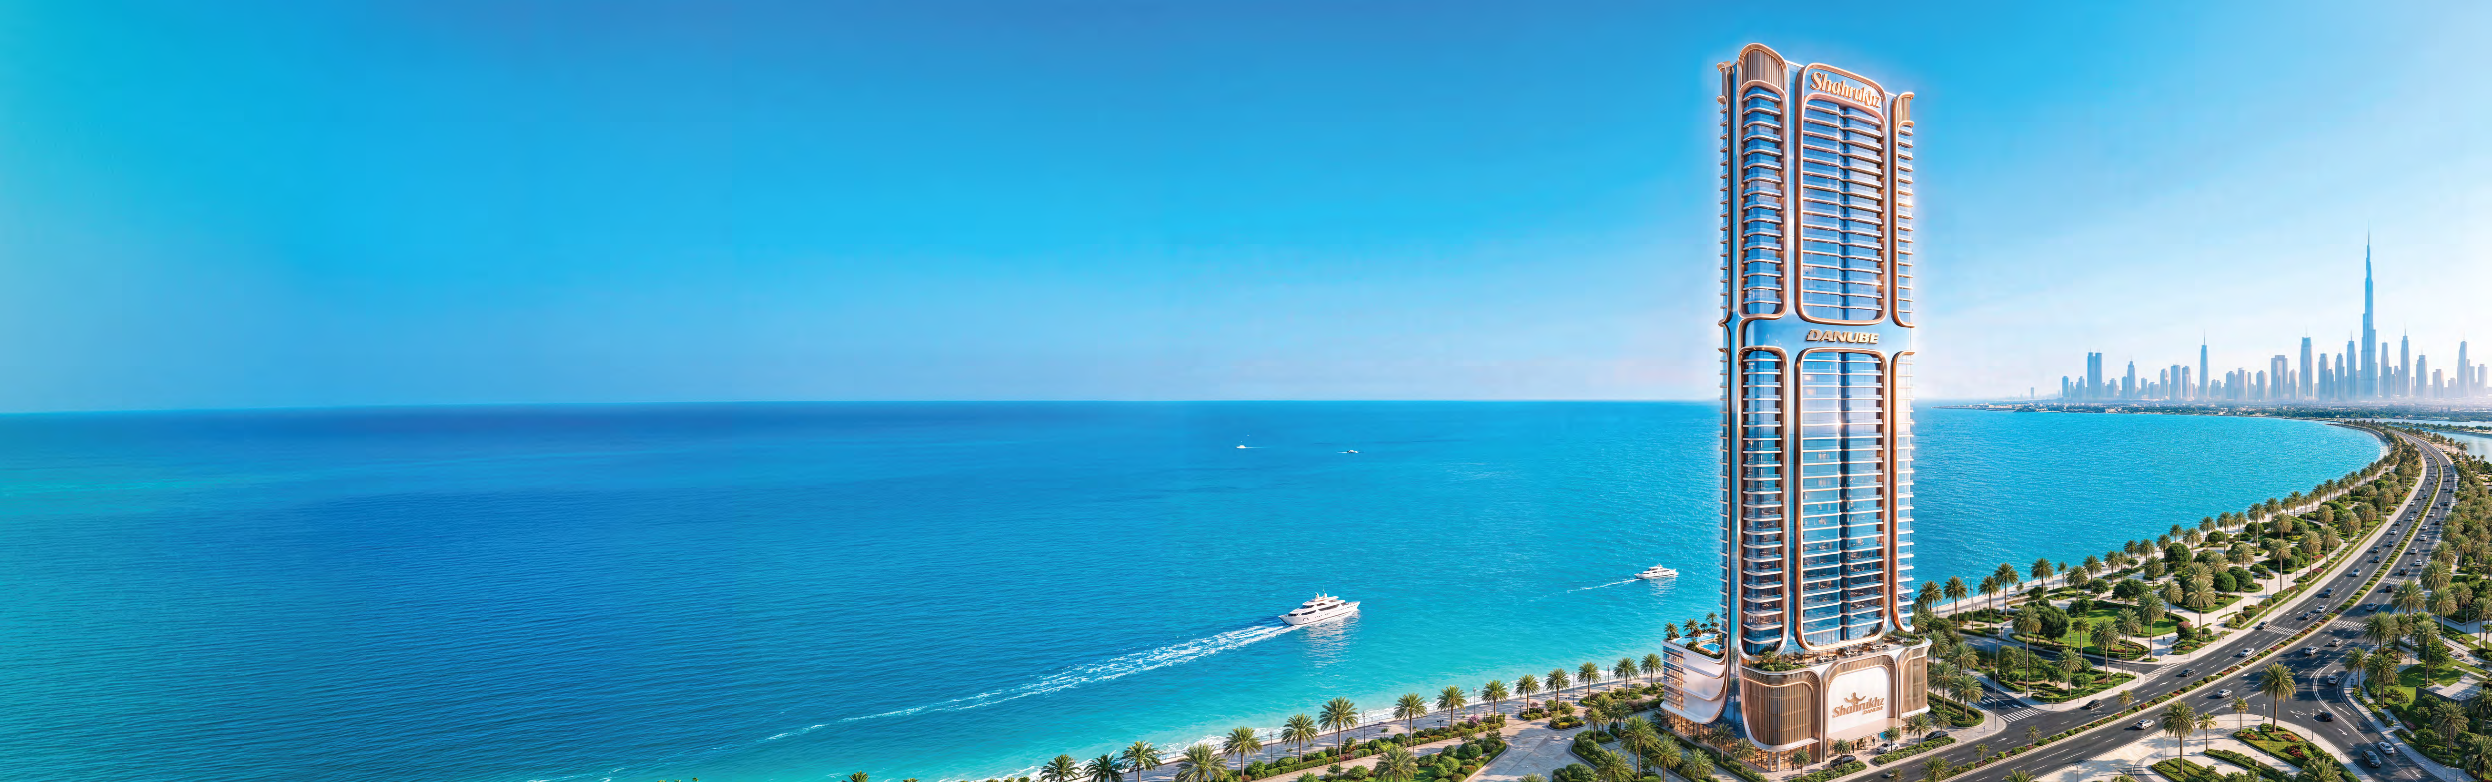
01 / 09 The Serenz towers and podium at dusk

01 / The project

A closer look.

Serenz is Danube’s planned apartment development in Jumeirah Village Circle, offering studios through three-bedroom homes across tower-specific layouts and shared lifestyle spaces.

Compare indoor space and outdoor area separately for the selected home.
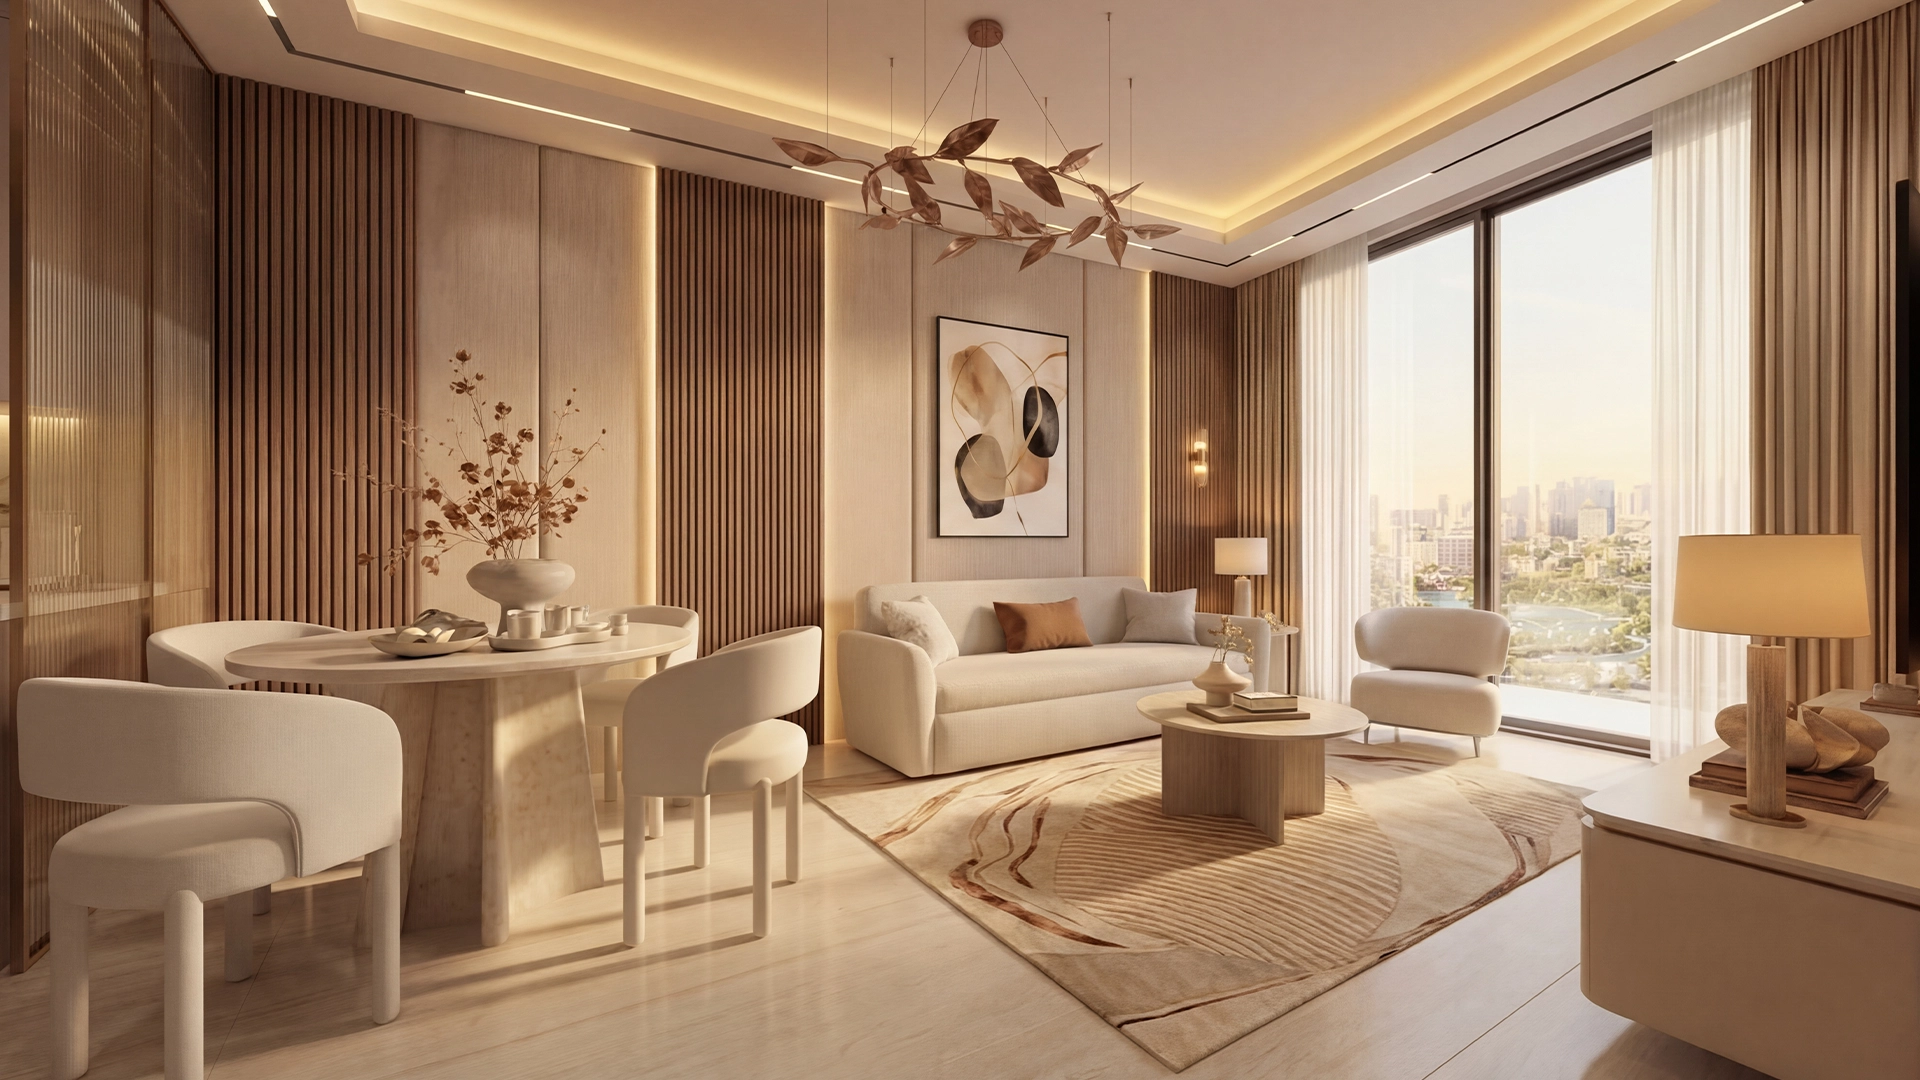
A look inside Serenz.

Danube Properties render of the Serenz apartment living and dining room.
The Serenz apartment living and dining room
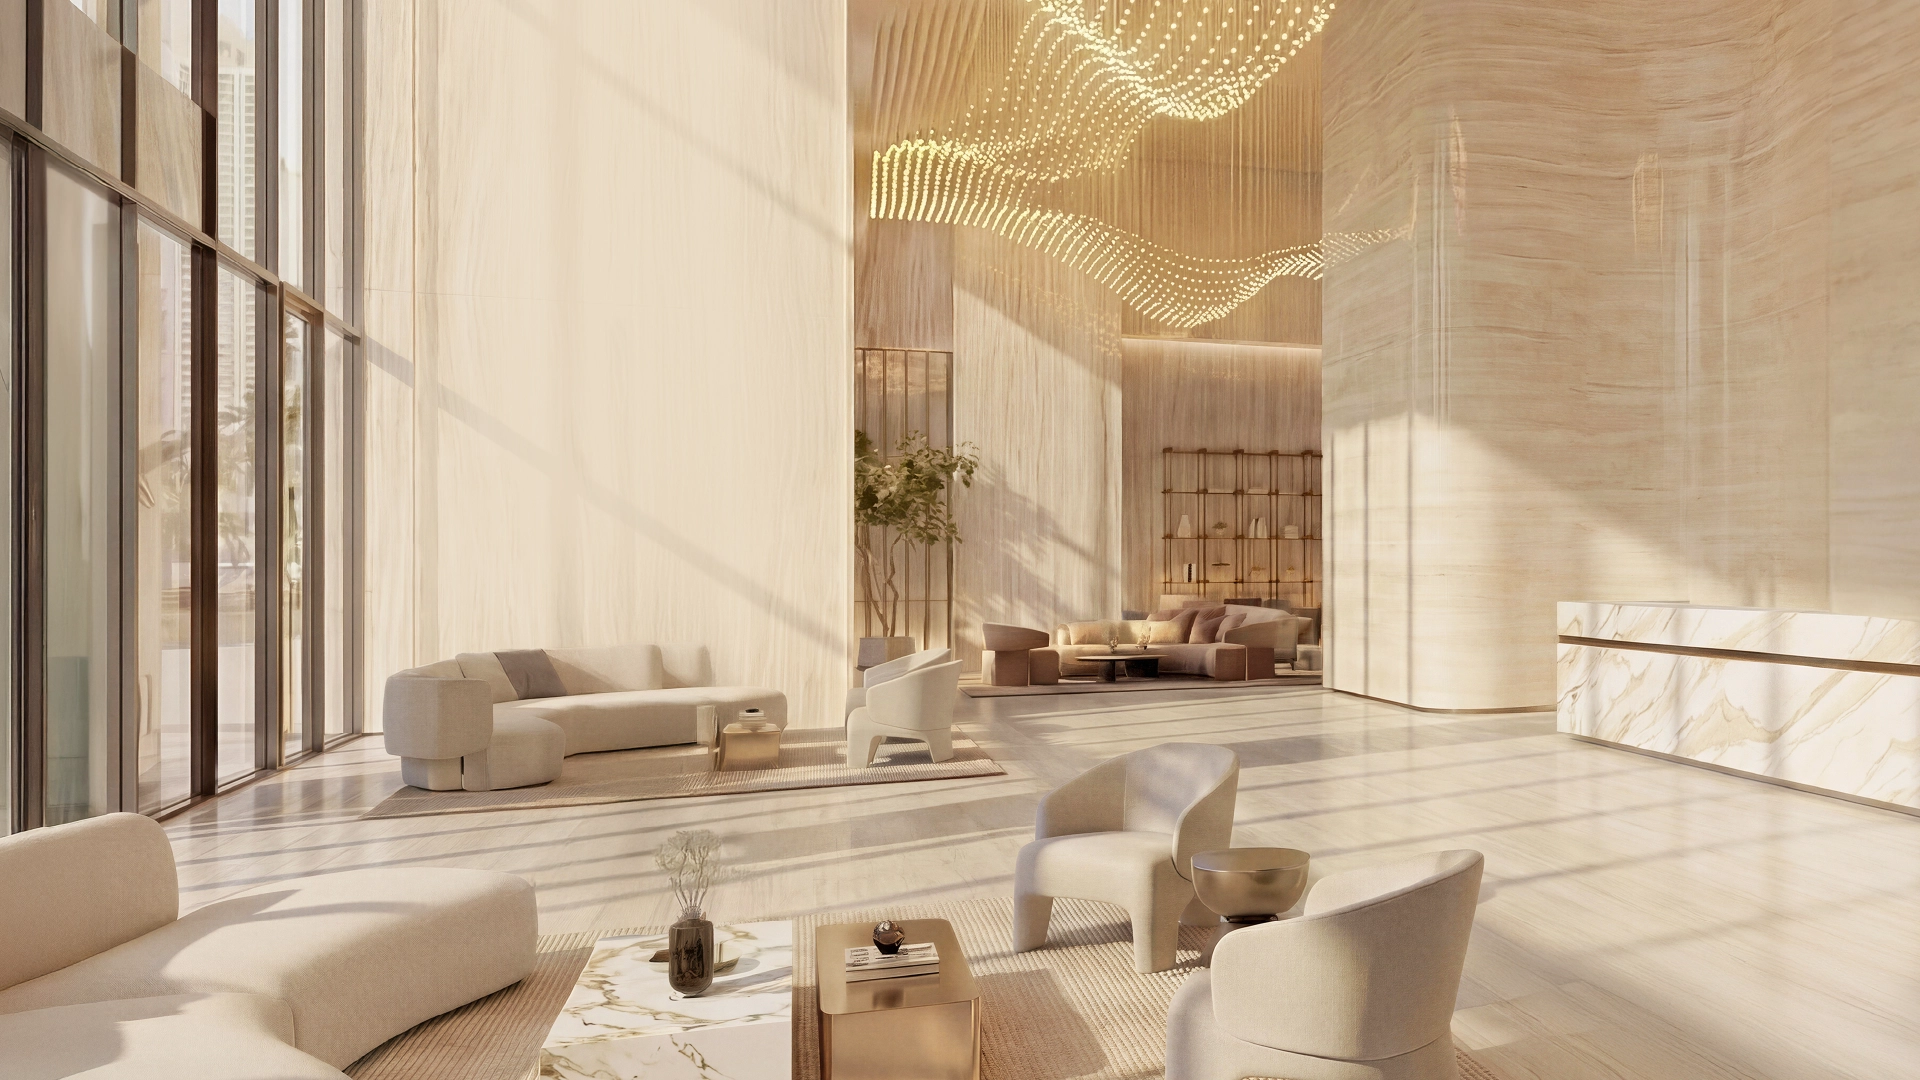
Danube Properties render of the Serenz arrival lounge.
The Serenz arrival lounge
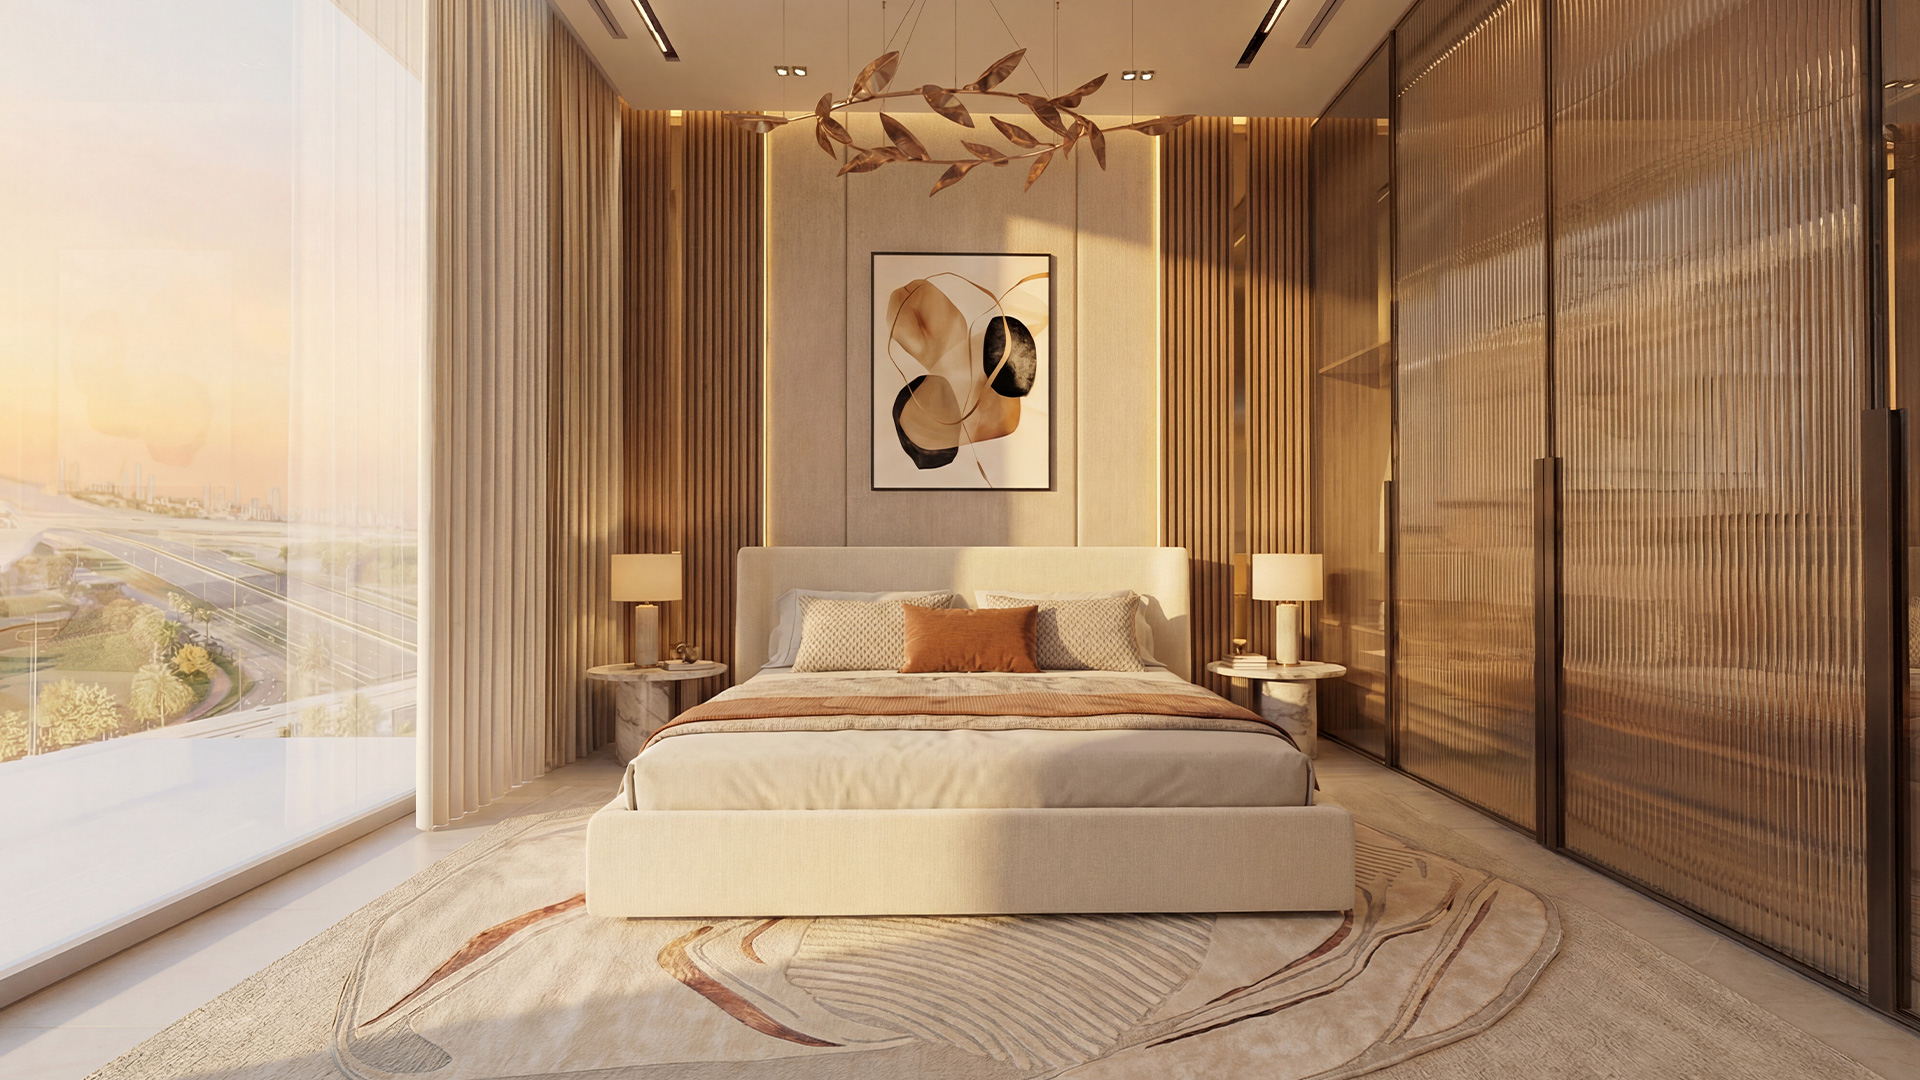
Danube Properties render of a Serenz apartment bedroom.
A Serenz apartment bedroom
Danube official Serenz project pageDanube official Serenz floor-plan ZIP · original, batch 2 and retail packs
Planned lifestyle spaces
The brochure proposes 120,000 ft² of amenity and lifestyle space, rather than apartment floor area.Danube official Serenz brochure · 31 PDF pages
Dated developer construction report
Danube’s 30 September 2026 internal inspection reports 3% overall progress, with piling and excavation underway. This is a dated developer report, not a current independent site assessment.Danube Serenz internal construction update · 30 September 2026

02 / At a glance

The details.

Residence type
Apartment
Bedrooms
Studio–3
Handover
2029
Danube official Serenz project pageDanube official Serenz floor-plan ZIP · original, batch 2 and retail packs

Unit sizes & layouts

Residence layouts and floor areas. See the linked plans for each configuration.
LayoutPublished area
Tower A · studio381–402 ft² totalDanube official Serenz floor-plan ZIP · original, batch 2 and retail packs
Tower A · 1BR A538–554 ft² totalDanube official Serenz floor-plan ZIP · original, batch 2 and retail packs
Tower A · 2BR A853–870 ft² totalDanube official Serenz floor-plan ZIP · original, batch 2 and retail packs
Tower A · premium 3BR1,307–1,326 ft² totalDanube official Serenz floor-plan ZIP · original, batch 2 and retail packs
Tower B · flex studio B/B1, level 1674–742 ft² total; 372 indoor + 302–370 terraceDanube official Serenz floor-plan ZIP · original, batch 2 and retail packs
Tower B · premium 2BR B1, level 11,528–1,536 ft² total; 1,014 indoor + 514–522 terraceDanube official Serenz floor-plan ZIP · original, batch 2 and retail packs
Tower B · 3BR B, level 211,703 ft² totalDanube official Serenz floor-plan ZIP · original, batch 2 and retail packs
Tower B · premium 3BR B, level 211,691 ft² totalDanube official Serenz floor-plan ZIP · original, batch 2 and retail packs

Amenities & lifestyle

  • Planned swimming pools and aqua park
  • Landscaped gardens and fountain
  • Sports courts and jogging track
  • Indoor gym
  • Sauna and spa spaces
  • Children’s play and daycare areas
  • Business centre
  • Planned clubhouse
Danube official Serenz brochure · 31 PDF pages

Inside the home

Floor plans.

Explore the layouts and room dimensions. Open a floor plan for a closer look.

Open floor plan PDF

381–402 sq ft total

The drawings show developer marketing layouts and printed areas. Check the relevant unit and furnishing schedule against its sale agreement.

Plan source · page 2

Studio

Open PDF

Use original size for small labels. Scroll or swipe across the enlarged sheet.

03 / Planning your purchase

Price & payment plan.

Developer advertised starting priceAED 1.1M

Danube’s live page advertises AED 1.1m, while Property Finder retains an AED 840,000 launch guide. The headline uses the current developer reference. Neither establishes availability or a quotation for every tower, floor and layout; obtain a dated selected-unit offer.

Danube official Serenz project pageProperty Finder Serenz guide · secondary launch/payment forecast

Danube’s hero says 30/70 and also links a generic 1% monthly scheme, without a project-specific dated breakdown. Property Finder separately allocates 10% down, 60% construction and 30% after handover. The displayed stages are that secondary reference only; they do not explain the developer headline or establish current signed terms.

  1. 10%Portal reference · down paymentProperty Finder Serenz guide · secondary launch/payment forecast
  2. 60%Portal reference · constructionProperty Finder Serenz guide · secondary launch/payment forecast
  3. 30%Portal reference · after handoverProperty Finder Serenz guide · secondary launch/payment forecast
Danube official Serenz project pageProperty Finder Serenz guide · secondary launch/payment forecast

Danube states 2029. Property Finder’s key information and timeline forecast Q3/September 2029, but its narrative also mentions December 2029. The headline keeps the developer’s broader year; the selected unit’s contractual date and facility openings require separate confirmation.

Danube official Serenz project pageProperty Finder Serenz guide · secondary launch/payment forecast

04 / The neighbourhood

Location & connectivity.

Jumeirah Village Circle, Dubai

JVC, near Al Khail Road (E44) and Sheikh Mohammed Bin Zayed Road (E311)
Get directions
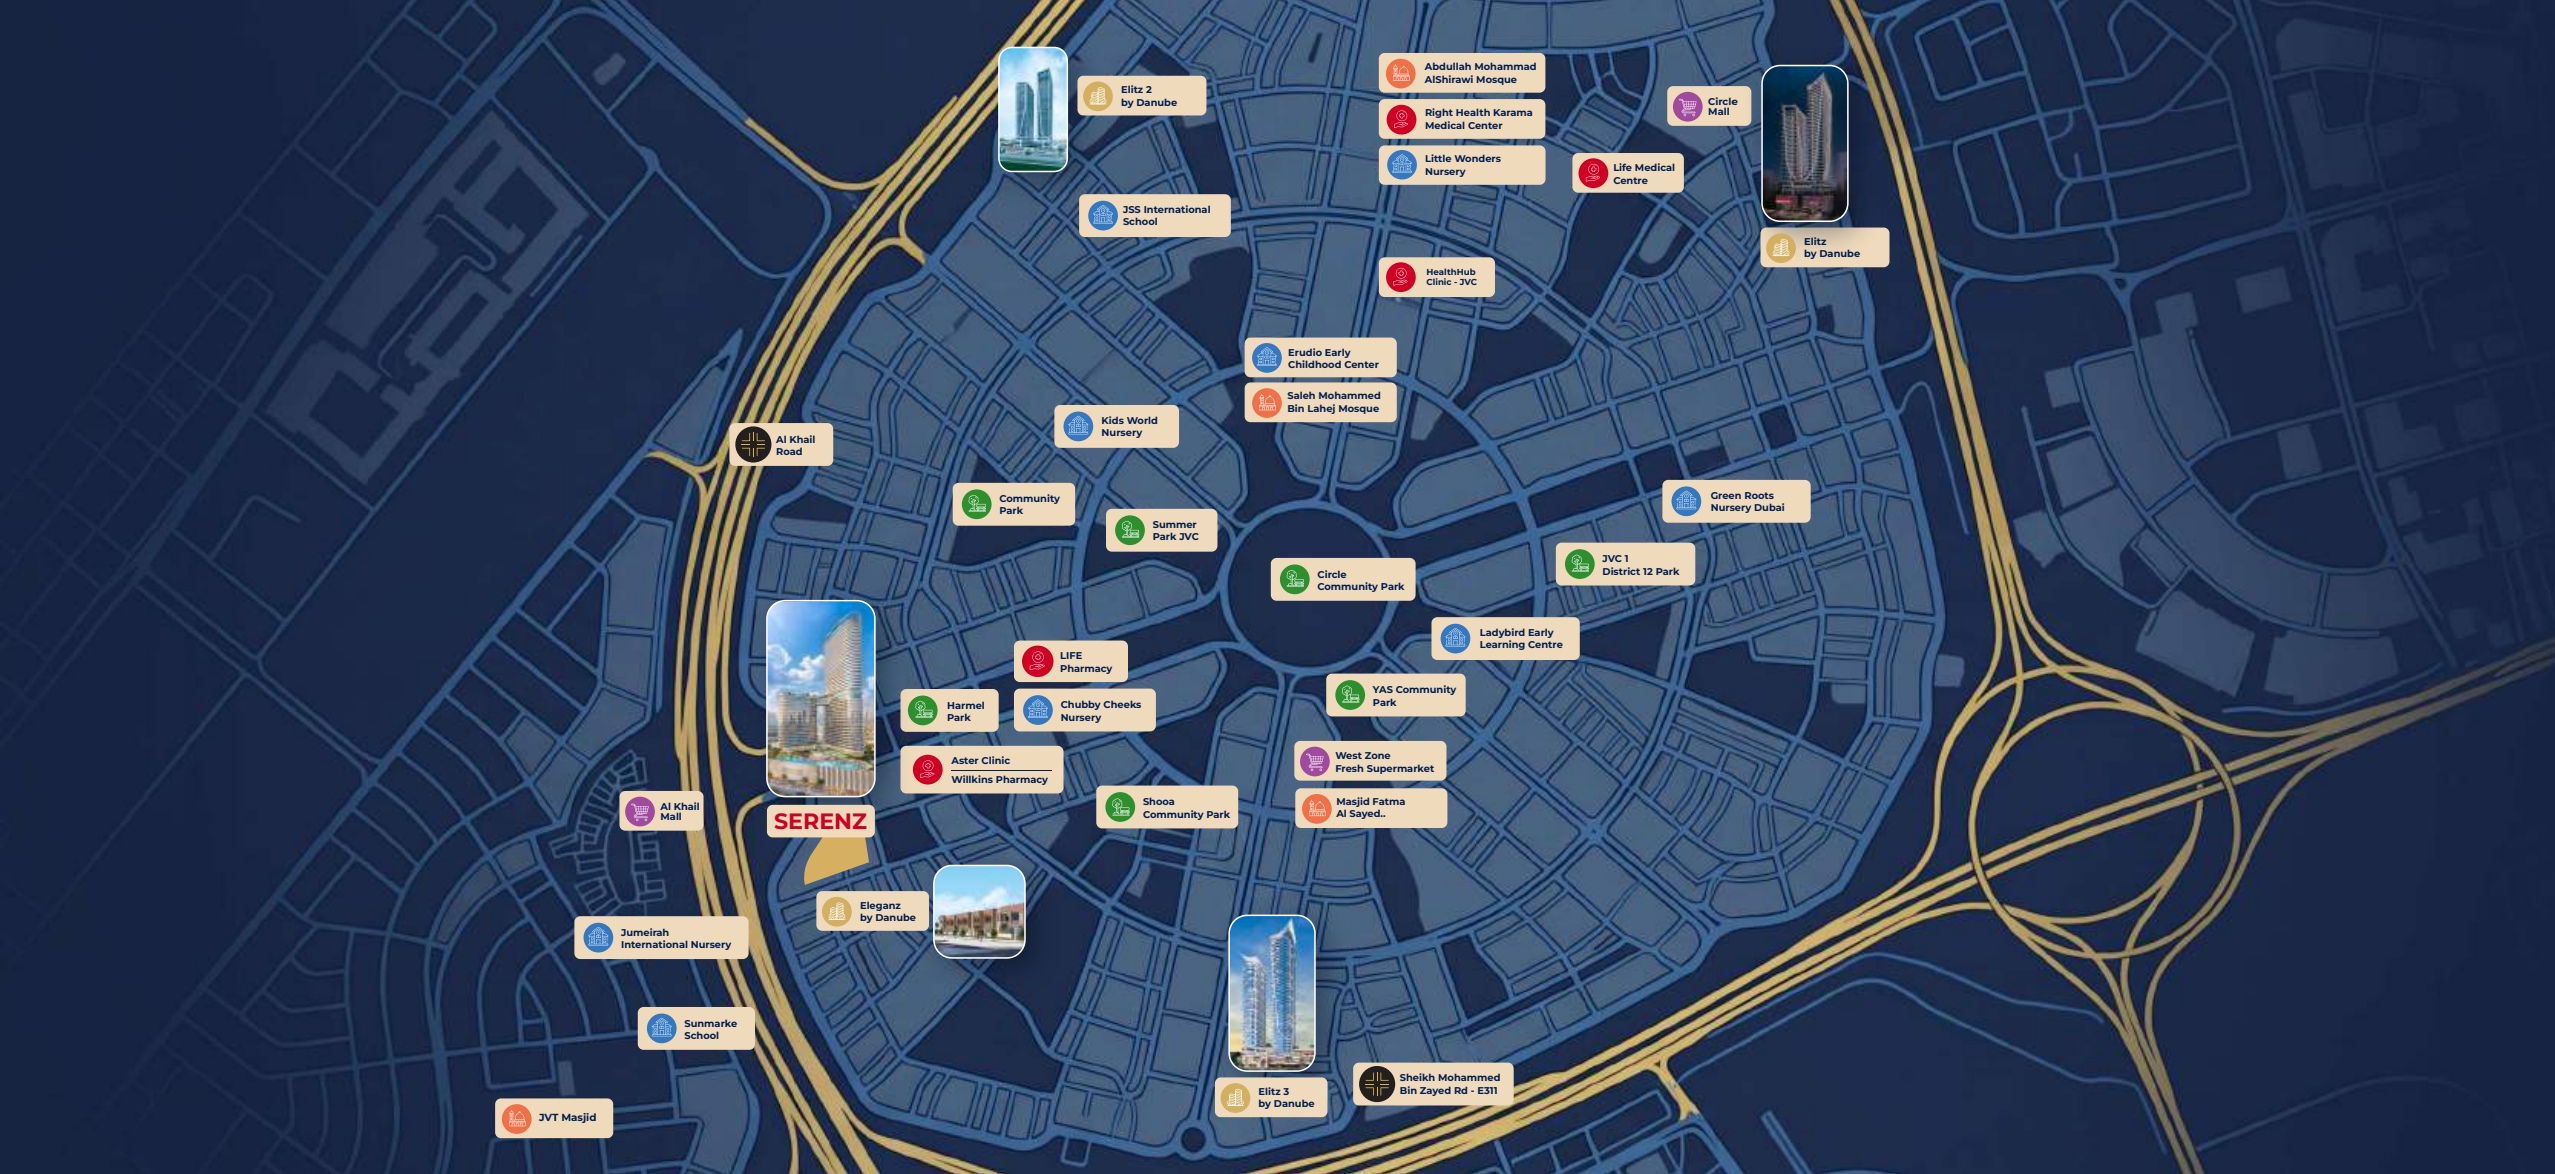
Serenz marked beside Al Khail Road on the Danube Jumeirah Village Circle map.
Danube Properties regional map, brochure page 4.
Explore interactive map

Published project vicinity in JVC. Confirm the entrance before travelling.

Nearby destinations

Approximate travel times from Jumeirah Village Circle, Dubai

  • 2minAl Khail Road
  • 2minSheikh Mohammed Bin Zayed Road
  • 7minCircle Mall
  • 13minSheikh Zayed Road
  • 14minMall of the Emirates
  • 15minDubai Internet City Metro Station
  • 16minDubai Marina
  • 17minGlobal Village
  • 18minIMG Worlds of Adventure
  • 18minBurj Al Arab
  • 18minPalm Jumeirah
  • 20minDubai Mall and Burj Khalifa
  • 21minDubai International Airport (DXB)
  • 24minAl Maktoum International Airport (DWC)

Danube’s map and brochure give approximate journeys. Actual times depend on the route and traffic.

Location source Map source

05 / Look closer

Project resources.

06 / Further reading

Project sources.