 BY DANUBE PROPERTIES
01 / The project
A closer look.
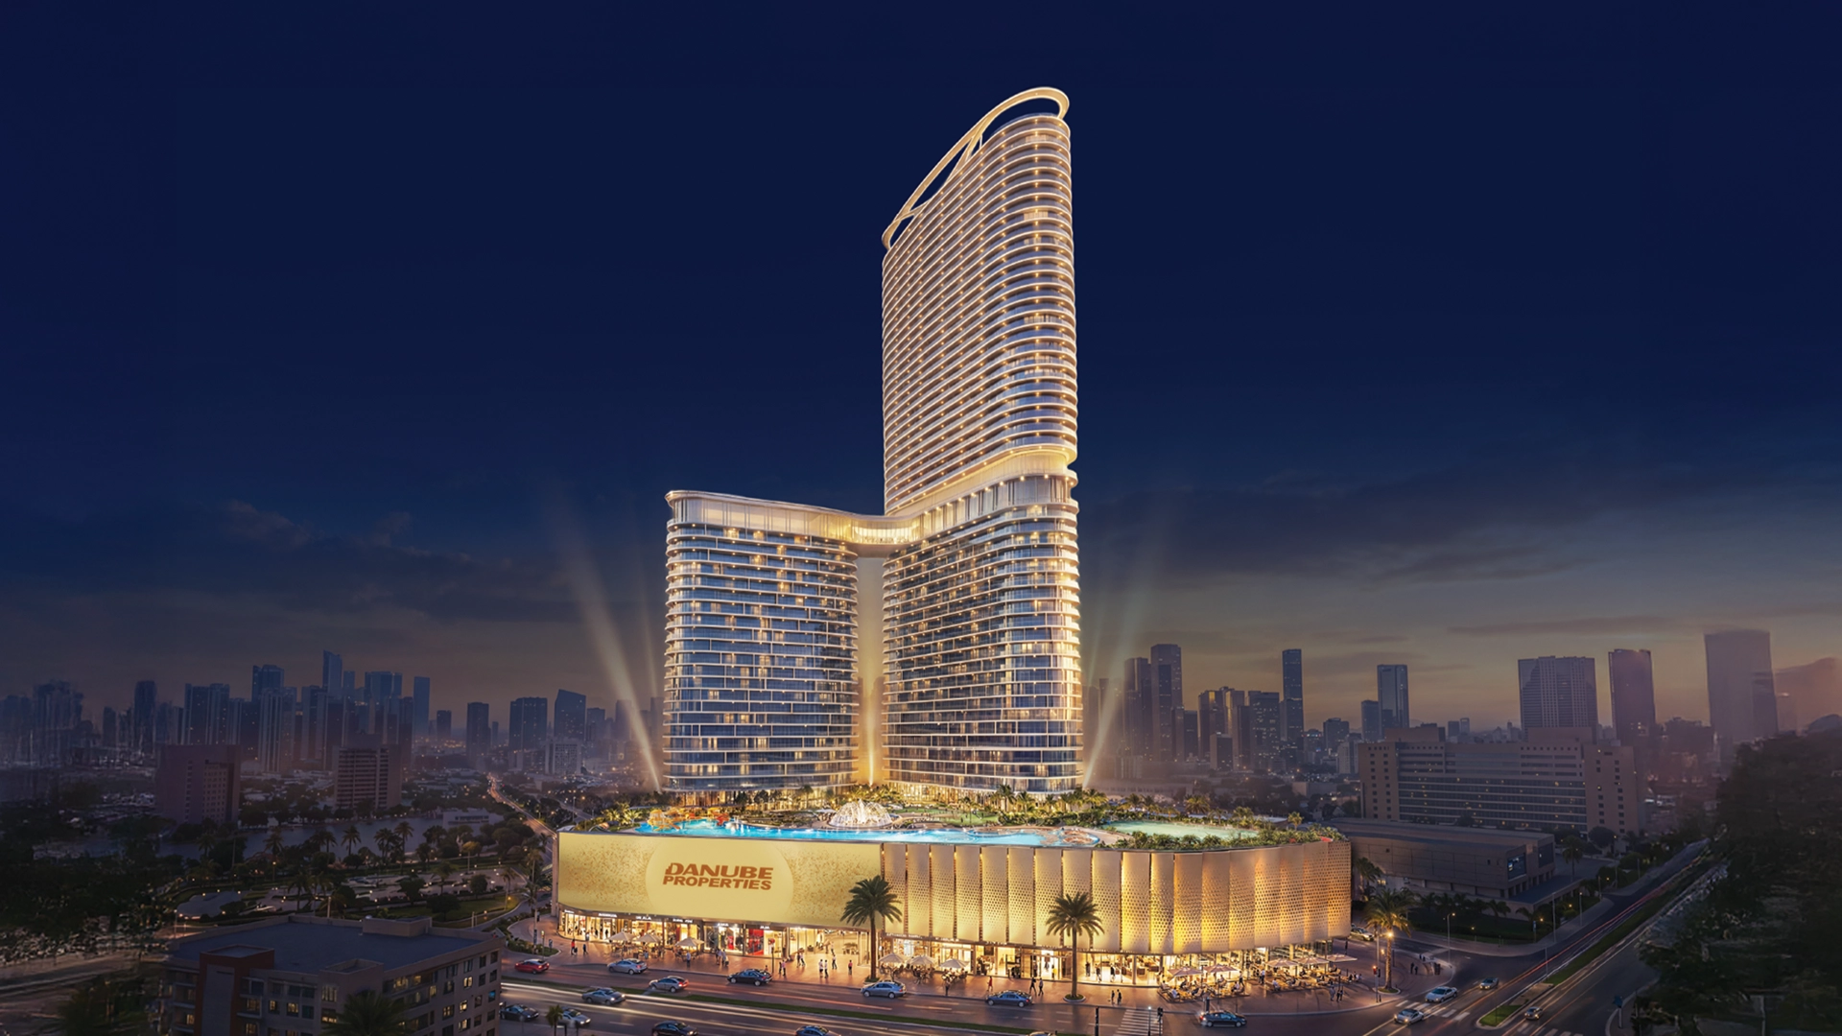
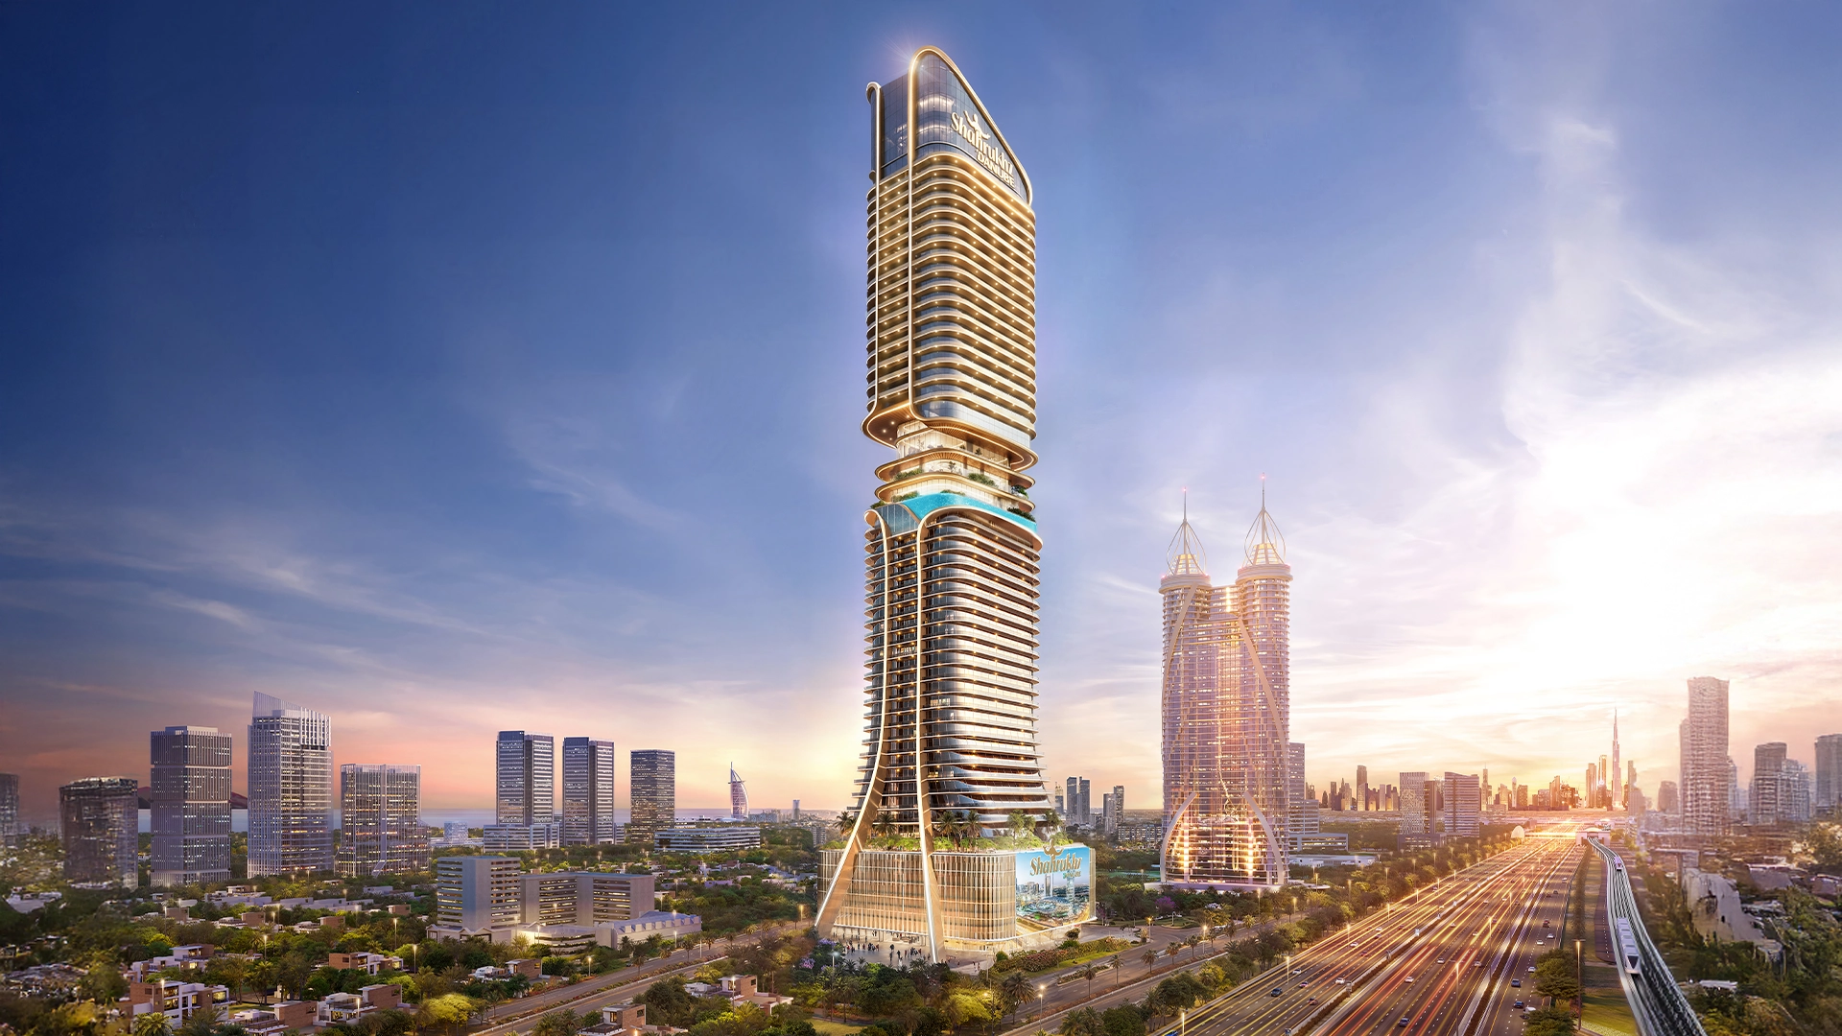
Shahrukhz Residences is Danube’s furnished waterfront apartment and penthouse development in Dubai Maritime City. It is separate from the similarly named commercial office tower on Sheikh Zayed Road.
Compare the selected numbered home’s approved drawing with the contract; a similar bedroom count can conceal a different layout or furnishing schedule.
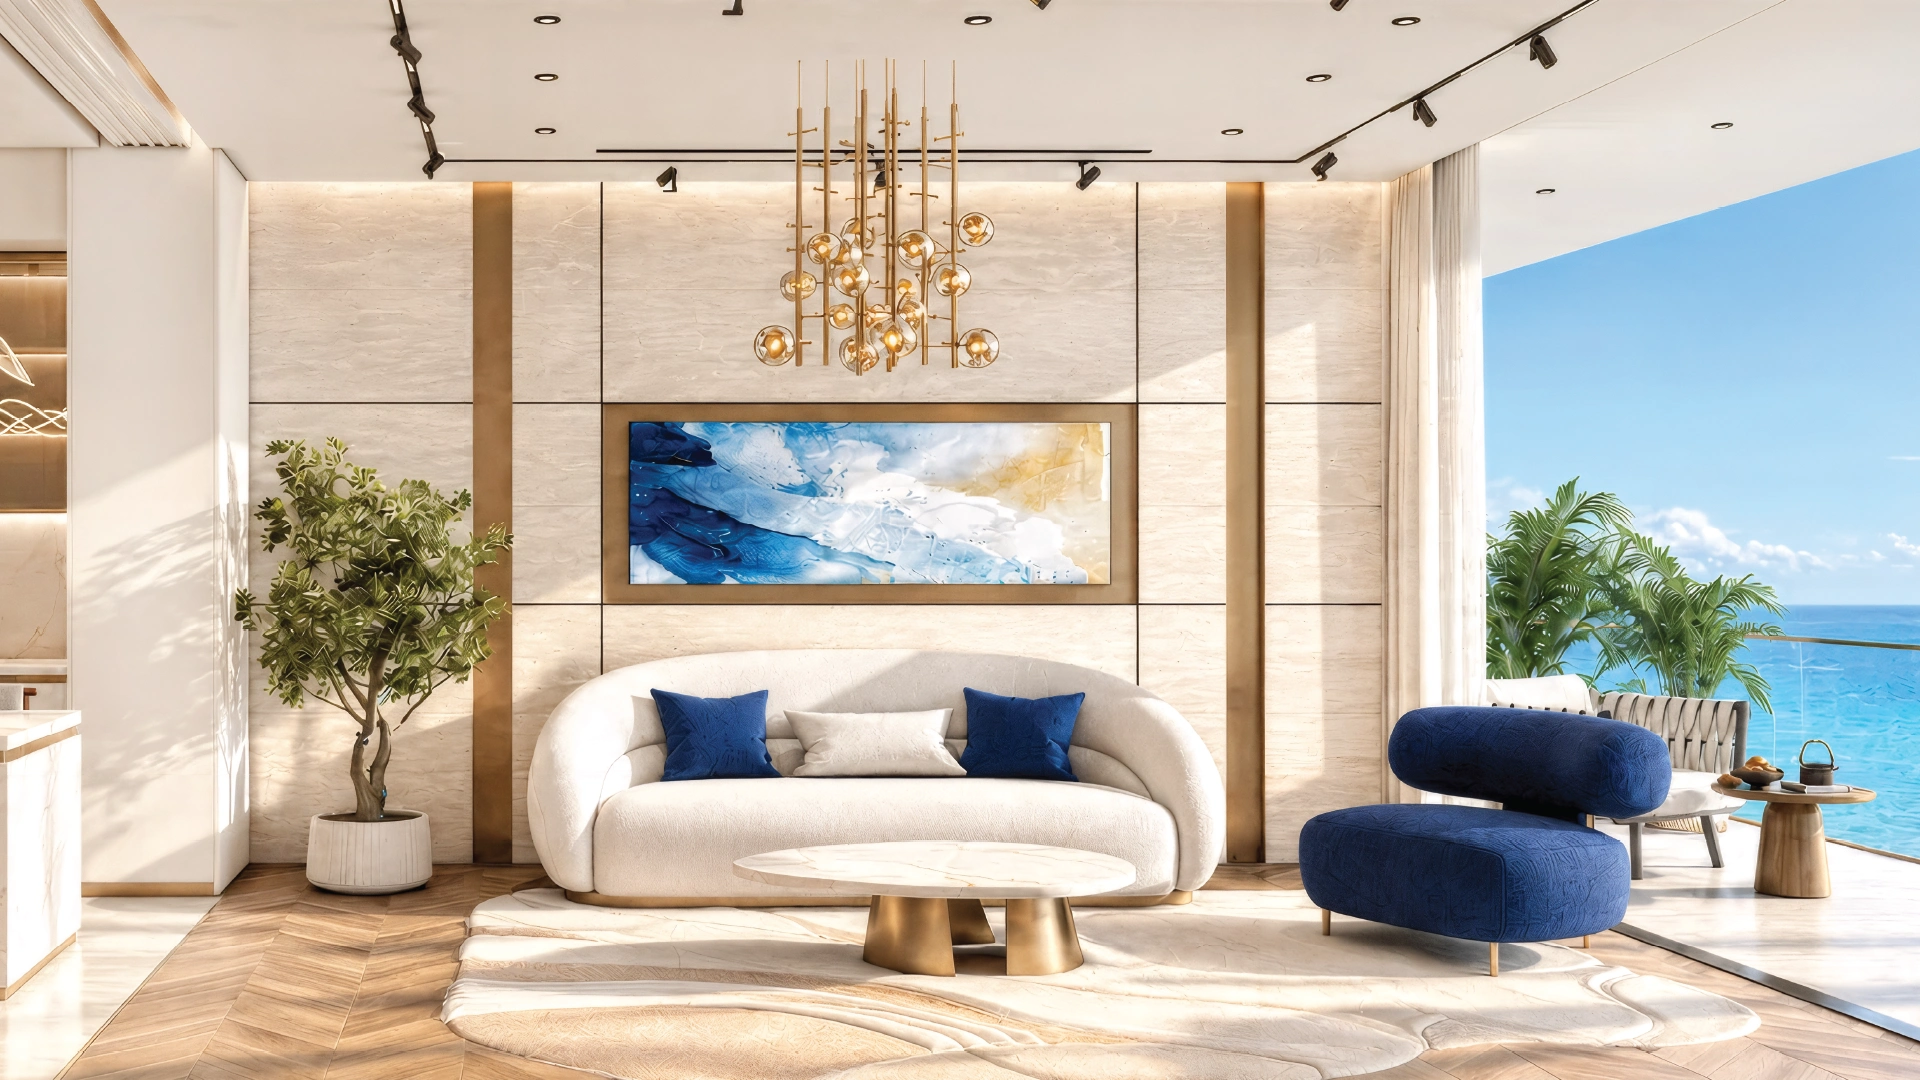
A look inside Shahrukhz Residences.

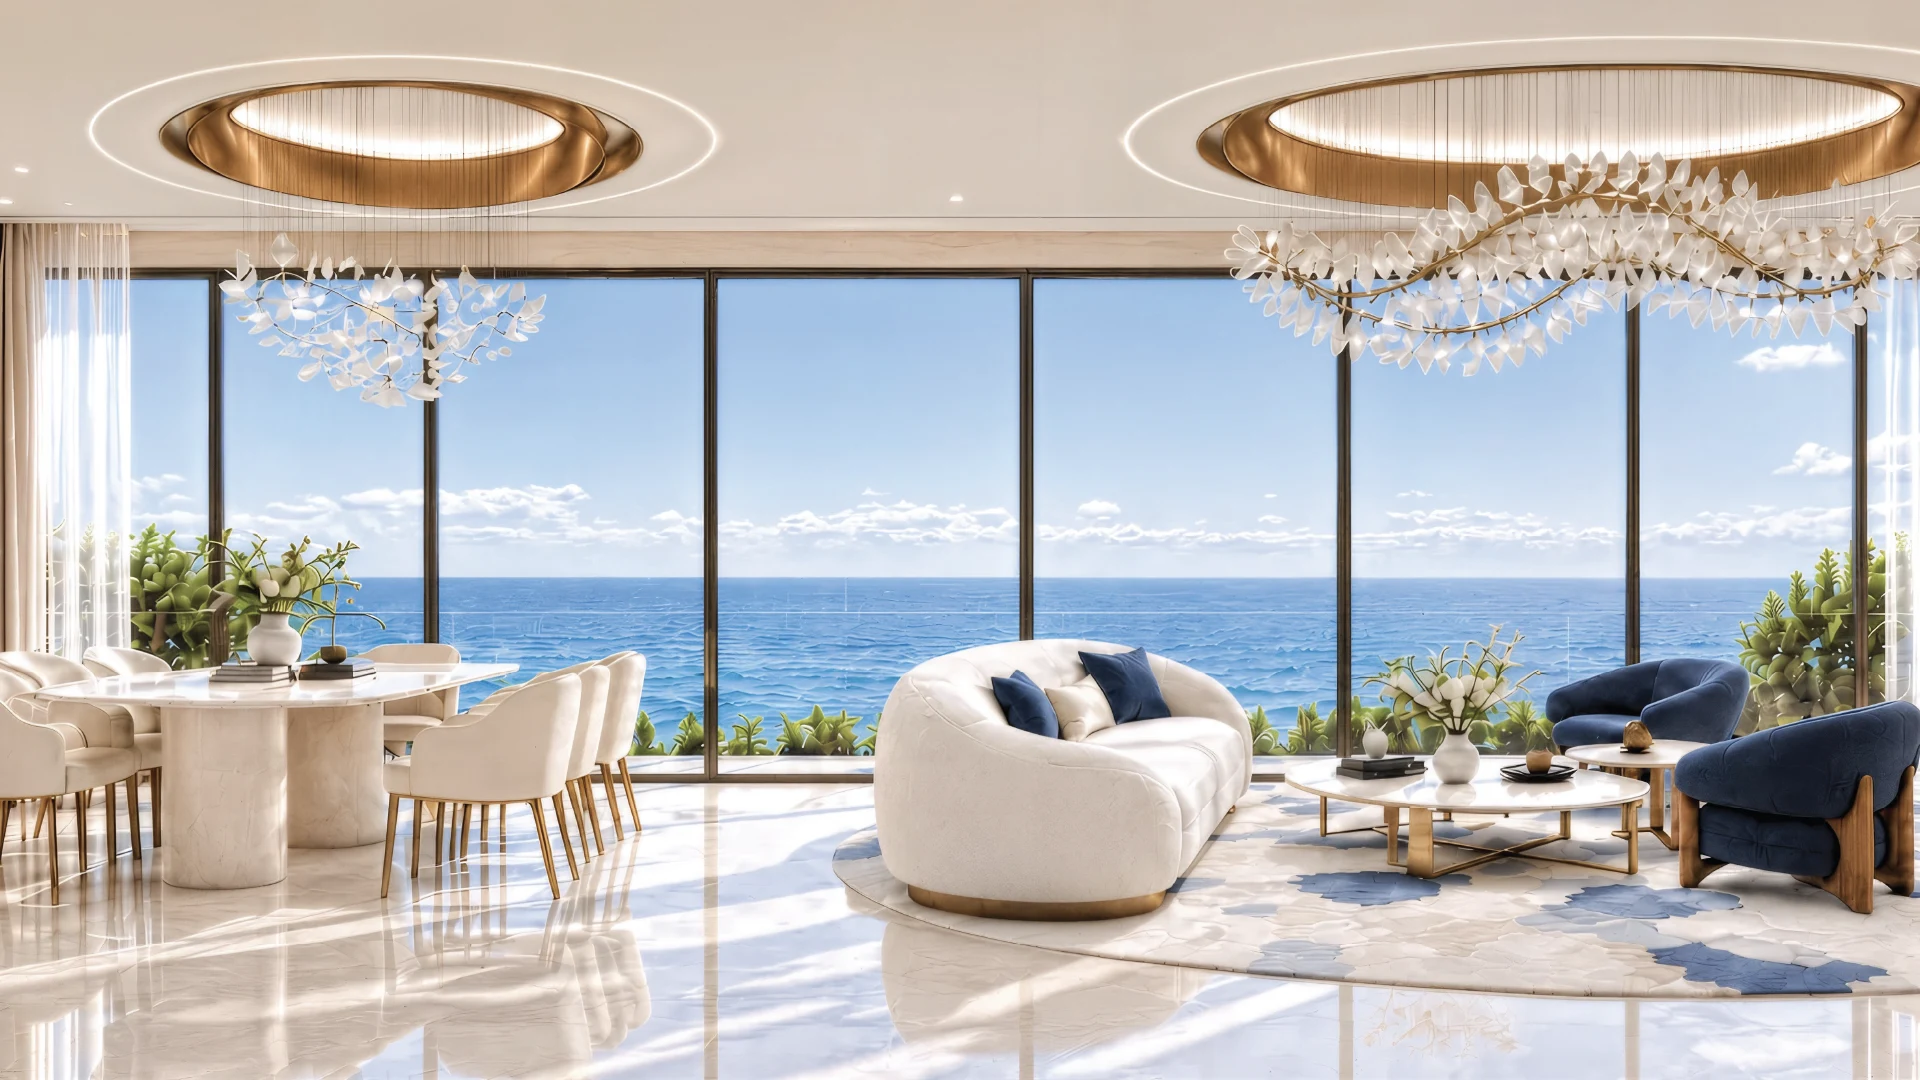
- Penthouse design scope
- The brochure attributes the exclusive penthouse interiors to Gauri Khan; this specification is not universal.Danube official Shahrukhz Residences brochure · 37 PDF pages
- Undated official price guide · AED
- Studios from 1.65m; 1BR from 2.3m; flex-plus 2BR from 4.25m; 3BR 6.5m. Penthouses: 4BR 15m, 5BR A 22m, 5BR B 20m. Views and configurations differ; these are published guides, not live quotations.Danube official price-list ZIP · residential, penthouse and retail guides
02 / At a glance
The details.
- Residence type
- Apartment
- Bedrooms
- Studio–5
- Handover
- Q4 2029
- Developer
- Danube Properties
Unit sizes & layouts
Amenities & lifestyle
- Planned infinity and lagoon-style pools
- Children’s waterpark and play areas
- Indoor gym and sports courts
- Cinema and podcast studio
- Business centre
- Planned rooftop clubhouse
- Wellness lounge and sauna spaces
Inside the home
Floor plans.
Explore the layouts and room dimensions. Open a floor plan for a closer look.
412–426 sq ft total
Areas are printed on the marketing drawings. The plan book separates tower, ocean and penthouse layouts. Confirm the drawing and area for your unit.
Plan source · page 403 / Planning your purchase
Price & payment plan.
Developer advertised starting priceAED 1.65M
Payment plan30/70 · developer headline
Danube advertises homes from AED 1.65m. This is the published entry guide checked on 31 October 2026, not a dated quotation for every floor, view or furnished layout. Current allocation and the selected unit’s price require confirmation.
Danube official Shahrukhz Residences project pageDanube official price-list ZIP · residential, penthouse and retail guidesThe developer’s hero advertises 30/70, while its FAQ links eligible homes to a generic 1% monthly arrangement. Casadior separately breaks 30/70 into 10% booking, 20% construction and 70% handover; the displayed stages are that secondary reference, not a confirmed current contract.
- 10%Booking · broker referenceCasadior project guide · secondary booking-stage breakdown
- 20%Construction · broker referenceCasadior project guide · secondary booking-stage breakdown
- 70%Handover · broker referenceCasadior project guide · secondary booking-stage breakdown
Danube publishes Q4 2029 as the estimated completion. Confirm the selected building and signed completion provisions; the forecast does not establish readiness, an opening date for every facility or a guaranteed delivery.
Danube official Shahrukhz Residences project page04 / The neighbourhood
Location & connectivity.
Dubai Maritime City, Dubai
Maritime City waterfront between Port Rashid and Dubai Drydocks
Explore interactive map
Approximate point for parcel 3210250, as reported in the project factsheet. Confirm the entrance before travelling.
Nearby destinations
Approximate travel times from Dubai Maritime City, Dubai
- 2minPort Rashid Boat Station
- 3minDubai Cruise Terminal 2
- 8minDubai World Trade Centre
- 8minJumeirah Beach
- 10minBurj Khalifa and Dubai Mall
- 12minDubai Festival City Mall
- 15minDubai International Airport (DXB)
- 20minBurj Al Arab
- 25minPalm Jumeirah
These estimates come from Danube’s brochure. It describes the metro station and mall as future proposals. Check current routes before travelling.
05 / Look closer
Project resources.
06 / Further reading
Project sources.
- DeveloperDanube official Shahrukhz Residences project page
- Official documentDanube official Shahrukhz Residences brochure · 37 PDF pages
- Official documentDanube official floor-plan ZIP · tower, Ocean, penthouses and retail
- BrokerCasadior project guide · secondary booking-stage breakdown
- Official documentDanube official price-list ZIP · residential, penthouse and retail guides