
 BY DUBAI PROPERTIES
Mudon Al Ranim 7, Dubai
Historical phase 7 launch guide · sold out at developerAED 2.49MPayment plan60/40 · historical phase 7 release plan
View project details Dubai Properties/Project information
Villanova, Dubailand, Dubai
01 / The project
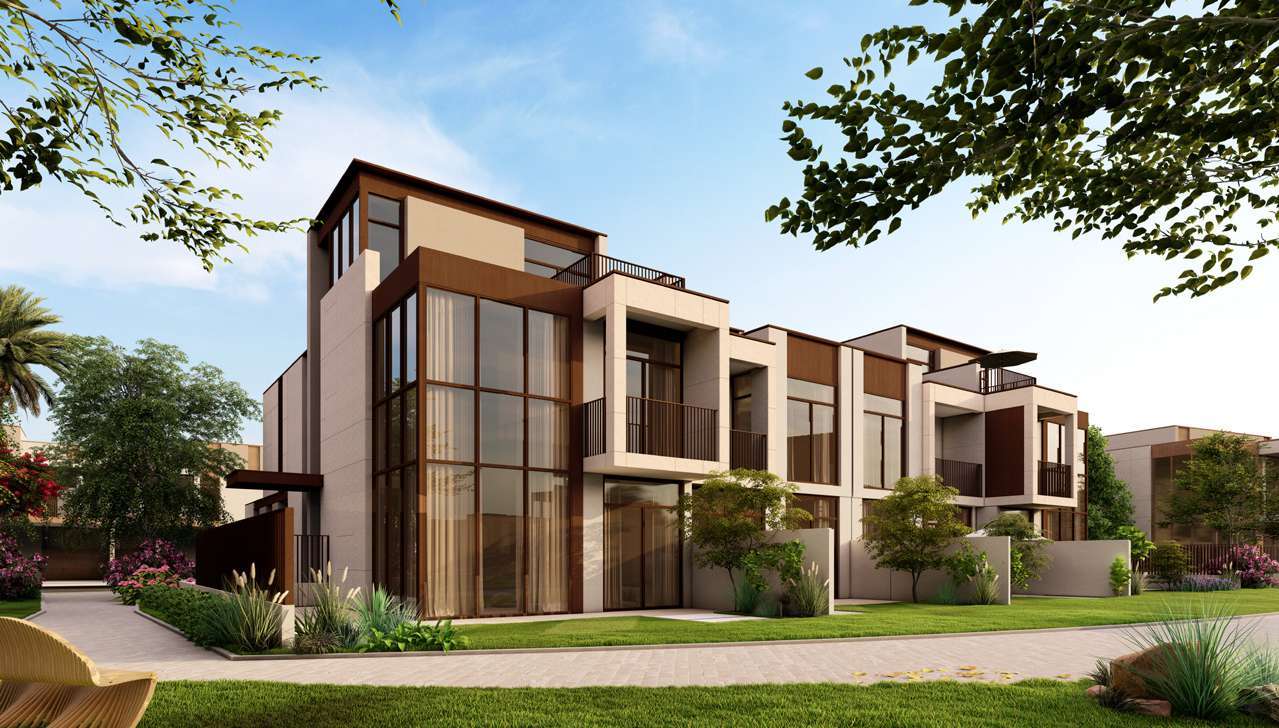
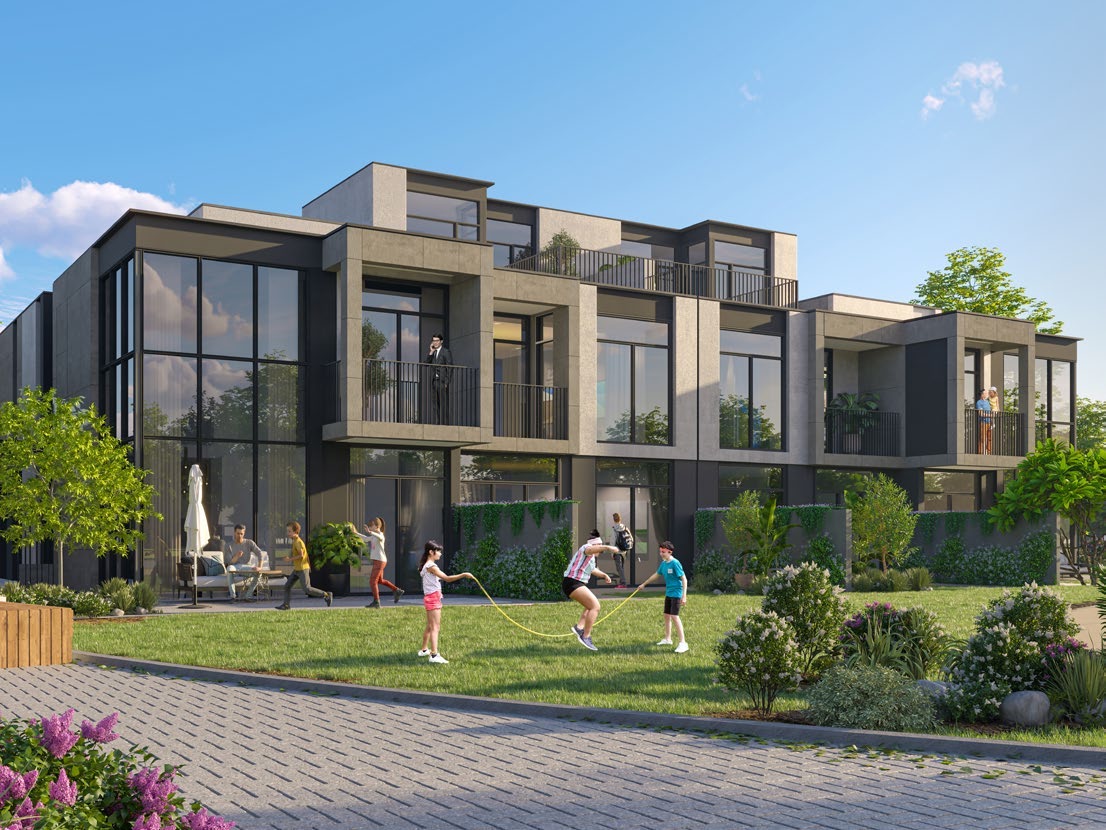
La Tilia is a three- and four-bedroom townhouse development in Villanova, Dubailand. Its plans offer both two-storey and roof-level family-room layouts. This profile keeps the original project’s commercial references separate from later La Tilia releases.
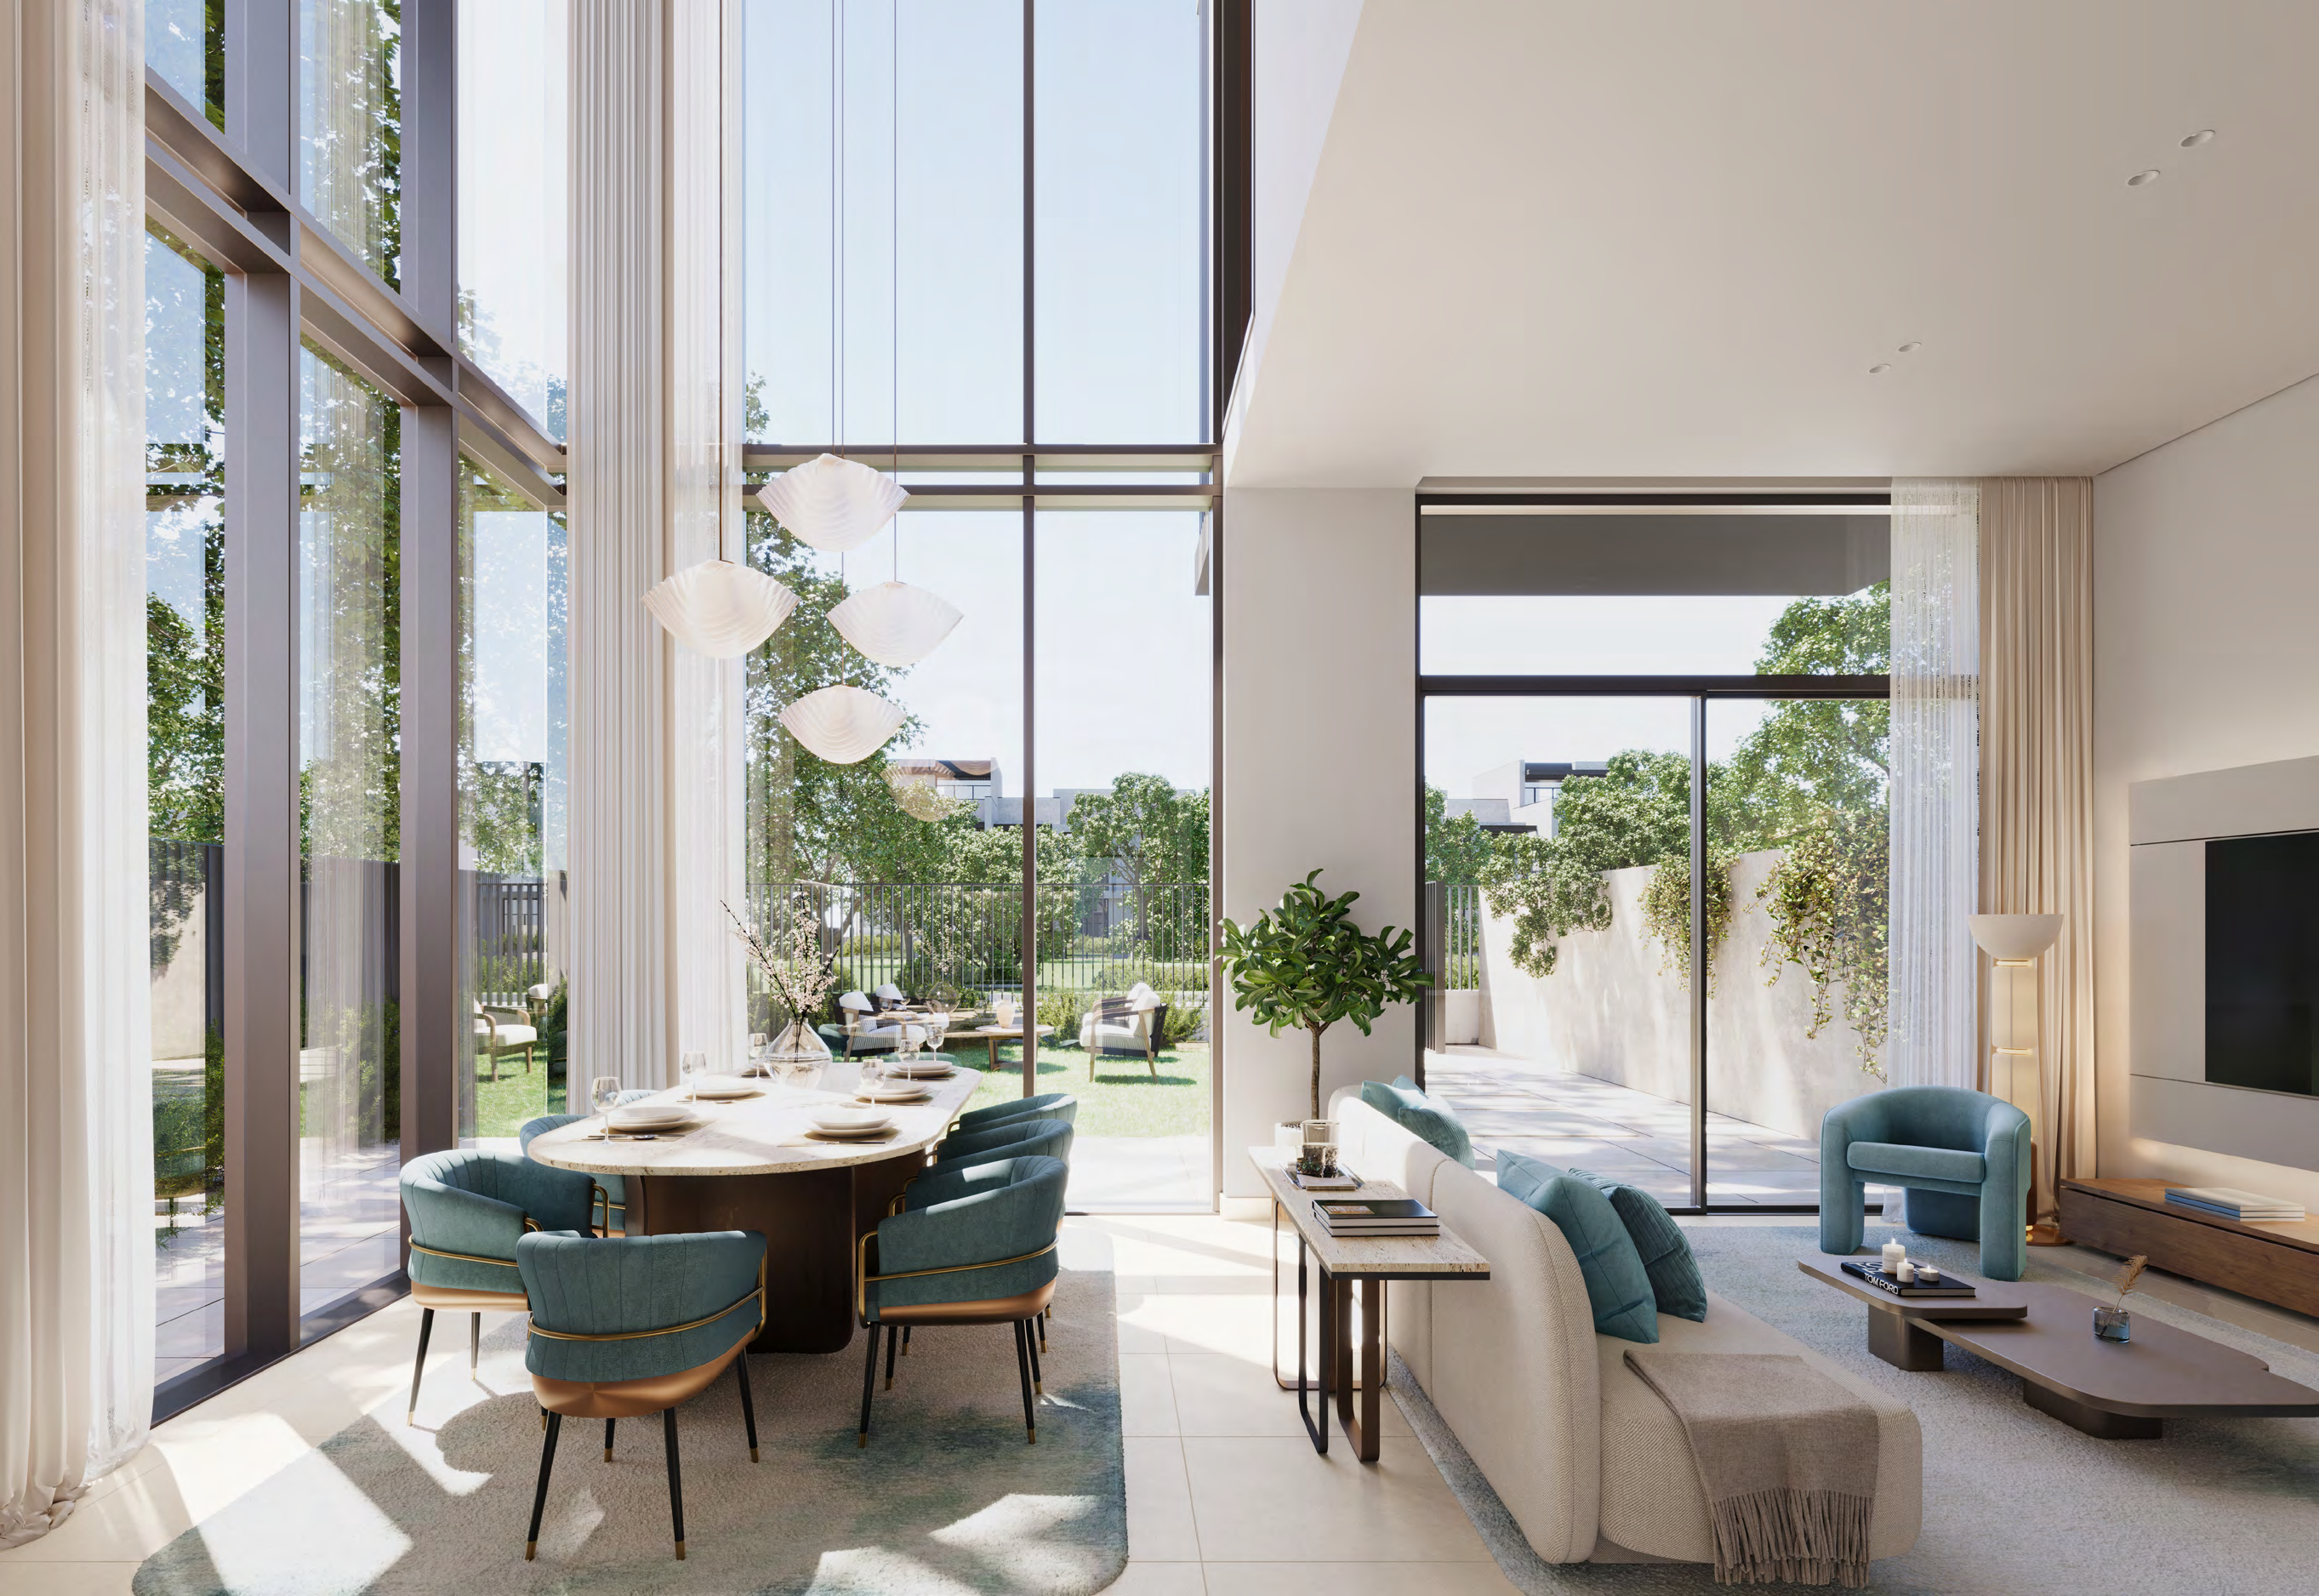
The plans distinguish two-storey homes from layouts with an additional roof-level family room and terrace. Four-bedroom drawings show a ground-floor guest bedroom and double-volume living space.
Landscaped pedestrian sikkas connect the homes; facilities shown in the brochure belong to the community rather than being private inclusions in every townhouse.

02 / At a glance
| Layout | Published area |
|---|---|
| 3B1 · 3 bedrooms · G+1 | 218.71 m² / 2,354.17 ft²Official La Tilia floor plans · 10 PDF pages |
| 3B2 · 3 bedrooms · G+2 | 272.89 m² / 2,937.36 ft²Official La Tilia floor plans · 10 PDF pages |
| 4B1 · 4 bedrooms · G+1 | 230.09 m² / 2,476.66 ft²Official La Tilia floor plans · 10 PDF pages |
| 4B2 · 4 bedrooms · G+2 | 293.40 m² / 3,158.12 ft²Official La Tilia floor plans · 10 PDF pages |
Inside the home
Explore the layouts and room dimensions. Open a floor plan for a closer look.
2,354.17 sq ft total area
Areas follow the visible published totals. Each drawing shows the floors of one layout, with a roof plan where applicable.
Plan source · page 203 / Planning your purchase
The historic broker-hosted branded sheet lists AED 2.69m for three-bedroom and AED 2.99m for four-bedroom homes. These are launch references, not available-unit quotations. Property Finder retains AED 2.69m in its overview but displays a rounded AED 2.7m dynamic guide; its collection index showed AED 2.73m. The original project is marked sold out, which does not establish current resale stock.
Property Finder: La Tilia original project, not La Tilia 2Historic La Tilia Phase 1 price/payment sheet · broker-hosted branded copyThe broker-hosted original sheet totals 60% before handover and 40% at handover, including 10% booking. Its historical dates are shown below. Property Finder corroborates the 10/50/40 split. A resale may have a different outstanding balance; obtain the selected home’s original contract and account statement.
The historic branded sheet, retrieved from a broker-hosted public copy, estimates September 2028 completion. Property Finder gives Q3 2028, with August 2028 in its key information and 21 August in its timeline. These forecasts differ at month level.
Property Finder: La Tilia original project, not La Tilia 2Historic La Tilia Phase 1 price/payment sheet · broker-hosted branded copy04 / The neighbourhood
Along Emirates Road, with connections to Sheikh Mohammed Bin Zayed Road and Al Ain Road
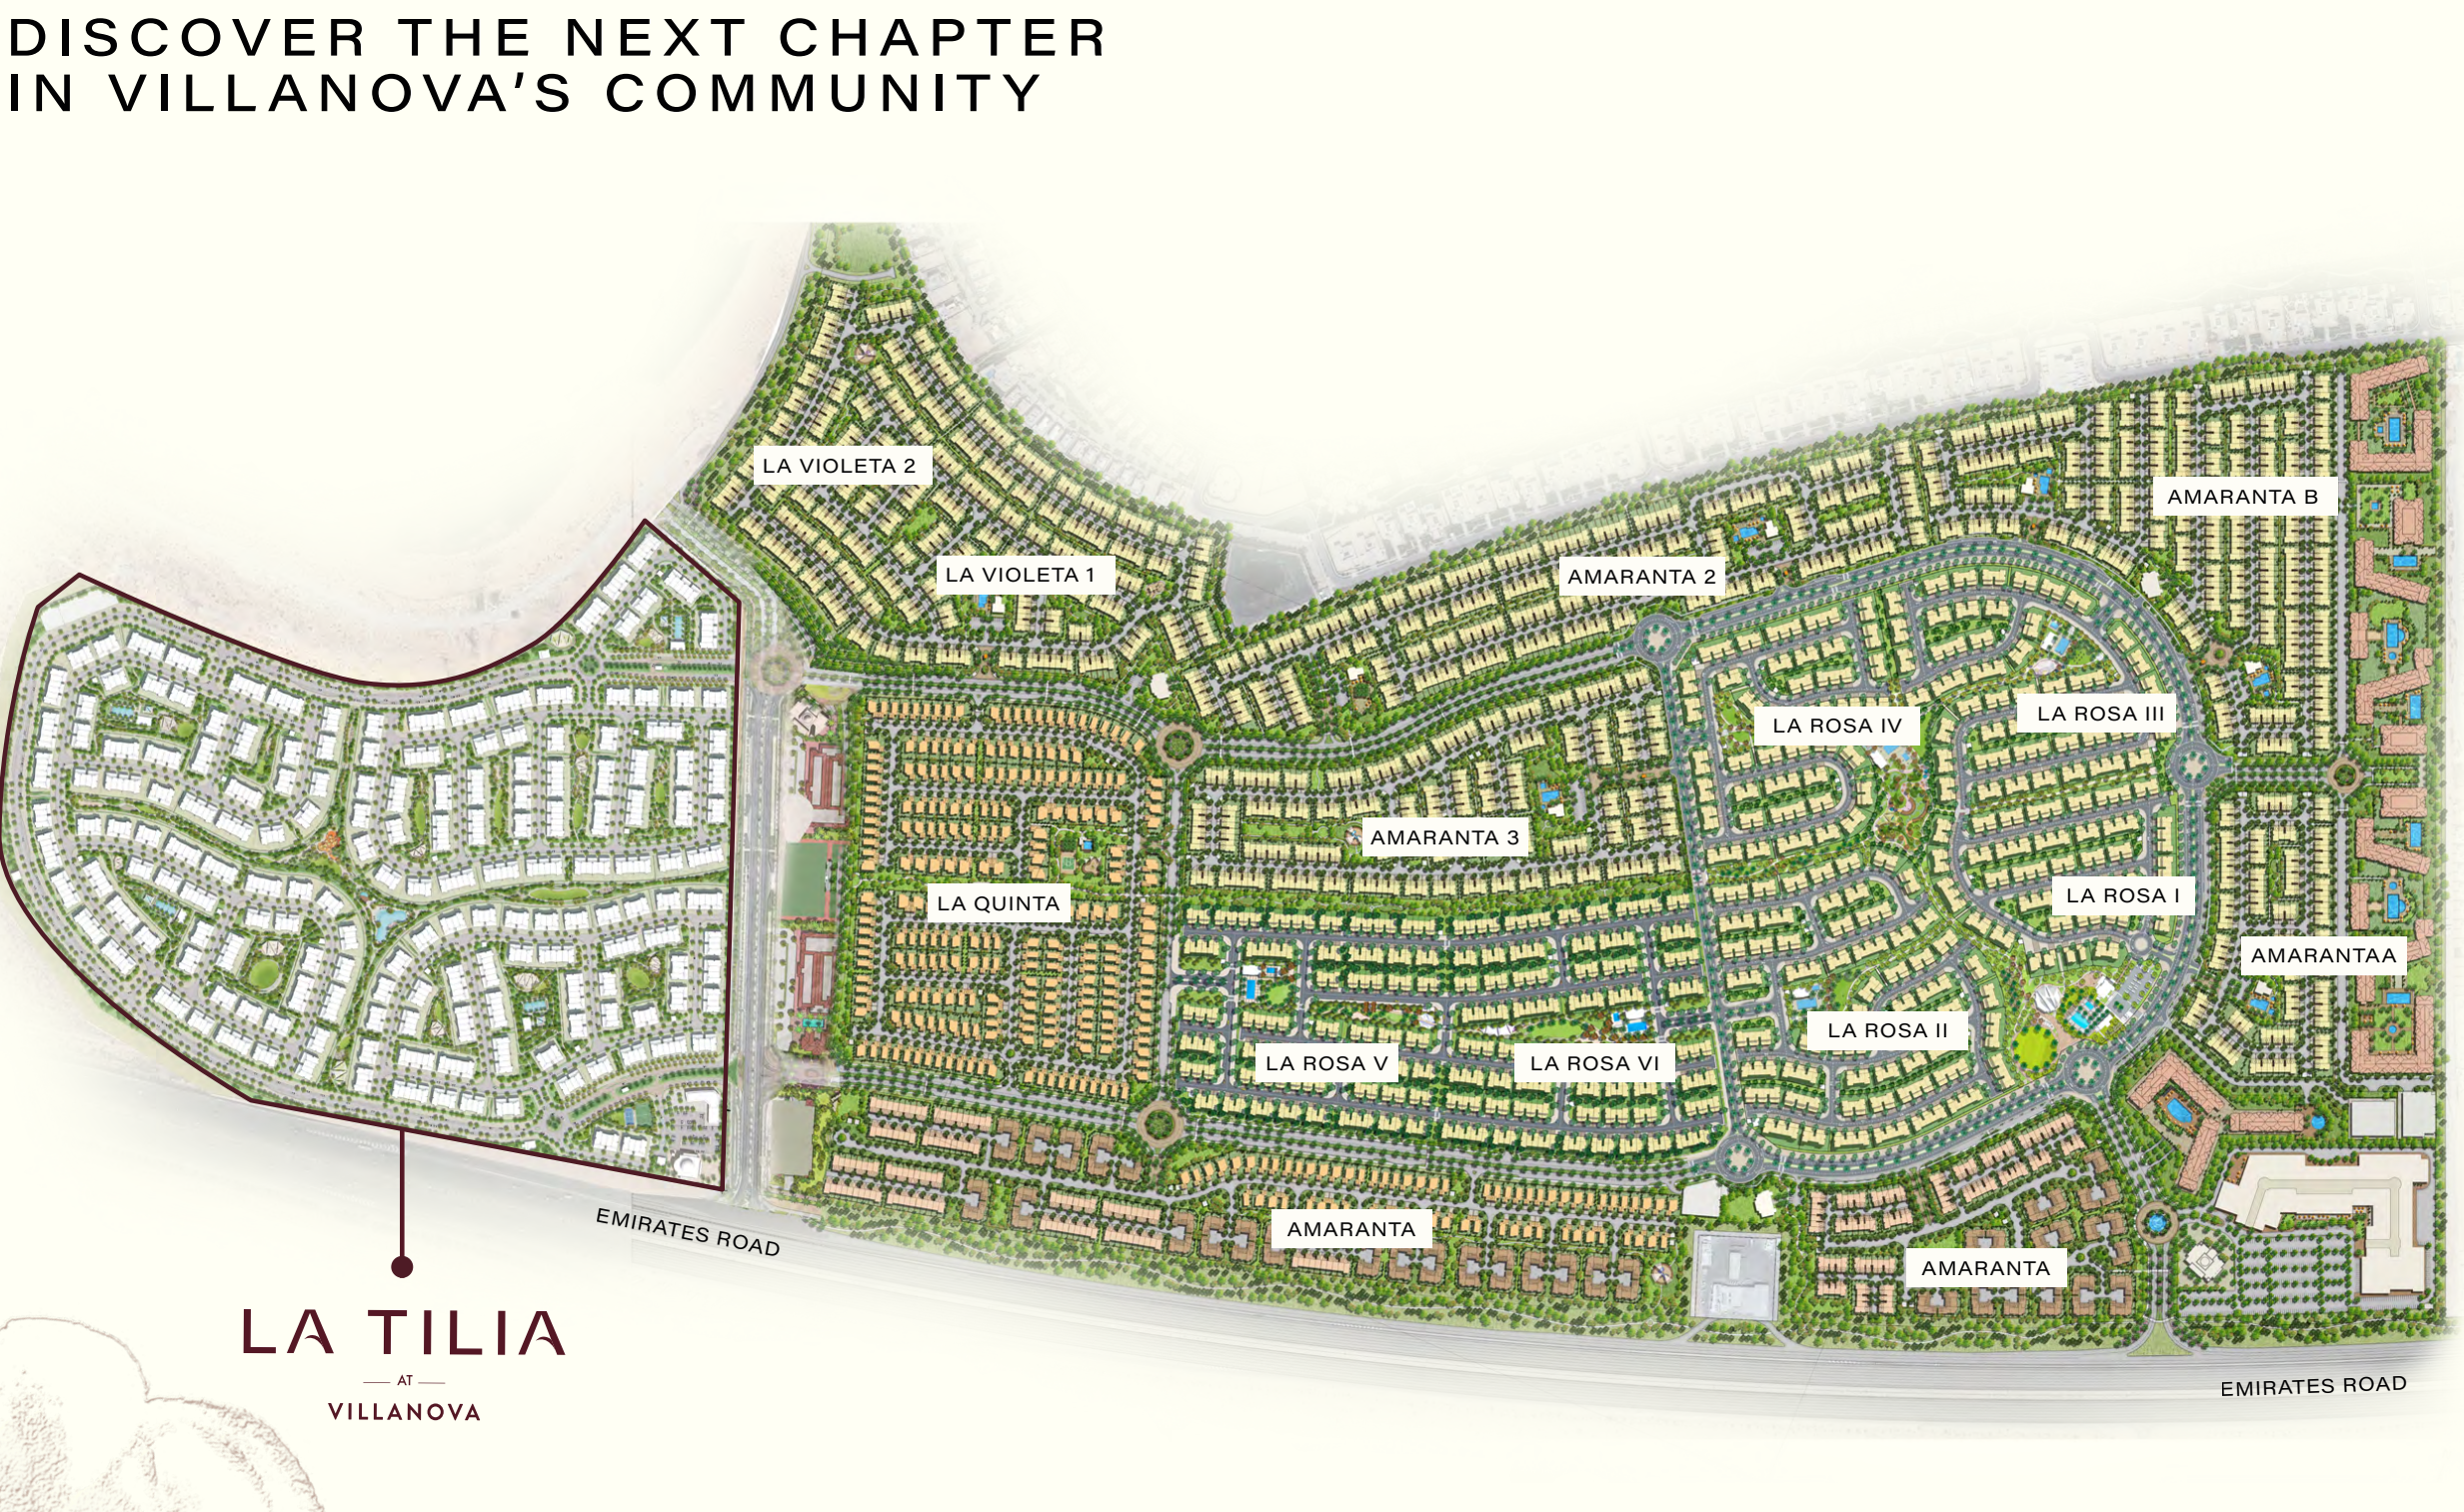
Approximate travel times from Villanova, Dubailand, Dubai
Expo 2020 site is the destination name printed in the brochure. Travel time varies with route and traffic.
05 / Look closer
06 / Further reading
Keep exploring
BY DUBAI PROPERTIESMudon Al Ranim 7, Dubai
 BY DUBAI PROPERTIES
Mudon, Dubai