
 BY DUBAI PROPERTIES
La Tilia at Villanova, Dubai
Original launch fromAED 2.69MPayment plan60/40 · original launch schedule
View project details Dubai Properties/Project information
Mudon, Dubailand, Dubai
01 / The project
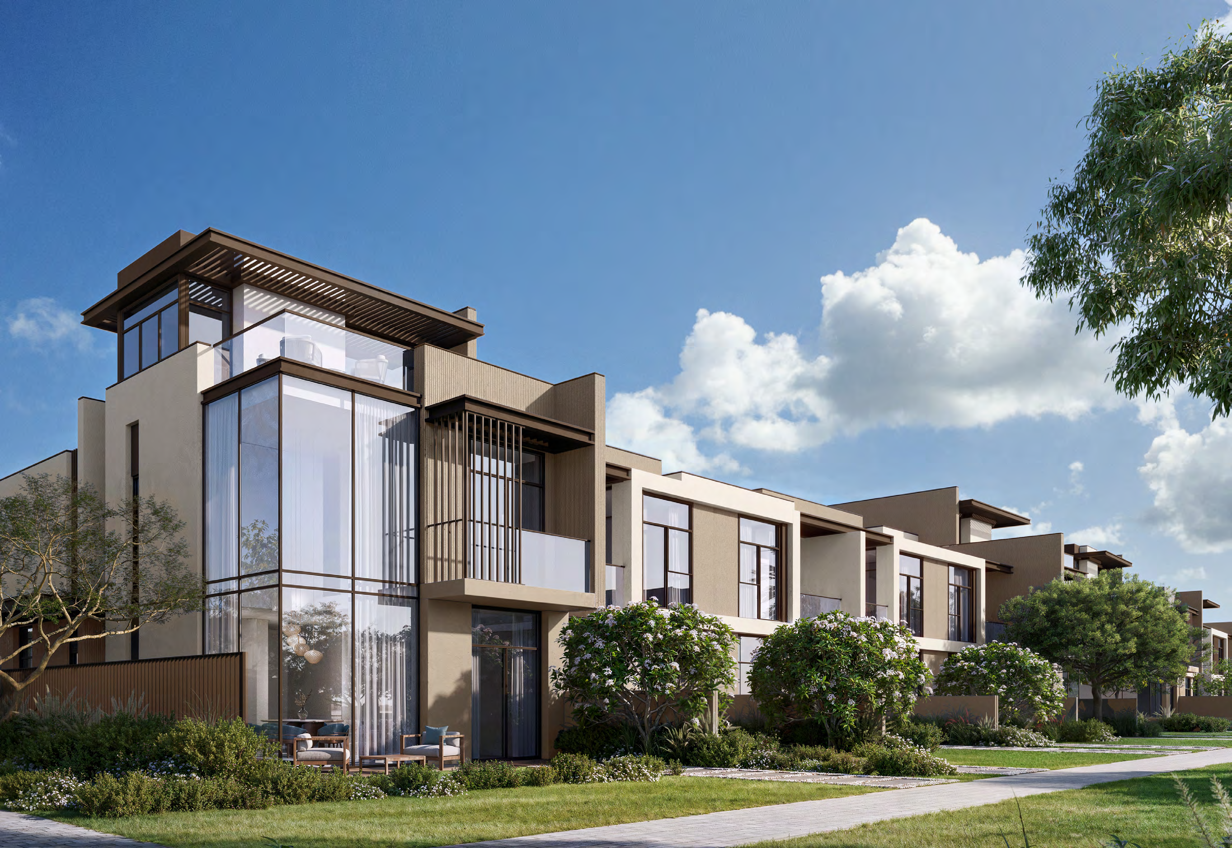
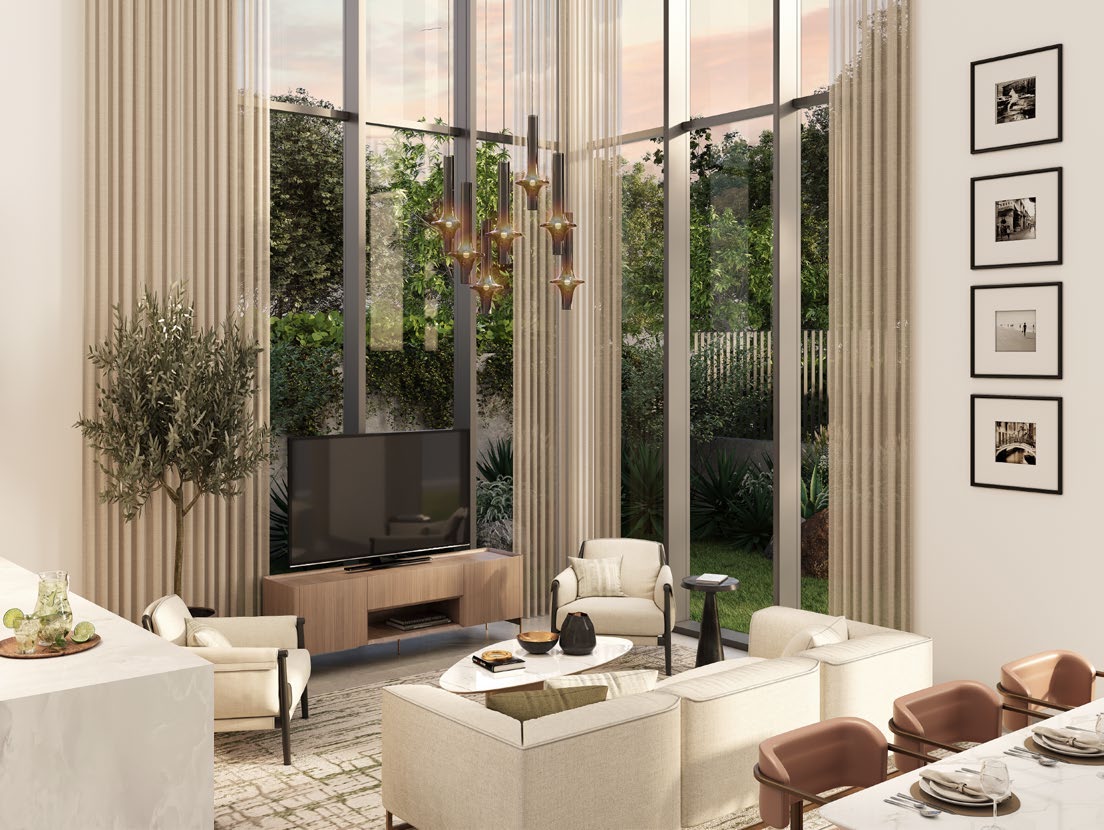
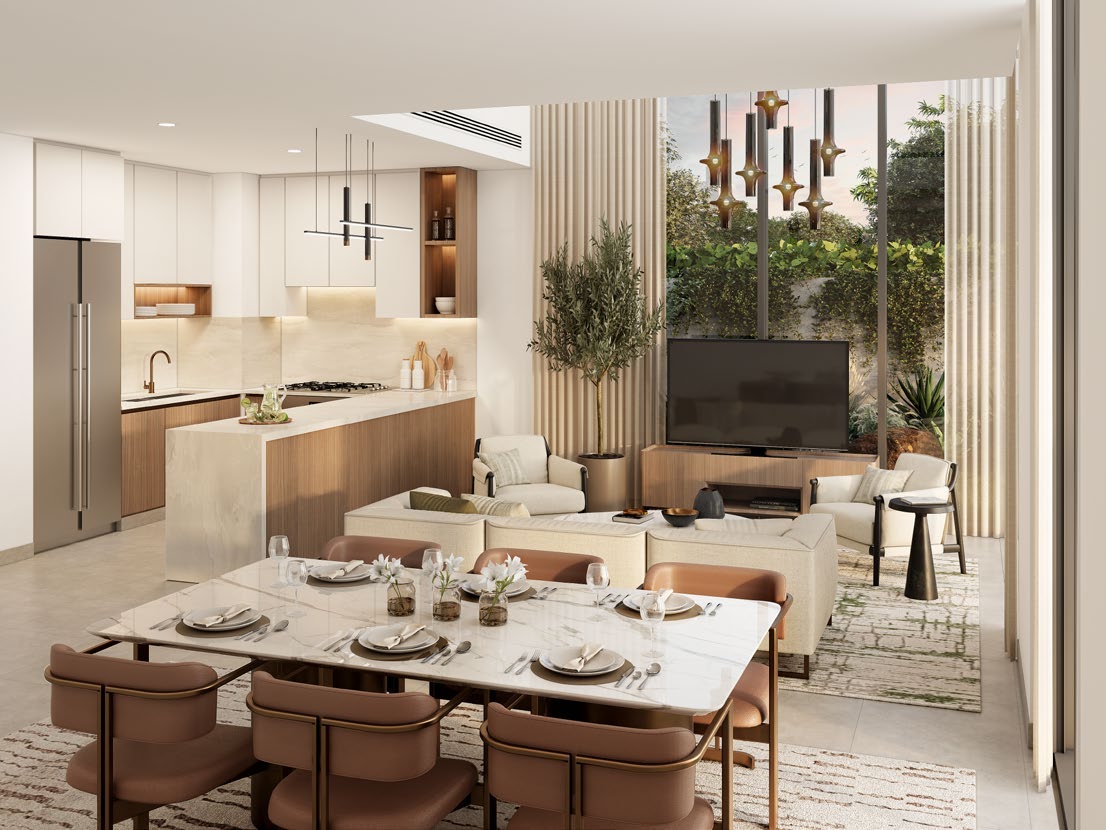
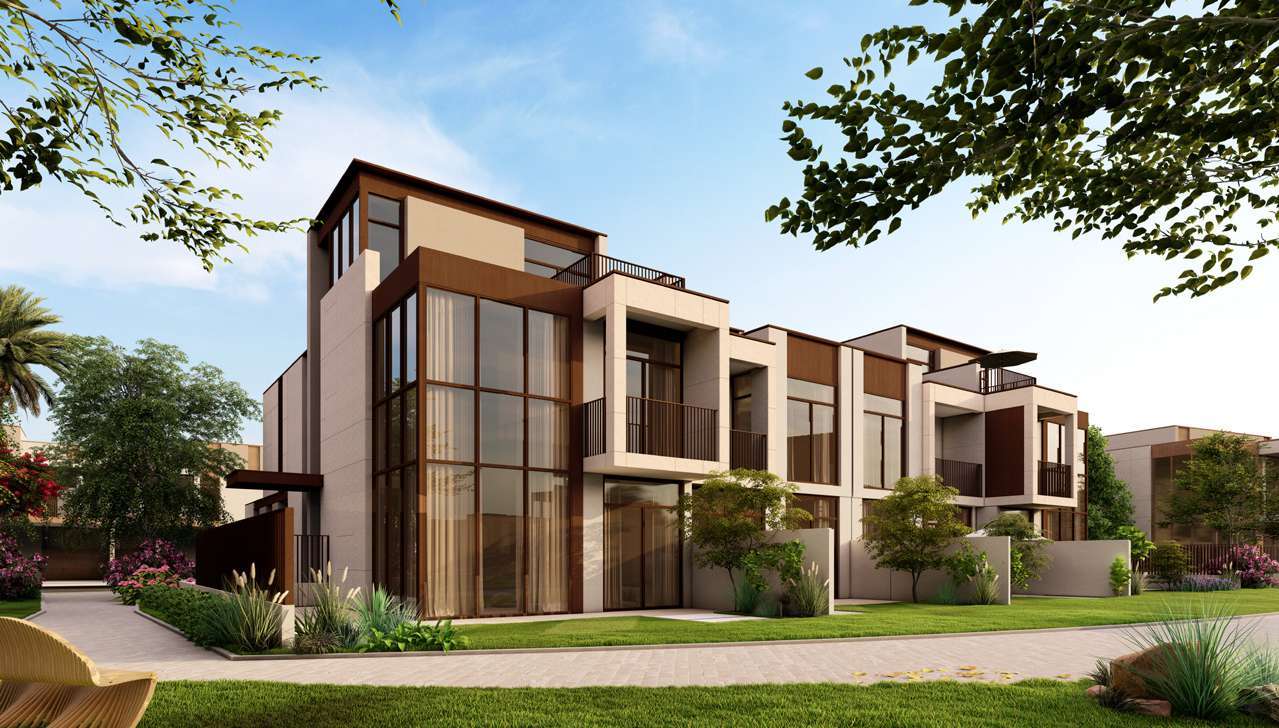
Mudon Al Ranim 5 is a townhouse release within Mudon in Dubailand. Its three- and four-bedroom homes include layouts with an additional family room, set alongside landscaped community spaces. This profile separates the original Phase 5 plans and commercial calendar from current availability and completion checks.
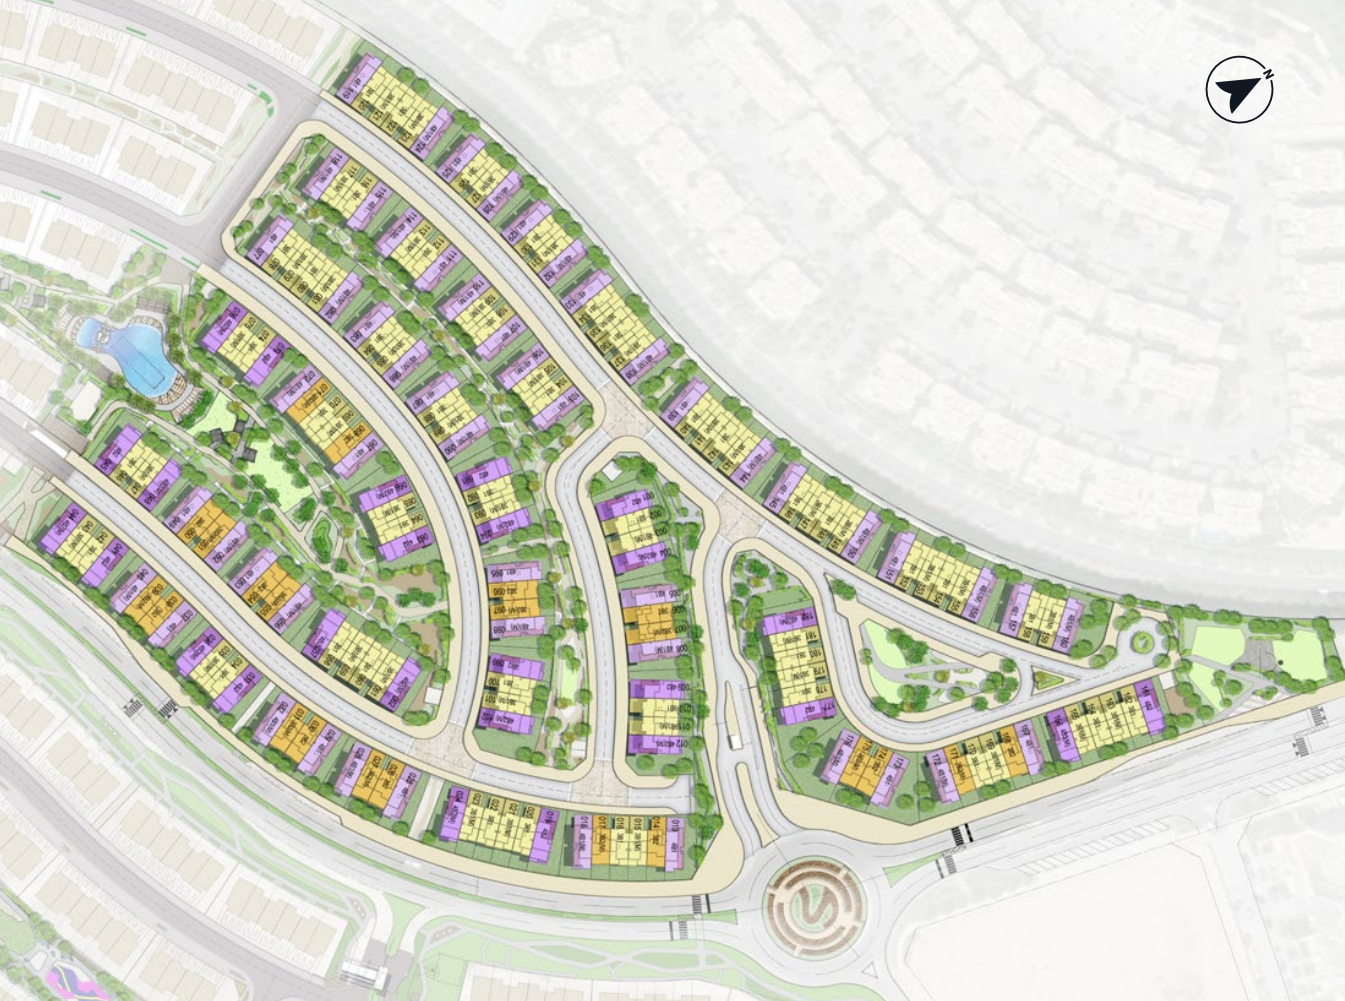
Phase 5 is one release within the wider Mudon neighbourhood. The named layout should be matched to the plot and sale agreement before using a published area, room arrangement or commercial schedule.
02 / At a glance
| Layout | Published area |
|---|---|
| 3B1 · 3 bedrooms | 217.87–218.39 sq m / 2,345.15–2,350.74 sq ftOfficial Phase 5 floor-plan pack, 13 pages |
| 3B2 · 3 bedrooms + family | 270.73–270.76 sq m / 2,914.13–2,914.46 sq ftOfficial Phase 5 floor-plan pack, 13 pages |
| 4B1 · 4 bedrooms | 229.26–229.29 sq m / 2,467.75–2,468.07 sq ftOfficial Phase 5 floor-plan pack, 13 pages |
| 4B2 · 4 bedrooms + family | 279.15 sq m / 3,004.77 sq ftOfficial Phase 5 floor-plan pack, 13 pages |
Inside the home
Explore the layouts and room dimensions. Open a floor plan for a closer look.
2,350.74 sq ft total area
The selector uses the visible total area from the developer’s phase-linked pack. Repeated type codes have separate area variants, and their mirrored drawings are listed separately.
Plan source · page 403 / Planning your purchase
The official Phase 5 sheet lists AED 2.28m for three bedrooms and AED 2.75m for four bedrooms. The current own page retains different AED 2.06m text while its navigation marks the release sold out. Property Finder showed AED 3.3m as its lowest available listing reference when opened, with a search snapshot previously showing AED 3.1m. These are different dated bases, not a verified current developer offer or Aliyas stock.
Dubai Properties: Mudon Al Ranim 5 own project pageOfficial Phase 5 original prices and dated payment sheetProperty Finder Phase 5 project summary and changing listing referenceThe original Phase 5 schedule is 10% booking, 50% across construction instalments and 40% on its July 2026 handover target. All displayed dates are historical terms from that sheet.
The original official sheet estimated July 2026. Property Finder now labels the project Ready but retains September 2026 and under-development narrative. Dubai Properties’ latest retrieved update is Q1 2026: its internal inspection on 10 March recorded 96.13%, while a 31 January RERA inspection recorded 85.26%. Building completion certificates were obtained for all units, but approvals, final works, commissioning and snagging were still described as pending.
Official Phase 5 original prices and dated payment sheetDubai Properties Phase 5 Q1 2026 construction updateProperty Finder Phase 5 project summary and changing listing reference04 / The neighbourhood
Between Al Qudra Road and Emirates Road, near Sheikh Mohammed Bin Zayed Road
Approximate travel times from Mudon, Dubailand, Dubai
The brochure does not specify travel mode. Times vary by route, departure point and traffic.
05 / Look closer
06 / Further reading
Keep exploring
BY DUBAI PROPERTIESLa Tilia at Villanova, Dubai
 BY DUBAI PROPERTIES
Mudon Al Ranim 7, Dubai