
 BY EMAAR PROPERTIES
01 / The project
A closer look.
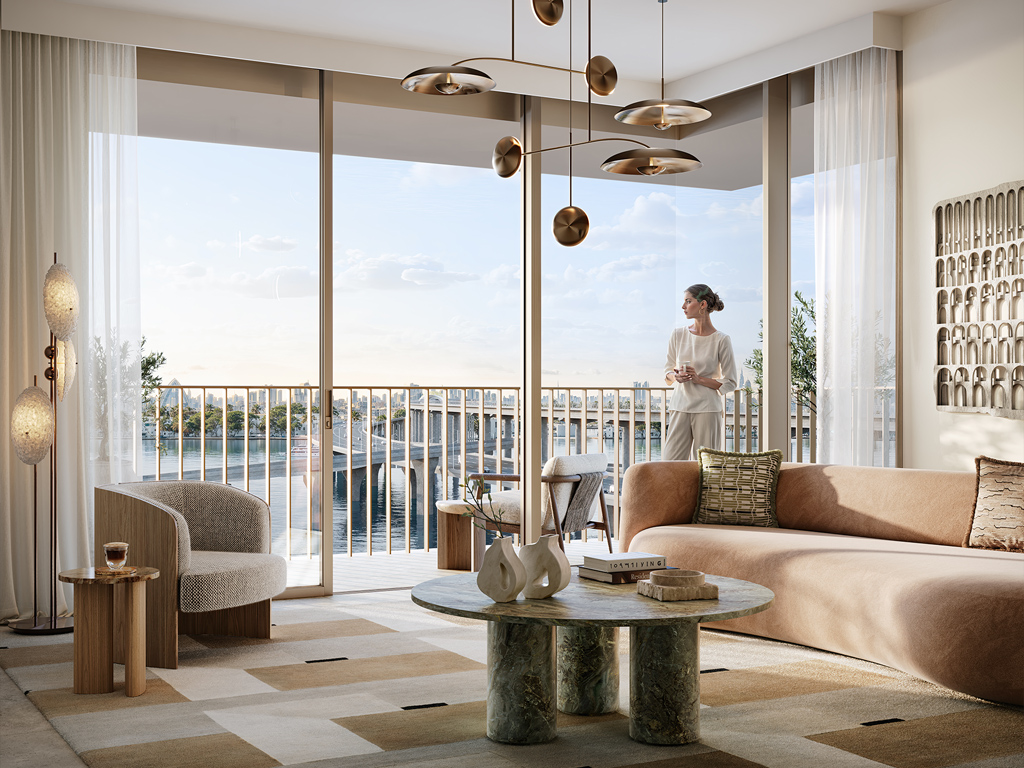
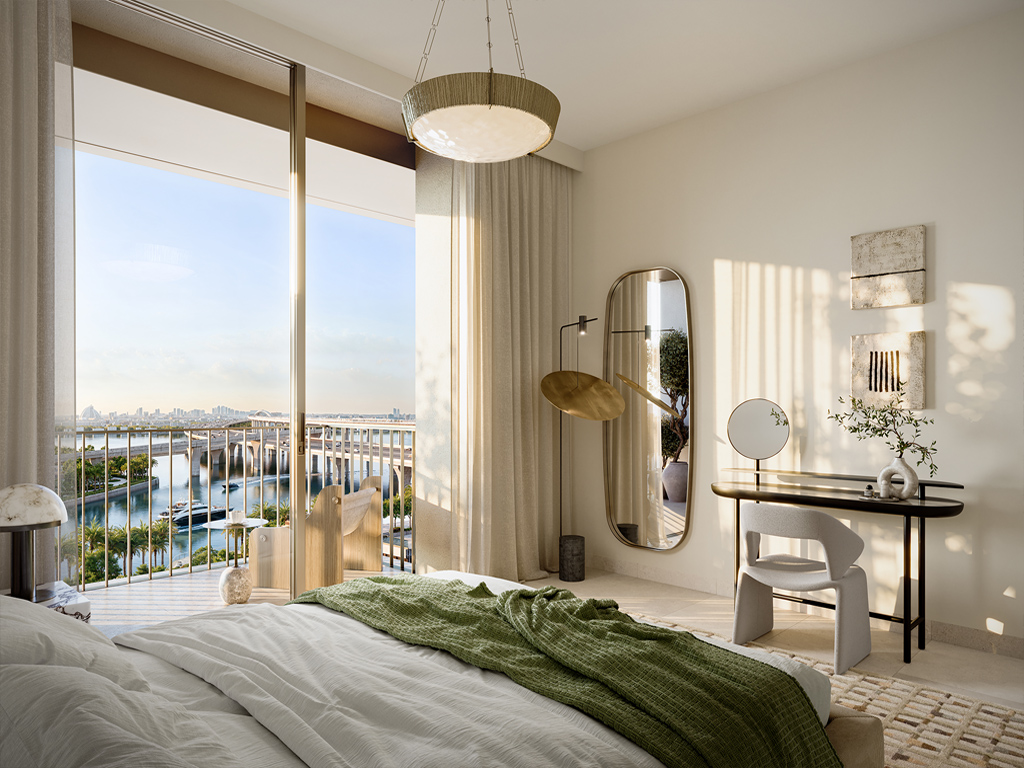
Address Residences Dubai Creek Harbour combines one to three bedroom apartments with six three-bedroom townhouses. The Address-branded collection sits within the creek-side district, with landscaped podium decks and shared leisure spaces. Townhouses have living areas across three levels and rooftop terraces, providing a different layout from the apartments above.
Large windows, aluminium façade finishes and balconies are central to the developer’s design. A landscaped podium, pools, lounge and lobby support shared daily use. The launch fact sheet also describes lighting controls, energy-efficiency measures and organised waste management. These remain published design intentions; branded-service inclusions and final finishes should be checked for the selected residence.
A look inside Address Residences Dubai Creek Harbour.
- Published home mix
- The launch sheet totals 324 homes: 144 one-bedroom, 140 two-bedroom and 34 three-bedroom apartments, plus six three-bedroom townhouses. These figures describe the development, not available stock.Address Residences fact sheet · Mitchell’s-hosted Emaar copy
- Townhouse space
- Unit 01 combines 2,222.54 sq ft of suite area with 1,333.97 sq ft of balcony/terrace space. The drawing includes a lower-floor bedroom and maid’s room, two bedrooms on the middle level, and an upper living room opening to a rooftop terrace.Emaar: Address Residences apartment and townhouse plans
- Apartment balcony differences
- One-bedroom layouts range from about 46 to 122 sq ft of balcony area. Two-bedroom unit 104 on level 1 includes a 362.74 sq ft balcony. Compare suite area separately from the advertised total.Emaar: Address Residences apartment and townhouse plans
- Availability
- Property Finder displays a sold-out label and resale listings. Its price display is not a guarantee of a new developer allocation.Property Finder: Address Residences at Dubai Creek Harbour
02 / At a glance
The details.
- Residence type
- Apartment / Townhouse
- Bedrooms
- 1–3
- Handover
- Q1 2029 reported
- Developer
- Emaar Properties
Unit sizes & layouts
| Layout | Published area |
|---|---|
| 1 bedroom apartment | 734.74–809.67 sq ft total areaEmaar: Address Residences apartment and townhouse plans |
| 2 bedroom apartment | 1,074.56–1,328.26 sq ft total areaEmaar: Address Residences apartment and townhouse plans |
| 3 bedroom apartment | 1,894.02–1,911.14 sq ft total areaEmaar: Address Residences apartment and townhouse plans |
| 3 bedroom townhouse | 3,537.88–3,556.51 sq ft total areaEmaar: Address Residences apartment and townhouse plans |
Amenities & lifestyle
- Gymnasium
- Multipurpose hall
- Adult and children’s pools
- Outdoor children’s play area
- Barbecue area
- Landscaped podium decks
- Resident lounge
- Grand lobby
- Dedicated parking
Inside the home
Floor plans.
Explore the layouts and room dimensions. Open a floor plan for a closer look.
767.47 sq ft total area
Apartment totals include the suite and balcony as printed. Odd and even floors have separate layouts. Townhouse sheets show three levels and separate area tables for the units listed.
Plan source · page 203 / Planning your purchase
Price & payment plan.
Developer-advertised starting priceAED 2.0M
Payment plan80/20 reported
Emaar advertises AED 2m. The August 2024 launch sheet lists one, two and three bedroom apartments from AED 2m, 2.63m and 5.36m; three-bedroom townhouses start at AED 7.31m in that historical sheet. Current stock and quotations require confirmation.
Emaar: Address Residences at Dubai Creek HarbourAddress Residences fact sheet · Mitchell’s-hosted Emaar copyThe launch schedule totals 10% booking, 70% construction instalments and 20% completion, matching Property Finder’s summary. Past dates are historical launch obligations; the current outstanding schedule depends on the particular purchase.
- 10%On booking · August 2024 launchAddress Residences payment schedule · Mitchell’s-hosted Emaar copy
- 10%October 2024Address Residences payment schedule · Mitchell’s-hosted Emaar copy
- 10%March 2025Address Residences payment schedule · Mitchell’s-hosted Emaar copy
- 10%August 2025Address Residences payment schedule · Mitchell’s-hosted Emaar copy
- 10%January 2026 · 10% constructionAddress Residences payment schedule · Mitchell’s-hosted Emaar copy
- 5%June 2026 · 20% constructionAddress Residences payment schedule · Mitchell’s-hosted Emaar copy
- 10%January 2027 · 40% constructionAddress Residences payment schedule · Mitchell’s-hosted Emaar copy
- 5%August 2027 · 60% constructionAddress Residences payment schedule · Mitchell’s-hosted Emaar copy
- 10%March 2028 · 80% constructionAddress Residences payment schedule · Mitchell’s-hosted Emaar copy
- 20%January 2029 · estimated completionAddress Residences payment schedule · Mitchell’s-hosted Emaar copy
The payment document and Property Finder report January 2029 as estimated completion. Confirm the applicable contract date and current construction programme.
Address Residences payment schedule · Mitchell’s-hosted Emaar copyProperty Finder: Address Residences at Dubai Creek Harbour04 / The neighbourhood
Location & connectivity.
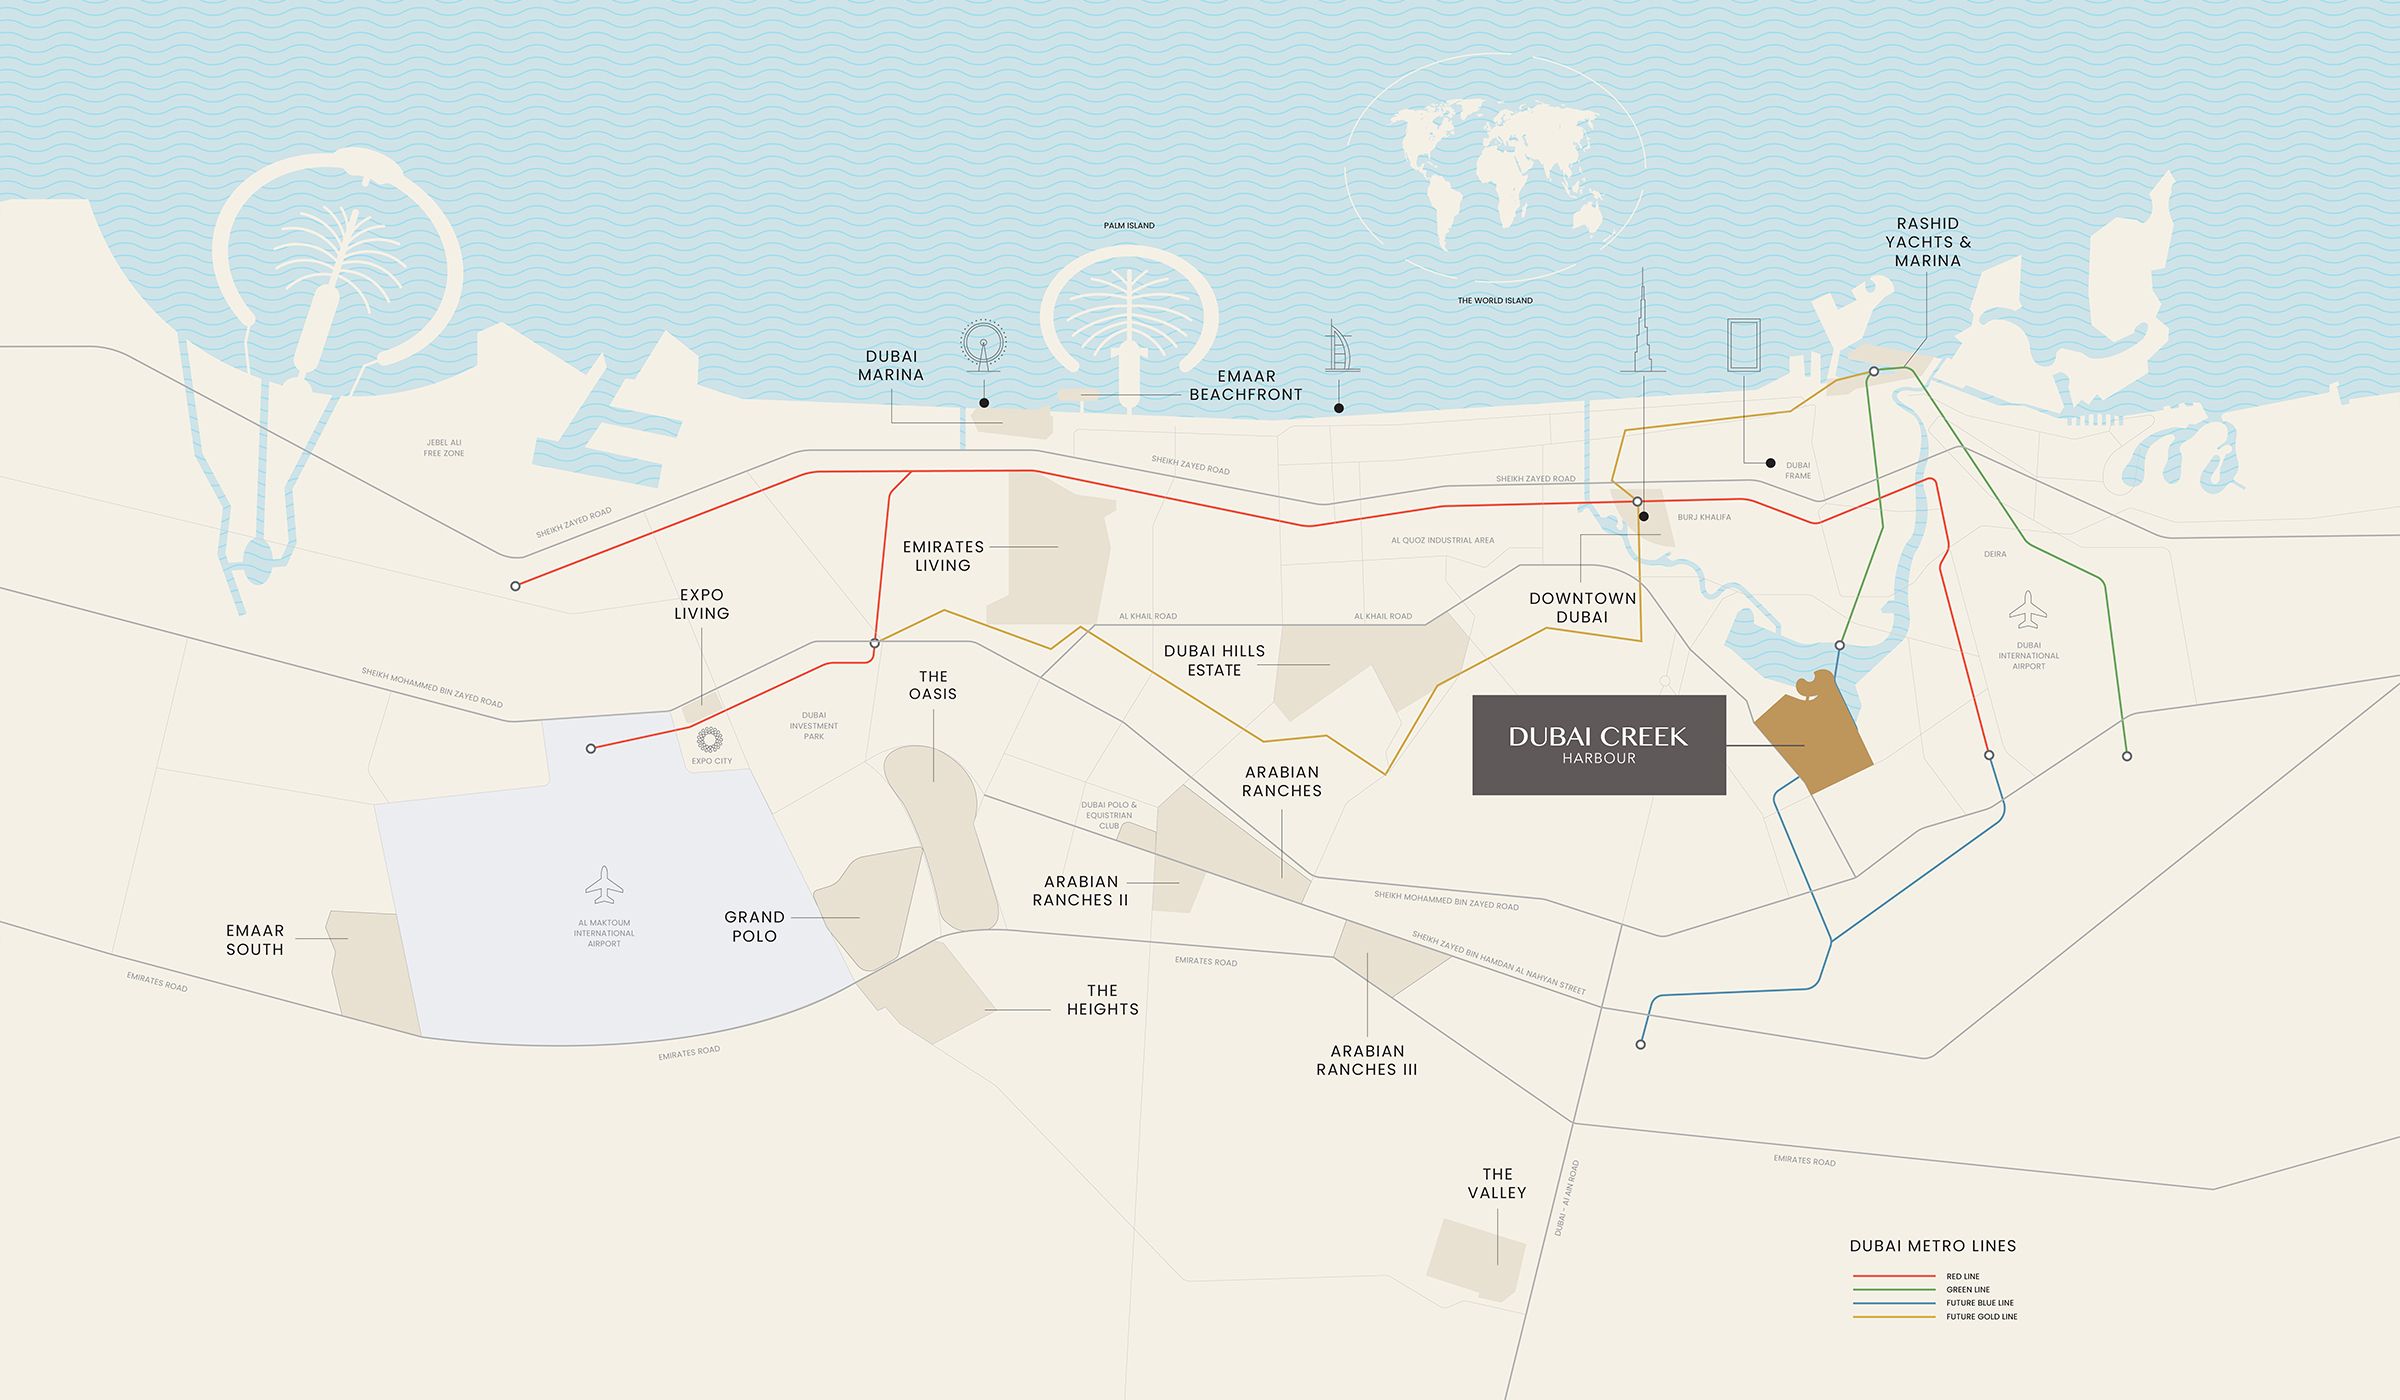
Dubai Creek Harbour
Explore interactive map
The location reference on the official Address Residences Dubai Creek Harbour page. Confirm the entrance for your building or townhouse.
Emaar lists The Viewing Point, Creek Beach, Creek Marina, Harbour Promenade and Central Park nearby. The project sources give no times from the building. Use directions to check a route from your starting point.
05 / Look closer
Project resources.
06 / Further reading
Project sources.
- DeveloperEmaar: Address Residences at Dubai Creek Harbour
- Official documentEmaar: Address Residences apartment and townhouse plans
- BrokerAddress Residences fact sheet · Mitchell’s-hosted Emaar copy
- BrokerAddress Residences payment schedule · Mitchell’s-hosted Emaar copy
- Property portalProperty Finder: Address Residences at Dubai Creek Harbour

