BY EMAAR PROPERTIES
01 / The project
A closer look.
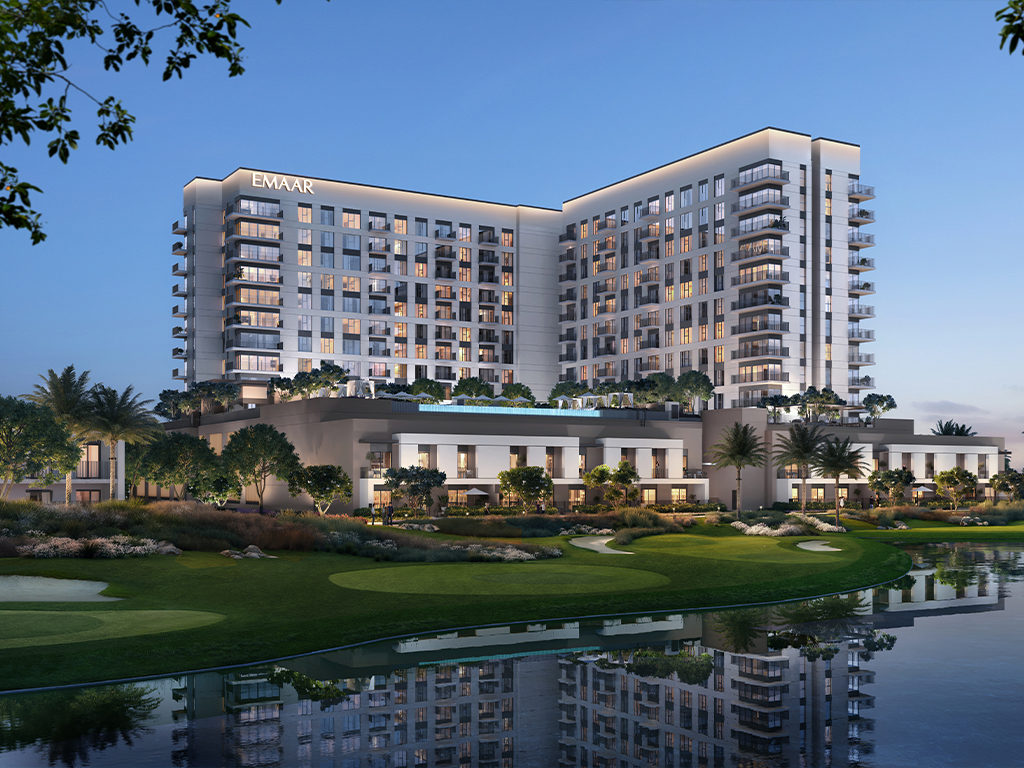
Valia brings one to four bedroom apartments to Dubai Creek Harbour. Its tower rises above a mixed use podium, with balconies facing the Creek, the city or the community park. The choice is between smaller city homes and larger family layouts within the same waterfront neighbourhood.
The brochure describes a tall entrance lobby, layouts planned for everyday use and systems that monitor energy use. Its neighbourhood setting combines a boulevard with quieter park space. The planned Blue Line Metro is a future connection, rather than an operating station promised with the home.
A look inside Valia.


- Layout detail
- The four bedroom Type A1 plan includes a maid’s room and several balconies; this does not describe every apartment.Emaar: Valia floor plans
02 / At a glance
The details.
- Residence type
- Apartment
- Bedrooms
- 1–4
- Developer
- Emaar Properties
Unit sizes & layouts
| Layout | Published area |
|---|---|
| 1 bedroom apartment | 816.88–829.47 sq ft total areaEmaar: Valia floor plans |
| 2 bedroom apartment | 1,241.83–1,253.24 sq ft total areaEmaar: Valia floor plans |
| 3 bedroom apartment | 1,652.15–1,694.45 sq ft total areaEmaar: Valia floor plans |
| 4 bedroom apartment | 2,560.84–2,561.06 sq ft total areaEmaar: Valia floor plans |
Amenities & lifestyle
- Adult swimming pool
- Children’s pool
- Yoga deck
- Outdoor fitness space
- Padel court
- Splash pad
- Outdoor play areas
- Barbecue area
- Cabanas
- Communal lawn
Inside the home
Floor plans.
Explore the layouts and room dimensions. Open a floor plan for a closer look.
821.07 sq ft total area
Plans and dimensions are approximate and subject to developer revisions. Drawings are not to scale; furniture and finishes shown do not confirm the inclusions of a particular sale.
Plan source · page 303 / Planning your purchase
Price & payment plan.
Advertised fromAED 1.96M
Payment plan80/20 reported
Emaar publishes a starting price of AED 1,960,000. This is an advertised entry price, not confirmation that a particular apartment remains available at that figure.
Emaar: ValiaGRAF reports an 80/20 launch plan. An accessible official payment schedule was not found, so booking amounts and instalment dates remain subject to developer confirmation.
GRAF: Valia launch reportThe completion date needs confirmation: GRAF reports Q4 2030, while a Bayut listing shows December 2030 in its description and Q3 2030 in its structured field. Neither replaces a dated developer schedule.
GRAF: Valia launch reportBayut: Valia listing and date discrepancy04 / The neighbourhood
Location & connectivity.
Dubai Creek Harbour
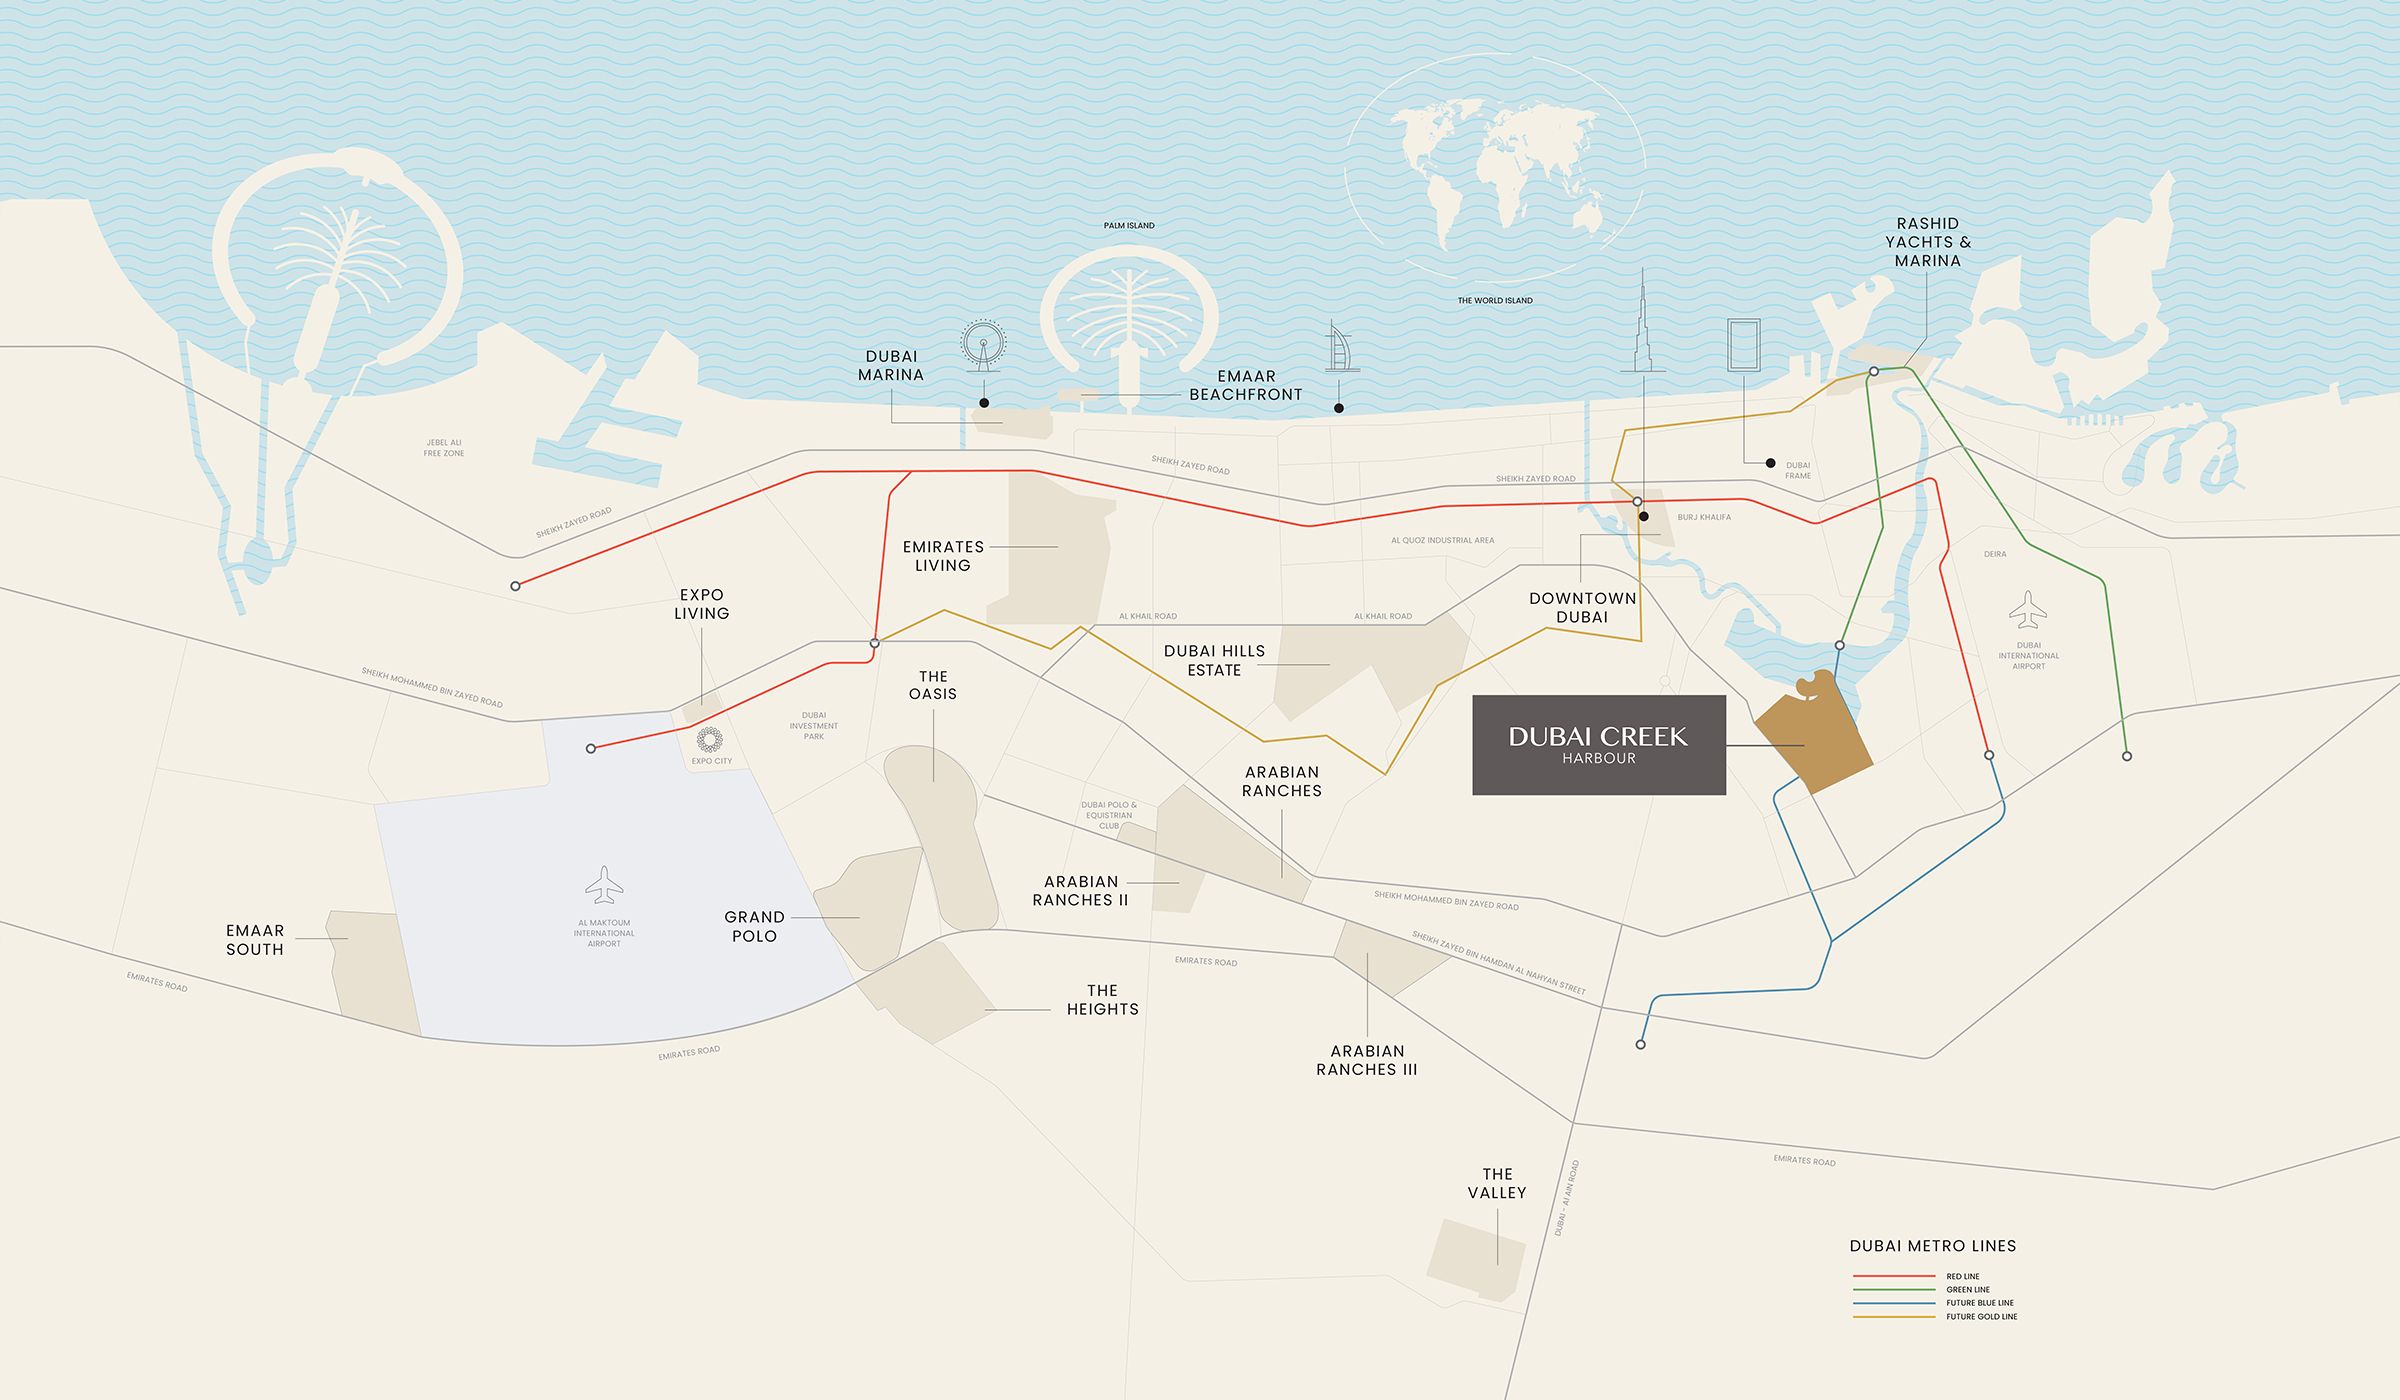
Explore interactive map
Developer published project map pin; exact entrance may differ.
Nearby destinations
Approximate travel times from Dubai Creek Harbour
- 10minDubai International Airport
- 15minBurj Khalifa / Downtown Dubai
- 25minDubai Marina
- 40minAl Maktoum International Airport
Travel times vary with traffic and route.
05 / Look closer
Project resources.
06 / Further reading