BY EMAAR PROPERTIES
01 / The project
A closer look.
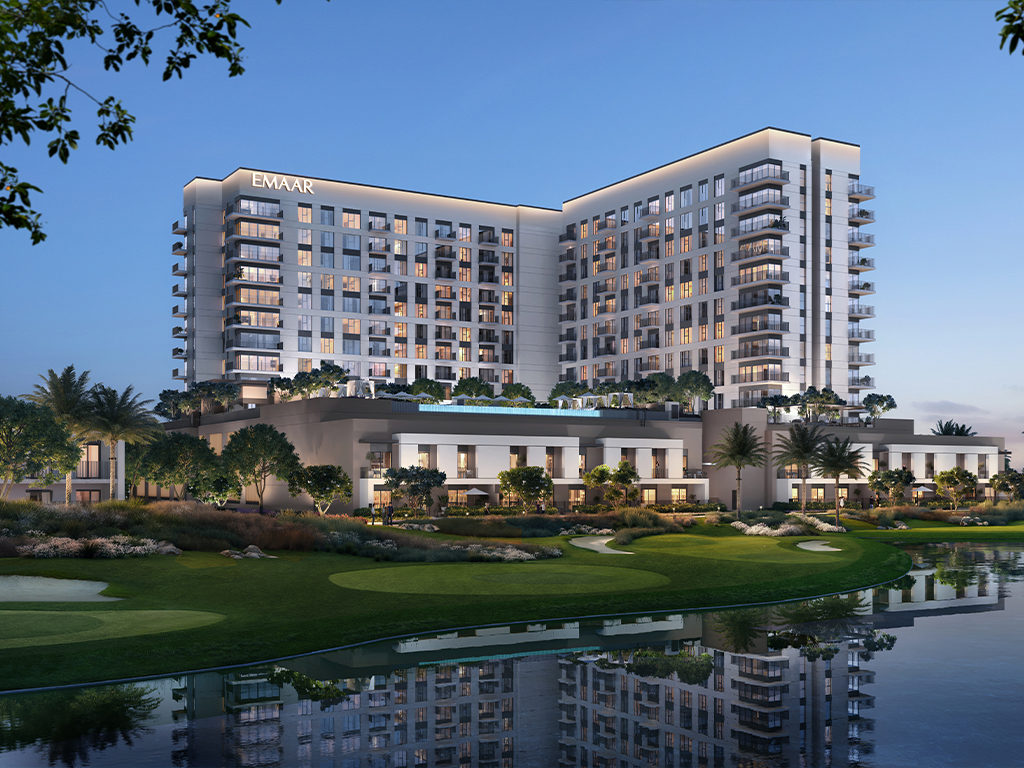
Golf Trails is a midrise residential collection beside the golf course in Emaar South. Emaar lists one to three bedroom apartments alongside three bedroom townhouses. The plans include compact apartments and larger homes with more outdoor space, giving buyers distinct layouts to compare within one development.
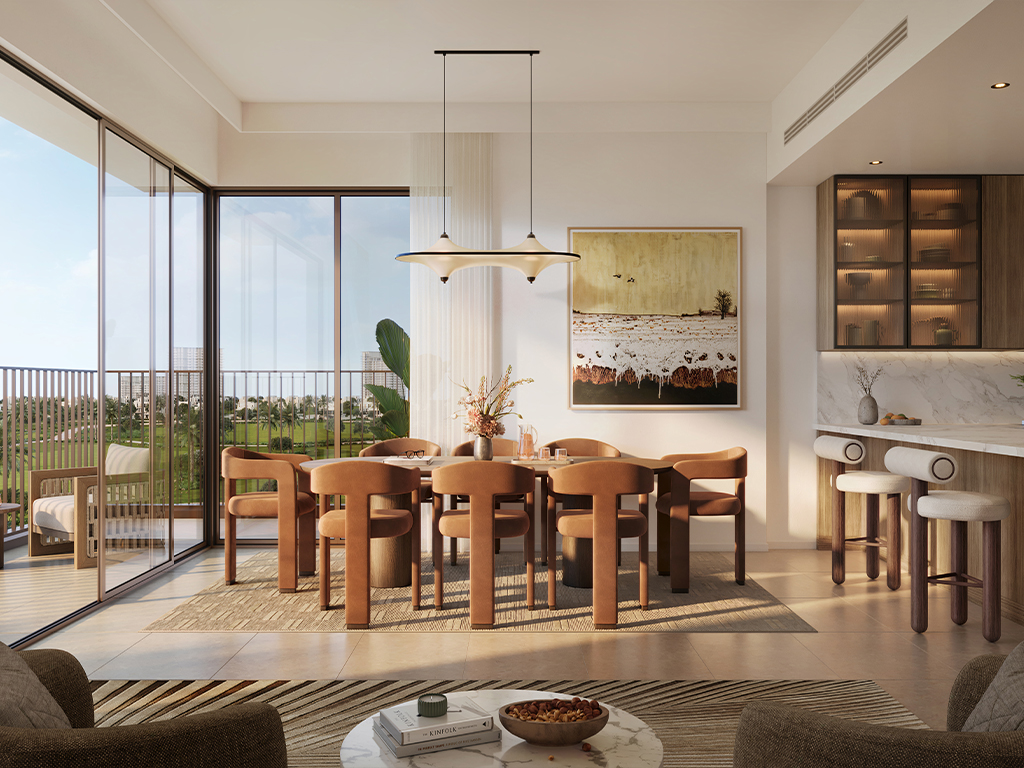
The brochure pairs open living spaces and neutral finishes with a podium for exercise and leisure. The golf course is a community feature; membership, access conditions and a particular unit’s view should be checked separately.
A look inside Golf Trails.

- Building arrangement
- The floor plan booklet labels the apartment building G + P + 10 and the townhouses G + P.Emaar: Golf Trails floor plans
02 / At a glance
The details.
- Residence type
- Apartment / Townhouse
- Bedrooms
- 1–3
- Handover
- Q4 2030 reported
- Developer
- Emaar Properties
Unit sizes & layouts
| Layout | Published area |
|---|---|
| 1 bedroom apartment | 718.71–755.41 sq ft total areaEmaar: Golf Trails floor plans |
| 2 bedroom apartment | 1,092.75–1,483.81 sq ft total areaEmaar: Golf Trails floor plans |
| 3 bedroom apartment | 1,605.22–1,969.26 sq ft total areaEmaar: Golf Trails floor plans |
| 3 bedroom townhouse | 2,603.14–2,610.46 sq ft total areaEmaar: Golf Trails floor plans |
Amenities & lifestyle
- Adult and children’s pools
- Gym
- Multipurpose room
- Sports courts
- Open lawns
- Children’s play area
- Community golf course
Inside the home
Floor plans.
Explore the layouts and room dimensions. Open a floor plan for a closer look.
738.03–755.41 sq ft total area
Plans and dimensions are approximate and subject to developer revisions. Drawings are not to scale; furnishings shown do not confirm the inclusions of a particular sale.
Plan source · page 303 / Planning your purchase
Price & payment plan.
Published units fromAED 1.91M
Payment plan80/20 reported
The current Emaar page lists units from AED 1,906,888. Its key facts separately retain a launch price of about AED 1.25 million. The lower launch figure is not used here as a current availability claim.
Emaar: Golf TrailsBayut’s project information reports 10% on booking, 70% during construction and 20% at handover. These are portal-reported launch terms; obtain the current unit schedule before relying on them.
- 10%On booking, as reportedBayut: Golf Trails project information
- 70%During construction, as reportedBayut: Golf Trails project information
- 20%On handover, as reportedBayut: Golf Trails project information
Bayut’s project summary reports Q4 2030. Individual adverts can show other quarters, and the reviewed Emaar page does not give a completion date. Treat this as a reported target, subject to the developer’s sales documents.
Bayut: Golf Trails completion summary04 / The neighbourhood
Location & connectivity.
Emaar South
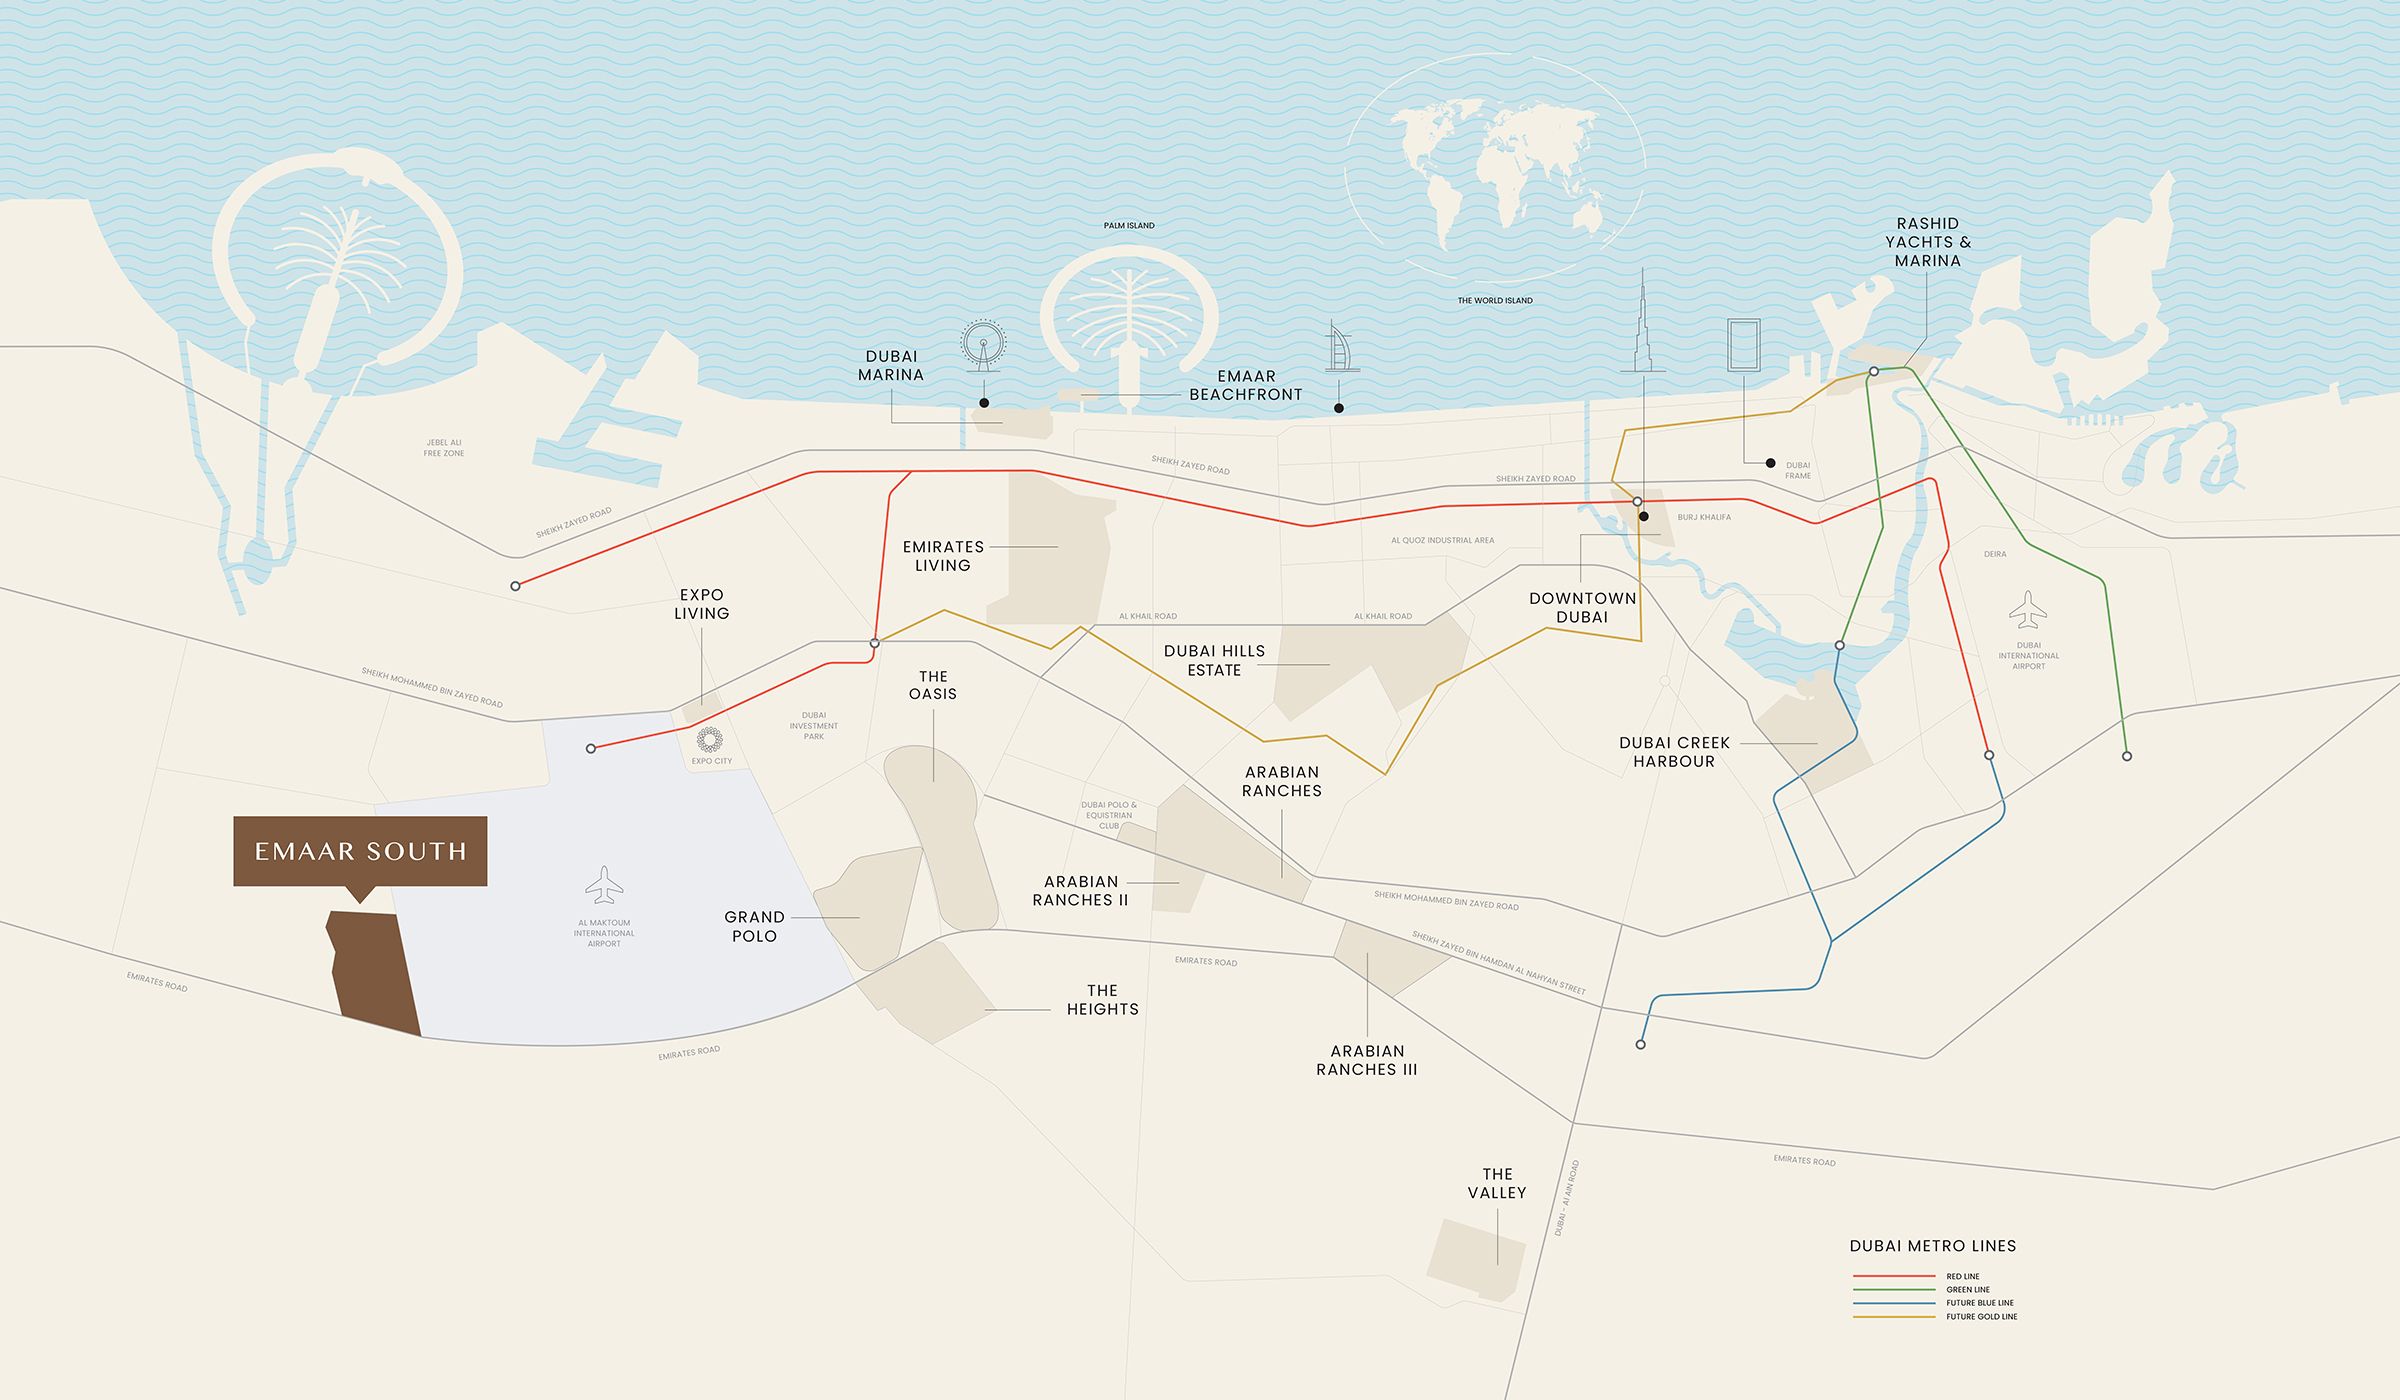
Explore interactive map
Developer published project pin; exact entrance may differ.
Nearby destinations
Approximate travel times from Emaar South
- 5minAl Maktoum International Airport
- 10minExpo City
- 30minDubai Marina
- 35minDowntown Dubai / Burj Khalifa
- 45minDubai International Airport
Travel times vary with traffic and route.
05 / Look closer
Project resources.
06 / Further reading