
 BY EMAAR PROPERTIES
01 / The project
A closer look.
Golf Vale offers apartments and townhouses in Emaar South, with golf views and shared spaces for swimming, fitness and outdoor recreation. Its one to three bedroom apartment collection spans notably different floor areas. The three bedroom townhouses provide another option for buyers comparing internal space and terraces.
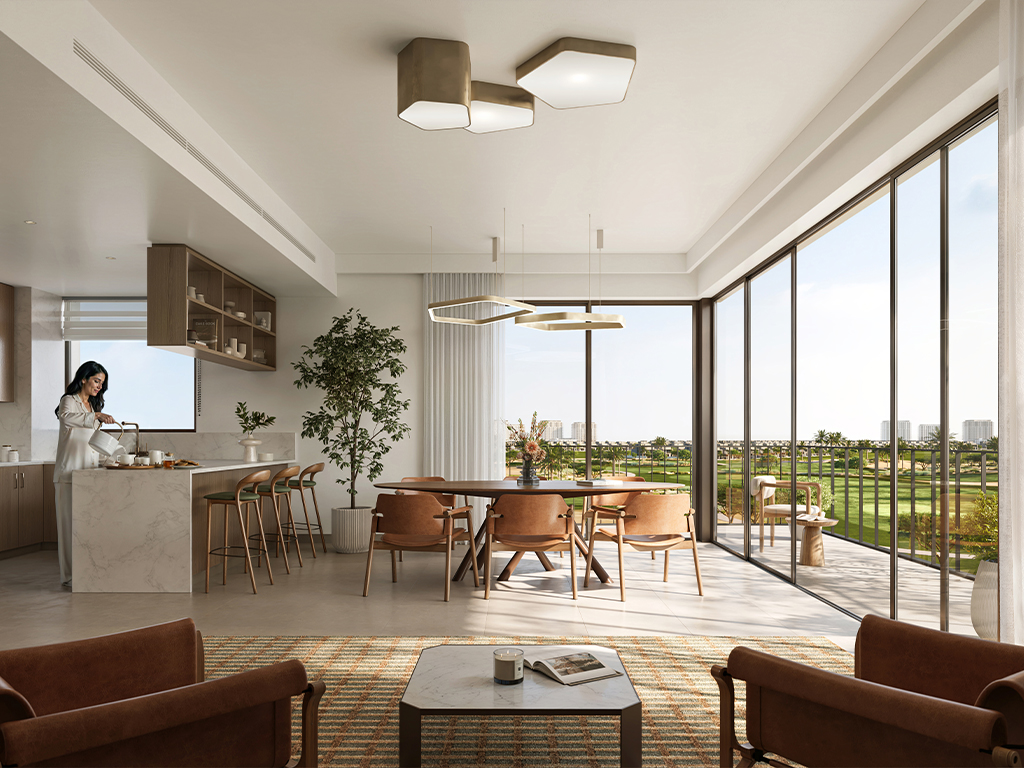
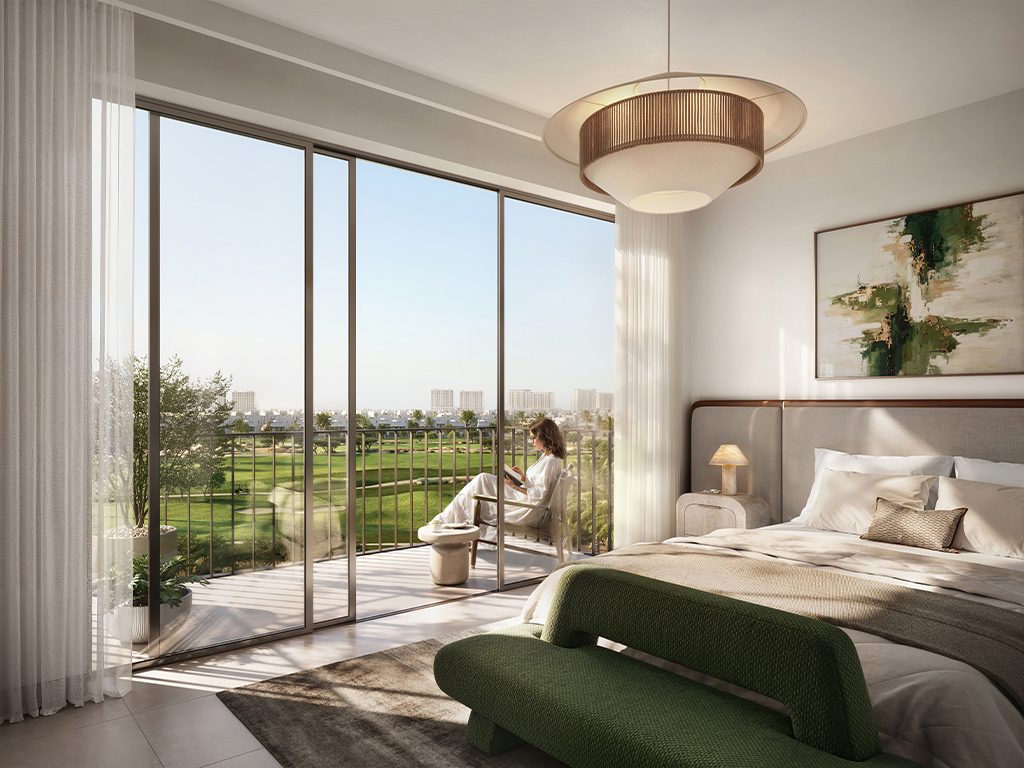
Wood tones, stone, metal and glass are part of the interior direction described in the brochure. The floor plans are more useful than a single headline size: balcony and terrace allocations vary, so compare the total area with the suite area for the specific layout.
A look inside Golf Vale.
02 / At a glance
The details.
- Residence type
- Apartment / Townhouse
- Bedrooms
- 1–3
- Handover
- Q1 2030 reported
- Developer
- Emaar Properties
Unit sizes & layouts
| Layout | Published area |
|---|---|
| 1 bedroom apartment | 672.10–868.65 sq ft total areaEmaar: Golf Vale floor plans |
| 2 bedroom apartment | 986.19–1,314.10 sq ft total areaEmaar: Golf Vale floor plans |
| 3 bedroom apartment | 1,724.20–2,167.10 sq ft total areaEmaar: Golf Vale floor plans |
| 3 bedroom townhouse | 2,789.50–2,815.60 sq ft total areaEmaar: Golf Vale floor plans |
Amenities & lifestyle
- Adult and children’s pools
- Splash pad
- Children’s play area
- Padel court
- Event lawn
- Barbecue area
- Table tennis
- Indoor and outdoor yoga areas
- Indoor and outdoor gym
Inside the home
Floor plans.
Explore the layouts and room dimensions. Open a floor plan for a closer look.
672.10–675.97 sq ft total area
Plans and dimensions are approximate and subject to developer revisions. Drawings are not to scale; shown furnishings and generic view legends do not guarantee a particular unit’s outlook or sale inclusions.
Plan source · page 203 / Planning your purchase
Price & payment plan.
Published units fromAED 1.99M
Payment plan80/20 reported
Emaar’s page lists available units from AED 1,987,888 while retaining an earlier AED 1.09 million starting-price statement. This page uses the published unit-price figure; it is a dated reference, not a reserved offer.
Emaar: Golf ValeProperty Finder reports 10% at sales launch, 70% during construction and 20% on handover. The developer page and brochure reviewed here do not provide a dated payment sheet. Confirm the schedule applicable to a new booking.
- 10%On booking, as reportedProperty Finder: Golf Vale development
- 70%During construction, as reportedProperty Finder: Golf Vale development
- 20%On handover, as reportedProperty Finder: Golf Vale development
Property Finder reports March 2030, within Q1 2030. The completion target remains portal-reported until checked against Emaar’s current sales documentation.
Property Finder: Golf Vale development04 / The neighbourhood
Location & connectivity.
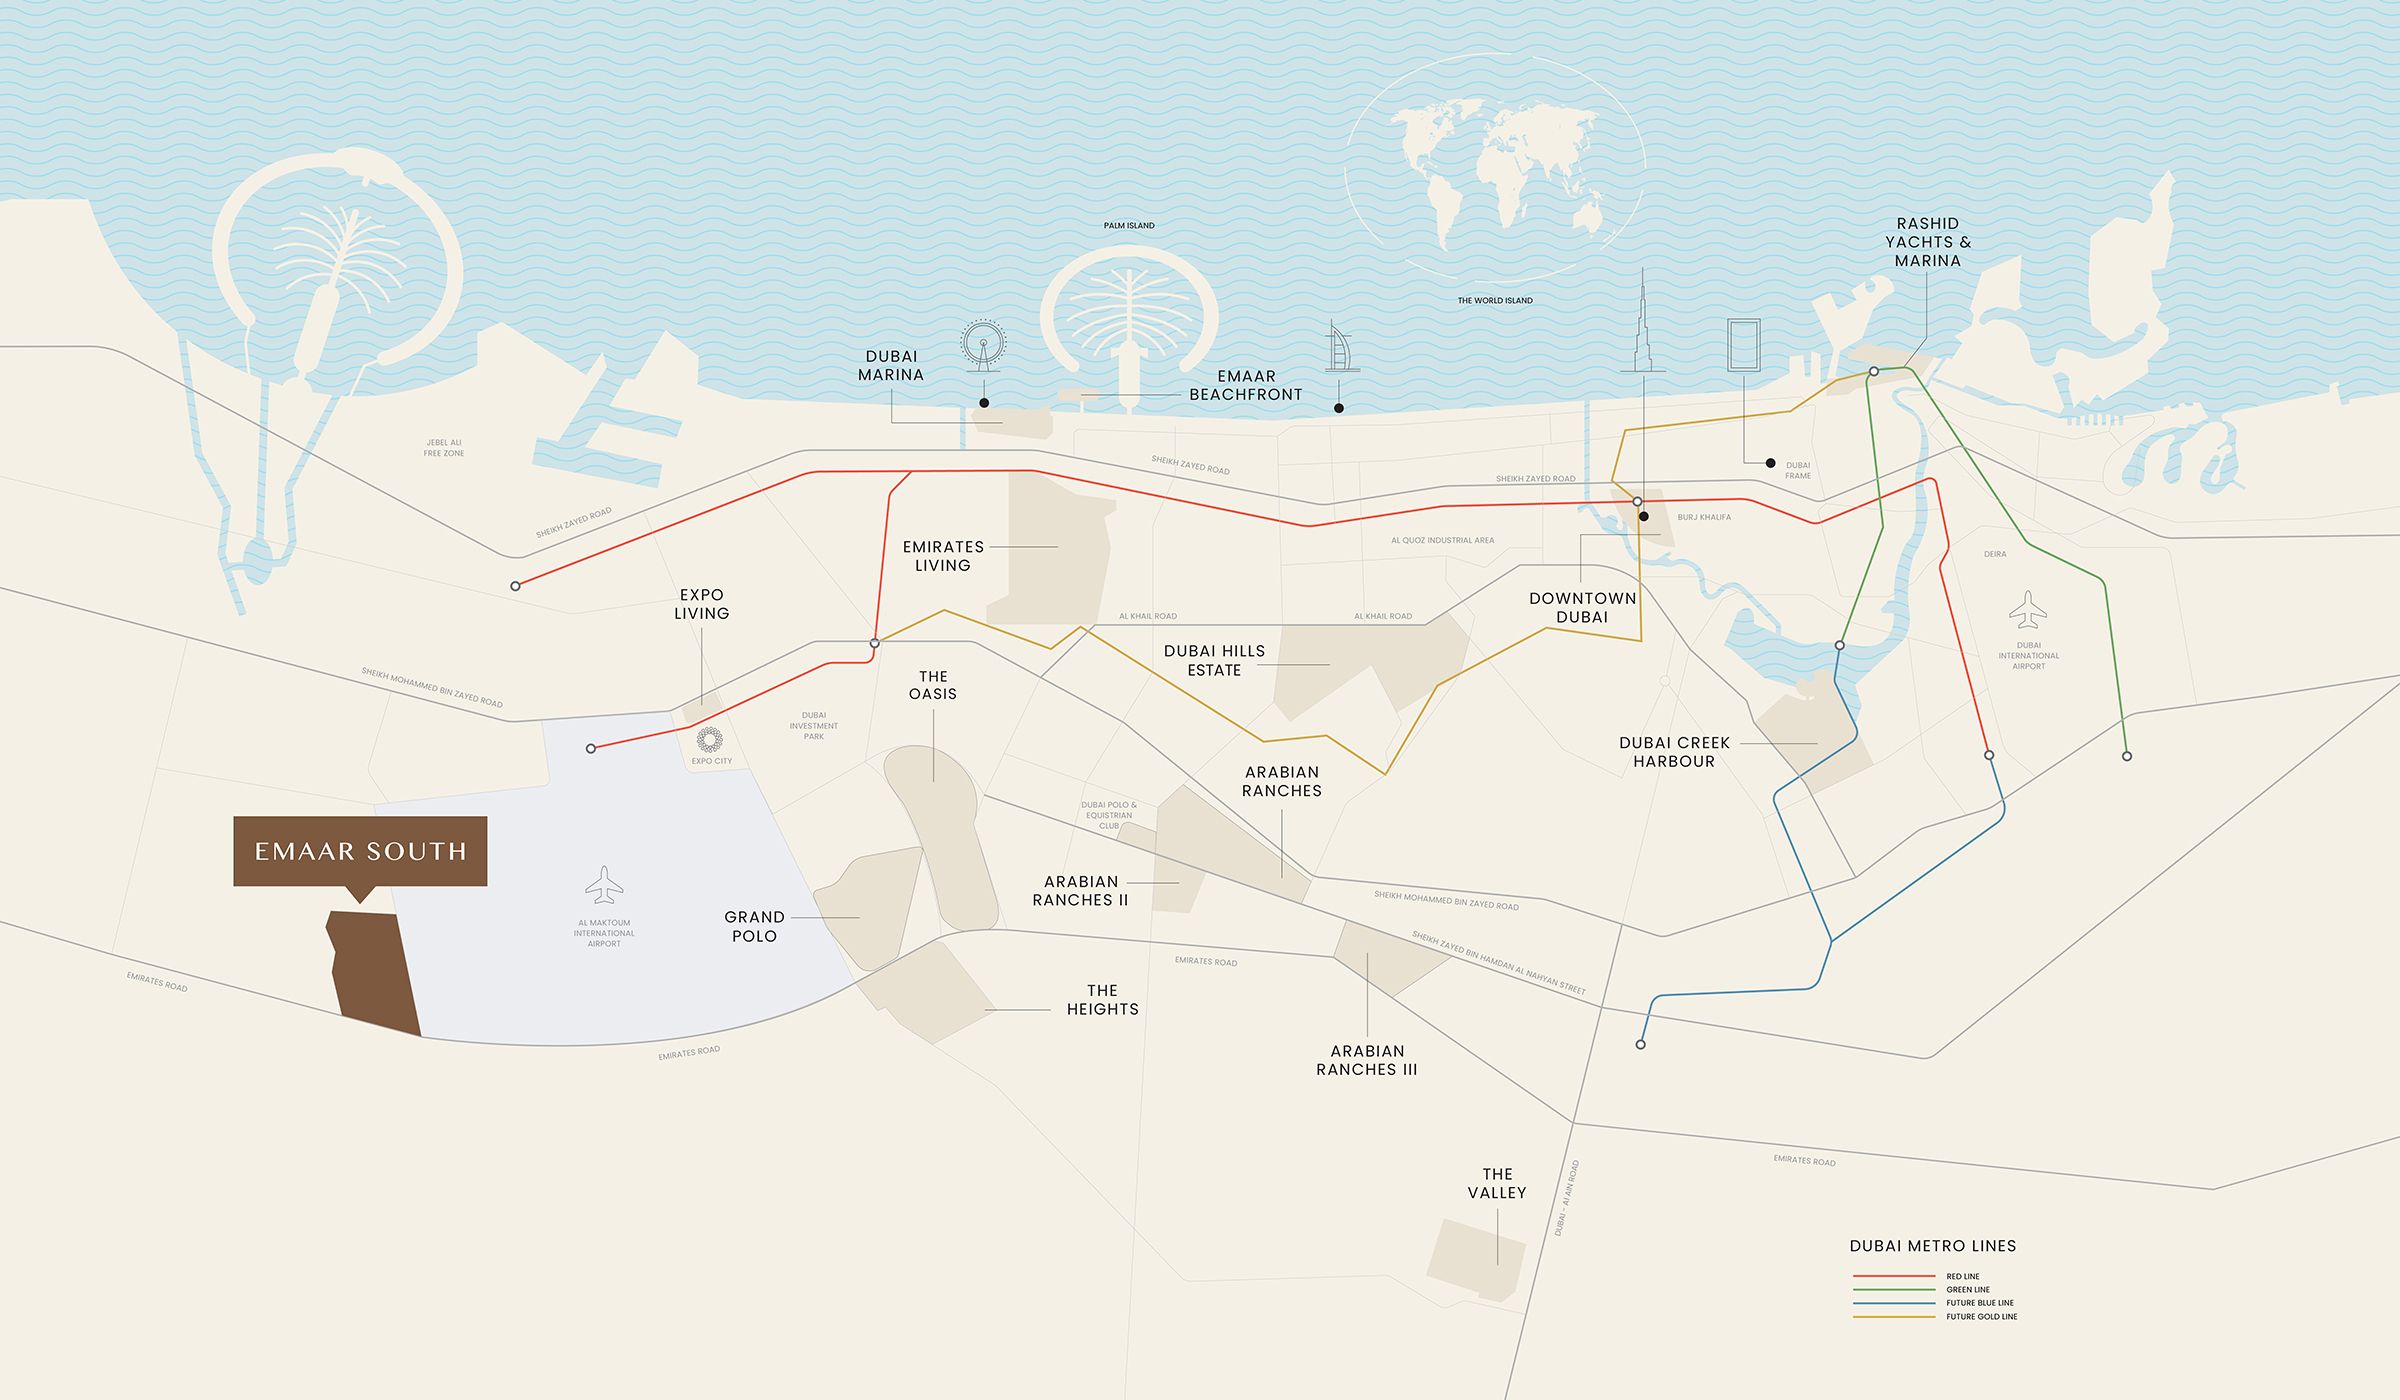
Emaar South
Explore interactive map
Official page project pin; exact building access may differ.
Nearby destinations
Approximate travel times from Emaar South
- 5minAl Maktoum International Airport
- 10minExpo City Dubai
- 30minDubai Marina
- 35minDowntown Dubai / Burj Khalifa
- 45minDubai International Airport
Travel times vary with traffic and route.
05 / Look closer
Project resources.
06 / Further reading

