
 BY EMAAR PROPERTIES
01 / The project
A closer look.
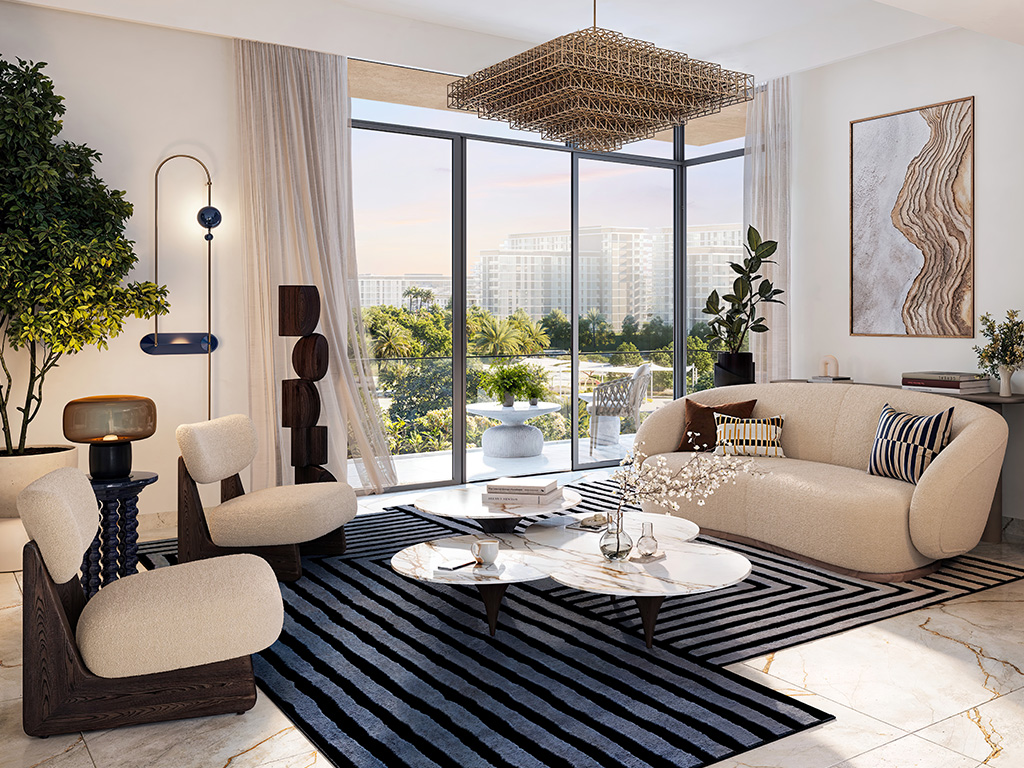
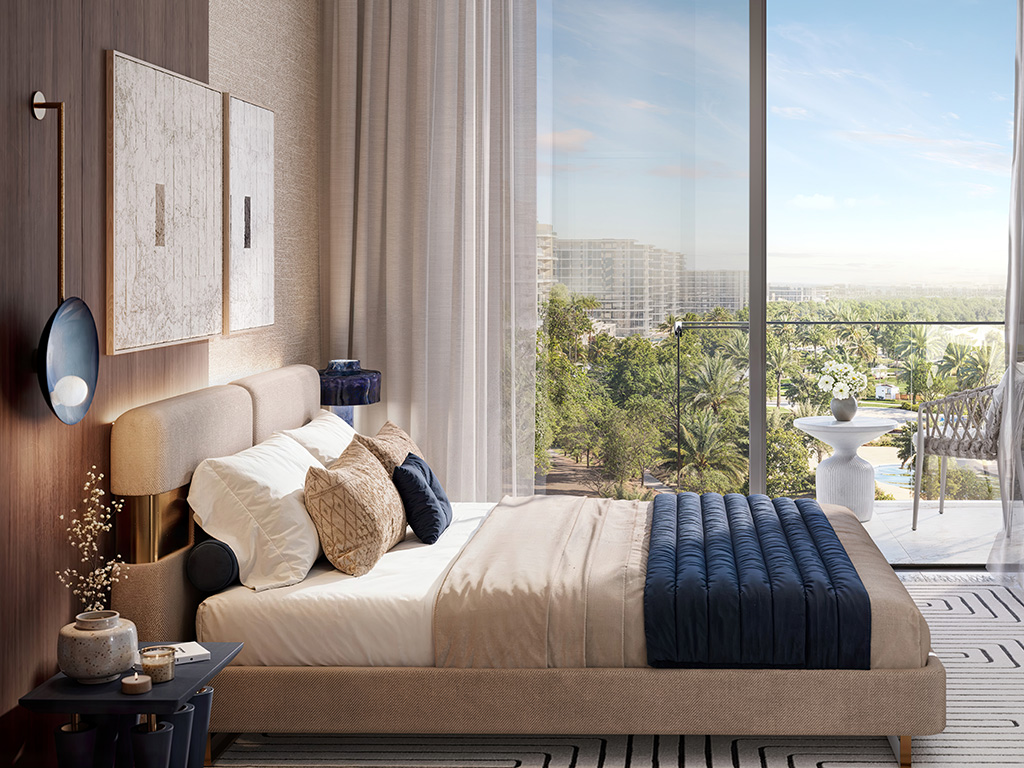
Address Residences Dubai Hills Estate brings branded apartments and three-bedroom townhouses to a landscaped setting near the park and mall. Two towers share leisure spaces, with a rooftop garden and outdoor cinema adding places to unwind above the neighbourhood. One to three bedroom apartments offer different balcony arrangements and outlooks; the selected building and floor matter when comparing homes.
The brochure describes Tower A with 18 floors and Tower B with 21, positioned to make use of park and district views. A residents’ lobby leads into homes designed around contemporary living, while the shared podium and roof spaces provide room for exercise and social time. Address branding is part of the published positioning, but a specific furnishing package, hotel service entitlement or management arrangement needs confirmation in the sale documents.
A look inside Address Residences Dubai Hills Estate.
- Published apartment mix
- The launch overview lists 256 one-bedroom, 250 two-bedroom and 69 three-bedroom apartments: 575 apartments. It does not separately quantify townhouses.Emaar launch overview and payment schedule, copy hosted by Rake Ventures
- Tower A podium access
- Three-bedroom A111 on level one is marked with podium access and a published total of 1,650 sq ft. The upper-floor A.4 layout is printed at 1,527 sq ft. Figures are rounded in this plan pack, so use the contractual unit schedule for precise areas.Emaar: Address Residences Dubai Hills Tower A plans
02 / At a glance
The details.
- Residence type
- Apartment / Townhouse
- Bedrooms
- 1–3
- Handover
- Q1 2029 reported
- Developer
- Emaar Properties
Unit sizes & layouts
| Layout | Published area |
|---|---|
| 1 bedroom · Tower A | 749–752 sq ft total area, as printedEmaar: Address Residences Dubai Hills Tower A plans |
| 2 bedrooms · Tower A | 1,074–1,250 sq ft total area, as printedEmaar: Address Residences Dubai Hills Tower A plans |
| 3 bedrooms · Tower A | 1,527–1,650 sq ft total area, as printedEmaar: Address Residences Dubai Hills Tower A plans |
| 1 bedroom · Tower B, portal-reported | 749–921 sq ft; obtain the unit’s planProperty Finder: Address Residences at Dubai Hills Estate |
| 2 bedrooms · Tower B, portal-reported | 1,074–1,261 sq ft; obtain the unit’s planProperty Finder: Address Residences at Dubai Hills Estate |
| 3 bedrooms · Tower B, portal-reported | 1,527–1,688 sq ft; obtain the unit’s planProperty Finder: Address Residences at Dubai Hills Estate |
Amenities & lifestyle
- Landscaped podium
- Rooftop garden
- Outdoor rooftop cinema
- Outdoor yoga area
- Pool deck
- Children’s playground
- Multipurpose sports court
- Fitness centres in each tower
- Indoor multipurpose rooms
- 24-hour security
Inside the home
Floor plans.
Explore the layouts and room dimensions. Open a floor plan for a closer look.
749.00 sq ft total area
Tower A uses Emaar’s PDF. Tower B uses the published sheets credited to Homeland Realty. The source prints areas to whole square feet, with differences of one square foot on some totals. See the location section for this project’s map.
Plan source · page 203 / Planning your purchase
Price & payment plan.
Developer-advertised starting priceAED 1.93M
Payment plan80/20 reported
Emaar advertises AED 1.93m. The August 2024 launch overview lists AED 1.93m, AED 2.77m and AED 3.97m starts for one, two and three bedrooms. Current prices, townhouse terms and stock require confirmation.
Emaar: Address Residences at Dubai Hills EstateEmaar launch overview and payment schedule, copy hosted by Rake VenturesThe launch schedule totals 80% before completion and 20% on completion. August 2026 and October 2027 are 5% stages. Obtain the selected unit’s current outstanding schedule.
- 10%Booking · August 2024 launchEmaar launch overview and payment schedule, copy hosted by Rake Ventures
- 10%October 2024Emaar launch overview and payment schedule, copy hosted by Rake Ventures
- 10%March 2025Emaar launch overview and payment schedule, copy hosted by Rake Ventures
- 10%August 2025Emaar launch overview and payment schedule, copy hosted by Rake Ventures
- 10%February 2026 · 10% constructionEmaar launch overview and payment schedule, copy hosted by Rake Ventures
- 5%August 2026 · 20% constructionEmaar launch overview and payment schedule, copy hosted by Rake Ventures
- 10%March 2027 · 40% constructionEmaar launch overview and payment schedule, copy hosted by Rake Ventures
- 5%October 2027 · 60% constructionEmaar launch overview and payment schedule, copy hosted by Rake Ventures
- 10%April 2028 · 80% constructionEmaar launch overview and payment schedule, copy hosted by Rake Ventures
- 20%February 2029 · estimated completionEmaar launch overview and payment schedule, copy hosted by Rake Ventures
February 2029 is the launch estimate and Property Finder’s reported delivery date. Confirm the current contractual programme.
Emaar launch overview and payment schedule, copy hosted by Rake VenturesProperty Finder: Address Residences at Dubai Hills Estate04 / The neighbourhood
Location & connectivity.
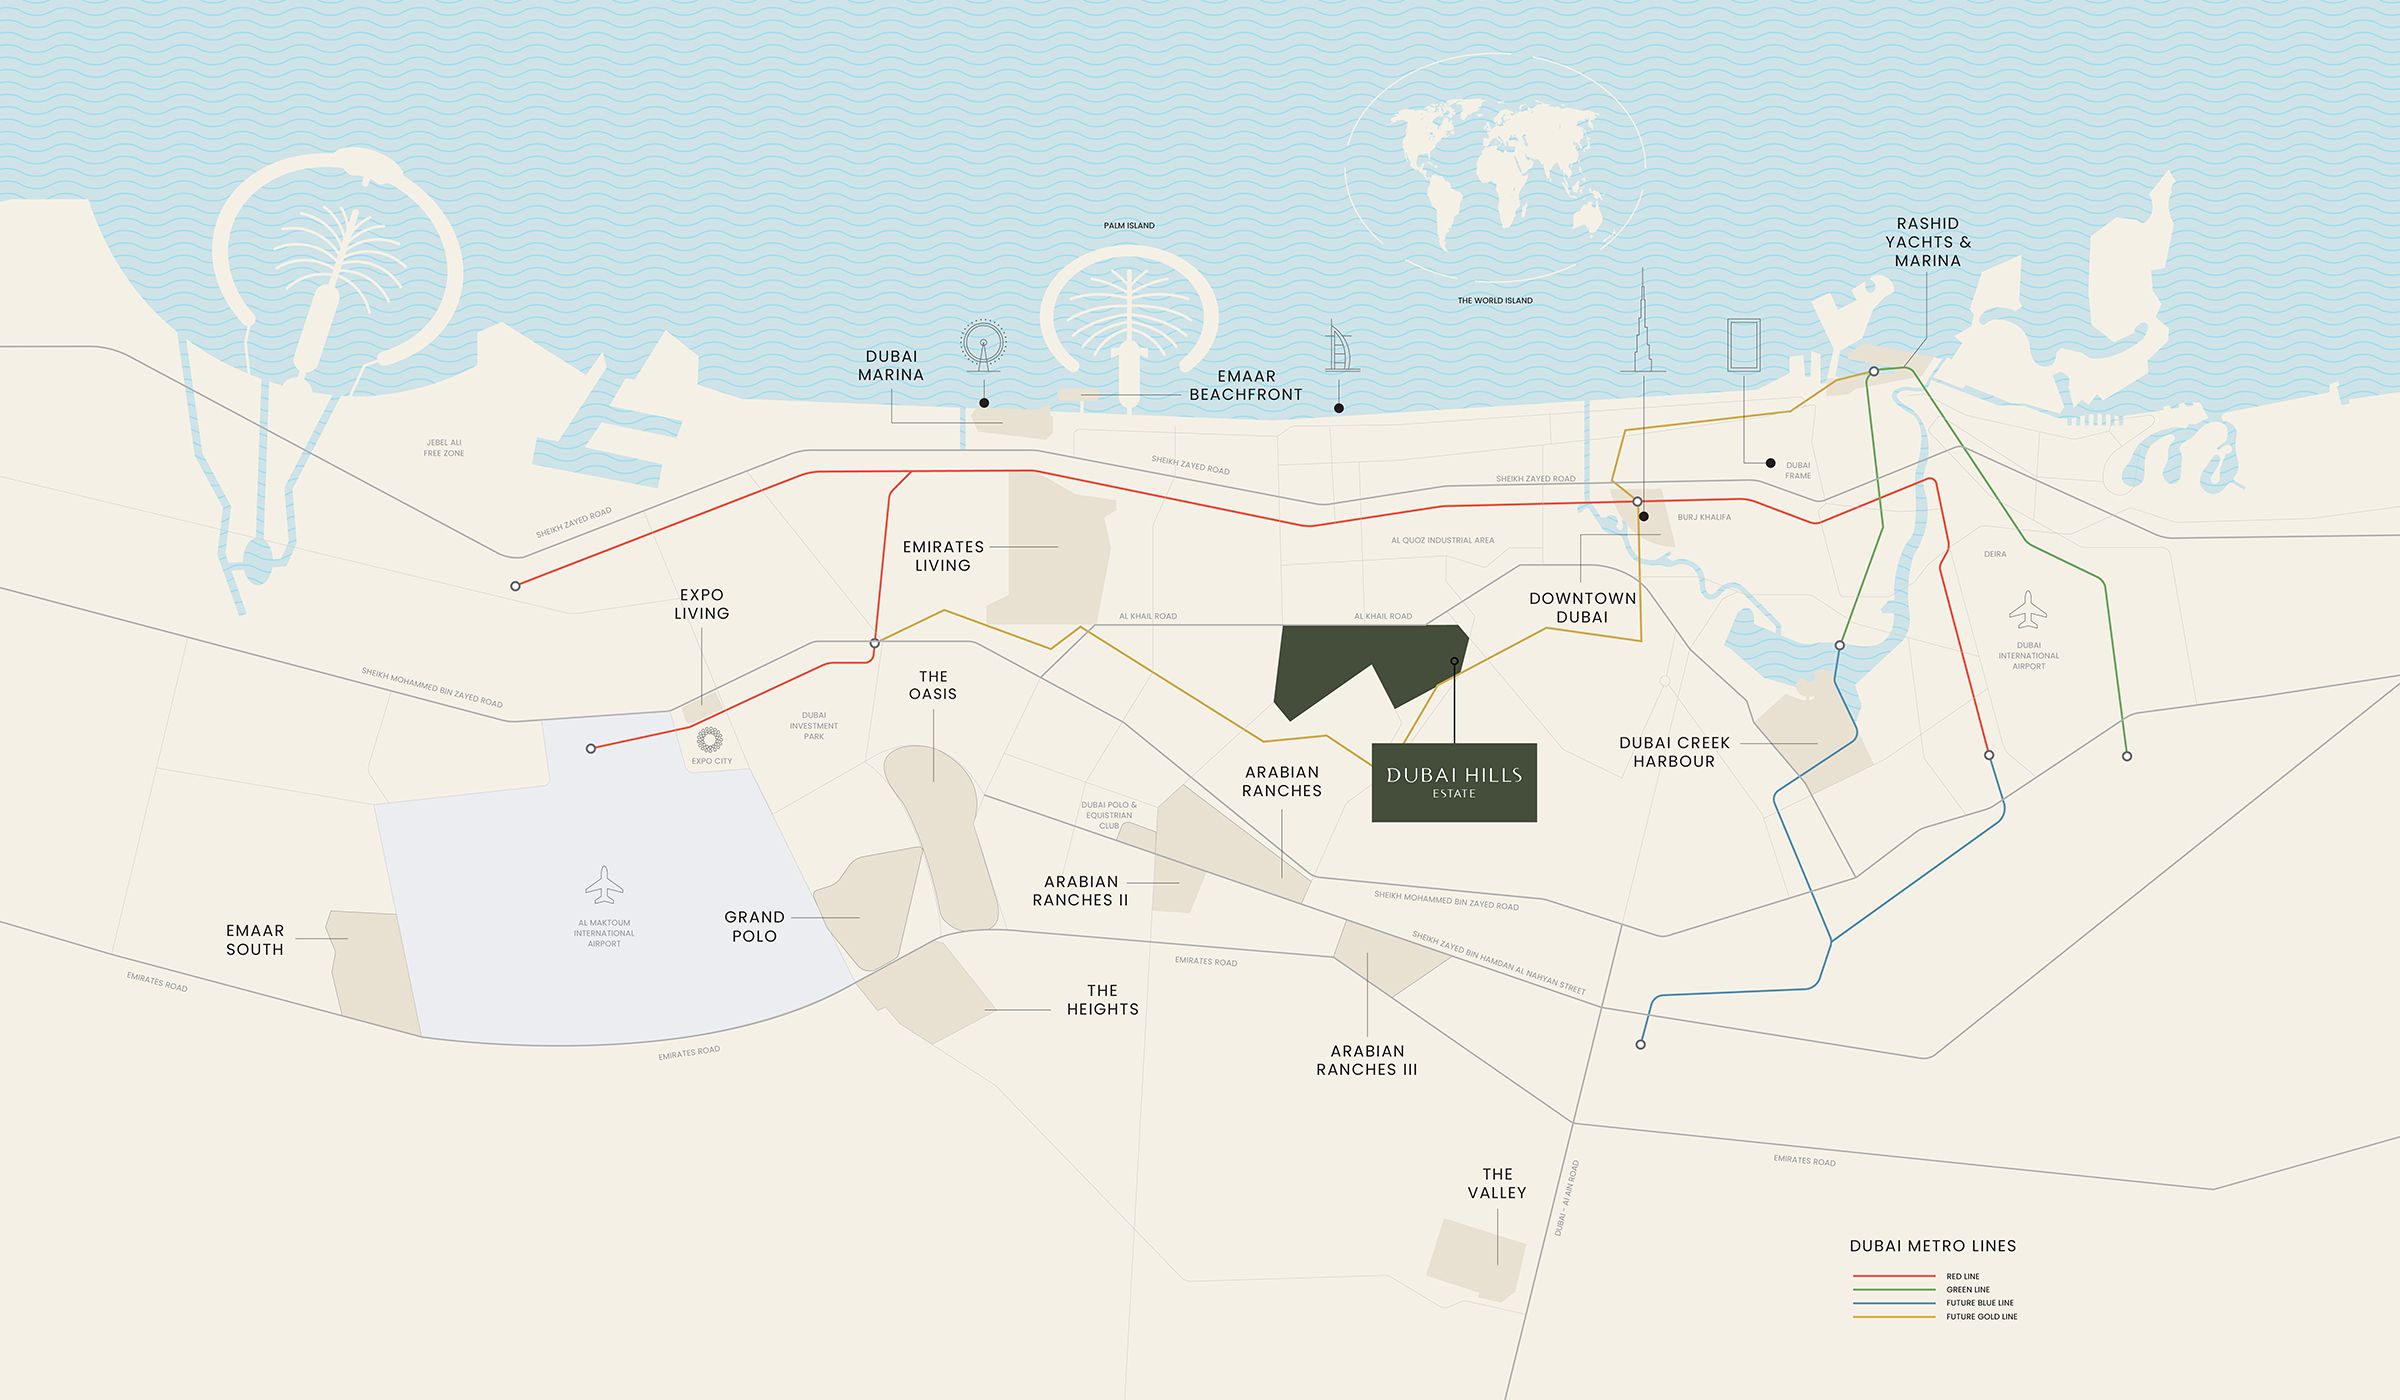
Dubai Hills Estate
Al Khail Road
Explore interactive map
Emaar’s published Address Residences location in Dubai Hills Estate. Confirm the correct entrance before visiting.
Nearby destinations
Approximate travel times from Dubai Hills Estate
- 12minDowntown Dubai
- 15minDubai Marina
- 20minDubai International and Al Maktoum International airports
- 25minDistrict 2020 (brochure name)
Times describe the wider estate. Emaar also describes planned rail and metro access. Check current routes and service before travelling.
05 / Look closer
Project resources.
06 / Further reading
Project sources.
- DeveloperEmaar: Address Residences at Dubai Hills Estate
- Official documentEmaar: Address Residences Dubai Hills Estate brochure
- Official documentEmaar: Address Residences Dubai Hills Tower A plans
- BrokerEmaar launch overview and payment schedule, copy hosted by Rake Ventures
- Property portalProperty Finder: Address Residences at Dubai Hills Estate
- Property portalBayut: Address Residences Dubai Hills guide

