
 BY EMAAR PROPERTIES
01 / The project
A closer look.
Address Villas – Tierra is a collection of four to six bedroom detached villas within The Oasis. Its waterfront setting combines canals, landscaped spaces and shared leisure facilities with Address branding. The homes pair glass, stone, steel and wood with open interiors; layouts vary from three-level five bedroom homes to larger basement configurations.
The neighbourhood is arranged around water and landscaped outdoor spaces. Its brochure brings together a clubhouse, lagoon, Spring Garden, Water Stream Park and multipurpose hall. Inside the homes, natural materials and neutral finishes complement open living areas. Address branding describes the development; a buyer should confirm the actual service package and charges rather than assume that hotel services are included.
A look inside Address Villas – Tierra.
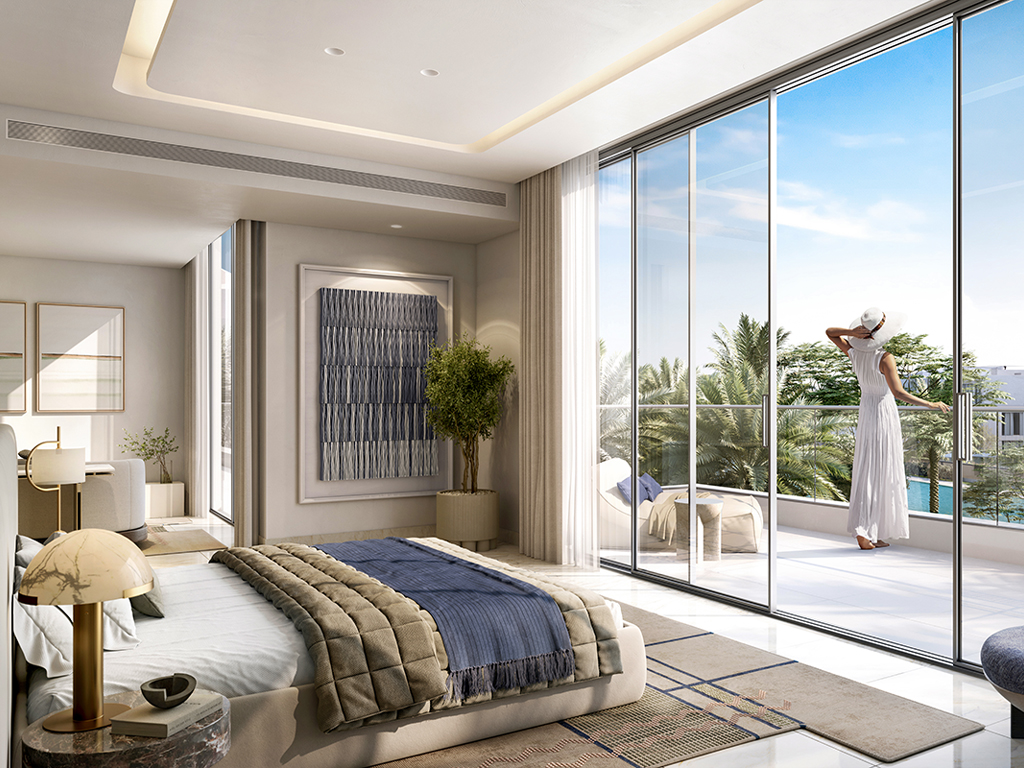
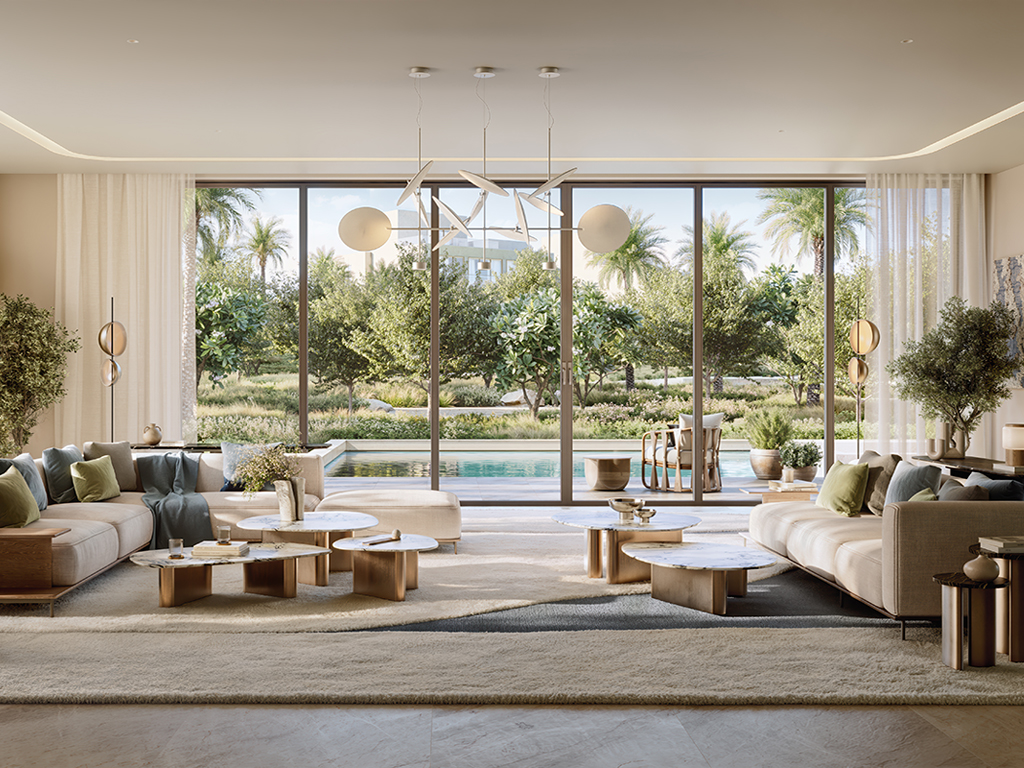
- Launch collection
- The fact sheet describes 487 detached villas: 178 four bedroom, 260 five bedroom and 49 six bedroom homes. These are release totals, not available stock.Tierra launch fact sheet and payment plan · SAMS-hosted Emaar copy
- Average plot sizes
- Four bedroom plots average 9,174 sq ft, five bedroom plots 11,254 sq ft and six bedroom plots 16,746 sq ft in the launch sheet. Each selected plot needs its own measurement check.Tierra launch fact sheet and payment plan · SAMS-hosted Emaar copy
- Comparing villa layouts
- Plan totals include terraces/balconies and carports. Four bedroom types have basements; five bedroom options have either three levels or a basement plus roof level. Six bedroom layouts include basement and roof levels.Emaar: Address Villas – Tierra floor plans
02 / At a glance
The details.
- Residence type
- Villa
- Bedrooms
- 4–6
- Handover
- Q2 2029 reported
- Developer
- Emaar Properties
Unit sizes & layouts
| Layout | Published area |
|---|---|
| 4 bedrooms · Classic · basement | 7,301.15 sq ft total areaEmaar: Address Villas – Tierra floor plans |
| 4 bedrooms · Chamfer · basement | 7,268.86 sq ft total areaEmaar: Address Villas – Tierra floor plans |
| 4 bedrooms · Contemporary · basement | 7,296.85 sq ft total areaEmaar: Address Villas – Tierra floor plans |
| 5 bedrooms · Contemporary | 8,047.63 sq ft total areaEmaar: Address Villas – Tierra floor plans |
| 5 bedrooms · Chamfer | 7,922.34 sq ft total areaEmaar: Address Villas – Tierra floor plans |
| 5 bedrooms · Classic · basement | 10,362.84 sq ft total areaEmaar: Address Villas – Tierra floor plans |
| 5 bedrooms · Chamfer · basement | 10,394.05 sq ft total areaEmaar: Address Villas – Tierra floor plans |
| 5 bedrooms · Contemporary · basement | 10,310.63 sq ft total areaEmaar: Address Villas – Tierra floor plans |
| 6 bedrooms · Contemporary · basement | 12,777.07 sq ft total areaEmaar: Address Villas – Tierra floor plans |
| 6 bedrooms · Chamfer · basement | 12,958.77 sq ft total areaEmaar: Address Villas – Tierra floor plans |
Amenities & lifestyle
- Swimmable lagoon
- Community beaches
- Swimming pools
- Community parks and playgrounds
- Jogging and cycling tracks
- Wellness and spa facilities
- Sports courts and fitness facilities
- Retail centres
- Community centre
- Pocket parks
- Clubhouse
- Water Stream Park
- Spring Garden
- Multipurpose hall
Inside the home
Floor plans.
Explore the layouts and room dimensions. Open a floor plan for a closer look.
7,301.15 sq ft total area
Total area includes the listed floors, carport and terraces or balconies; it is not plot area. Drawn pools, lifts and furnishings do not confirm sale inclusions. Verify the selected villa and final plans.
Plan source · page 203 / Planning your purchase
Price & payment plan.
Advertised fromAED 13.16M
Payment plan80/20 reported
The official project page advertises homes from AED 13.16 million. The launch fact sheet quoted AED 13.16 million for four bedrooms, AED 13.86 million for five and AED 24.4 million for six. Current unit availability and pricing require confirmation.
Emaar: Address Villas – TierraThe published launch schedule allocates 10% at booking, 70% across seven instalments and 20% at estimated completion. Dates below are historical launch terms, including amounts that would already have fallen due. They do not replace a current offer or contract.
- 10%Booking · launch scheduleTierra launch fact sheet and payment plan · SAMS-hosted Emaar copy
- 10%May 2025Tierra launch fact sheet and payment plan · SAMS-hosted Emaar copy
- 10%January 2026Tierra launch fact sheet and payment plan · SAMS-hosted Emaar copy
- 10%June 2026Tierra launch fact sheet and payment plan · SAMS-hosted Emaar copy
- 10%January 2027 · 20% constructionTierra launch fact sheet and payment plan · SAMS-hosted Emaar copy
- 10%June 2027 · 30% constructionTierra launch fact sheet and payment plan · SAMS-hosted Emaar copy
- 10%February 2028 · 60% constructionTierra launch fact sheet and payment plan · SAMS-hosted Emaar copy
- 10%September 2028 · 80% constructionTierra launch fact sheet and payment plan · SAMS-hosted Emaar copy
- 20%June 2029 · estimated construction completionTierra launch fact sheet and payment plan · SAMS-hosted Emaar copy
The copied launch fact sheet targets June 2029 for estimated construction completion. Property Finder reports the same month.
Tierra launch fact sheet and payment plan · SAMS-hosted Emaar copyProperty Finder: Tierra completion and payment split04 / The neighbourhood
Location & connectivity.
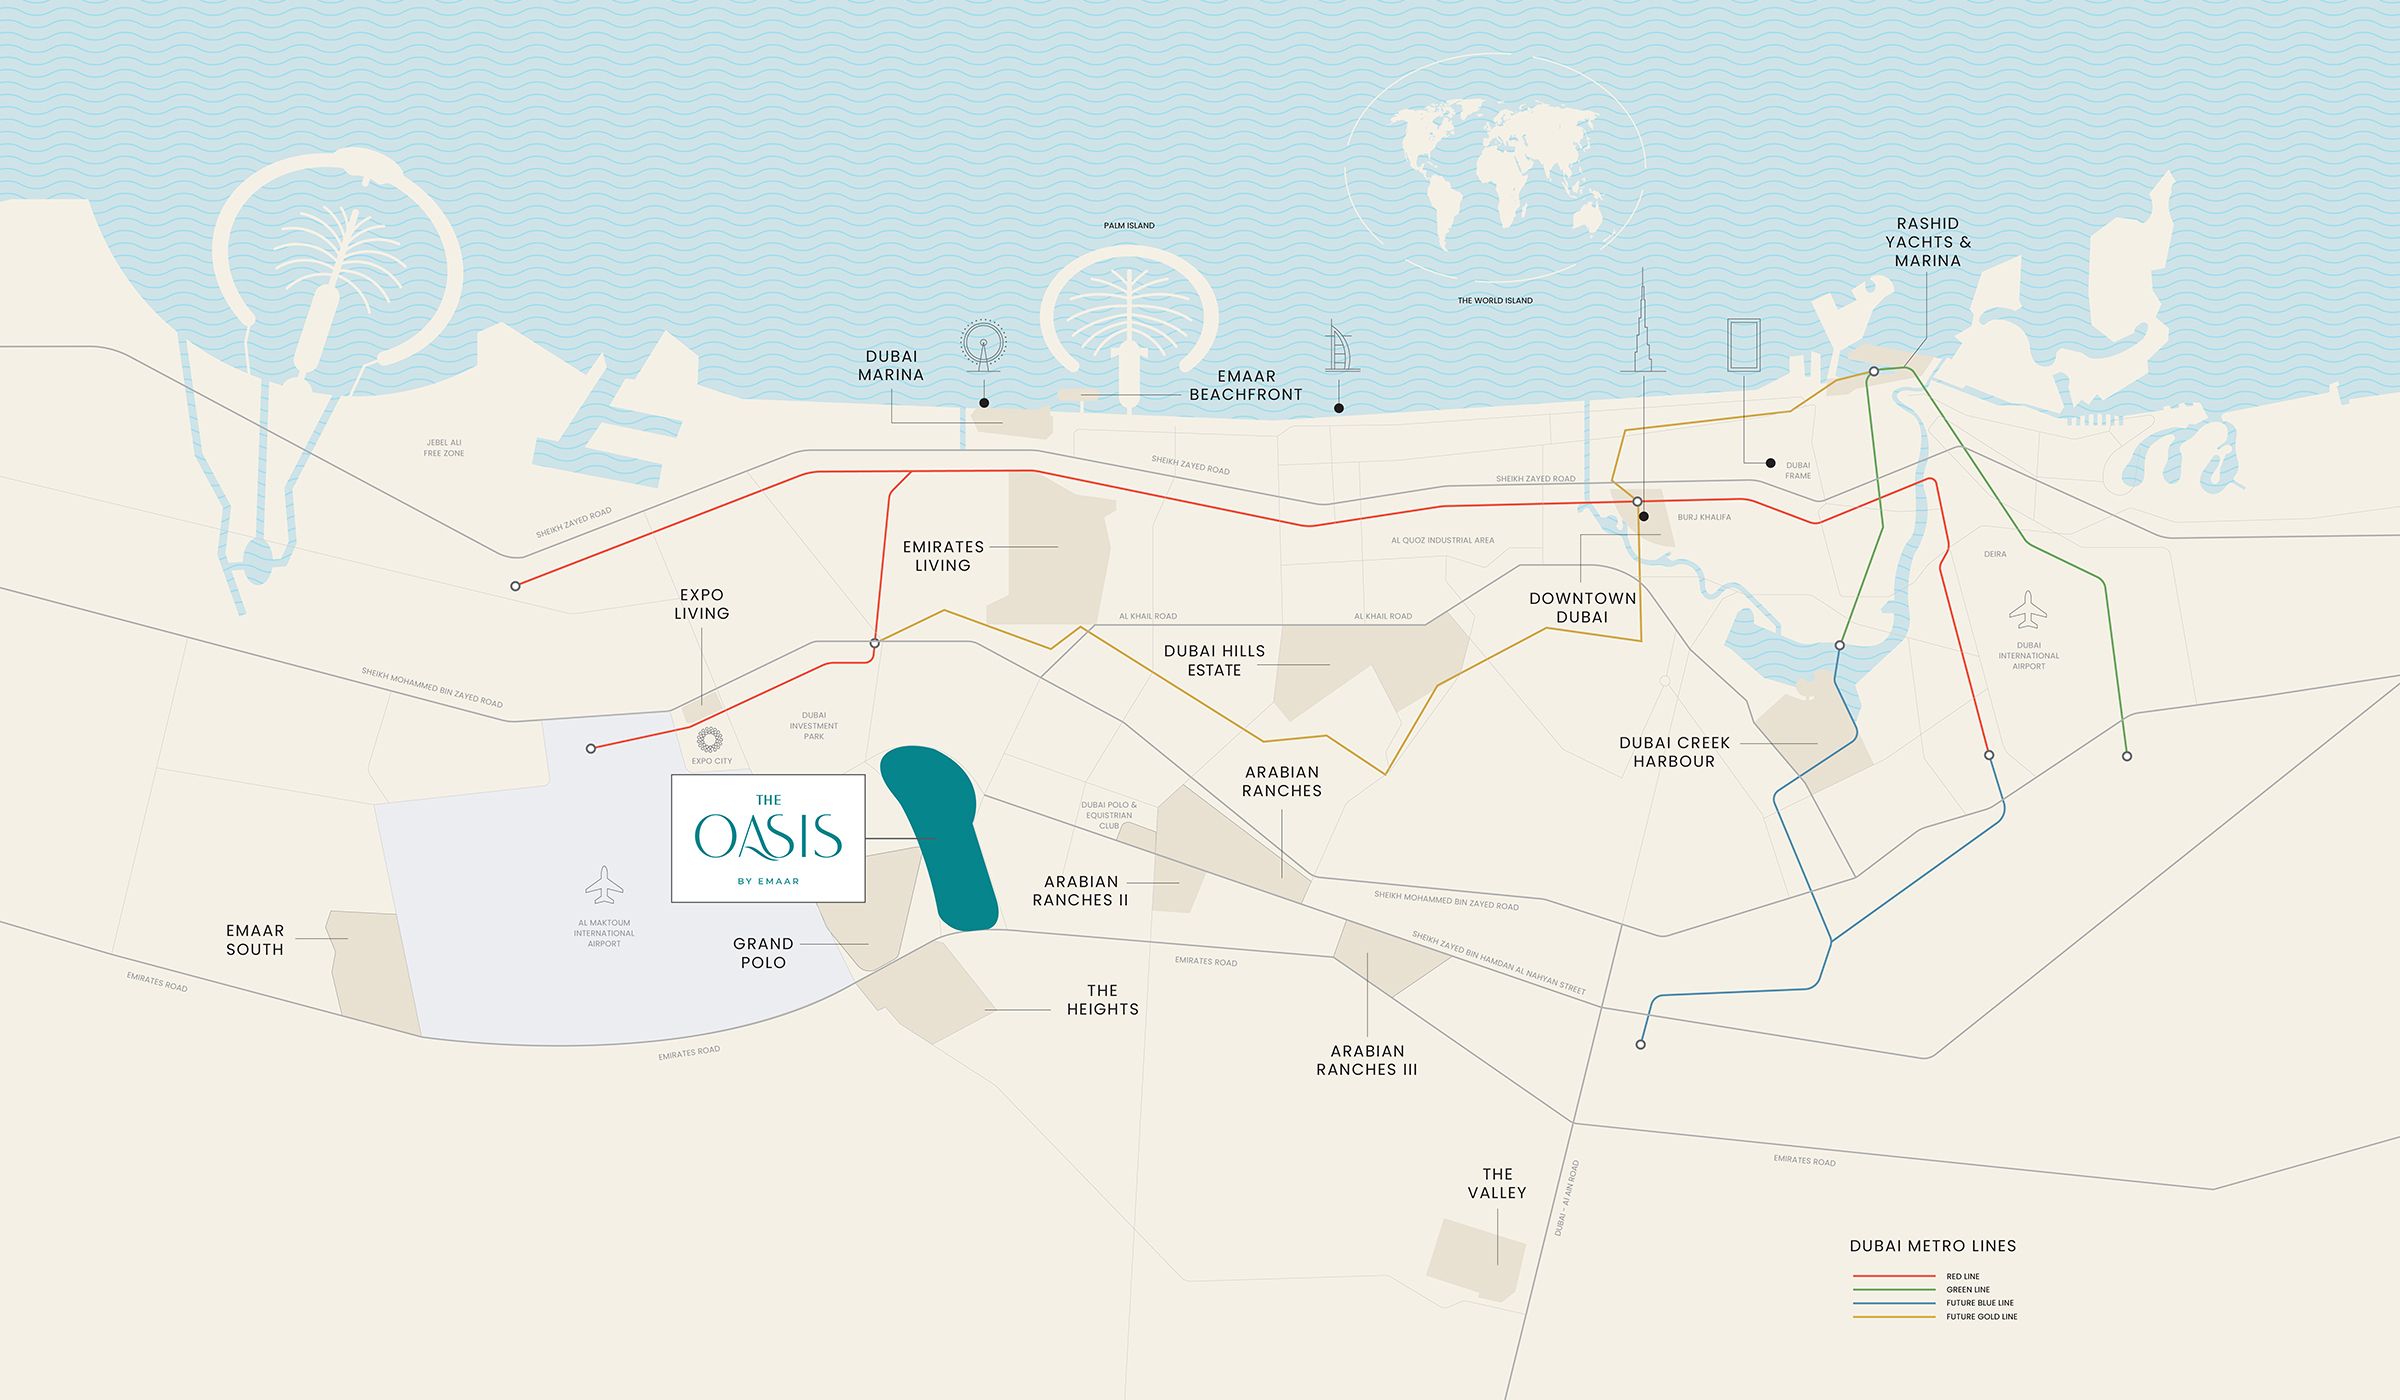
The Oasis
Explore interactive map
Developer-published Address Villas – Tierra reference point. Confirm the selected villa and exact entrance before travelling.
Nearby destinations
Approximate times in the Tierra launch fact sheet
- 18minAl Maktoum International Airport
- 20minDubai Hills Estate / Dubai Hills Mall
- 28minDubai Marina / Dubai Marina Mall
- 35minDowntown Dubai / Dubai Mall
Emaar launch estimates from a SAMS-hosted fact sheet. These are not live traffic times or measured distances from a specific villa; routes and the starting point affect the journey.
05 / Look closer
Project resources.
06 / Further reading

