
 BY EMAAR PROPERTIES
01 / The project
A closer look.
Aeon brings two apartment towers to the Creek Beach district of Dubai Creek Harbour. One, two and three bedroom homes face different combinations of the canal, landscaped spaces and surrounding neighbourhood. The two towers have distinct floor plans: larger balconies and higher-floor three-bedroom layouts are among the choices worth comparing unit by unit.
Aeon’s setting combines shaded pedestrian routes with outdoor recreation around Creek Beach. Its planned neighbourhood offer includes a promenade, cycling and jogging routes, sports courts and children’s play spaces. The brochure also specifies energy-saving measures such as double glazing, efficient air conditioning, LED lighting controls and condensate reuse for irrigation. EV charging and bicycle parking appear in the sustainability programme; confirm their allocation and operating arrangements for the selected building.
A look inside Aeon.
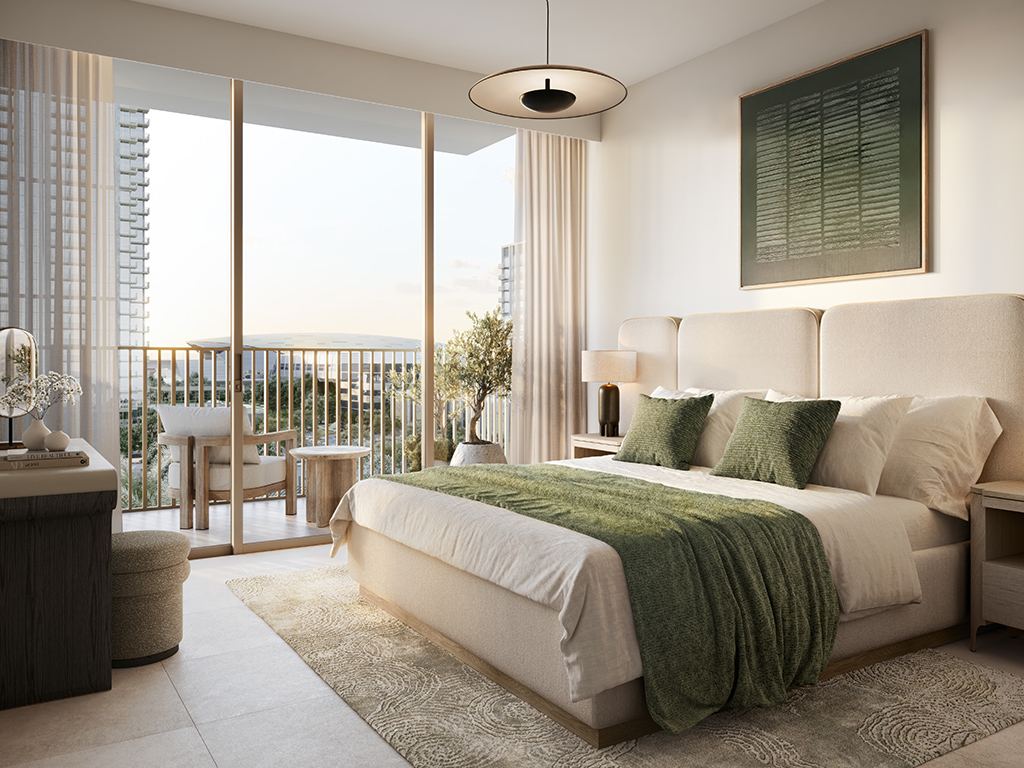
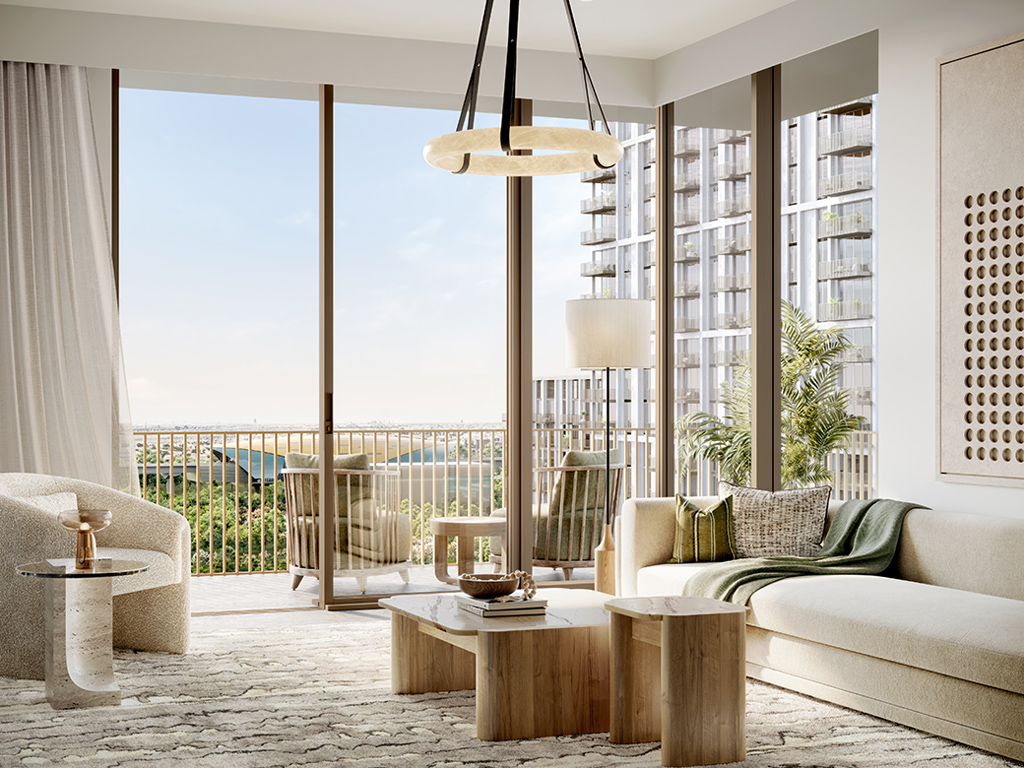
- Launch collection
- The fact sheet reports 262 apartments. Its rounded project-wide size bands are 762–991 sq ft for one bedroom, 1,233–1,663 sq ft for two bedrooms and 1,665–1,772 sq ft for three bedrooms; exact tower-plan totals are listed above.Aeon launch fact sheet · Mitchell’s-hosted Emaar copy
- Tower-specific layouts
- Tower 1’s three-bedroom drawings cover levels 16–20. Tower 2’s reviewed pack contains one and two bedroom homes on podium and residential levels; it does not establish a three-bedroom collection in that tower.Aeon Tower 1 plans · Mitchell’s-hosted Emaar copyAeon Tower 2 plans · Mitchell’s-hosted Emaar copy
- Balcony differences
- Tower 2 level 1 unit 02 totals 1,663.34 sq ft, including a 501.81 sq ft balcony. The level 2–11 unit 02 layout totals 1,233.00 sq ft with a 71.47 sq ft balcony. Total area therefore needs to be compared alongside internal living space.Aeon Tower 2 plans · Mitchell’s-hosted Emaar copy
- Plan measurements
- Published totals include suite and balcony areas. The drawings are marketing layouts and allow revisions; confirm the approved plan, orientation and contractual area for the selected apartment.Aeon Tower 1 plans · Mitchell’s-hosted Emaar copy
02 / At a glance
The details.
- Residence type
- Apartment
- Bedrooms
- 1–3
- Handover
- Q2 2028 reported
- Developer
- Emaar Properties
Unit sizes & layouts
| Layout | Published area |
|---|---|
| Tower 1 · 1 bedroom | 762.30–763.38 sq ft total areaAeon Tower 1 plans · Mitchell’s-hosted Emaar copy |
| Tower 1 · 2 bedrooms | 1,233.54–1,339.03 sq ft total areaAeon Tower 1 plans · Mitchell’s-hosted Emaar copy |
| Tower 1 · 3 bedrooms | 1,665.29–1,771.95 sq ft total areaAeon Tower 1 plans · Mitchell’s-hosted Emaar copy |
| Tower 2 · 1 bedroom | 813.10–990.50 sq ft total areaAeon Tower 2 plans · Mitchell’s-hosted Emaar copy |
| Tower 2 · 2 bedrooms | 1,233.00–1,663.34 sq ft total areaAeon Tower 2 plans · Mitchell’s-hosted Emaar copy |
Amenities & lifestyle
- Clubhouse
- Wellness hub and gym
- Lounge and games room
- Waterfront promenade
- Play areas
- Adventure playground
- Community urban beach
- Skate park and sports courts
- Fitness and jogging track
- Cycling track
Inside the home
Floor plans.
Explore the layouts and room dimensions. Open a floor plan for a closer look.
763.37 sq ft total area
The area includes the suite and balcony as printed. T1 and T2 refer to Towers 1 and 2. Compare the sheet for the specific unit and confirm the signed drawing.
Plan source · page 203 / Planning your purchase
Price & payment plan.
Developer-listed units fromAED 3.2M
Payment plan90/10 reported
Emaar’s available-unit section displays AED 3,197,888, while the page headline retains AED 1.71m. The January 2024 launch fact sheet lists category starts of AED 1.71m, 2.69m and 3.62m for one, two and three bedrooms. These figures describe different dates and stock; obtain a current unit quotation.
Emaar: Aeon at Dubai Creek HarbourAeon launch fact sheet · Mitchell’s-hosted Emaar copyThe launch schedule allocates 10% at booking, eight further 10% stages before completion and 10% at estimated completion. Dates already passed are retained as historical terms, not a new buyer’s payment calendar. Request an updated outstanding-balance schedule for a developer or resale purchase.
- 10%Booking · January 2024 launchAeon launch fact sheet · Mitchell’s-hosted Emaar copyAeon payment schedule · Mitchell’s-hosted Emaar copy
- 10%March 2024Aeon payment schedule · Mitchell’s-hosted Emaar copy
- 10%July 2024Aeon payment schedule · Mitchell’s-hosted Emaar copy
- 10%January 2025Aeon payment schedule · Mitchell’s-hosted Emaar copy
- 10%May 2025Aeon payment schedule · Mitchell’s-hosted Emaar copy
- 10%October 2025 · 20% constructionAeon payment schedule · Mitchell’s-hosted Emaar copy
- 10%May 2026 · 40% constructionAeon payment schedule · Mitchell’s-hosted Emaar copy
- 10%December 2026 · 60% constructionAeon payment schedule · Mitchell’s-hosted Emaar copy
- 10%June 2027 · 80% constructionAeon payment schedule · Mitchell’s-hosted Emaar copy
- 10%April 2028 · estimated construction completionAeon payment schedule · Mitchell’s-hosted Emaar copy
April 2028 is the estimated completion month in the launch payment sheet and Property Finder. Confirm the current developer programme and contractual handover provisions before purchase.
Aeon payment schedule · Mitchell’s-hosted Emaar copyProperty Finder: Aeon04 / The neighbourhood
Location & connectivity.
Dubai Creek Harbour
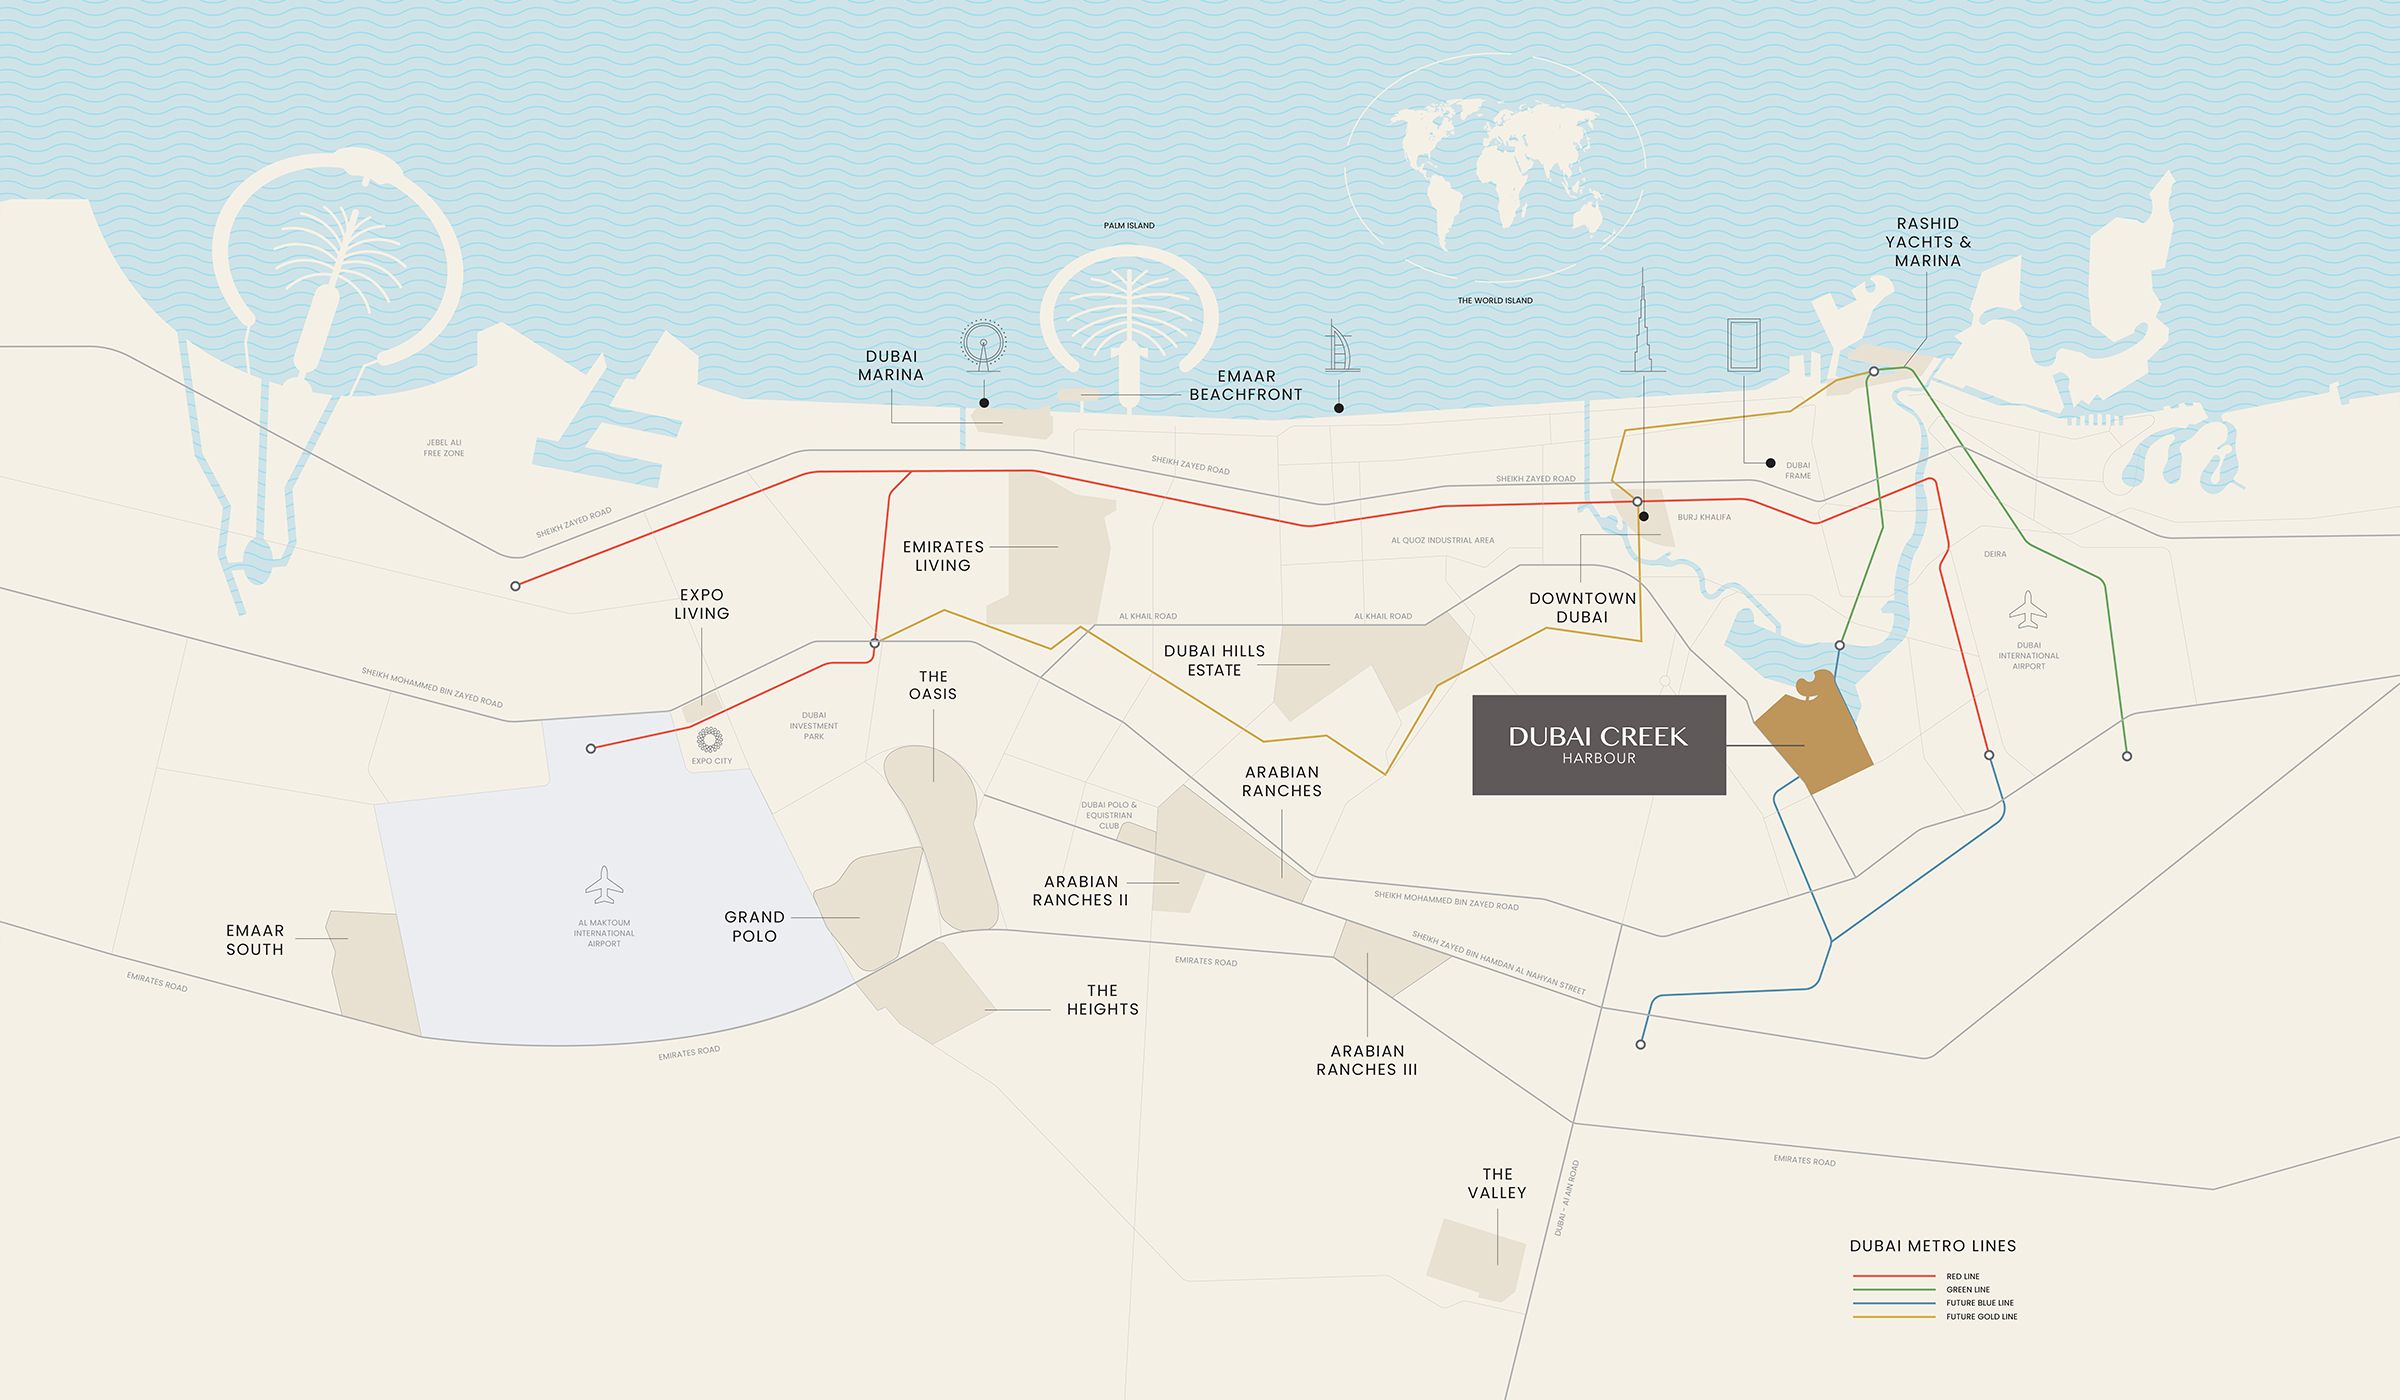
Explore interactive map
This is the reference point on Emaar’s Aeon page. Use the entrance for the specific tower when planning a visit.
Nearby destinations
Approximate travel times from Dubai Creek Harbour
- 10minBurj Khalifa
- 15minDubai International Airport
Emaar’s brochure estimates depend on the starting point, route and traffic. Confirm current transport and tower access before visiting.
05 / Look closer
Project resources.
06 / Further reading
Project sources.
- DeveloperEmaar: Aeon at Dubai Creek Harbour
- Official documentEmaar: Aeon brochure
- BrokerAeon Tower 1 plans · Mitchell’s-hosted Emaar copy
- BrokerAeon Tower 2 plans · Mitchell’s-hosted Emaar copy
- BrokerAeon launch fact sheet · Mitchell’s-hosted Emaar copy
- BrokerAeon payment schedule · Mitchell’s-hosted Emaar copy
- Property portalProperty Finder: Aeon

