
 BY EMAAR PROPERTIES
01 / The project
A closer look.
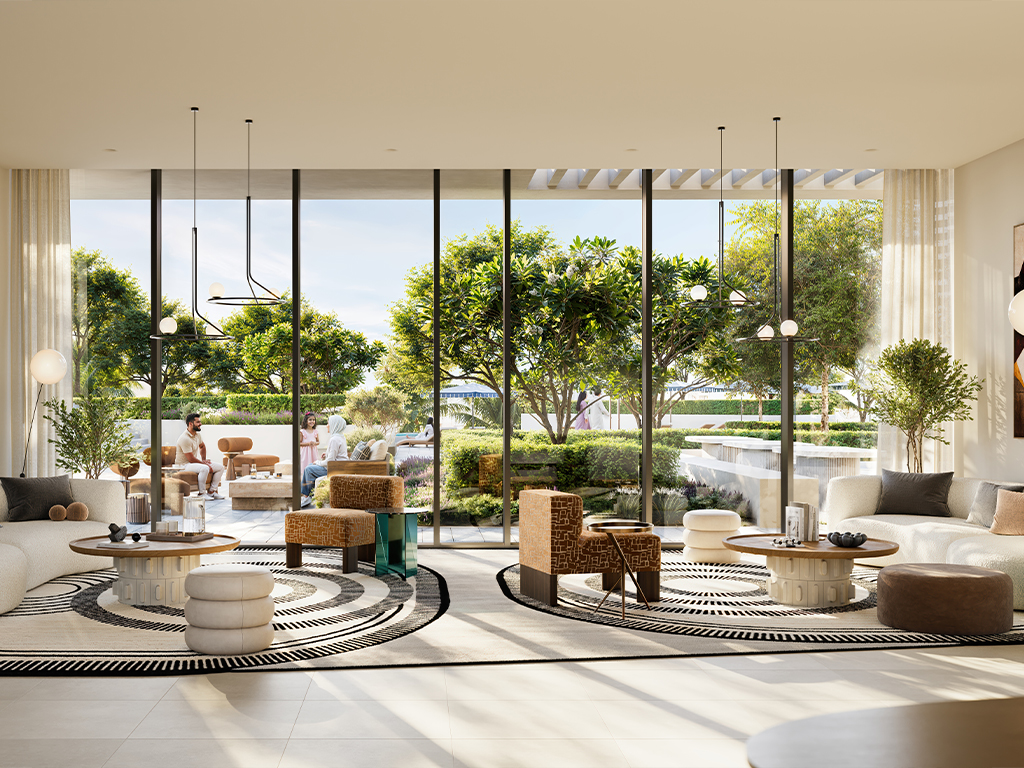
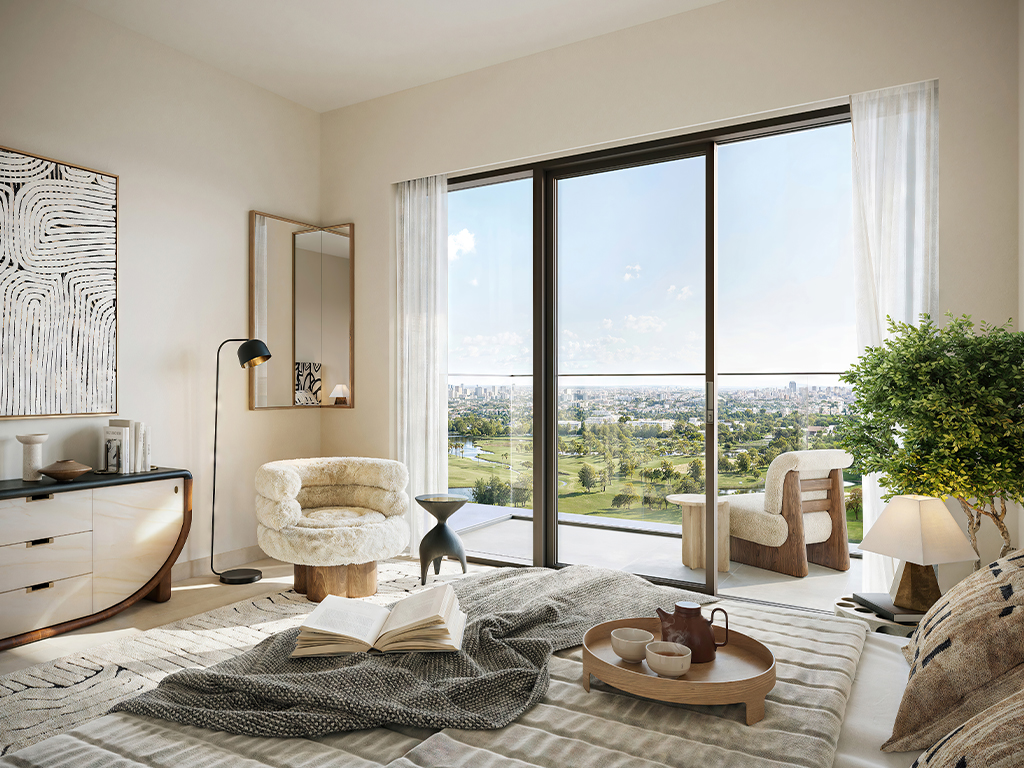
Albero offers one to three bedroom apartments and three bedroom townhouses in the Green Gate neighbourhood of Dubai Creek Harbour. Balconies, landscaped arrival spaces and townhouse roof terraces connect the homes to their surroundings. The residential facilities combine an infinity pool, fitness spaces and areas for play and outdoor gatherings.
Albero’s brochure distinguishes its residential pool, yoga, garden and gathering spaces from the wider Green Gate neighbourhood. Community plans include sports courts, running and cycling routes, a skate park and a climbing wall. Inside, earthy colours, generous glazing and kitchens with planned appliances support the quieter residential setting. Facility delivery and final appliance specifications should be checked for the chosen release.
A look inside Albero.
- Launch composition
- The fact sheet lists 479 homes: 211 one bedroom, 210 two bedroom and 52 three bedroom apartments, plus six three bedroom townhouses. These figures describe the launch, not remaining availability.Albero launch fact sheet · Mitchell’s-hosted Emaar copy
- Historical type prices
- Launch prices started at AED 1.81 million, AED 2.71 million and AED 4.11 million for one, two and three bedroom apartments respectively; townhouses started at AED 6.95 million.Albero launch fact sheet · Mitchell’s-hosted Emaar copy
- Tower arrangement
- The official plan pack labels the tower B+G+3P+53. Some apartment areas change by level, so bedroom count alone does not establish the precise size.Emaar: Albero floor plans
- Townhouse outdoor space
- The three-level townhouse drawings include roof terraces and a maid’s room. Internal suites measure 2,439.32–2,443.84 sq ft; the larger published totals include 1,641.17–1,722.01 sq ft of balcony/terrace area.Emaar: Albero floor plans
02 / At a glance
The details.
- Residence type
- Apartment / Townhouse
- Bedrooms
- 1–3
- Handover
- Q3 2029 reported
- Developer
- Emaar Properties
Unit sizes & layouts
| Layout | Published area |
|---|---|
| 1 bedroom apartment · reviewed layouts | 754.44–774.57 sq ft total areaEmaar: Albero floor plans |
| 2 bedroom apartment · reviewed layouts | 1,177.47–1,453.34 sq ft total areaEmaar: Albero floor plans |
| 3 bedroom apartment | 1,847.63–1,848.17 sq ft total areaEmaar: Albero floor plans |
| 3 bedroom townhouse | 4,080.49–4,165.85 sq ft total areaEmaar: Albero floor plans |
Amenities & lifestyle
- Infinity pool and deck
- Children’s pool and splash zone
- Gym and outdoor fitness
- Yoga zone
- Children’s play area
- Barbecue and picnic areas
- Community garden
- Multipurpose room
- Communal lawn
- Neighbourhood parks and sports spaces
Inside the home
Floor plans.
Explore the layouts and room dimensions. Open a floor plan for a closer look.
754.44–757.46 sq ft total area
Totals include balcony or terrace space and vary by level. Sheet 5 has differing level 28–29 unit labels in its table and key plan; confirm the selected unit with Emaar. Source dimensions and drawn furnishings are indicative.
Plan source · page 303 / Planning your purchase
Price & payment plan.
Published units fromAED 1.81M
Payment plan80/20 reported
Emaar’s page displays pricing from AED 1,813,888 on the research date. The published selection is not a reservation or confirmation of stock; obtain a current price for the selected residence.
Emaar: Albero at Dubai Creek HarbourThe reviewed launch schedule is 10% at booking, seven 10% instalments and 20% at completion. Confirm which agreement applies; the historical schedule below is not a new offer.
- 10%Booking · April 2025 launchAlbero launch payment plan · Mitchell’s-hosted Emaar copy
- 10%June 2025Albero launch payment plan · Mitchell’s-hosted Emaar copy
- 10%January 2026Albero launch payment plan · Mitchell’s-hosted Emaar copy
- 10%June 2026Albero launch payment plan · Mitchell’s-hosted Emaar copy
- 10%March 2027 · 20% constructionAlbero launch payment plan · Mitchell’s-hosted Emaar copy
- 10%November 2027 · 40% constructionAlbero launch payment plan · Mitchell’s-hosted Emaar copy
- 10%May 2028 · 60% constructionAlbero launch payment plan · Mitchell’s-hosted Emaar copy
- 10%December 2028 · 80% constructionAlbero launch payment plan · Mitchell’s-hosted Emaar copy
- 20%September 2029 · estimated construction completionAlbero launch payment plan · Mitchell’s-hosted Emaar copy
The launch payment document targets September 2029 for estimated construction completion, corroborated by Property Finder. Current progress and the contractual handover date require confirmation.
Albero launch payment plan · Mitchell’s-hosted Emaar copyProperty Finder: Albero estimated delivery and reported payment options04 / The neighbourhood
Location & connectivity.
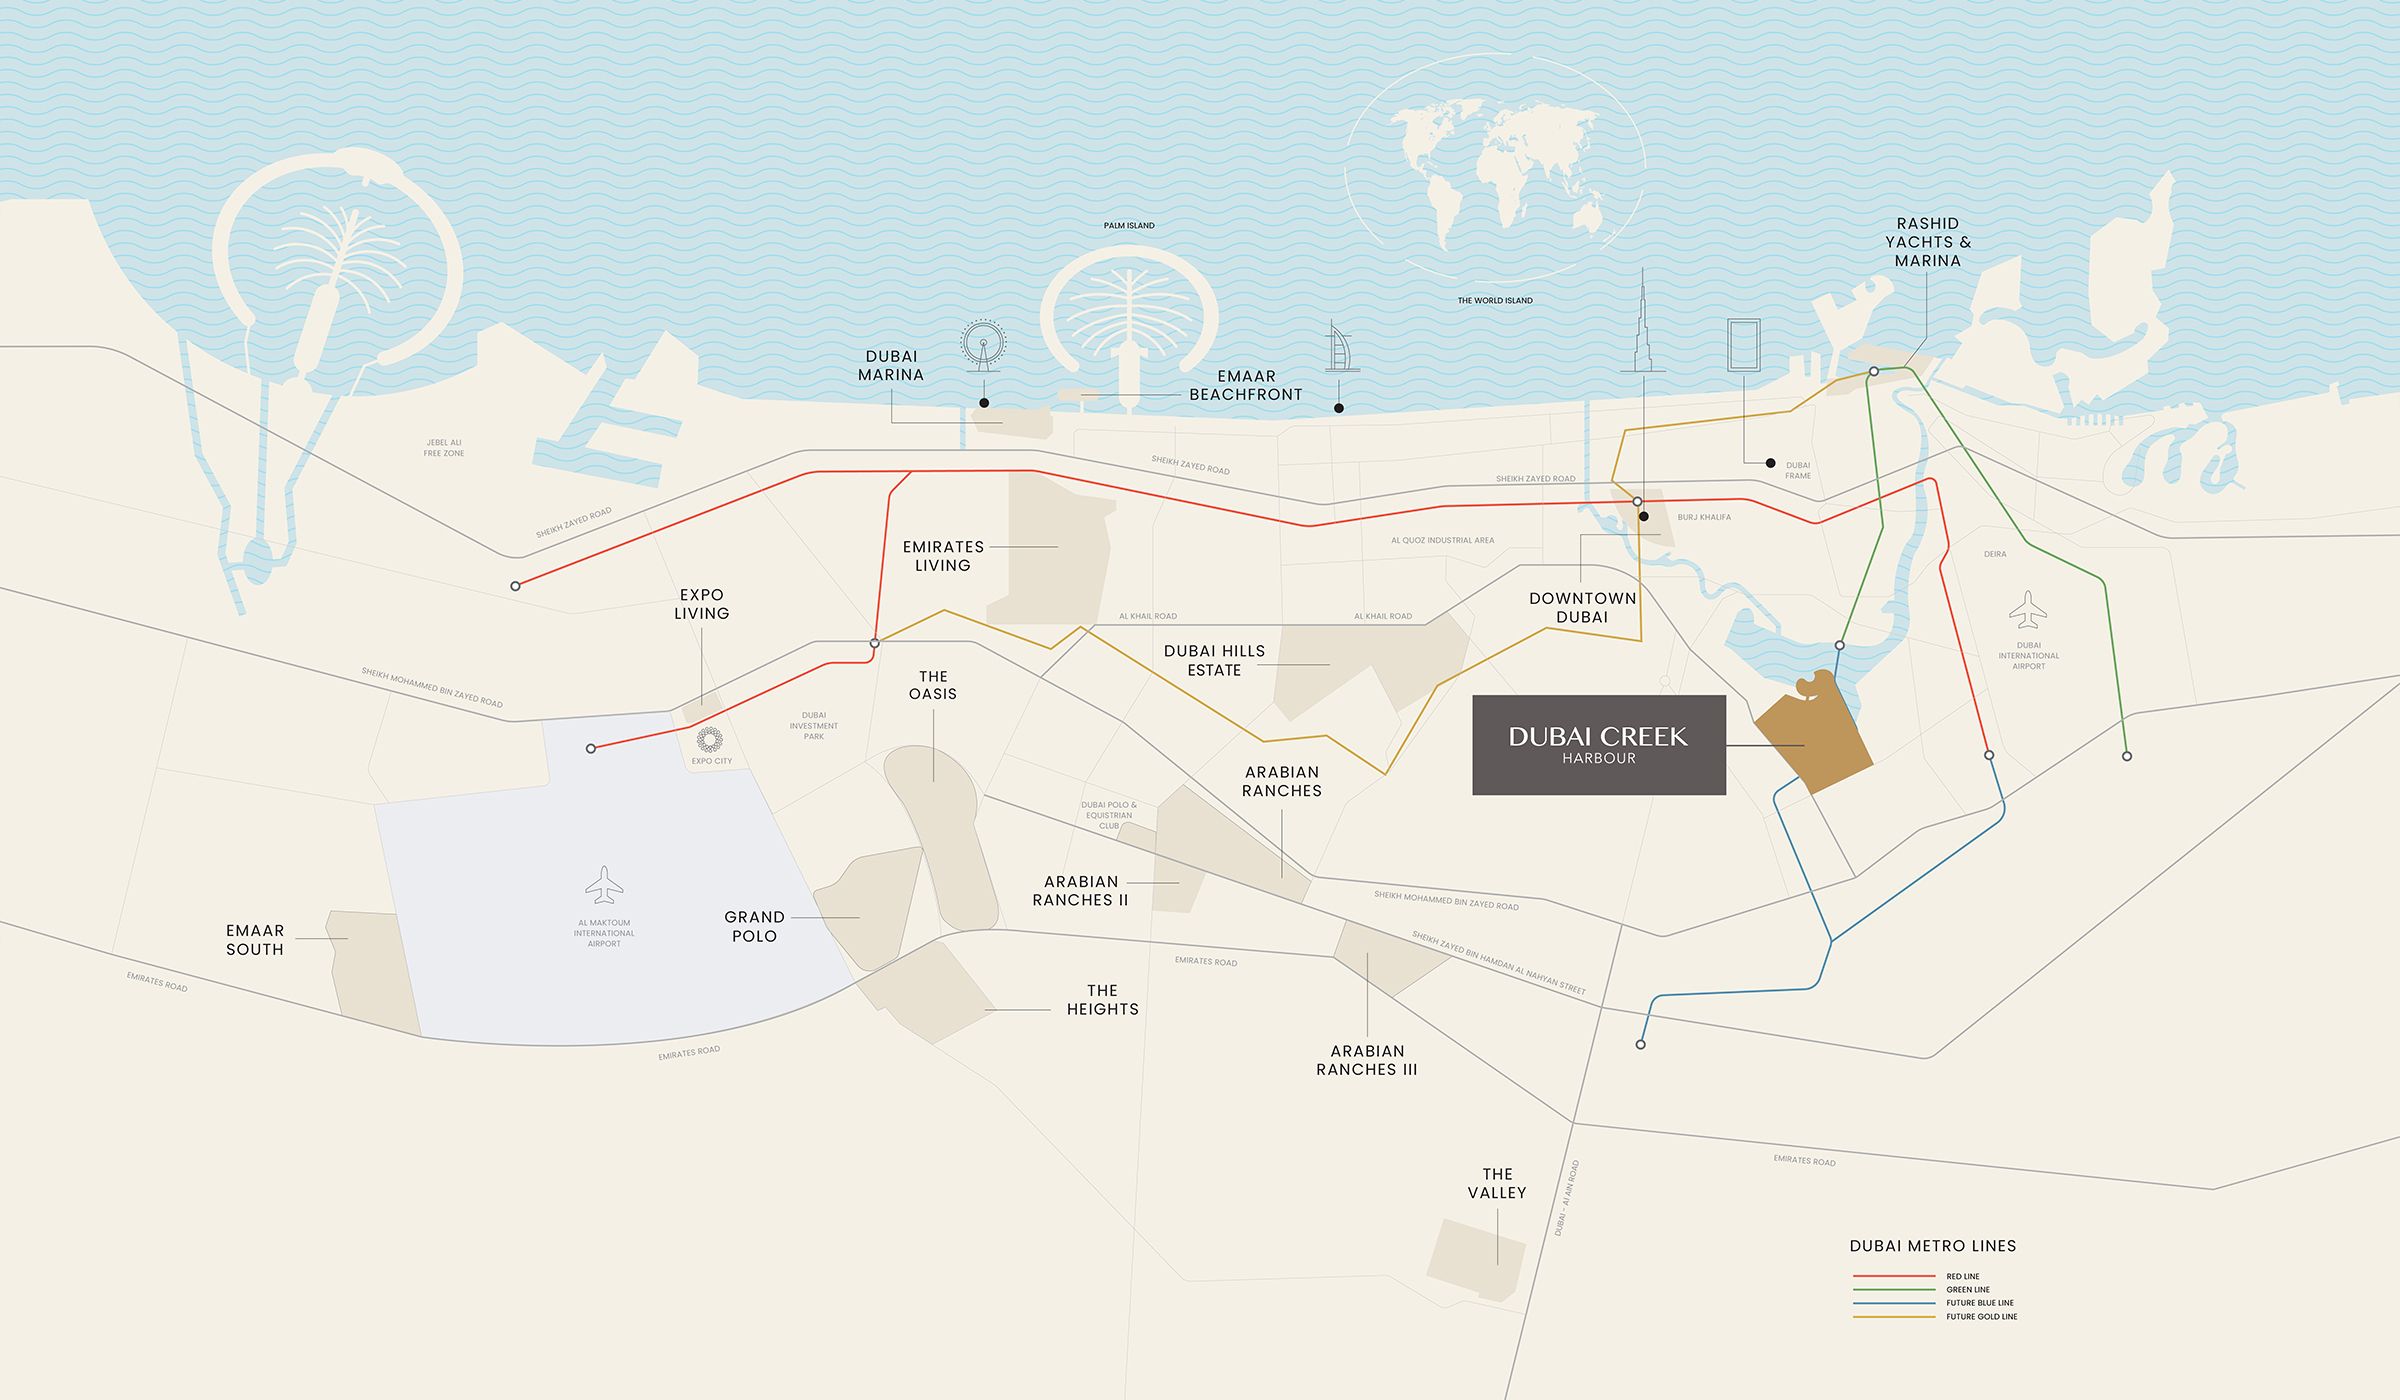
Green Gate · Dubai Creek Harbour
Explore interactive map
Developer-published Albero reference point. Confirm the selected residence and exact entrance before travelling.
Nearby destinations
Approximate travel times from Green Gate · Dubai Creek Harbour
- 10minBurj Khalifa
- 15minDubai International Airport
- 40minAl Maktoum International Airport
Published community estimates, not live traffic times or measured distances from a particular residence.
05 / Look closer
Project resources.
06 / Further reading
Project sources.
- DeveloperEmaar: Albero at Dubai Creek Harbour
- Official documentEmaar: Albero brochure
- Official documentEmaar: Albero floor plans
- BrokerAlbero launch fact sheet · Mitchell’s-hosted Emaar copy
- BrokerAlbero launch payment plan · Mitchell’s-hosted Emaar copy
- Property portalProperty Finder: Albero estimated delivery and reported payment options

