
 BY EMAAR PROPERTIES
01 / The project
A closer look.
Altus is a two-tower apartment development near Creek Beach in Dubai Creek Harbour. One to three bedroom homes combine balconies with open living areas, while shared pools, fitness spaces and a yoga area form the leisure offering. The towers have distinct floor plans, including larger podium balconies and more compact upper-floor layouts.
The brochure pairs city-facing apartments with access to the creek-side neighbourhood and nearby park. It describes contemporary bathrooms, built-in storage and balconies as part of the home layouts. Its environmental brief includes shade from balconies and ledges, tinted glazing, LED lighting with common-area controls, and condensate or planter drainage collected for landscape irrigation. These are design intentions; final specifications should be checked in the sales documents.
A look inside Altus.
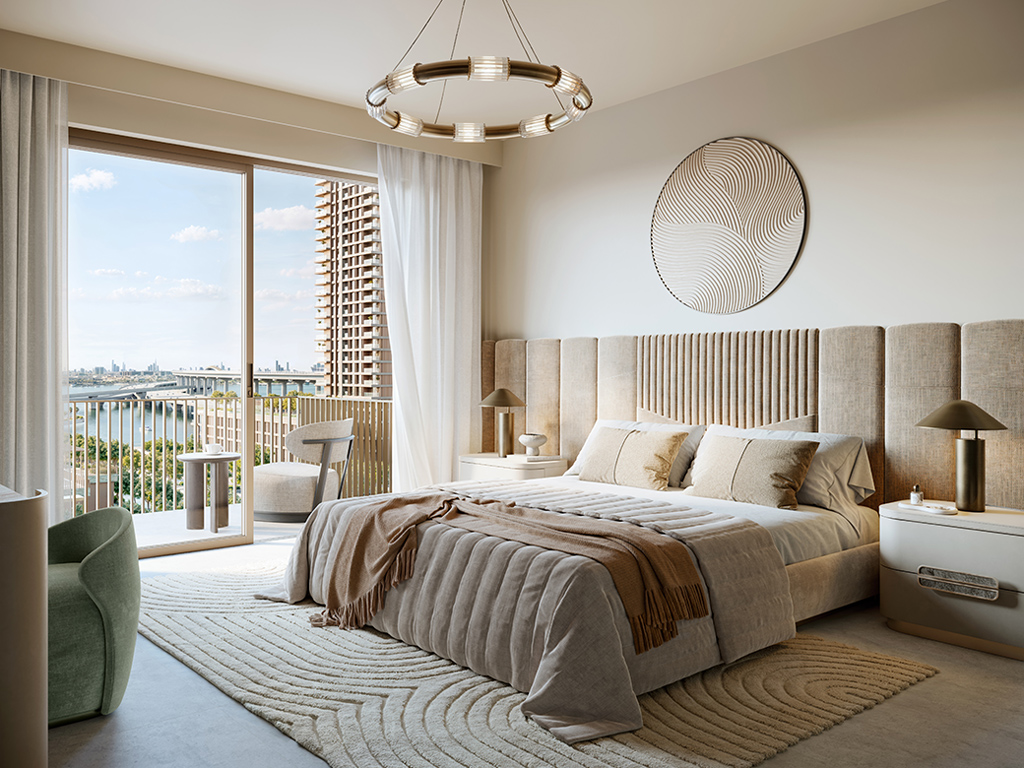
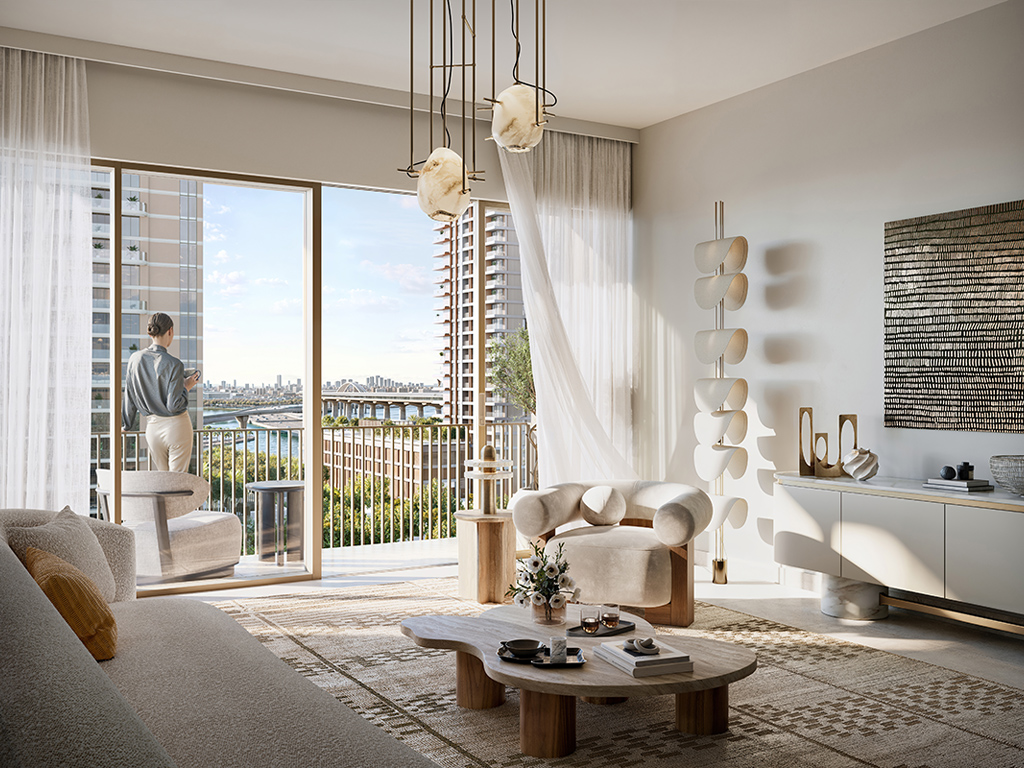
- Published collection
- The launch fact sheet reports 280 apartments. This is a project mix figure, not the number currently for sale.Altus fact sheet · Mitchell’s-hosted Emaar copy
- Tower 1 balcony comparison
- Three-bedroom podium unit P103 totals 1,927.06 sq ft, including a 433.14 sq ft balcony. Podium unit P203 has a similar suite area but a 121.09 sq ft balcony, bringing its total to 1,613.08 sq ft.Emaar: Altus Tower 1 floor plans
- Tower 2 layout differences
- First-floor two-bedroom unit 104 totals 1,453.88 sq ft, including 401.92 sq ft of balcony. The corresponding upper-floor layout totals 1,155.29 sq ft. Outdoor space explains much of the size difference.Altus Tower 2 plans · Mitchell’s-hosted Emaar copy
- Availability sources differ
- Emaar’s page lists selected units, while Property Finder labels the developer project out of stock and shows resale listings. Confirm sale type and availability directly for the unit being considered.Emaar: Altus at Dubai Creek HarbourProperty Finder: Emaar Altus
02 / At a glance
The details.
- Residence type
- Apartment
- Bedrooms
- 1–3
- Handover
- Q1 2029 reported
- Developer
- Emaar Properties
Unit sizes & layouts
| Layout | Published area |
|---|---|
| Tower 1 · 1 bedroom | 664.57–822.57 sq ft total areaEmaar: Altus Tower 1 floor plans |
| Tower 1 · 2 bedrooms | 1,163.58–1,408.67 sq ft total areaEmaar: Altus Tower 1 floor plans |
| Tower 1 · 3 bedrooms | 1,596.18–1,927.06 sq ft total areaEmaar: Altus Tower 1 floor plans |
| Tower 2 · 1 bedroom | 765.21 sq ft total areaAltus Tower 2 plans · Mitchell’s-hosted Emaar copy |
| Tower 2 · 2 bedrooms | 1,138.71–1,453.88 sq ft total areaAltus Tower 2 plans · Mitchell’s-hosted Emaar copy |
Amenities & lifestyle
- Swimming pool
- Children’s pool
- Children’s play area
- Indoor and outdoor gym
- Multipurpose room
- Yoga area
- Amenity platform
Inside the home
Floor plans.
Explore the layouts and room dimensions. Open a floor plan for a closer look.
822.37 sq ft total area
T1 and T2 refer to Towers 1 and 2. Total areas include the suite and balcony. Where Emaar prints a range, both ends are shown. Confirm the signed plan for the specific unit.
Plan source · page 203 / Planning your purchase
Price & payment plan.
Developer-listed units fromAED 3.99M
Payment plan80/20 launch plan
Emaar’s available-unit section starts at AED 3,991,888, while its headline still says AED 1.6m. The July 2024 fact sheet lists launch starts of AED 1.6m for one bedroom, AED 2.55m for two and AED 3.8m for three. The displayed unit price does not imply all categories remain available.
Emaar: Altus at Dubai Creek HarbourAltus fact sheet · Mitchell’s-hosted Emaar copyThe launch document totals 10% booking, 70% during construction and 20% on completion. Property Finder instead reports 20% booking, 70% construction and 10% handover. The table below reproduces the launch document; request written current terms before relying on either summary.
- 10%On booking · July 2024 launchAltus payment schedule · Mitchell’s-hosted Emaar copy
- 10%September 2024Altus payment schedule · Mitchell’s-hosted Emaar copy
- 10%February 2025Altus payment schedule · Mitchell’s-hosted Emaar copy
- 10%July 2025Altus payment schedule · Mitchell’s-hosted Emaar copy
- 10%January 2026Altus payment schedule · Mitchell’s-hosted Emaar copy
- 5%June 2026 · 20% constructionAltus payment schedule · Mitchell’s-hosted Emaar copy
- 10%January 2027 · 40% constructionAltus payment schedule · Mitchell’s-hosted Emaar copy
- 5%August 2027 · 60% constructionAltus payment schedule · Mitchell’s-hosted Emaar copy
- 10%February 2028 · 80% constructionAltus payment schedule · Mitchell’s-hosted Emaar copy
- 20%January 2029 · estimated completionAltus payment schedule · Mitchell’s-hosted Emaar copy
January 2029 is the estimated completion month in the launch payment document and Property Finder. Construction milestones and the contractual date require current confirmation.
Altus payment schedule · Mitchell’s-hosted Emaar copyProperty Finder: Emaar Altus04 / The neighbourhood
Location & connectivity.
Dubai Creek Harbour
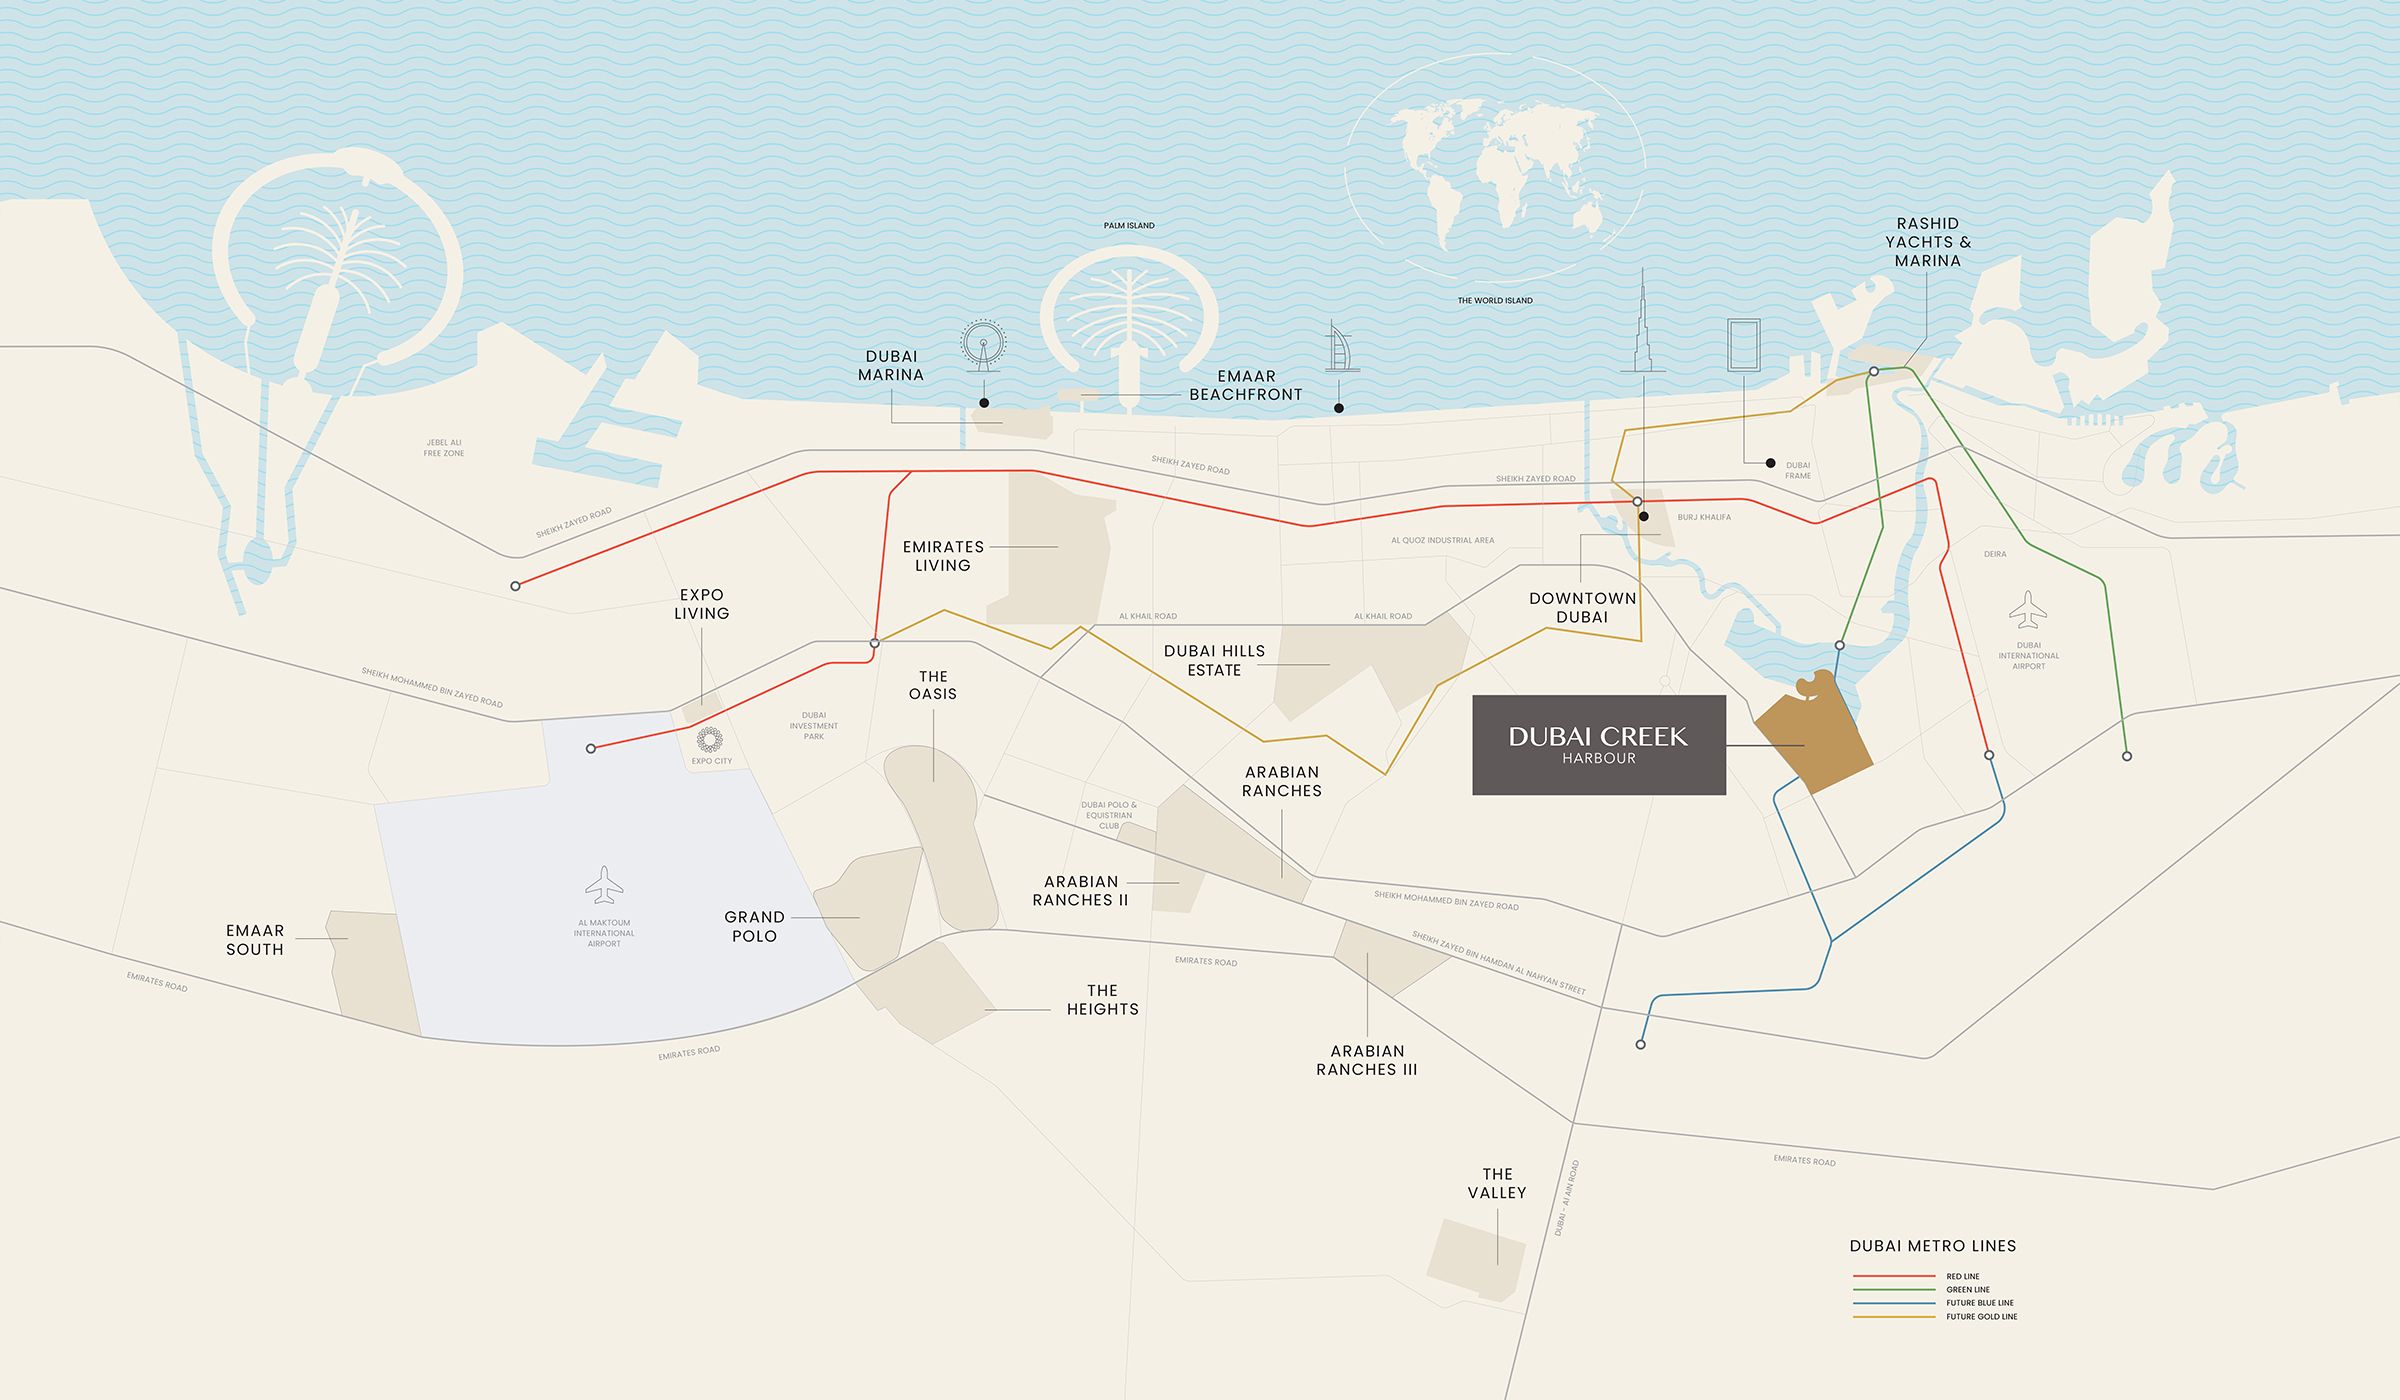
Explore interactive map
Emaar’s published reference point for Altus near Creek Beach. Check the entrance for the tower you plan to visit.
Nearby destinations
Approximate travel times from Dubai Creek Harbour
- 5minRas Al Khor Wildlife Sanctuary
- 10minBurj Khalifa
- 15minDubai International Airport
- 40minAl Maktoum International Airport
Emaar’s brochure estimates vary with the starting point, route and traffic. Check transport service and tower access before travelling.
05 / Look closer
Project resources.
06 / Further reading
Project sources.
- DeveloperEmaar: Altus at Dubai Creek Harbour
- Official documentEmaar: Altus brochure
- Official documentEmaar: Altus Tower 1 floor plans
- BrokerAltus Tower 2 plans · Mitchell’s-hosted Emaar copy
- BrokerAltus fact sheet · Mitchell’s-hosted Emaar copy
- BrokerAltus payment schedule · Mitchell’s-hosted Emaar copy
- Property portalProperty Finder: Emaar Altus

