
 BY EMAAR PROPERTIES
01 / The project
A closer look.
Aurea brings one, two and three bedroom apartments to the promenade at Rashid Yachts & Marina. Emaar’s design pairs broad glazing and terraces with a landscaped amenities podium. The setting connects the homes to waterfront walks, shops and dining, with marina, park and skyline outlooks dependent on the apartment selected.
The marina promenade is central to Aurea’s proposed daily life: a pedestrian waterfront with retail, cafés and leisure destinations beyond the residential entrance. The brochure pairs this public setting with quieter spaces for swimming, exercise, yoga and informal gatherings. Apartments use open living arrangements and large windows, while the stepped building profile creates noticeably different outdoor areas between layouts. A larger advertised total can therefore mean a larger terrace rather than more enclosed living space. Berthing and yacht-club services belong to the wider marina offer; their cost and access are separate questions from buying an apartment.
A look inside Aurea.
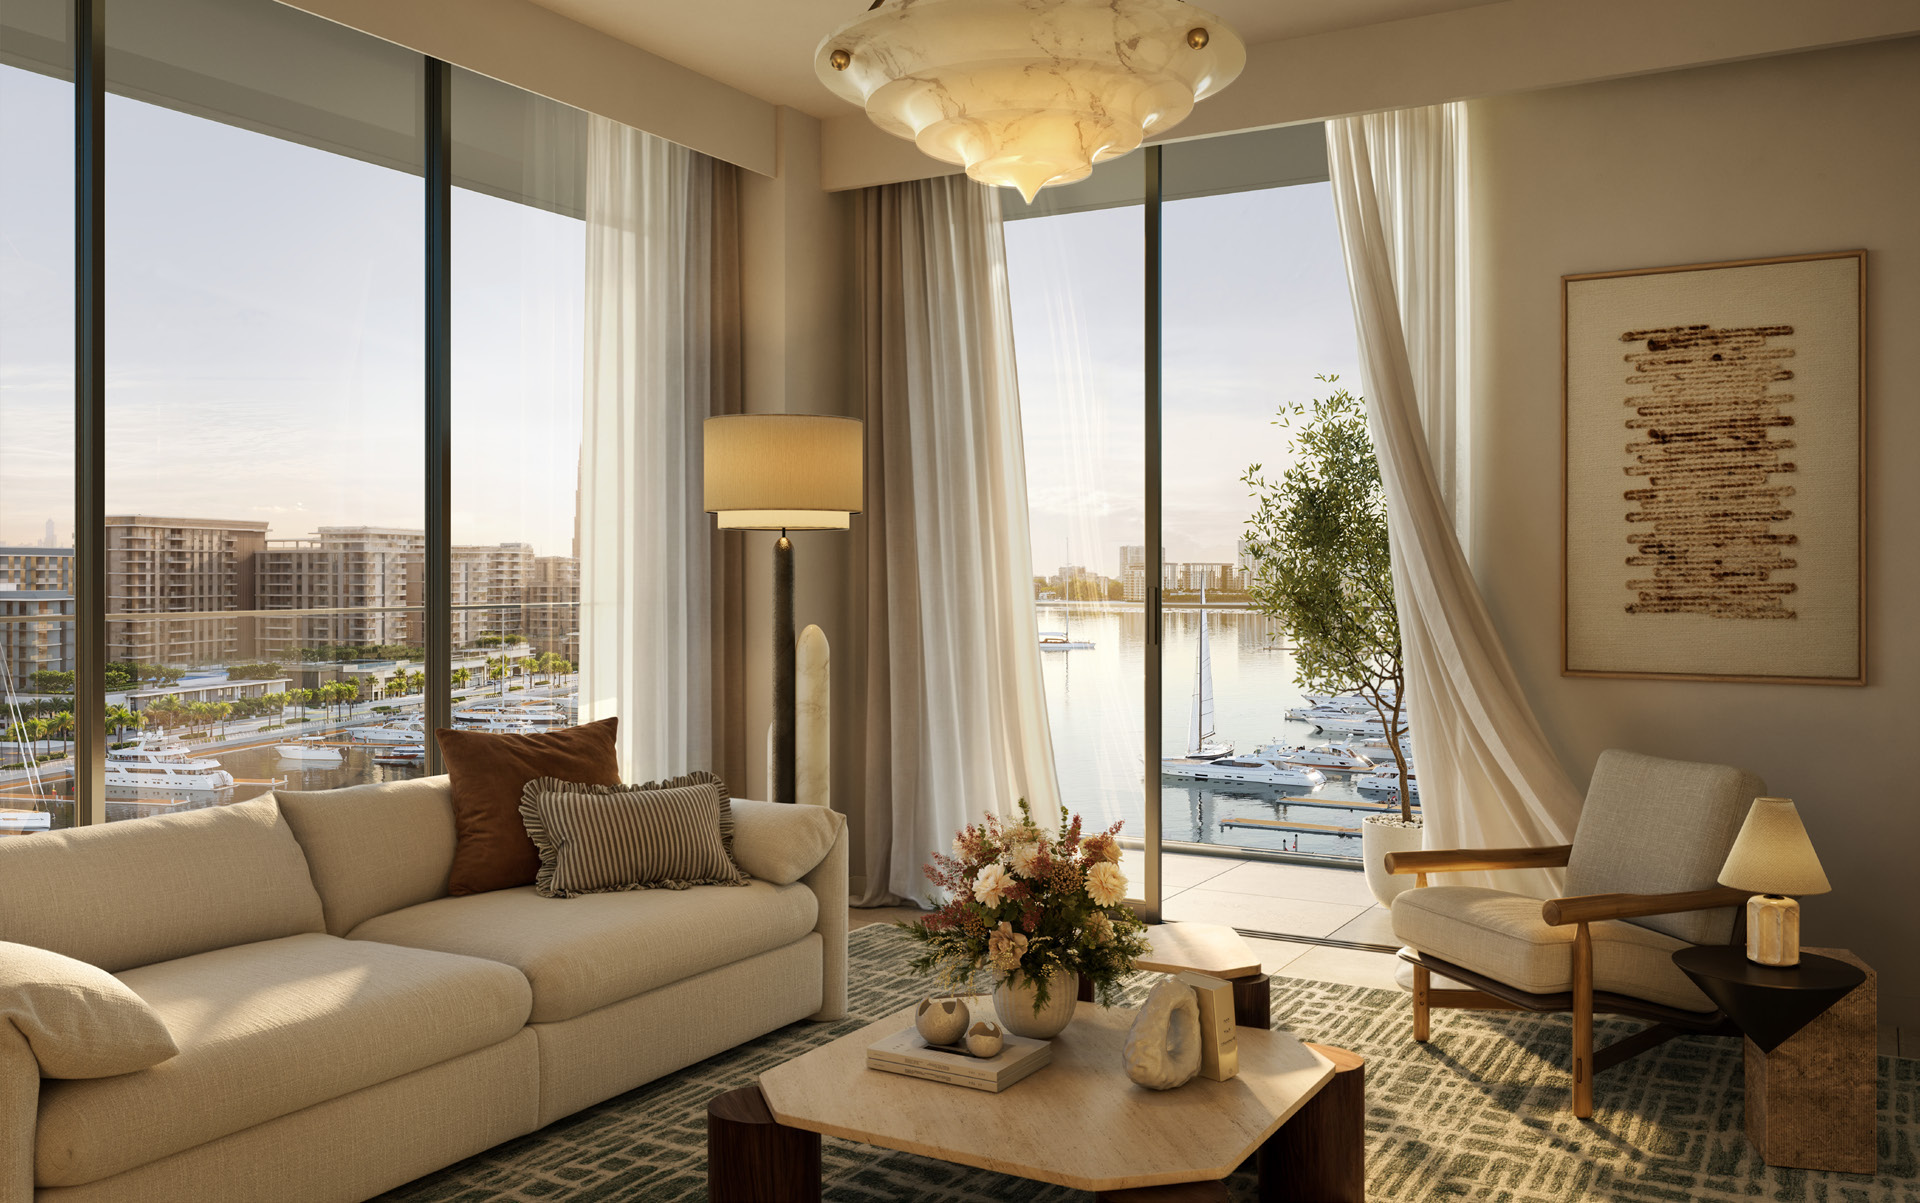
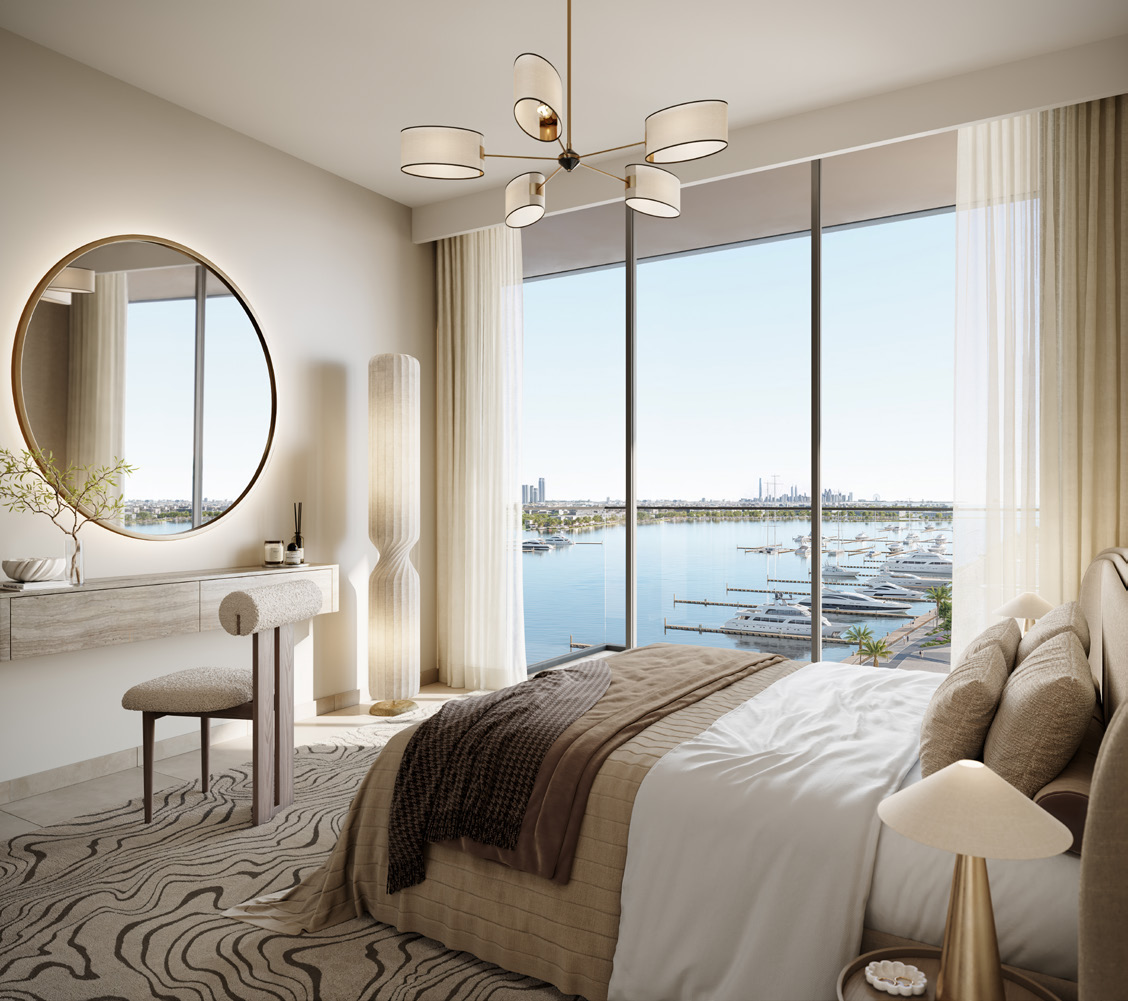
- Launch unit mix
- 169 apartments: 83 one-bedroom, 65 two-bedroom and 21 three-bedroom homes. This is the original collection, not remaining inventory.Aurea fact sheet · Laviva-hosted Emaar copy
- Building and outdoor space
- Plans show ground, podium and 13 floors. Three-bedroom Type A4 on level 8 totals 2,483.77 sq ft: 1,450.22 sq ft suite and 1,033.55 sq ft balcony/terrace. It includes a maid’s room and laundry. Unit-specific totals must be compared on the same basis.Emaar: Aurea apartment plans
02 / At a glance
The details.
- Residence type
- Apartment
- Bedrooms
- 1–3
- Handover
- Q2 2030 reported
- Developer
- Emaar Properties
Unit sizes & layouts
| Layout | Published area |
|---|---|
| 1 bedroom apartment | 798.90–988.02 sq ft totalEmaar: Aurea apartment plans |
| 2 bedroom apartment | 1,228.91–1,426.43 sq ft totalEmaar: Aurea apartment plans |
| 3 bedroom apartment | 1,698.33–2,483.77 sq ft totalEmaar: Aurea apartment plans |
Amenities & lifestyle
- Infinity-edge pool
- Gym facilities
- Children’s play areas
- Landscaped amenities podium
- Multipurpose rooms
- Retail outlets
- Padel court
- Yoga area
- Lawn
- BBQ areas
Inside the home
Floor plans.
Explore the layouts and room dimensions. Open a floor plan for a closer look.
798.90 sq ft total area
Totals include balcony or terrace areas, not just the internal suite. Repeated types can change with the floor or unit, so their original sheets remain separate. The three-bedroom Type A4 includes 1,033.55 sq ft of outdoor space within its total. Small differences of 0.01 sq ft can arise from rounded components. Confirm the signed unit plan and specifications with Emaar.
Plan source · page 303 / Planning your purchase
Price & payment plan.
Developer-published units fromAED 2.31M
Payment plan80/20 reported
Emaar’s published selection starts at AED 2,310,888. The launch fact sheet gives one-, two- and three-bedroom starting prices of AED 2.31m, AED 3.32m and AED 4.89m respectively. These historic type prices do not confirm present stock or a quotation for a particular floor and view.
Emaar: Aurea at Rashid Yachts & MarinaAurea fact sheet · Laviva-hosted Emaar copyThe launch document sets 10% at booking, seven 10% instalments and 20% at estimated completion. Later stages are linked to construction progress. Early calendar dates have passed, so obtain the current offer and outstanding instalment schedule for the selected apartment.
- 10%Booking · launch scheduleAurea payment plan · My Off Plan Investment-hosted Emaar page
- 10%November 2025Aurea payment plan · My Off Plan Investment-hosted Emaar page
- 10%May 2026Aurea payment plan · My Off Plan Investment-hosted Emaar page
- 10%November 2026Aurea payment plan · My Off Plan Investment-hosted Emaar page
- 10%July 2027 · 10% constructionAurea payment plan · My Off Plan Investment-hosted Emaar page
- 10%March 2028 · 30% constructionAurea payment plan · My Off Plan Investment-hosted Emaar page
- 10%September 2028 · 50% constructionAurea payment plan · My Off Plan Investment-hosted Emaar page
- 10%January 2029 · 70% constructionAurea payment plan · My Off Plan Investment-hosted Emaar page
- 20%June 2030 · estimated construction completionAurea payment plan · My Off Plan Investment-hosted Emaar page
June 2030 is the payment document’s estimated construction-completion month, corroborated by Property Finder’s Q2 2030 entry. Contractual handover and current progress should be checked with Emaar.
Aurea payment plan · My Off Plan Investment-hosted Emaar pageProperty Finder: Aurea04 / The neighbourhood
Location & connectivity.
Rashid Yachts & Marina
Community access via Sheikh Rashid Road and Al Mina Road
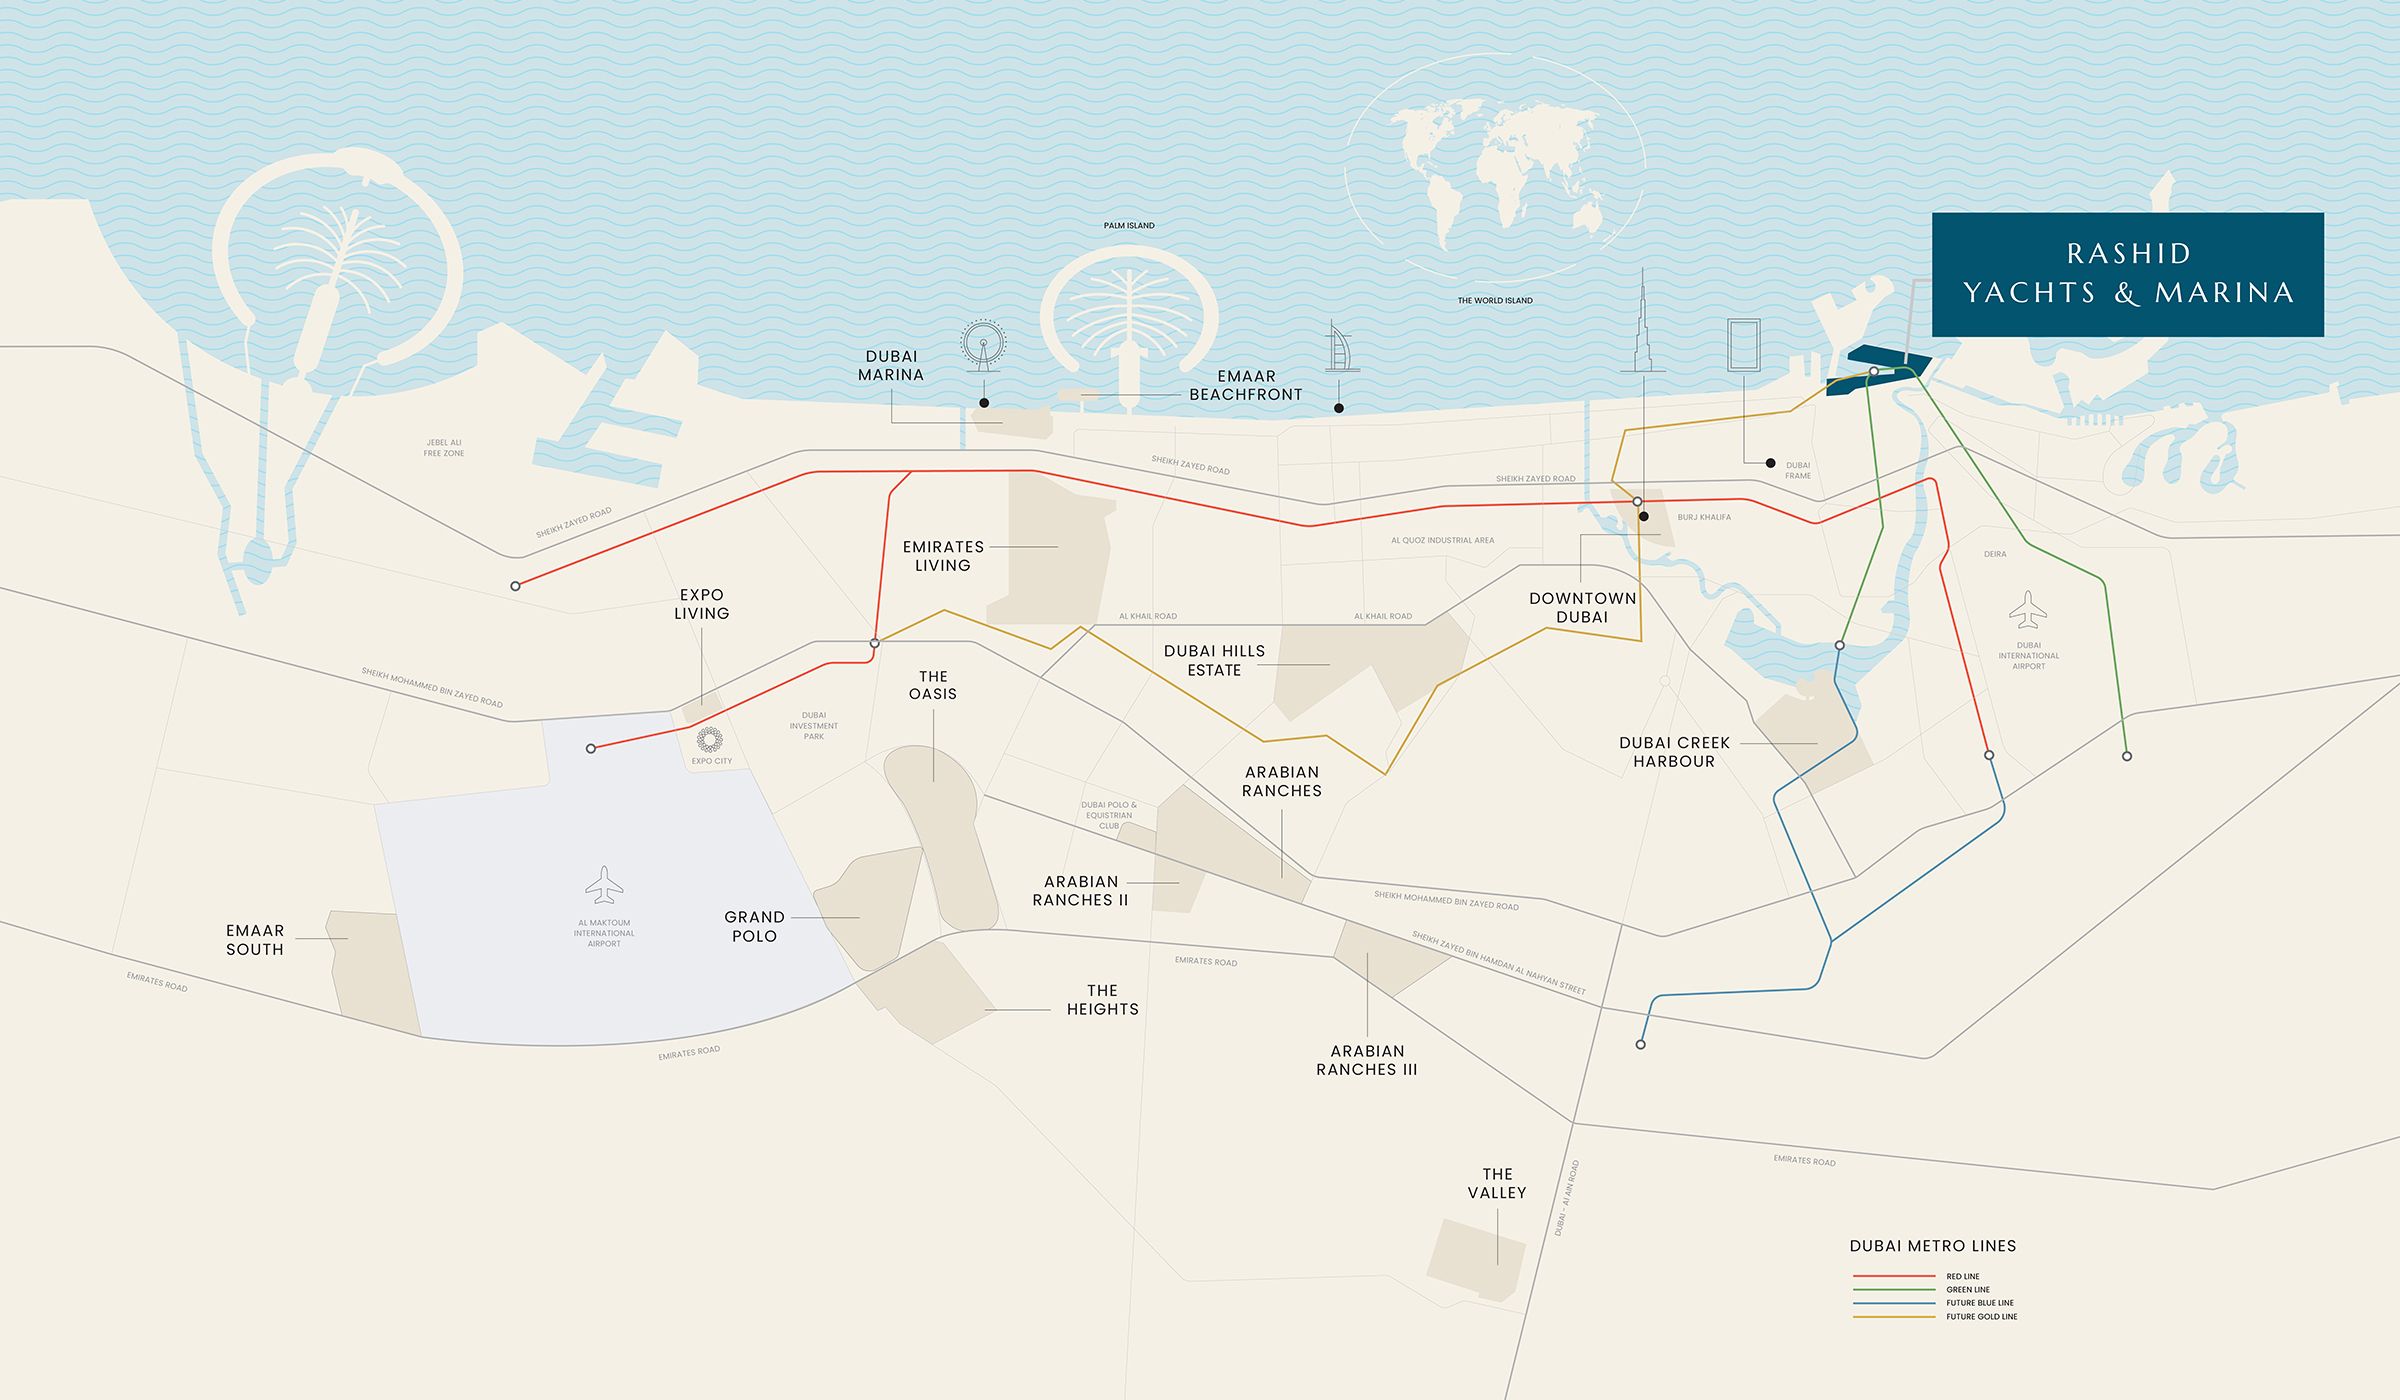
Explore interactive map
Point published on Emaar’s Aurea project page. It is a marketing location reference, not a surveyed tower entrance or berth; confirm the selected home and current access before travelling.
Nearby destinations
Approximate travel times from Rashid Yachts & Marina
- 15minAl Shindagha Heritage District
- 20minDubai International Airport
- 25minDowntown Dubai
- 30minDubai Marina
Published community driving estimates, not live traffic times or measured distances from an apartment. Shared terraces, promenade and marina scenes are proposed context. Berths, yacht-club access, fees, finished facilities and the outlook of a particular home need separate confirmation.
05 / Look closer
Project resources.
06 / Further reading

