
 BY EMAAR PROPERTIES
01 / The project
A closer look.
Avarra by Palace is a Palace-branded residential tower in Business Bay. Emaar’s collection includes one to four bedroom apartments and a six bedroom penthouse, with broad balconies and a choice of city-facing orientations. The penthouse has its own extensive floor plan and facilities, which should not be confused with the shared amenities offered to apartment residents.
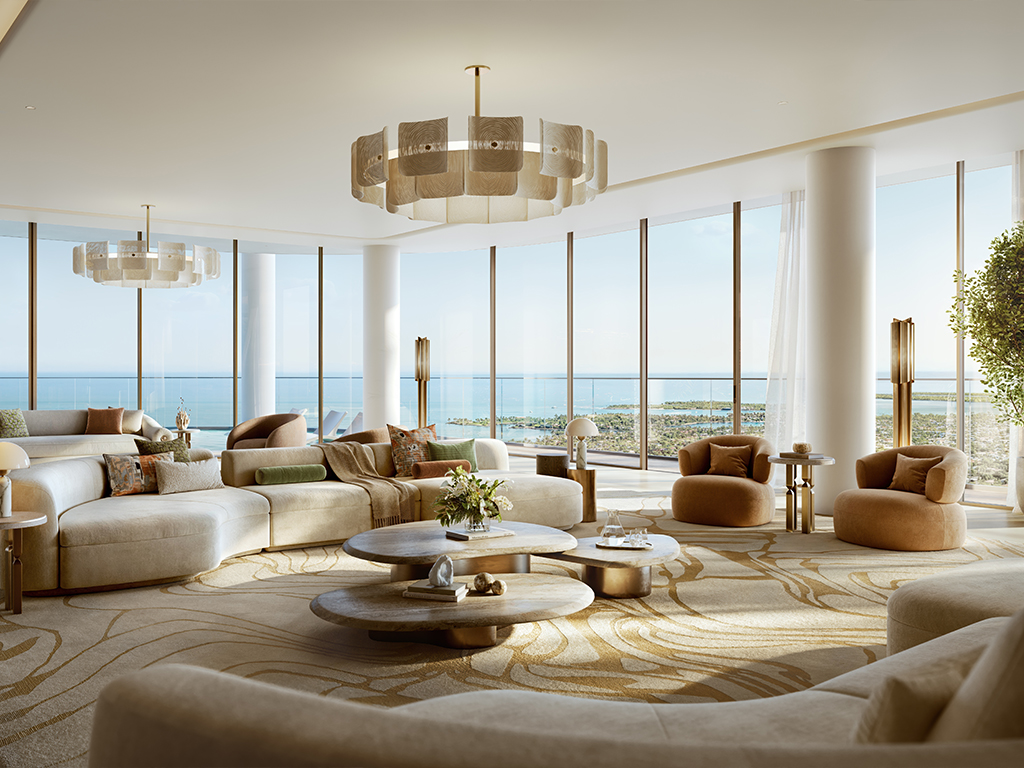
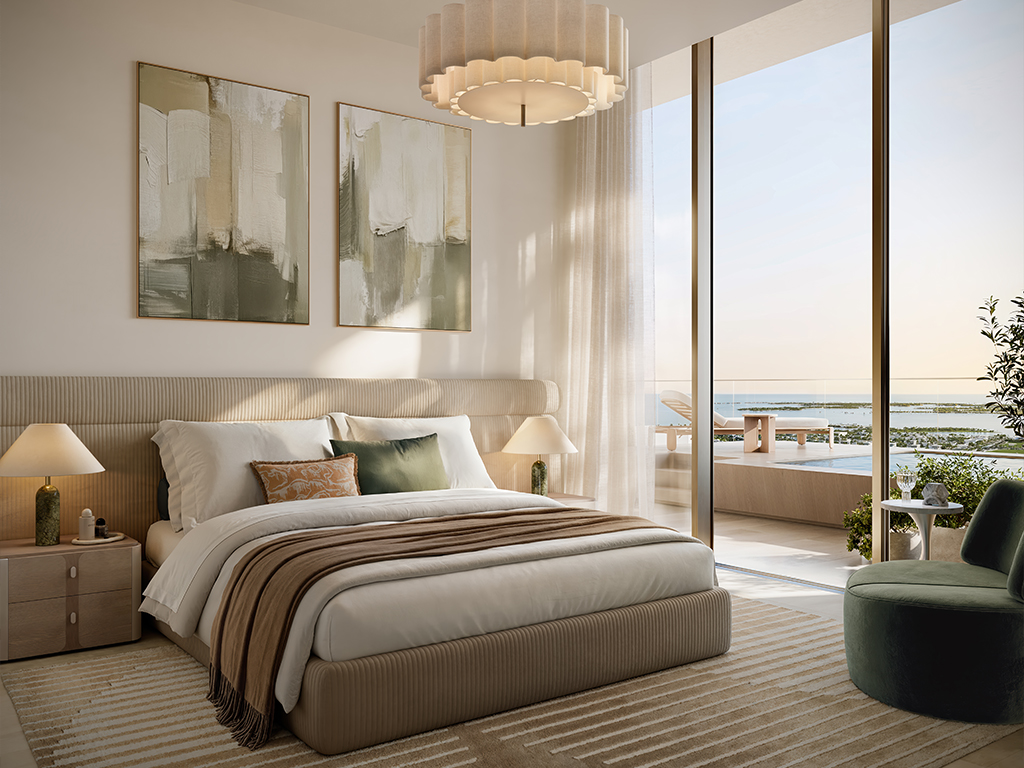
The Palace identity is expressed through warm interiors, large glass façades and generous outdoor spaces. The brochure positions the building around views towards the sea, Burj Khalifa, Downtown and Business Bay. Those are design intentions across the development; the outlook and service package of a particular residence need their own confirmation.
A look inside Avarra by Palace.
- Building plan
- The official massing page labels a 75-floor tower. Detailed sections identify basement, podium and upper residential levels separately.Emaar: Avarra apartment and penthouse plans
- Penthouse proportions
- The Level 75 plan separates 11,030.32 sq ft of suite area from 3,830.77 sq ft of balcony area.Emaar: Avarra apartment and penthouse plans
- Penthouse-only rooms
- The six bedroom drawing labels a home cinema, house gym, jacuzzi, show kitchen, family kitchen and maid’s room. These are specific to that plan, not shared apartment amenities.Emaar: Avarra apartment and penthouse plans
02 / At a glance
The details.
- Residence type
- Apartment / Penthouse
- Bedrooms
- 1–4 & 6
- Handover
- Q2 2031 reported
- Developer
- Emaar Properties
Unit sizes & layouts
| Layout | Published area |
|---|---|
| 1 bedroom apartment | 788.78–829.47 sq ft total areaEmaar: Avarra apartment and penthouse plans |
| 2 bedroom apartment | 1,199.74–1,449.04 sq ft total areaEmaar: Avarra apartment and penthouse plans |
| 3 bedroom apartment | 1,640.74–1,861.83 sq ft total areaEmaar: Avarra apartment and penthouse plans |
| 4 bedroom apartment | 4,225.69–4,795.43 sq ft total areaEmaar: Avarra apartment and penthouse plans |
| 6 bedroom penthouse · Level 75 | 14,861.09 sq ft total areaEmaar: Avarra apartment and penthouse plans |
Amenities & lifestyle
- Infinity pool and pool deck
- Gym and outdoor fitness
- Yoga zone
- Barbecue and picnic area
- Children’s play area
- Children’s pool
Inside the home
Floor plans.
Explore the layouts and room dimensions. Open a floor plan for a closer look.
798.47 sq ft total area
Published plans are not a statement of current inventory. Total area includes the listed balcony area; suite area is smaller. Layouts, dimensions, furnishings and shown outlooks may change. Confirm the selected unit and sale inclusions.
Plan source · page 303 / Planning your purchase
Price & payment plan.
Published units fromAED 2.71M
Payment plan90/10 reported
Emaar’s displayed unit pricing starts at AED 2,709,888 on the research date. The rounded AED 2.7 million headline is a separate launch reference. The displayed price does not establish current availability, furnishing or a guaranteed view.
Emaar: Avarra by PalaceThe Emaar-branded launch schedule hosted by Jiwak combines 5% and 10% instalments, with 90% payable before completion and 10% at completion. Property Finder and Bayut corroborate the overall split. Dates below document the launch schedule; current reservation terms may differ, particularly where earlier instalments have already fallen due.
- 10%On booking · launch scheduleAvarra launch payment schedule · Jiwak-hosted copy
- 10%January 2026Avarra launch payment schedule · Jiwak-hosted copy
- 5%June 2026Avarra launch payment schedule · Jiwak-hosted copy
- 5%November 2026Avarra launch payment schedule · Jiwak-hosted copy
- 10%April 2027Avarra launch payment schedule · Jiwak-hosted copy
- 5%September 2027Avarra launch payment schedule · Jiwak-hosted copy
- 10%April 2028Avarra launch payment schedule · Jiwak-hosted copy
- 5%September 2028Avarra launch payment schedule · Jiwak-hosted copy
- 10%March 2029 · 50% constructionAvarra launch payment schedule · Jiwak-hosted copy
- 10%September 2029 · 70% constructionAvarra launch payment schedule · Jiwak-hosted copy
- 10%April 2030 · 90% constructionAvarra launch payment schedule · Jiwak-hosted copy
- 10%June 2031 · estimated construction completionAvarra launch payment schedule · Jiwak-hosted copy
The copied launch sheet targets June 2031 for estimated construction completion. Property Finder gives June 2031 and Bayut Q2 2031. These are reported targets; obtain the current contractual date and construction update before purchase.
Avarra launch payment schedule · Jiwak-hosted copyProperty Finder: Avarra project termsBayut: Avarra project terms04 / The neighbourhood
Location & connectivity.
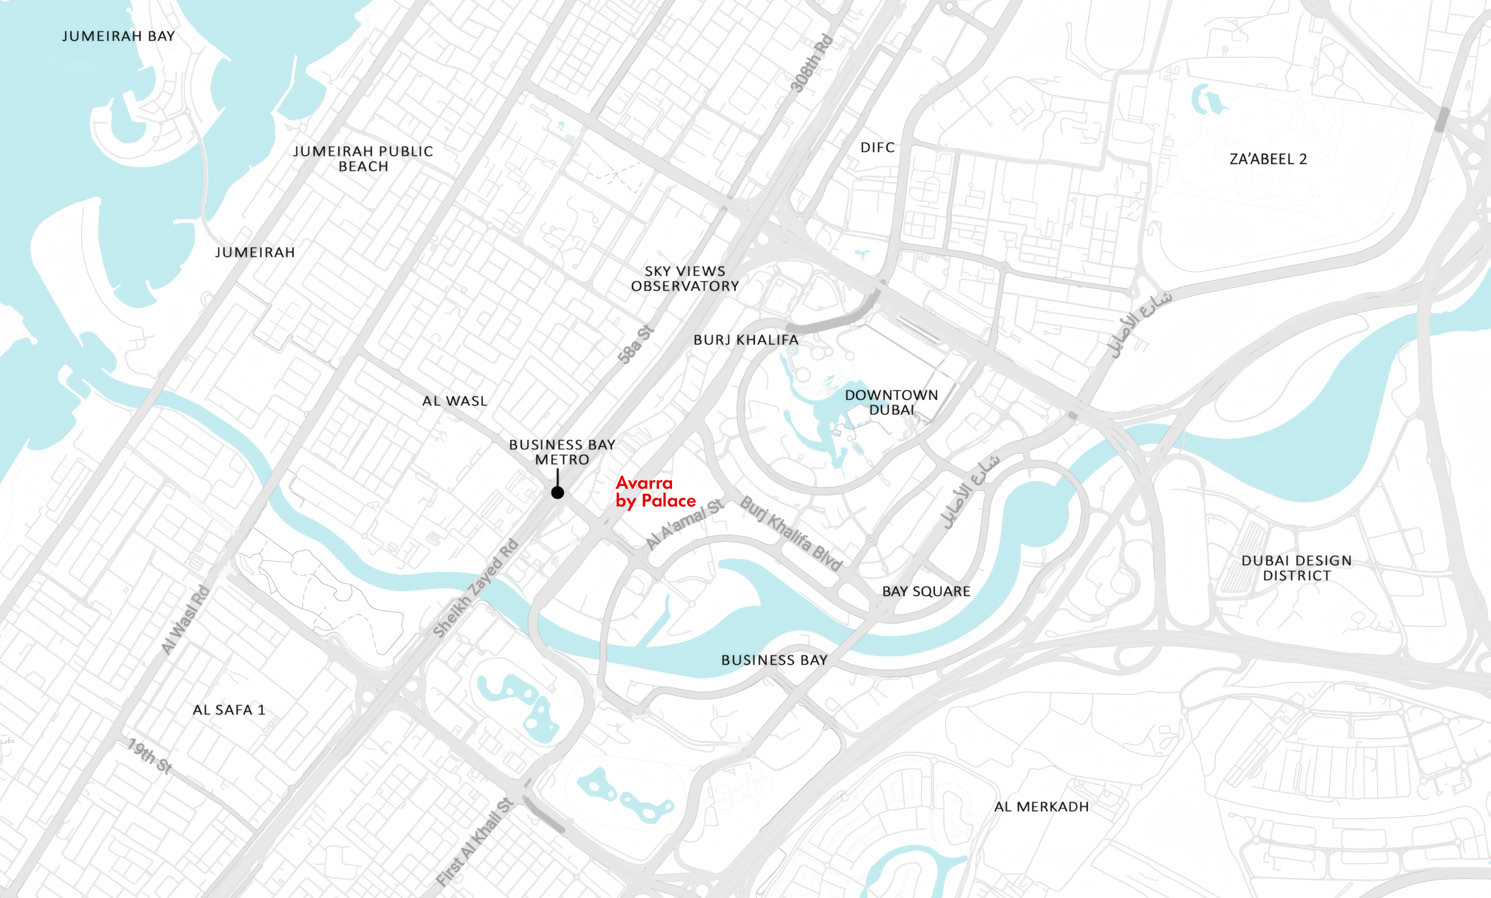
Business Bay
Explore interactive map
Developer-published Avarra by Palace reference point. Confirm the exact entrance before travelling.
Nearby destinations
Approximate travel times from Business Bay
- 9minBurj Khalifa / Dubai Mall
- 14minDubai Creek Harbour
- 15minDubai International Airport
- 30minDubai Hills Mall / Dubai Hills Estate
Travel times vary with traffic and route.
05 / Look closer
Project resources.
06 / Further reading
Project sources.
- DeveloperEmaar: Avarra by Palace
- Official documentEmaar: Avarra by Palace brochure
- Official documentEmaar: Avarra apartment and penthouse plans
- Property portalAvarra launch payment schedule · Jiwak-hosted copy
- Property portalProperty Finder: Avarra project terms
- Property portalBayut: Avarra project terms

