
 BY EMAAR PROPERTIES
01 / The project
A closer look.
Avelia brings four and five bedroom villas to The Valley, with separate family rooms, guest accommodation and roof-level living spaces. The collection has its own 139-home launch mix. Three villa categories offer different amounts of built-up and outdoor space, so the individual plan matters more than a single headline size.
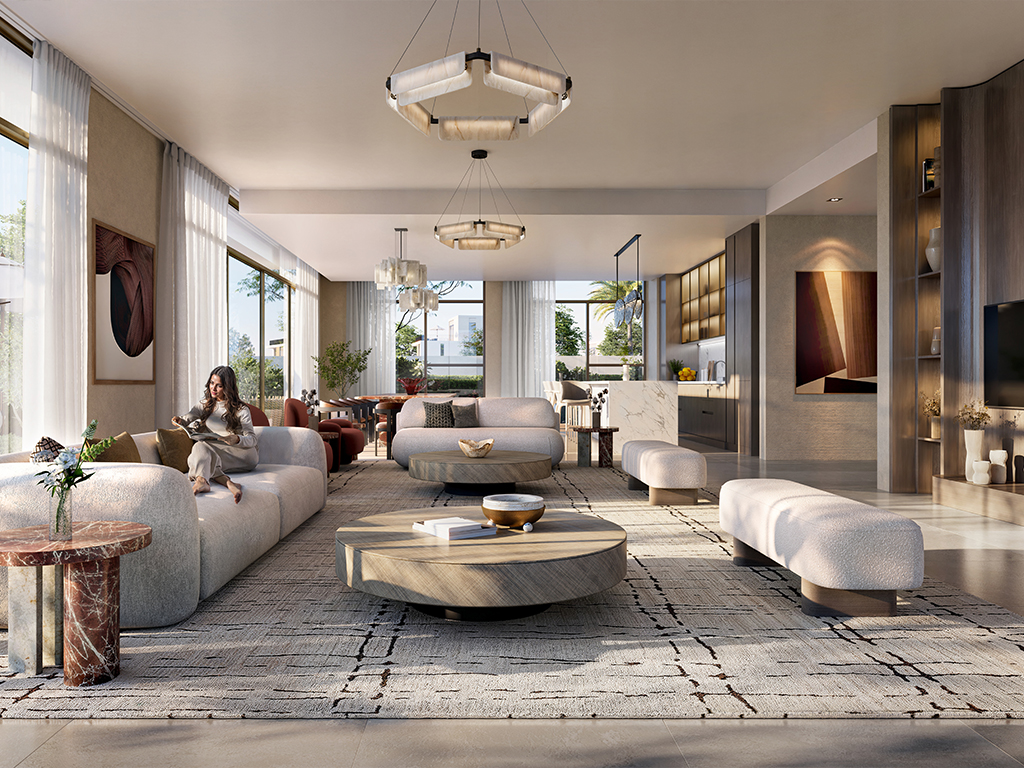
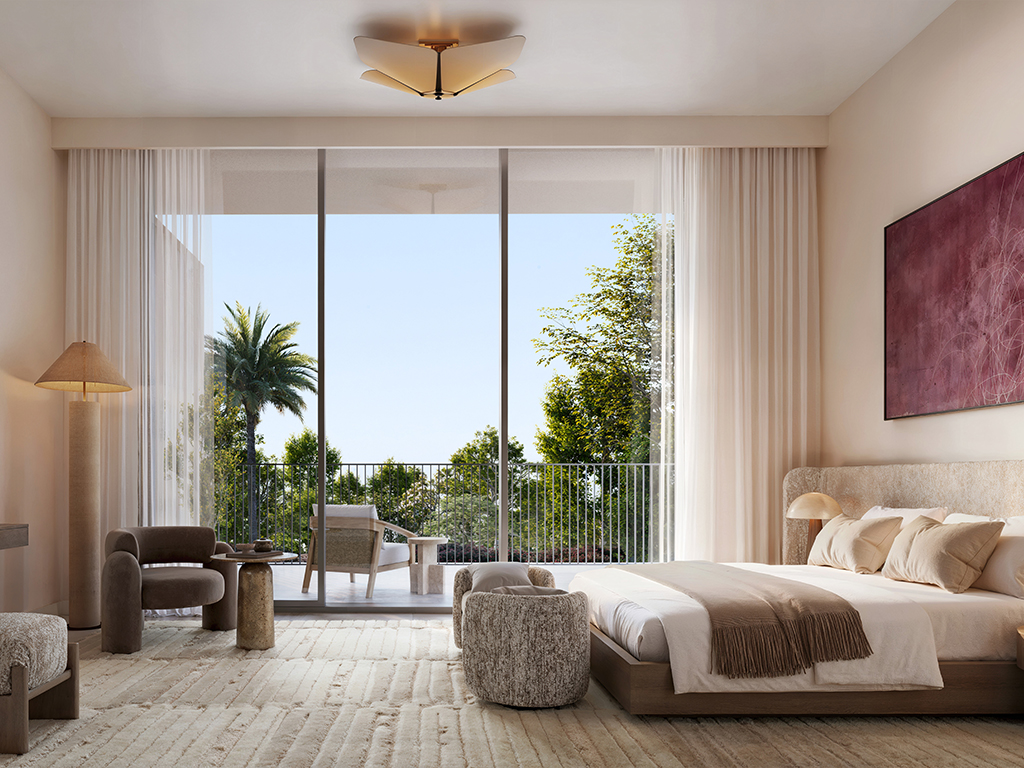
Avelia’s brochure centres the design on gardens, terraces and quiet outdoor recreation. Warm materials and open living spaces connect the villas with a wider network of trails and landscaped gathering places.
A look inside Avelia.
- Avelia launch mix
- 139 villas: 54 four-bedroom, 55 five-bedroom Luxury and 30 five-bedroom Premium homes. Category-average plots are 6,273, 7,005 and 8,883 sq ft respectively; request the actual plot plan for a specific property.Avelia fact sheet · Mitchell’s-hosted Emaar copy
- Comparing sizes
- The fact sheet’s average BUAs of 4,346, 5,655 and 7,857 sq ft also appear in portal summaries. The individual drawings give the more precise type-specific areas listed above. BUA includes parking and outdoor components and is not plot size.Avelia villa plans · Mitchell’s-hosted Emaar copyAvelia fact sheet · Mitchell’s-hosted Emaar copyProperty Finder: Avelia
- Villa arrangement
- Plans span ground, first and second floors, with a ground-floor guest bedroom, maid’s room and a roof lounge, pantry and terrace. Premium plans add a driver’s room and separate show kitchen. Lifts, pools and sunken seating appear in drawings; confirm their inclusion and finish specifications before purchase.Avelia villa plans · Mitchell’s-hosted Emaar copy
- Document identity
- The developer page’s download links opened Ovelle-labelled files during review. The documents linked here instead carry Avelia’s name and its own key plans, collection mix and payment dates.Emaar: Avelia at The ValleyAvelia brochure · Mitchell’s-hosted Emaar copyAvelia villa plans · Mitchell’s-hosted Emaar copyAvelia fact sheet · Mitchell’s-hosted Emaar copyAvelia payment schedule · Mitchell’s-hosted Emaar copy
02 / At a glance
The details.
- Residence type
- Villa
- Bedrooms
- 4–5
- Handover
- Q4 2029 reported
- Developer
- Emaar Properties
Unit sizes & layouts
| Layout | Published area |
|---|---|
| 4 bedroom villa · Type A | 4,334.73 sq ft built-up areaAvelia villa plans · Mitchell’s-hosted Emaar copy |
| 4 bedroom villa · Type B | 4,355.72 sq ft built-up areaAvelia villa plans · Mitchell’s-hosted Emaar copy |
| 5 bedroom Medium villa · Type A | 5,669.88 sq ft built-up areaAvelia villa plans · Mitchell’s-hosted Emaar copy |
| 5 bedroom Medium villa · Type B | 5,639.42 sq ft built-up areaAvelia villa plans · Mitchell’s-hosted Emaar copy |
| 5 bedroom Premium villa · Type A | 7,728.37 sq ft built-up areaAvelia villa plans · Mitchell’s-hosted Emaar copy |
| 5 bedroom Premium villa · Type B | 7,970.24 sq ft built-up areaAvelia villa plans · Mitchell’s-hosted Emaar copy |
Amenities & lifestyle
- Landscaped community spaces
- Pool deck
- Outdoor children’s play
- Fitness areas
- Multipurpose room
- Pet park
- Terrace trails and plateau views
- Themed central park
- Village market plaza
- Falaj fountain
- Viewing platform and stepped terraces
- Sports courts
- Oasis play area
- Canopy walk
Inside the home
Floor plans.
Explore the layouts and room dimensions. Open a floor plan for a closer look.
4,334.73 sq ft built-up area
Plan source · page 203 / Planning your purchase
Price & payment plan.
Developer-advertised starting priceAED 7.25M
Payment plan80/20 reported
Emaar advertises prices from AED 7.25m. Avelia’s launch sheet lists four-bedroom villas from AED 7.25m, five-bedroom Luxury villas from AED 8.86m and Premium villas from AED 13.09m. The drawings call the middle category Medium. These are launch guide prices, not a current unit quotation.
Emaar: Avelia at The ValleyAvelia fact sheet · Mitchell’s-hosted Emaar copyThe launch schedule is 10% on booking, seven further 10% instalments and 20% at estimated completion. Construction triggers apply to later payments. Calendar instalments already past must be reconciled with a current purchase schedule.
- 10%Booking · launch scheduleAvelia payment schedule · Mitchell’s-hosted Emaar copy
- 10%January 2026Avelia payment schedule · Mitchell’s-hosted Emaar copy
- 10%July 2026Avelia payment schedule · Mitchell’s-hosted Emaar copy
- 10%January 2027Avelia payment schedule · Mitchell’s-hosted Emaar copy
- 10%July 2027Avelia payment schedule · Mitchell’s-hosted Emaar copy
- 10%March 2028 · 50% constructionAvelia payment schedule · Mitchell’s-hosted Emaar copy
- 10%August 2028 · 70% constructionAvelia payment schedule · Mitchell’s-hosted Emaar copy
- 10%February 2029 · 90% constructionAvelia payment schedule · Mitchell’s-hosted Emaar copy
- 20%December 2029 · estimated construction completionAvelia payment schedule · Mitchell’s-hosted Emaar copy
The reviewed payment sheet estimates completion in December 2029, also reported by Property Finder. Obtain the developer’s current programme and the contractual completion terms for the selected villa.
Avelia payment schedule · Mitchell’s-hosted Emaar copyProperty Finder: Avelia04 / The neighbourhood
Location & connectivity.
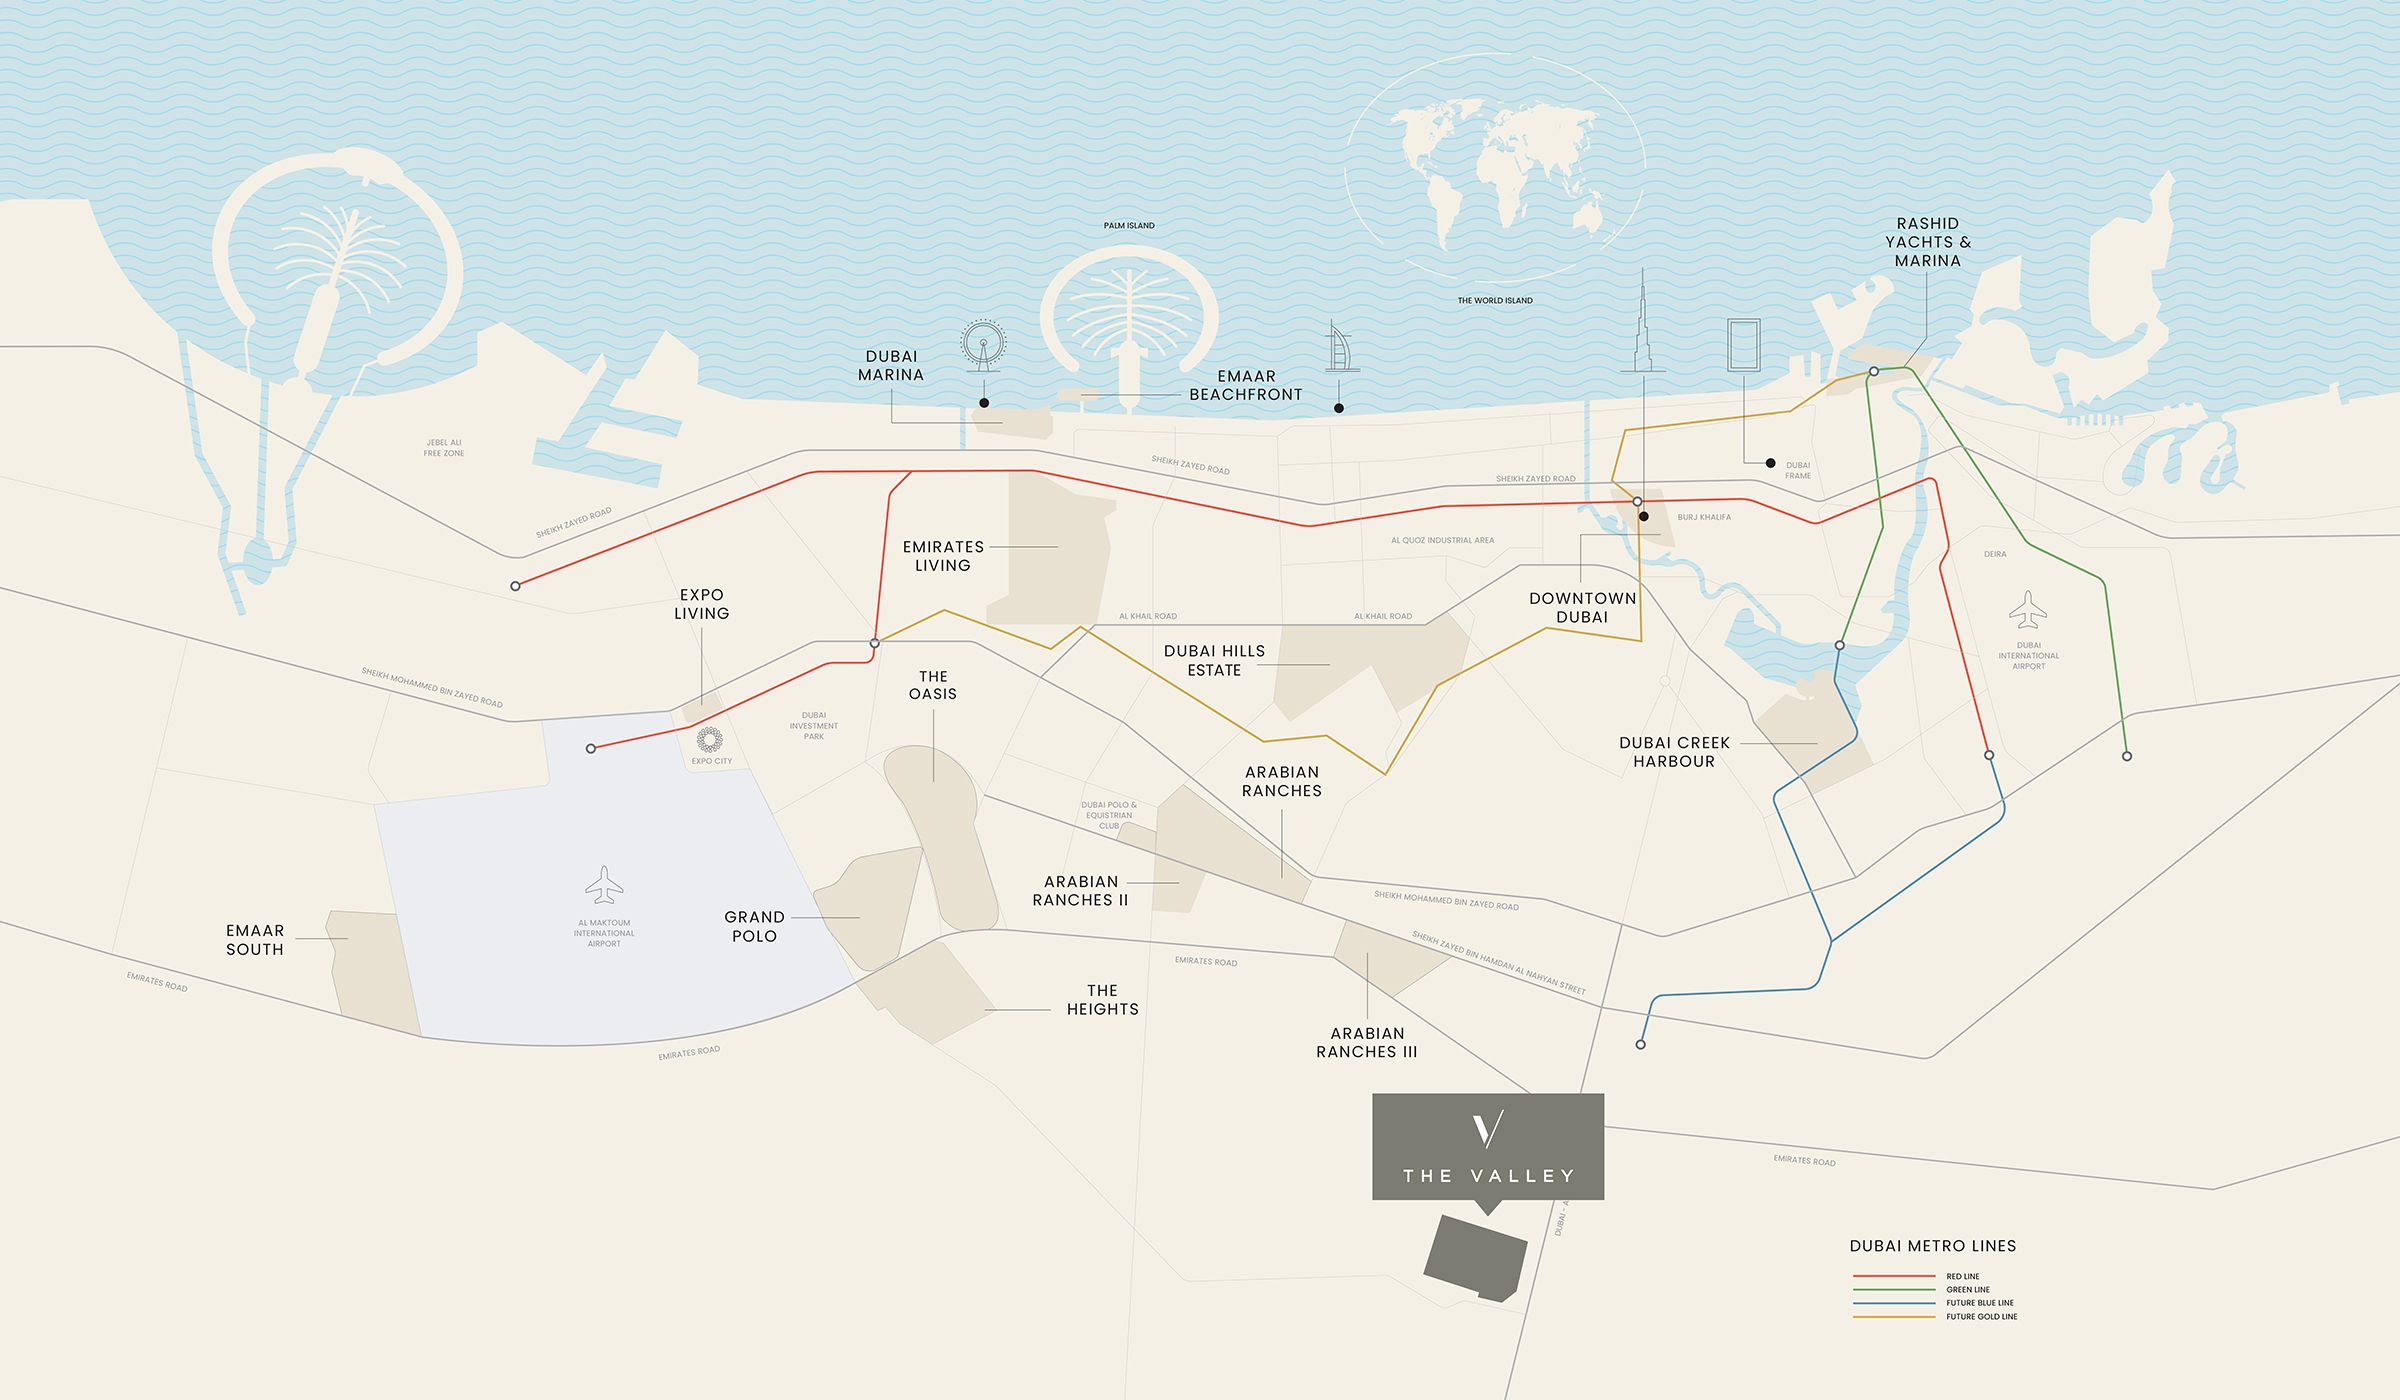
The Valley, Dubai
Dubai–Al Ain Road
Explore interactive map
Emaar published project map pin; villa entrances may differ.
Nearby destinations
Approximate travel times from The Valley, Dubai
- 5minRugby Sevens
- 8minDubai Outlet Mall
- 20minDubai International Airport
- 25minDowntown Dubai
Travel times vary with traffic and route.
05 / Look closer
Project resources.
06 / Further reading

