
 BY EMAAR PROPERTIES
01 / The project
A closer look.
Avena brings four-bedroom villas to the second phase of The Valley. Three façade options give the streets a varied appearance, while landscaped surroundings and access to the wider central park shape the outdoor setting. Emaar’s plans describe semi-detached homes, with family spaces spread over three levels.
The brochure links the residential neighbourhood with a broader landscape of nature walks, play spaces and recreation. Its park concepts include a dunescape, forest and meadow walks, sensory play and a shallow river. These are master-community proposals; their location and opening dates should be checked separately from an individual villa’s delivery.
A look inside Avena.
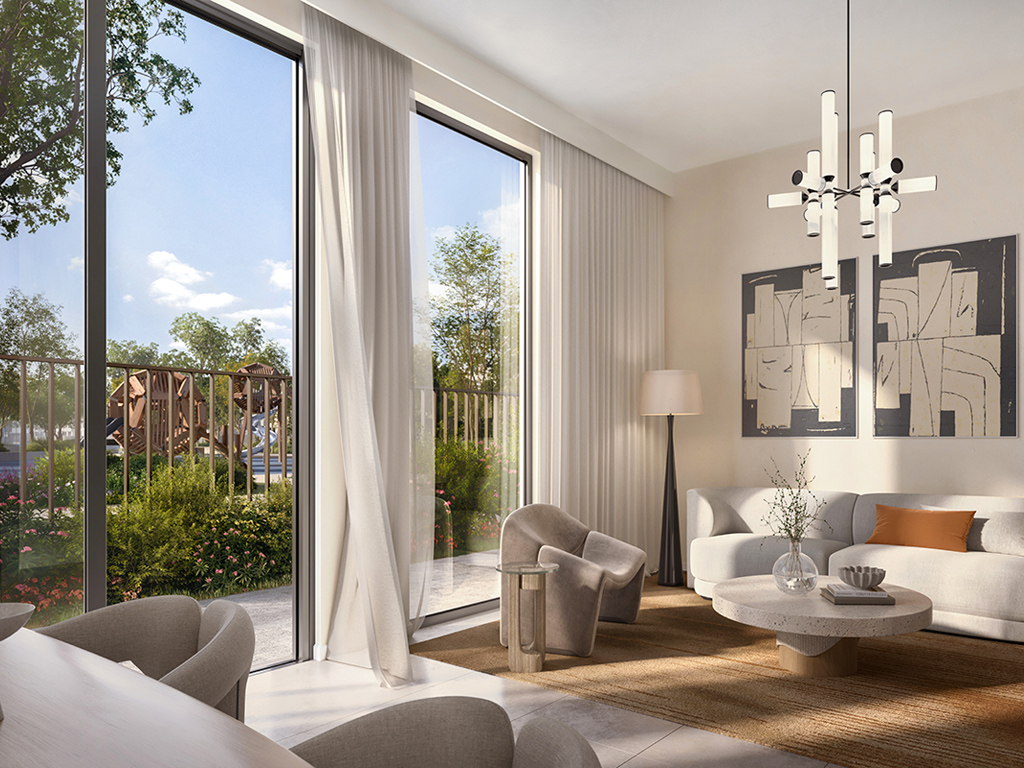
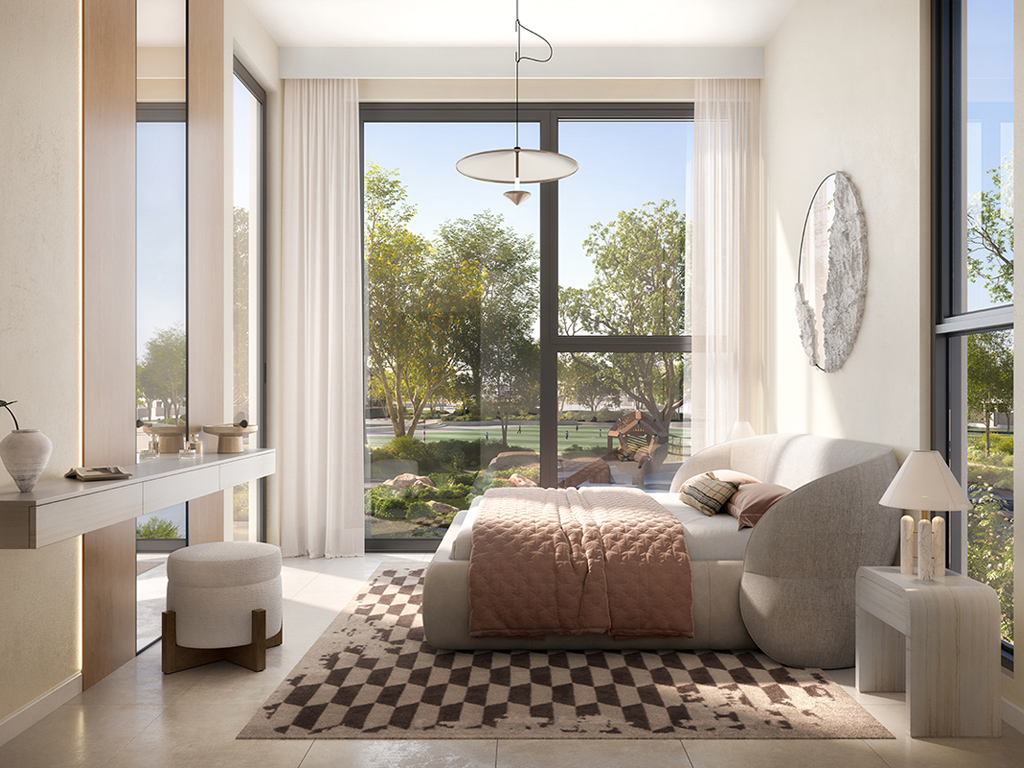
- Reported project size
- Petkovic’s July 2024 launch report lists 322 Avena homes. This is an attributed project count, not current inventory.Petkovic Properties: Avena and Avena 2 launch details
- Plot area
- The launch overview lists plots from 3,082 to 5,364 sq ft. Those figures describe land, not internal living area.Emaar Avena launch overview, Petkovic-hosted copy
- Three-level arrangement
- Plans show a ground-floor guest bedroom, three first-floor bedrooms and a second-floor roof lounge with terrace. The lounge is not labelled as an additional bedroom.Emaar Avena floor plans, Petkovic-hosted copy
- Practical spaces
- Drawings include two parking spaces, a store, laundry and a linen room. Confirm the final room schedule rather than treating a labelled linen room as a maid’s bedroom.Emaar Avena floor plans, Petkovic-hosted copy
02 / At a glance
The details.
- Residence type
- Villa
- Bedrooms
- 4
- Handover
- Q2 2028 · estimated
- Developer
- Emaar Properties
Unit sizes & layouts
| Layout | Published area |
|---|---|
| 4 bedrooms · Gardenia A / B | Published total 3,709.46 sq ft; suite 2,852.97 sq ftEmaar Avena floor plans, Petkovic-hosted copy |
| 4 bedrooms · Lotus A / B | Published total 3,688.25 sq ft; suite 2,846.41 sq ftEmaar Avena floor plans, Petkovic-hosted copy |
| 4 bedrooms · Lily A / B | Published total 3,684.59 sq ft; suite 2,846.19 sq ftEmaar Avena floor plans, Petkovic-hosted copy |
Amenities & lifestyle
- Landscaped lawns
- Swimming pool and deck
- Children’s play areas
- Fitness centre
- Indoor multipurpose room
- Controlled community access
- Wider-community nature trails
- Wider-community skate park
- Adventure playscape
- Flower farm and sensory play
Inside the home
Floor plans.
Explore the layouts and room dimensions. Open a floor plan for a closer look.
3,709.46 sq ft total area · printed total
The printed totals exceed the sum of the listed suite, garage and balcony by 258.97–259.40 sq ft. The drawings do not explain the gap. Confirm the signed area for the selected villa.
Plan source · page 203 / Planning your purchase
Price & payment plan.
Developer-advertised starting priceAED 4.36M
Payment plan80/20 launch plan
Emaar displays AED 4.36m, matching the Avena launch overview. This is a starting reference, not confirmation that a particular villa remains available at that figure.
Emaar: Avena at The ValleyEmaar Avena launch overview, Petkovic-hosted copyThe launch structure totals 80% before completion and 20% at completion. Later instalments carry construction milestones. The dated schedule is historical marketing; obtain the sale-specific outstanding balance and current contractual terms.
- 10%On booking · July 2024 launchEmaar Avena launch overview, Petkovic-hosted copyEmaar Avena payment schedule, Petkovic-hosted copy
- 10%September 2024Emaar Avena payment schedule, Petkovic-hosted copy
- 10%February 2025Emaar Avena payment schedule, Petkovic-hosted copy
- 10%July 2025Emaar Avena payment schedule, Petkovic-hosted copy
- 10%January 2026 · 10% constructionEmaar Avena payment schedule, Petkovic-hosted copy
- 10%June 2026 · 20% constructionEmaar Avena payment schedule, Petkovic-hosted copy
- 10%January 2027 · 40% constructionEmaar Avena payment schedule, Petkovic-hosted copy
- 10%May 2027 · 60% constructionEmaar Avena payment schedule, Petkovic-hosted copy
- 20%June 2028 · estimated completionEmaar Avena payment schedule, Petkovic-hosted copy
The payment document estimates June 2028. Property Finder’s main delivery field also states June 2028, although other portal sections contain inconsistent terms. The signed agreement and a current developer update take priority.
Emaar Avena payment schedule, Petkovic-hosted copyProperty Finder: Avena by Emaar04 / The neighbourhood
Location & connectivity.
The Valley
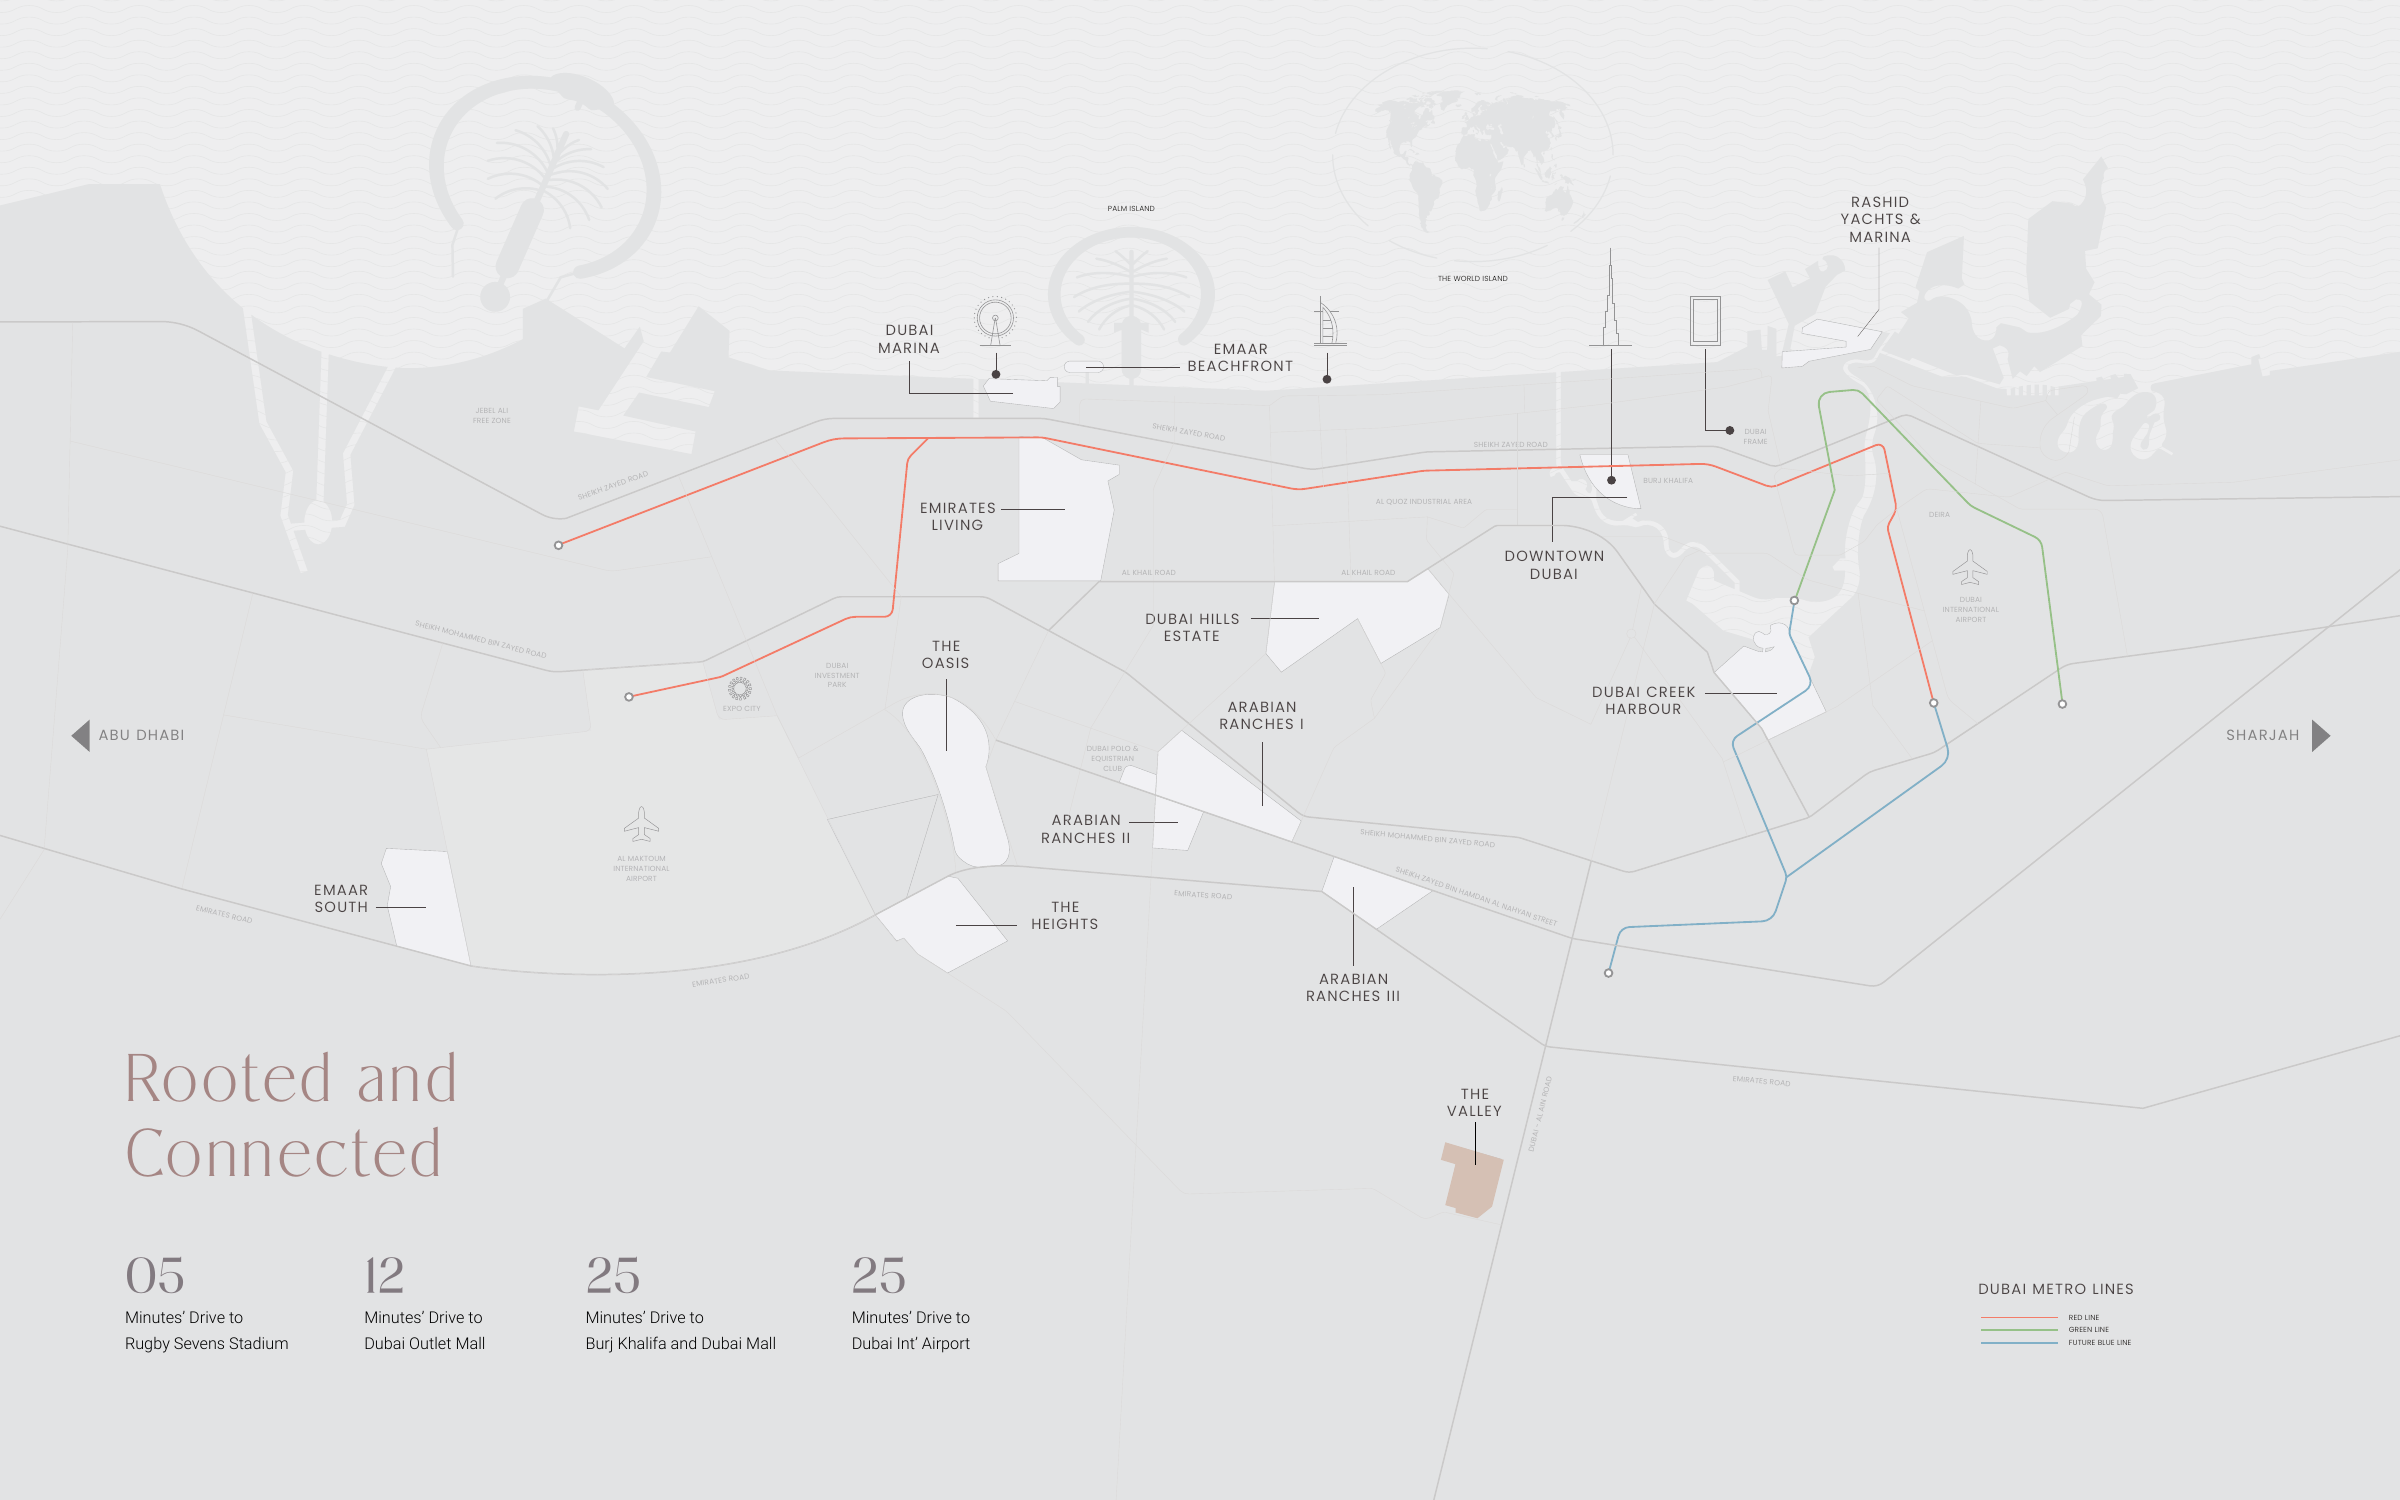
Explore interactive map
Emaar’s published Avena collection point. Confirm the address for a specific home.
Nearby destinations
Estimated travel times in the Emaar brochure
- 5minThe Sevens Stadium
- 12minDubai Outlet Mall
- 25minBurj Khalifa and Dubai Mall
- 25minDubai International Airport
Emaar links this brochure on both Avena pages. Its travel estimates cover The Valley. Check live directions. The Blue Line is marked as future on the map.
05 / Look closer
Project resources.
06 / Further reading
Project sources.
- DeveloperEmaar: Avena at The Valley
- Official documentEmaar: Avena community brochure
- BrokerEmaar Avena floor plans, Petkovic-hosted copy
- BrokerEmaar Avena launch overview, Petkovic-hosted copy
- BrokerEmaar Avena payment schedule, Petkovic-hosted copy
- Property portalProperty Finder: Avena by Emaar
- BrokerPetkovic Properties: Avena and Avena 2 launch details

