
 BY EMAAR PROPERTIES
01 / The project
A closer look.
Avena 2 is a separate four-bedroom villa release within The Valley’s second phase. Emaar presents three façade styles, landscaped shared spaces and a connection to the central park. Its semi-detached layouts combine everyday living and guest accommodation downstairs with bedrooms above and a roof lounge on the second floor.
The wider landscape proposal brings forest and meadow walks, a dunescape, sensory play and river crossings together with community recreation. The shared brochure describes this larger setting rather than a list of facilities inside every villa plot. Buyers should check the route to amenities and their delivery programme for the chosen home.
A look inside Avena 2.
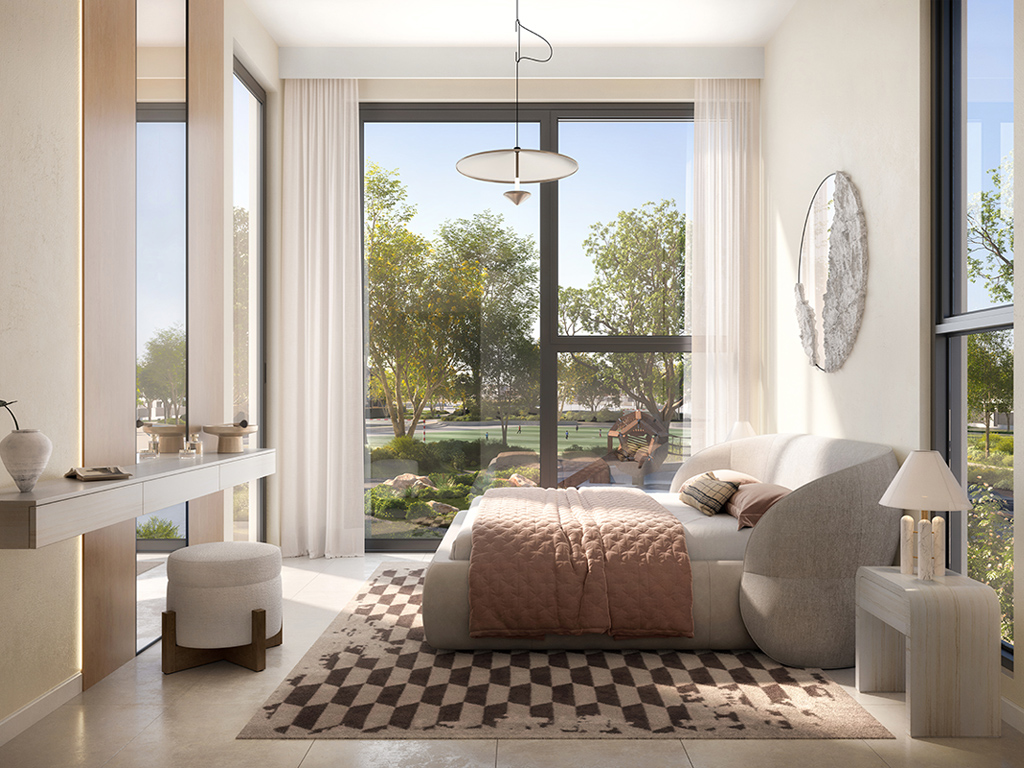
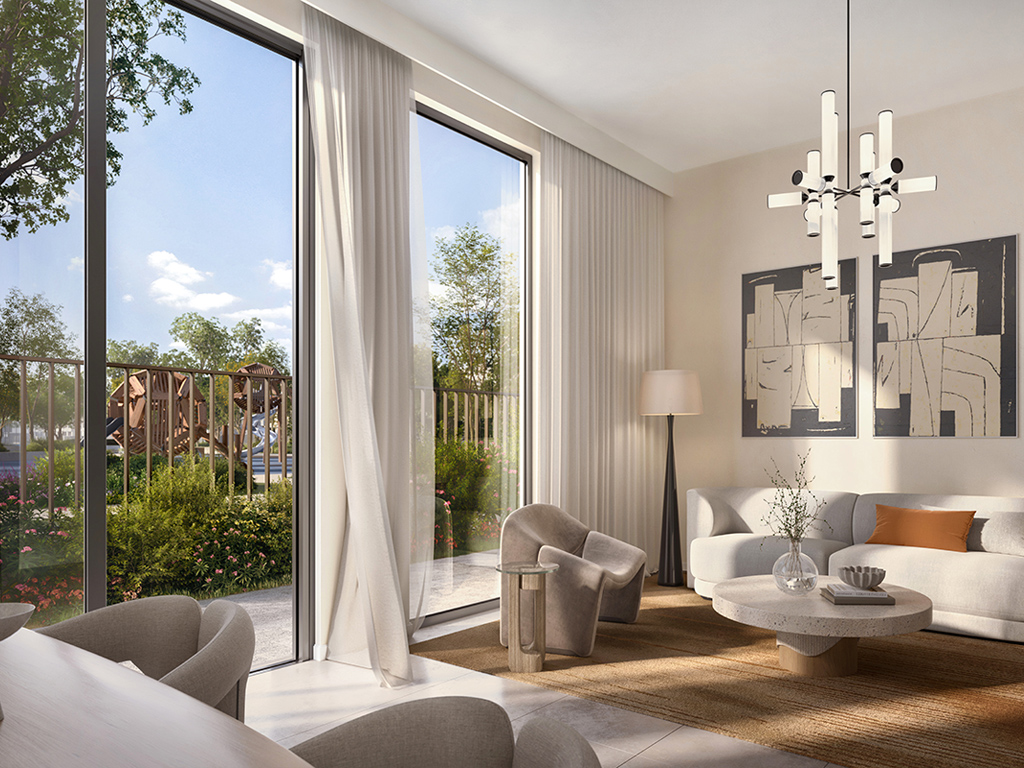
- Launch scale
- The Emaar-branded fact sheet lists 332 homes. This project total does not establish current availability.Emaar Avena 2 fact sheet, Petkovic-hosted copy
- Land and building sizes
- Launch plots span 2,951–5,247 sq ft. The fact sheet’s 3,708 sq ft built-up reference is rounded; named plans give separate totals.Emaar Avena 2 fact sheet, Petkovic-hosted copy
- Layout details
- Plans show two-car parking, a guest bedroom, three upstairs bedrooms, storage and a linen room. A roof lounge and terrace occupy the second floor.Emaar Avena 2 plans, Petkovic-hosted copy
02 / At a glance
The details.
- Residence type
- Villa
- Bedrooms
- 4
- Handover
- Q3 2028 · estimated
- Developer
- Emaar Properties
Unit sizes & layouts
| Layout | Published area |
|---|---|
| 4 bedrooms · Gardenia A / B | Published total 3,709.46 sq ft; suite 2,852.97 sq ftEmaar Avena 2 plans, Petkovic-hosted copy |
| 4 bedrooms · Orchid A / B | Published total 3,708.49 sq ft; suite 2,861.26 sq ftEmaar Avena 2 plans, Petkovic-hosted copy |
| 4 bedrooms · Lavender A / B | Published total 3,714.08 sq ft; suite 2,857.28 sq ftEmaar Avena 2 plans, Petkovic-hosted copy |
Amenities & lifestyle
- Landscaped communal lawns
- Swimming pool and deck
- Outdoor cinema
- Outdoor seating areas
- Children’s playground
- Fitness centre
- Indoor multipurpose room
- Controlled access
- Wider-community nature walks
- Wider-community adventure play
Inside the home
Floor plans.
Explore the layouts and room dimensions. Open a floor plan for a closer look.
3,709.46 sq ft total area · printed total
The printed totals exceed the sum of the listed suite, garage and balcony by 259.09–259.41 sq ft. The drawings do not explain the gap. Confirm the signed area for the selected villa.
Plan source · page 203 / Planning your purchase
Price & payment plan.
Developer-advertised starting priceAED 4.37M
Payment plan80/20 launch plan
The official Avena 2 page and its fact sheet indicate AED 4.37m. This is a marketing starting figure; an available home’s quotation may differ by plot, layout and transaction date.
Emaar: Avena 2 at The ValleyEmaar Avena 2 fact sheet, Petkovic-hosted copyThe dedicated Avena 2 sheet sets out 10% on booking, seven 10% instalments and 20% on completion. Some dates differ from the fact sheet and one-page overview. The schedule below follows the dedicated document and requires contract-specific confirmation.
- 10%On booking · launch termsEmaar Avena 2 payment schedule, Petkovic-hosted copy
- 10%September 2024Emaar Avena 2 payment schedule, Petkovic-hosted copy
- 10%February 2025Emaar Avena 2 payment schedule, Petkovic-hosted copy
- 10%July 2025Emaar Avena 2 payment schedule, Petkovic-hosted copy
- 10%February 2026 · 10% constructionEmaar Avena 2 payment schedule, Petkovic-hosted copy
- 10%July 2026 · 20% constructionEmaar Avena 2 payment schedule, Petkovic-hosted copy
- 10%January 2027 · 40% constructionEmaar Avena 2 payment schedule, Petkovic-hosted copy
- 10%June 2027 · 60% constructionEmaar Avena 2 payment schedule, Petkovic-hosted copy
- 20%July 2028 · estimated completionEmaar Avena 2 payment schedule, Petkovic-hosted copy
The dedicated payment sheet and Property Finder indicate July 2028. The fact sheet instead shows June 2028. July is presented as a provisional estimate, not a resolved contractual promise.
Emaar Avena 2 fact sheet, Petkovic-hosted copyEmaar Avena 2 payment schedule, Petkovic-hosted copyProperty Finder: Avena Phase 2 by Emaar04 / The neighbourhood
Location & connectivity.
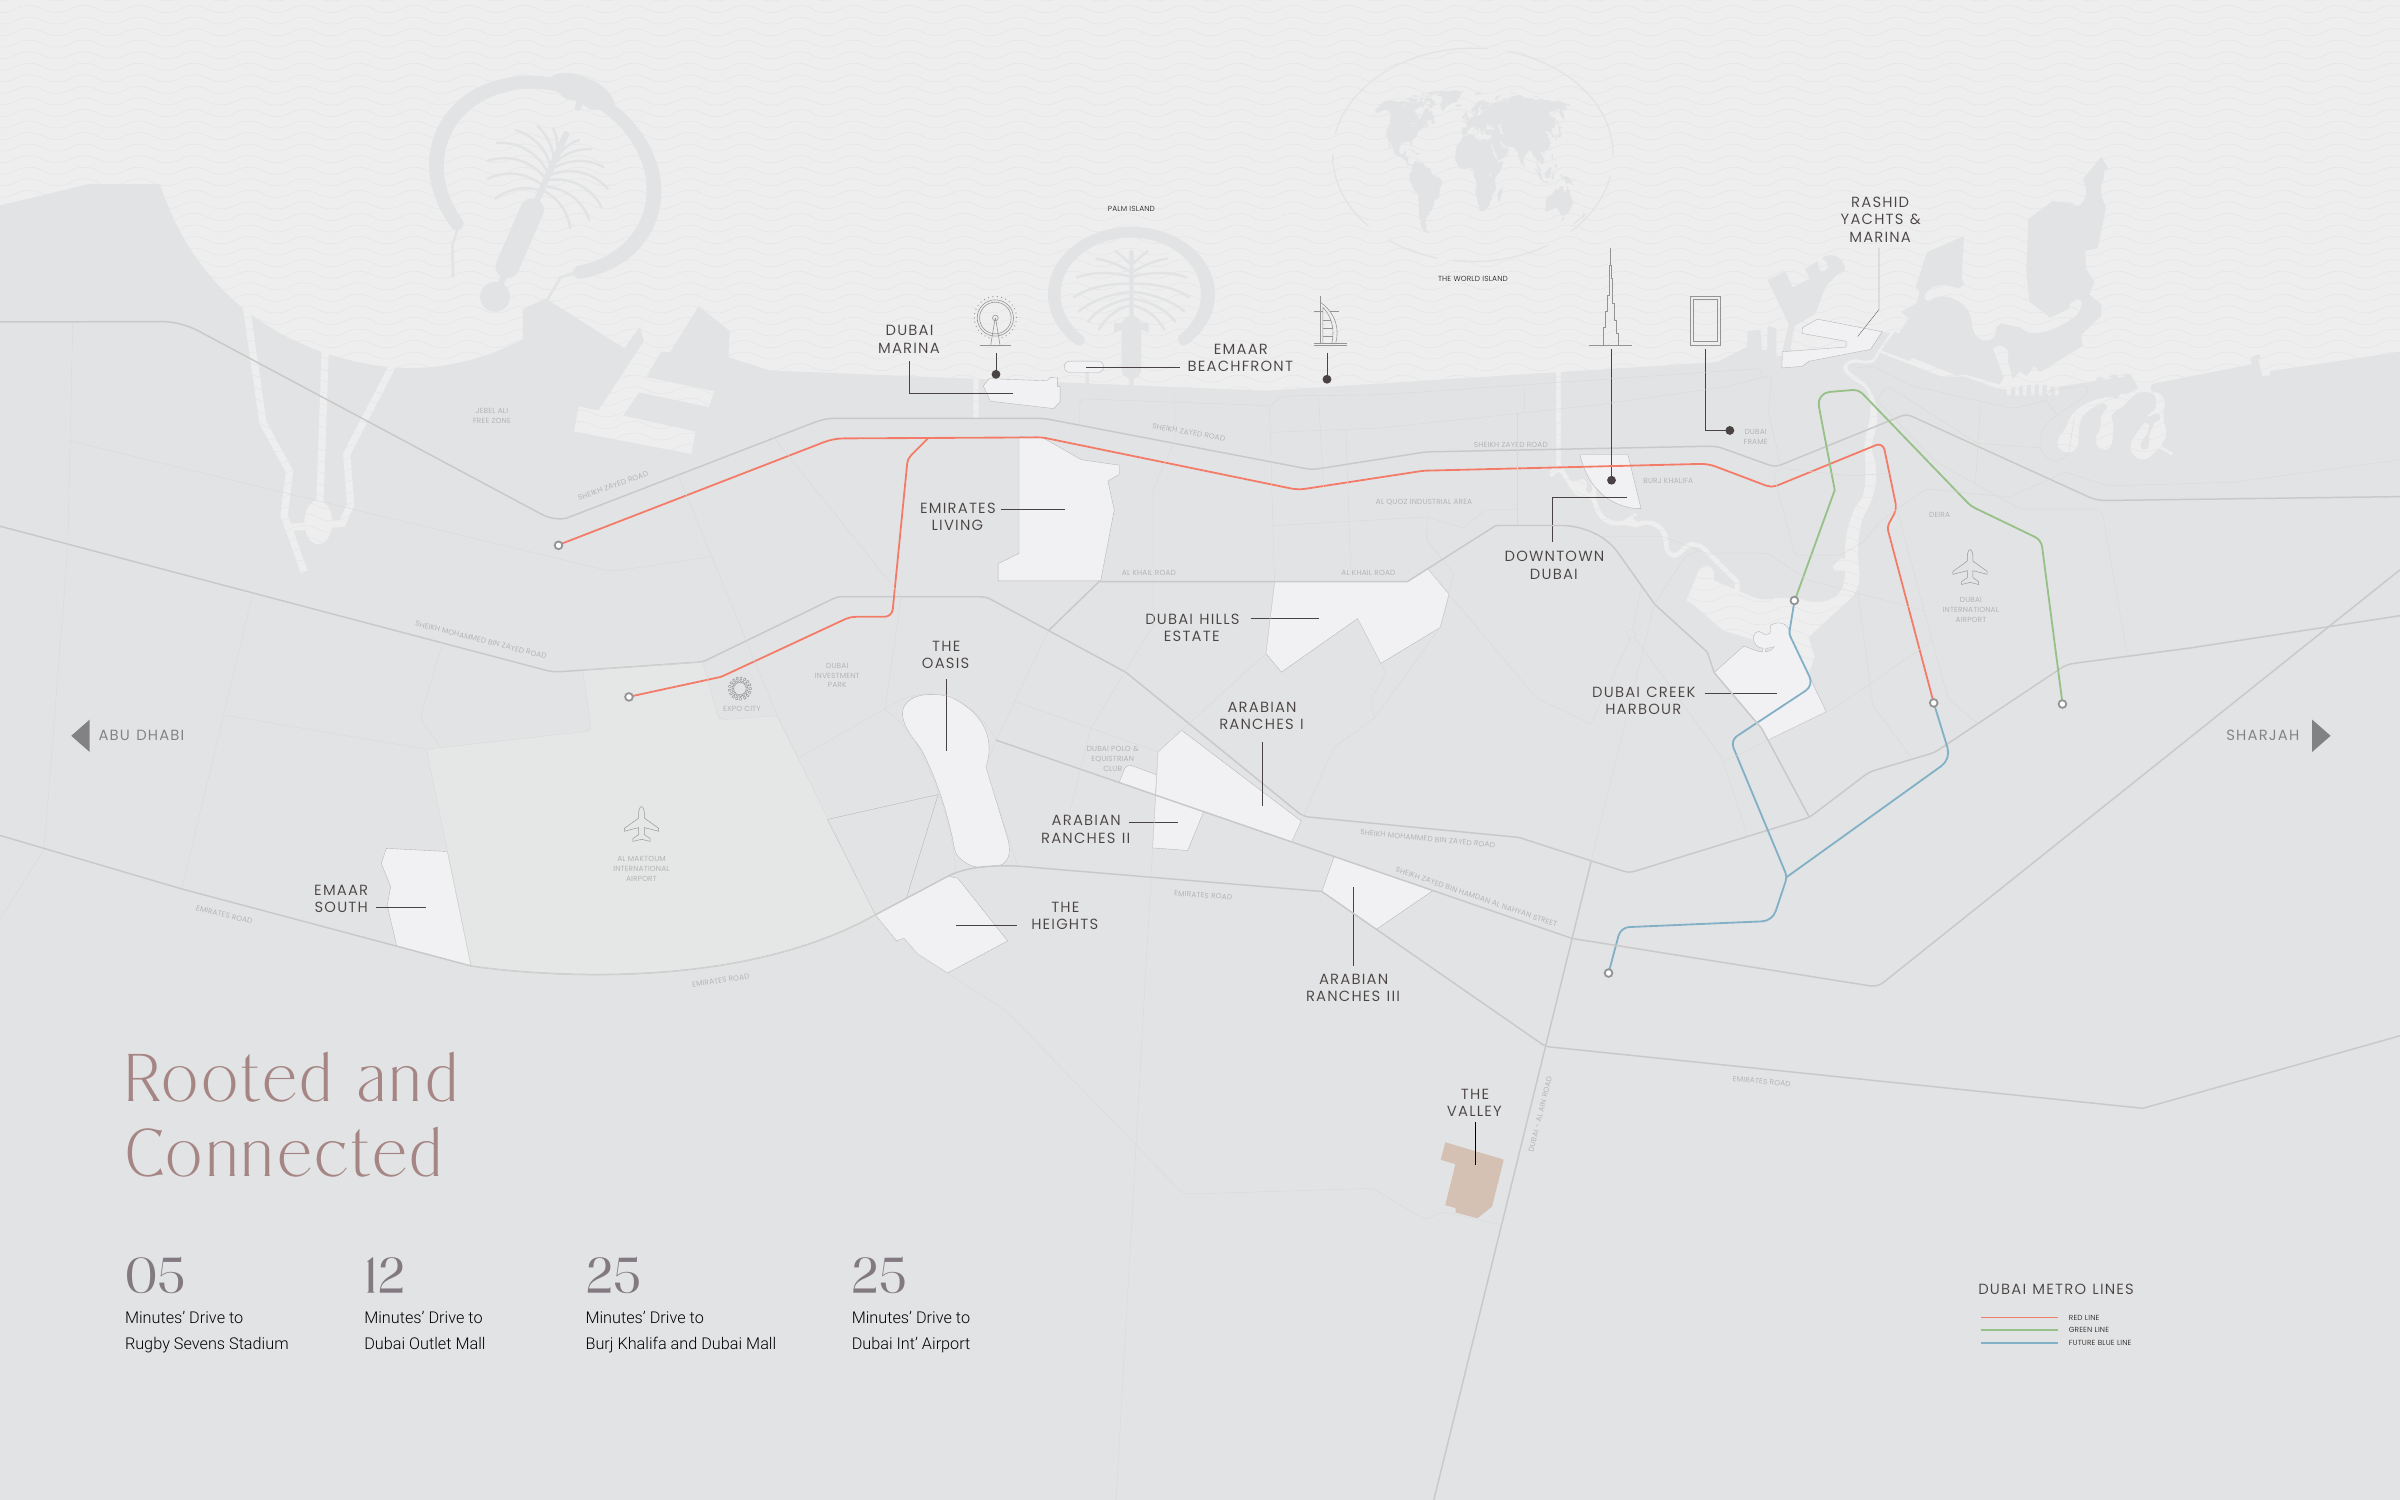
The Valley
Explore interactive map
Emaar’s published Avena 2 collection point. Confirm the address for a specific home.
Nearby destinations
Estimated travel times in the Emaar brochure
- 5minThe Sevens Stadium
- 12minDubai Outlet Mall
- 25minBurj Khalifa and Dubai Mall
- 25minDubai International Airport
Emaar links this brochure on both Avena pages. Its travel estimates cover The Valley. Check live directions. The Blue Line is marked as future on the map.
05 / Look closer
Project resources.
06 / Further reading
Project sources.
- DeveloperEmaar: Avena 2 at The Valley
- Official documentEmaar: shared Avena community brochure
- BrokerEmaar Avena 2 plans, Petkovic-hosted copy
- BrokerEmaar Avena 2 fact sheet, Petkovic-hosted copy
- BrokerEmaar Avena 2 payment schedule, Petkovic-hosted copy
- Property portalProperty Finder: Avena Phase 2 by Emaar

