
 BY EMAAR PROPERTIES
01 / The project
A closer look.
Baystar by Vida is a branded apartment development on the promenade at Rashid Yachts & Marina. One to four bedroom homes combine full-height glazing and outdoor spaces with a shared landscape above the waterfront. The proposed facilities include an infinity pool, gyms, gardens and spaces for children and residents to gather.
Vida branding is expressed through the proposed interior palette: textured walls, wood screens, bronze details and earthy colours. The full brochure connects the residential amenities with the marina promenade, while a landscaped level introduces shaded places and barbecue areas above the waterfront. The homes vary significantly in outdoor space, particularly ground and podium layouts.
A look inside Baystar by Vida.


- Published residential mix
- The fact sheet lists 319 homes: 177 in Tower 1 and 142 in Tower 2. Across both towers, the bedroom mix is 147 one bedroom, 100 two bedroom, 62 three bedroom and ten four bedroom homes. This is the launch mix, not available inventory.Baystar fact sheet · Offplan Dubai-hosted Emaar copy
- Comparing indoor and outdoor space
- Tower 1 two-bedroom Type A2 totals 1,921.15 sq ft, including an 836.36 sq ft terrace. Tower 2 four-bedroom Type B1 totals 2,899.80 sq ft: 2,568.59 sq ft suite plus 331.21 sq ft balconies. Its plan includes a separate maid’s room and laundry.Emaar: Baystar by Vida Tower 1 floor plansBaystar Tower 2 floor plans · Petkovic-hosted Emaar copy
02 / At a glance
The details.
- Residence type
- Apartment
- Bedrooms
- 1–4
- Handover
- Q4 2029 reported
- Developer
- Emaar Properties
Unit sizes & layouts
| Layout | Published area |
|---|---|
| Tower 1 · 1 bedroom apartment | 728.17–1,028.93 sq ft total areaEmaar: Baystar by Vida Tower 1 floor plans |
| Tower 1 · 2 bedroom apartment | 1,223.11–1,921.15 sq ft total areaEmaar: Baystar by Vida Tower 1 floor plans |
| Tower 1 · 3 bedroom apartment | 1,700.59–1,704.36 sq ft total areaEmaar: Baystar by Vida Tower 1 floor plans |
| Tower 1 · 4 bedroom apartment | 2,899.91–2,949.31 sq ft total areaEmaar: Baystar by Vida Tower 1 floor plans |
| Tower 2 · 1 bedroom apartment | 728.07–798.04 sq ft total areaBaystar Tower 2 floor plans · Petkovic-hosted Emaar copy |
| Tower 2 · 2 bedroom apartment | 1,222.89–1,854.95 sq ft total areaBaystar Tower 2 floor plans · Petkovic-hosted Emaar copy |
| Tower 2 · 3 bedroom apartment | 1,700.48–1,703.93 sq ft total areaBaystar Tower 2 floor plans · Petkovic-hosted Emaar copy |
| Tower 2 · 4 bedroom apartment | 2,899.80–2,949.53 sq ft total areaBaystar Tower 2 floor plans · Petkovic-hosted Emaar copy |
Amenities & lifestyle
- Infinity swimming pool
- Children’s pool
- Indoor and outdoor gyms
- Yoga deck
- Children’s play area
- Sports court
- Multipurpose room
- BBQ spaces
- Landscaped gardens
- Retail and promenade setting
Inside the home
Floor plans.
Explore the layouts and room dimensions. Open a floor plan for a closer look.
1,002.23 sq ft total area
Totals include balcony or terrace space, not plot area. Repeated types have different unit or floor groups; where one sheet prints two totals, both appear as a range. Tower 1 and Tower 2 layouts are separately sourced. The selected sheet controls the PDF download and physical page link. Small differences of 0.01 sq ft can arise from rounded components. Confirm the signed unit plan and current specifications with Emaar.
Plan source · page 303 / Planning your purchase
Price & payment plan.
Developer-published units fromAED 2.11M
Payment plan80/20 reported
The developer page lists AED 2,105,888. The launch fact sheet gives starting prices of AED 2.1m, AED 3.2m, AED 4.9m and AED 11.3m for one, two, three and four bedrooms respectively. These reference figures do not confirm present availability or the price of a particular home.
Emaar: Baystar by Vida at Rashid Yachts & MarinaBaystar fact sheet · Offplan Dubai-hosted Emaar copyThe branded launch sheet records 10% booking, seven 10% instalments and 20% on estimated completion. Property Finder also displays an alternative 20/60/20 plan. Confirm which written offer applies to the selected home and any already-due amounts; the historic dates below are not a newly issued offer.
- 10%Booking · launch scheduleBaystar payment plan · Petkovic-hosted Emaar copy
- 10%September 2025Baystar payment plan · Petkovic-hosted Emaar copy
- 10%March 2026Baystar payment plan · Petkovic-hosted Emaar copy
- 10%September 2026Baystar payment plan · Petkovic-hosted Emaar copy
- 10%May 2027 · 20% constructionBaystar payment plan · Petkovic-hosted Emaar copy
- 10%November 2027 · 40% constructionBaystar payment plan · Petkovic-hosted Emaar copy
- 10%May 2028 · 60% constructionBaystar payment plan · Petkovic-hosted Emaar copy
- 10%October 2028 · 80% constructionBaystar payment plan · Petkovic-hosted Emaar copy
- 20%December 2029 · estimated construction completionBaystar payment plan · Petkovic-hosted Emaar copy
December 2029 is the estimated construction-completion month on the payment sheet and is also listed by Property Finder. Contractual delivery and current construction progress require confirmation.
Baystar payment plan · Petkovic-hosted Emaar copyProperty Finder: Baystar by Vida · alternative plan and date04 / The neighbourhood
Location & connectivity.
Rashid Yachts & Marina
Access via Sheikh Rashid Road and Al Mina Road
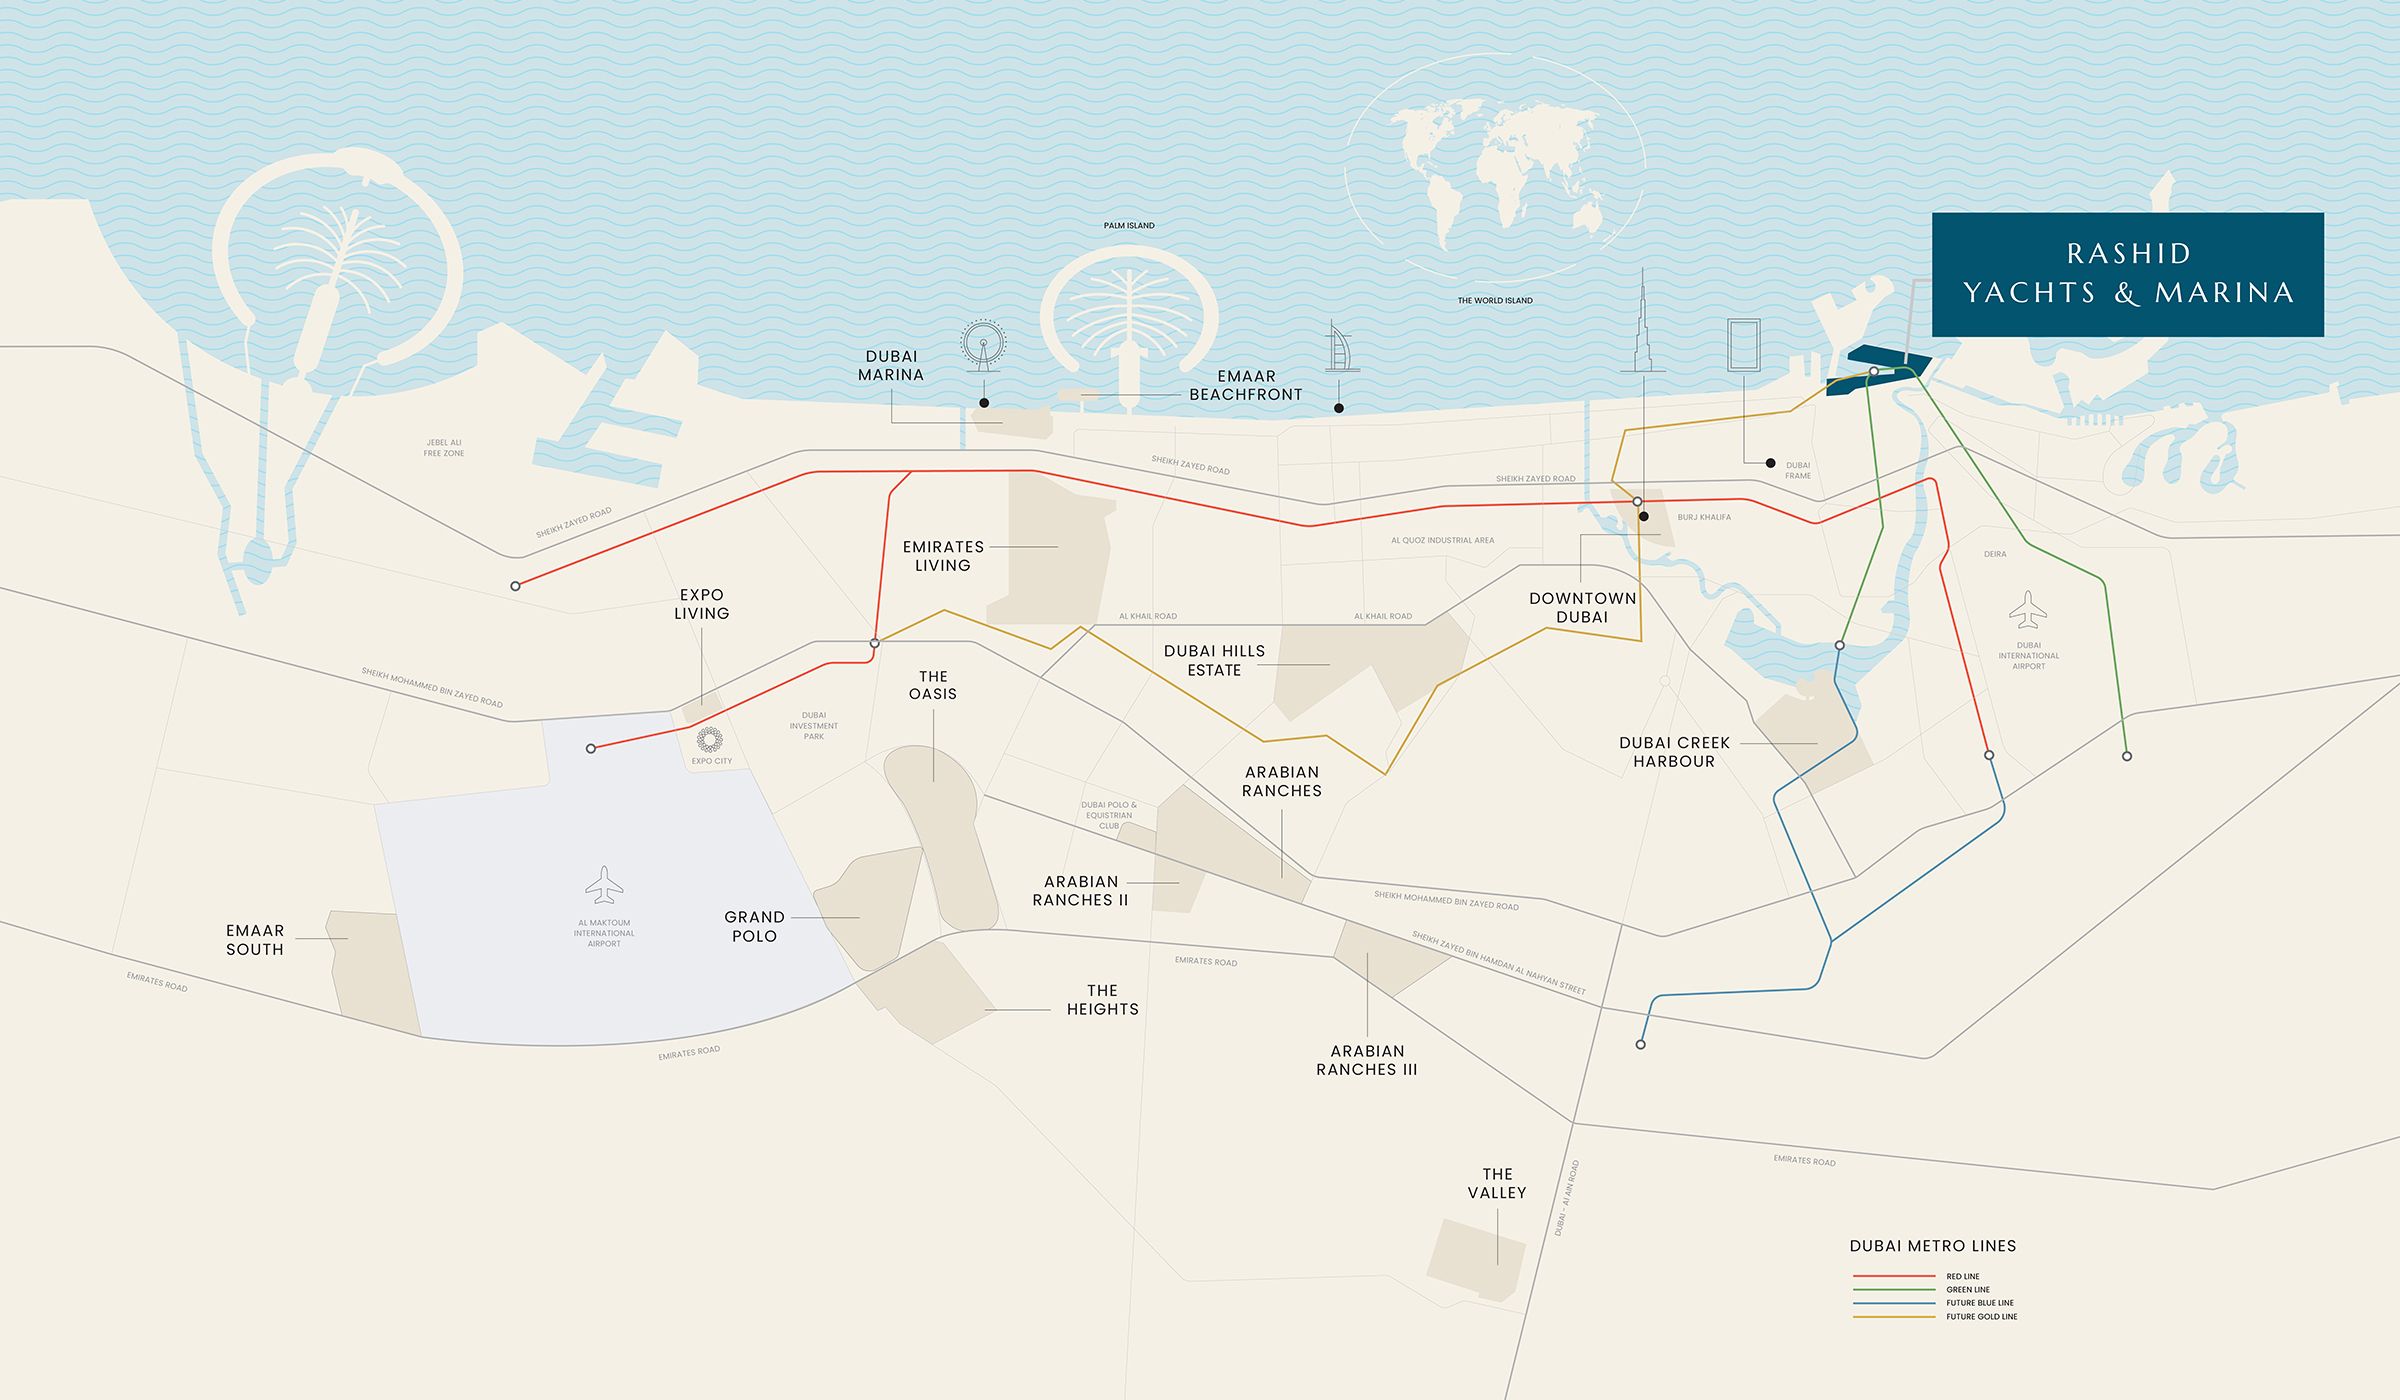
Explore interactive map
Emaar’s Baystar page publishes this shared Rashid Yachts & Marina reference point; it is also used on other community project pages. It is not a surveyed Baystar tower entrance. Confirm the selected tower and access before travelling.
Nearby destinations
Approximate travel times from Rashid Yachts & Marina
- 18minAl Shindagha Heritage
- 20minDubai International Airport
- 25minDowntown Dubai
- 30minDubai Marina
Published community driving estimates, not live routing or measured distances from a home. Marina views and shared amenities are proposed; the selected unit’s outlook and access must be confirmed.
05 / Look closer
Project resources.
06 / Further reading
Project sources.
- DeveloperEmaar: Baystar by Vida at Rashid Yachts & Marina
- BrokerBaystar by Vida full brochure · Petkovic-hosted Emaar copy
- Official documentEmaar: Baystar by Vida Tower 1 floor plans
- BrokerBaystar Tower 2 floor plans · Petkovic-hosted Emaar copy
- BrokerBaystar fact sheet · Offplan Dubai-hosted Emaar copy
- BrokerBaystar payment plan · Petkovic-hosted Emaar copy
- Property portalProperty Finder: Baystar by Vida · alternative plan and date

