
 BY EMAAR PROPERTIES
01 / The project
A closer look.
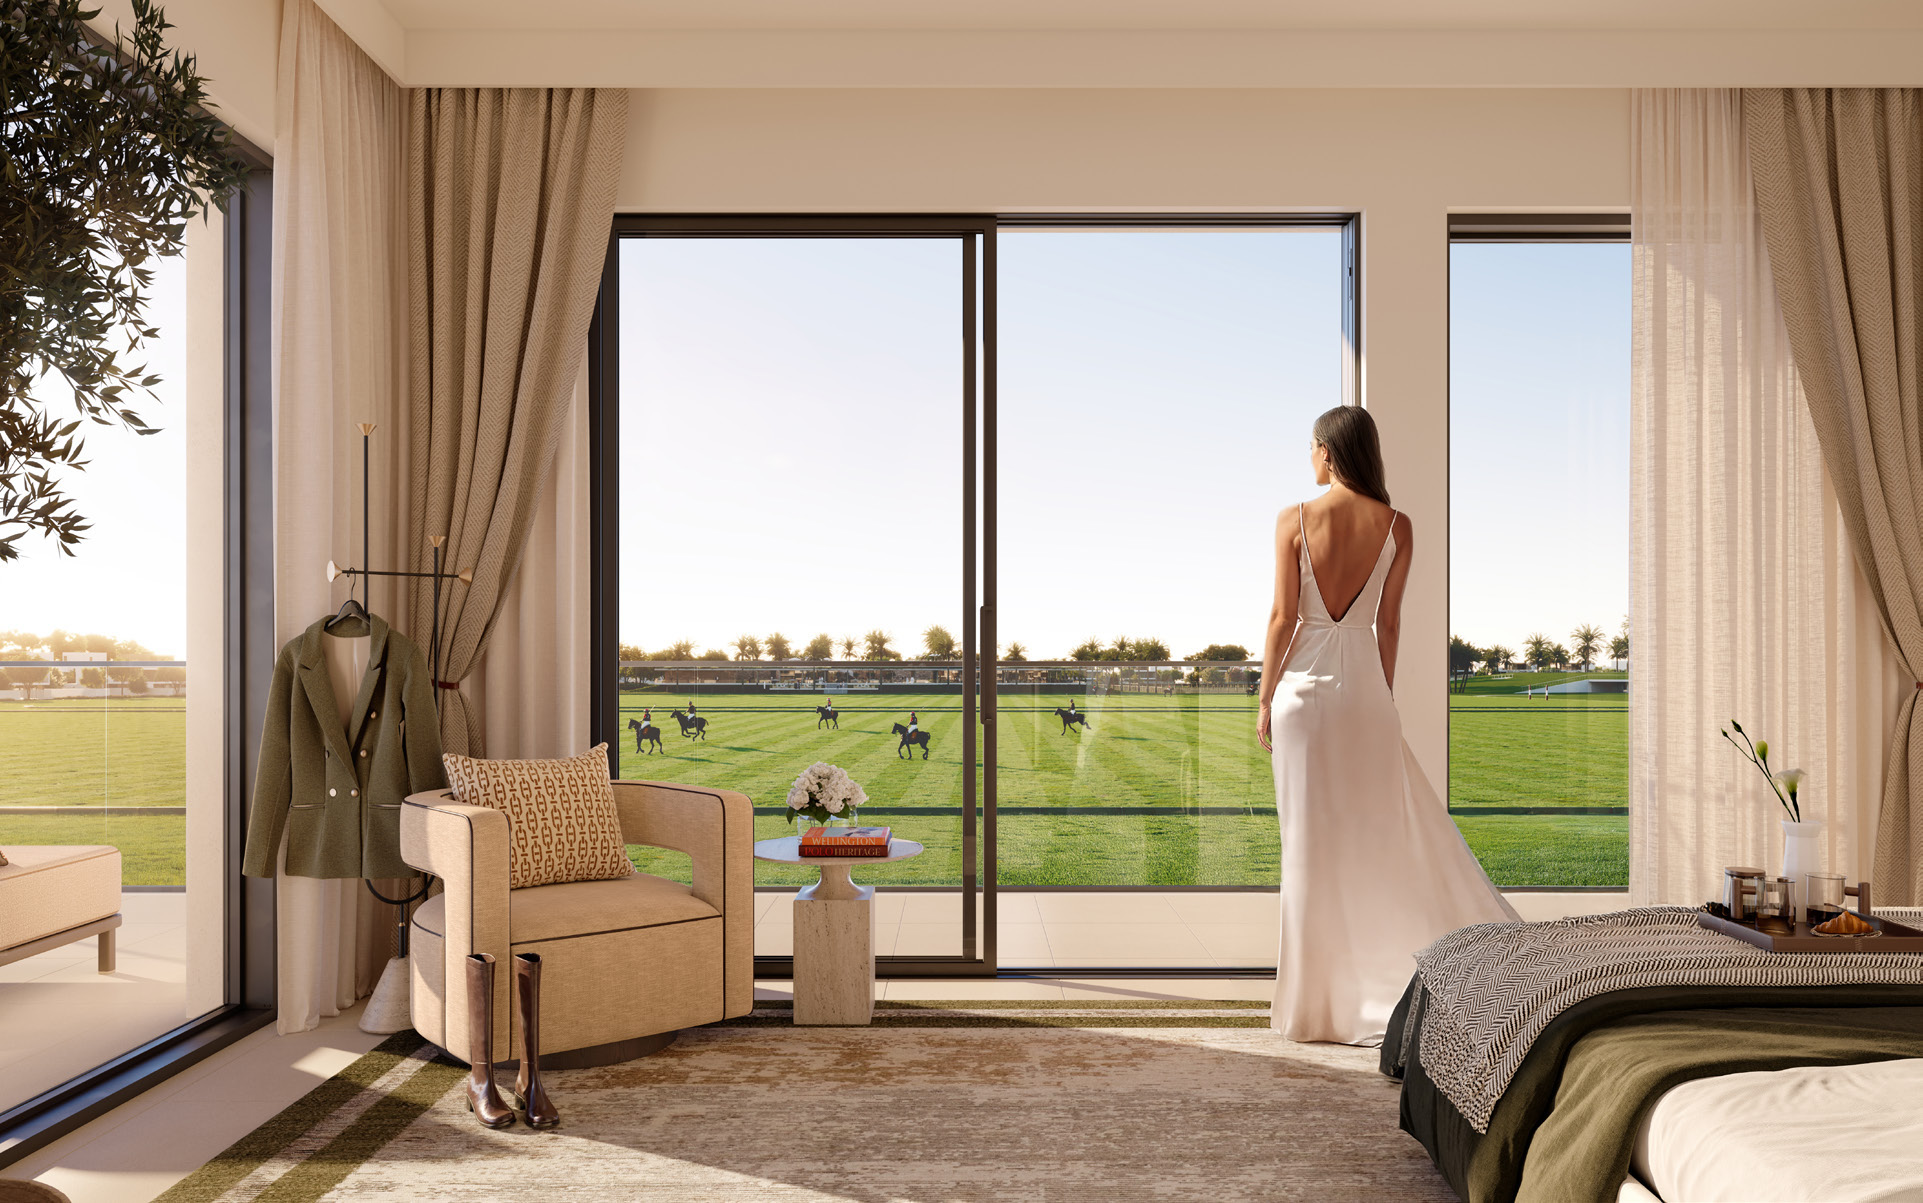
Chevalia Estate is a five bedroom villa collection on the edge of Grand Polo Club & Resort’s Green Core. The central polo landscape shapes the setting, with a clubhouse, stables and green routes in the wider estate. Two distinct villa size groups appear in the official plans, each with its own layout and outdoor-space allocation.
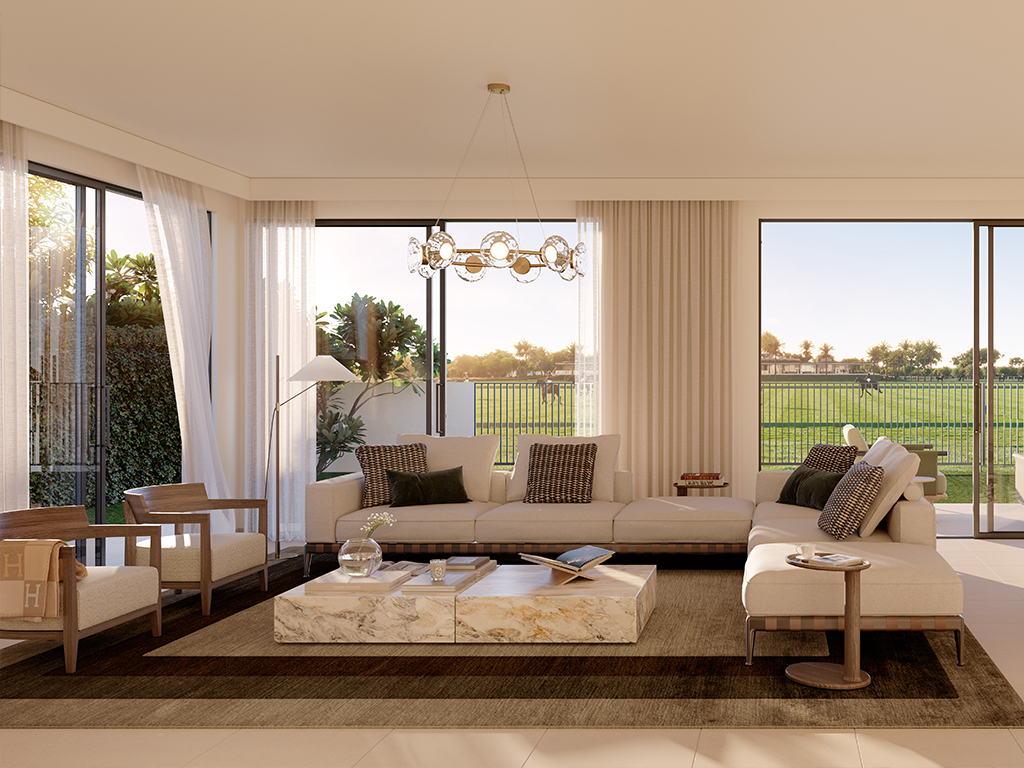
Chevalia Estate’s brochure describes homes arranged around the central green and an equestrian clubhouse with a covered spectator terrace. Landscape routes and sports facilities provide other ways to use the estate. The interior direction favours polished marble and natural light. Membership, event access and final material schedules should be checked rather than inferred from that design description.
A look inside Chevalia Estate.
- Launch collection and plots
- The launch sheet lists 80 five bedroom villas, averaging 6,516 sq ft built-up area and 7,490 sq ft plot area. These are collection averages, not individual dimensions or current availability.Chevalia Estate launch fact sheet · Mitchell’s-hosted Emaar copy
- Area basis
- A-type suites measure 6,640.79–6,648.65 sq ft; B-type suites measure 3,881.57–3,891.37 sq ft. Published totals add balcony and carport space.Emaar: Chevalia Estate floor plans
- A-type arrangement
- The drawings include ground, first and second levels, a lift, staff rooms, a separate working kitchen, roof lounge and study. A pool and sunken seating are shown; final inclusion depends on the specification.Emaar: Chevalia Estate floor plans
- B-type arrangement
- The smaller B layouts also show a lift and maid’s room, with a guest bedroom at ground level and another bedroom, study and terrace on the second level.Emaar: Chevalia Estate floor plans
02 / At a glance
The details.
- Residence type
- Villa
- Bedrooms
- 5
- Handover
- Q1 2029 reported
- Developer
- Emaar Properties
Unit sizes & layouts
| Layout | Published area |
|---|---|
| 5 bedroom villa · A Type 1 | 8,615.11 sq ft total areaEmaar: Chevalia Estate floor plans |
| 5 bedroom villa · A Type 2 | 8,606.61 sq ft total areaEmaar: Chevalia Estate floor plans |
| 5 bedroom villa · B Type 1 | 4,932.13 sq ft total areaEmaar: Chevalia Estate floor plans |
| 5 bedroom villa · B Type 2 | 5,153.87 sq ft total areaEmaar: Chevalia Estate floor plans |
Amenities & lifestyle
- Community polo fields
- Clubhouse
- Equestrian stables
- Community centre
- Fitness areas
- Football, basketball and padel courts
- Forest walks and floral gardens
- Pedestrian and cycling network
- Mini golf
- Galloping Fountain landscape setting
Inside the home
Floor plans.
Explore the layouts and room dimensions. Open a floor plan for a closer look.
8,615.11 sq ft total area
Published totals include suite, balcony and carport; they are not plot areas. Drawn landscaping, pools and furnishings do not establish sale inclusions. Confirm the selected villa and final specifications.
Plan source · page 203 / Planning your purchase
Price & payment plan.
Advertised starting priceAED 9.0M
Payment plan80/20 reported
Emaar advertises Chevalia Estate from AED 9 million, matching its launch fact sheet. This published figure is not a current reservation offer; obtain a written quotation for the chosen villa.
Emaar: Chevalia EstateThe launch document provides 10% at booking, seven later 10% instalments and 20% at estimated completion. It is a historical schedule, with some dates already passed; current payment obligations must be checked against the unit’s agreement.
- 10%Booking · launch scheduleChevalia Estate payment plan · Mitchell’s-hosted Emaar copy
- 10%July 2025Chevalia Estate payment plan · Mitchell’s-hosted Emaar copy
- 10%February 2026Chevalia Estate payment plan · Mitchell’s-hosted Emaar copy
- 10%July 2026Chevalia Estate payment plan · Mitchell’s-hosted Emaar copy
- 10%February 2027 · 40% constructionChevalia Estate payment plan · Mitchell’s-hosted Emaar copy
- 10%May 2027 · 50% constructionChevalia Estate payment plan · Mitchell’s-hosted Emaar copy
- 10%January 2028 · 80% constructionChevalia Estate payment plan · Mitchell’s-hosted Emaar copy
- 10%April 2028 · 90% constructionChevalia Estate payment plan · Mitchell’s-hosted Emaar copy
- 20%February 2029 · estimated construction completionChevalia Estate payment plan · Mitchell’s-hosted Emaar copy
February 2029 is the estimated construction-completion month in the project’s payment sheet and is corroborated by Property Finder. It is not a guarantee of key handover or a verified construction-progress update.
Chevalia Estate payment plan · Mitchell’s-hosted Emaar copyProperty Finder: Chevalia Estate completion and payment split04 / The neighbourhood
Location & connectivity.
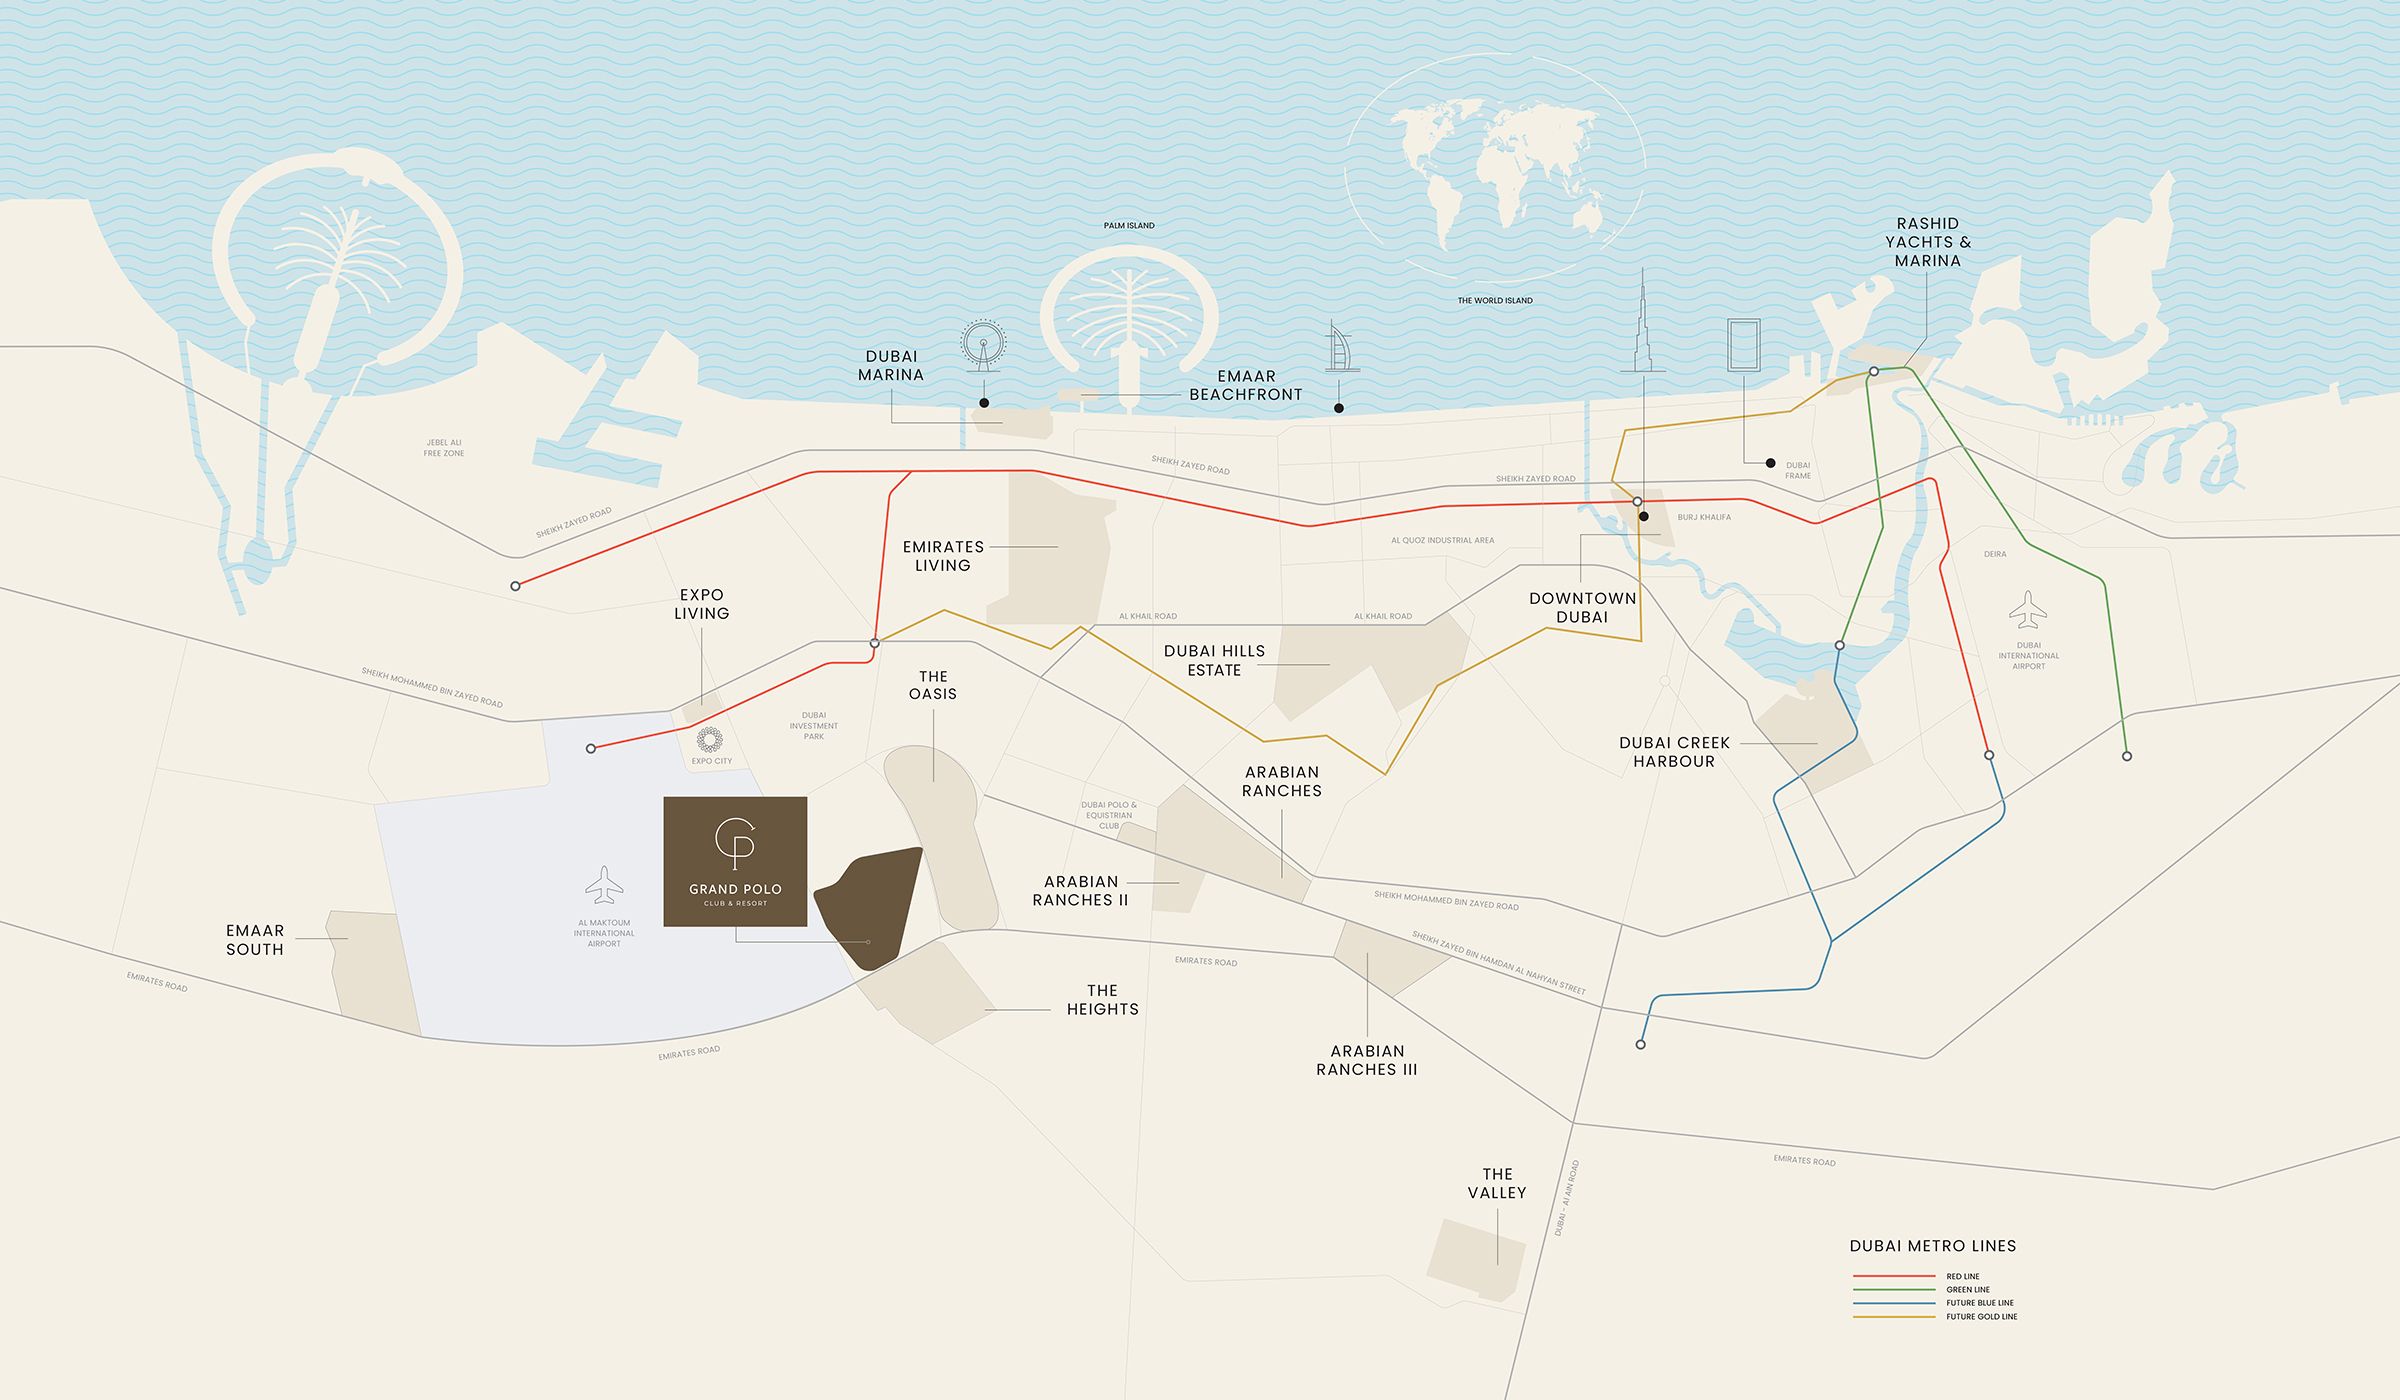
Grand Polo Club & Resort
Explore interactive map
Developer-published Chevalia Estate reference point. Confirm the selected villa and exact entrance before travelling.
Nearby destinations
Approximate travel times from Grand Polo Club & Resort
- 5minAl Maktoum International Airport
- 5minThe Oasis
- 10minExpo 2020 site
- 30minDowntown Dubai
Published community estimates using the brochure destination labels, not live traffic times or measured distances from a selected villa.
05 / Look closer
Project resources.
06 / Further reading
Project sources.
- DeveloperEmaar: Chevalia Estate
- Official documentEmaar: Chevalia Estate brochure
- Official documentEmaar: Chevalia Estate floor plans
- BrokerChevalia Estate launch fact sheet · Mitchell’s-hosted Emaar copy
- BrokerChevalia Estate payment plan · Mitchell’s-hosted Emaar copy
- Property portalProperty Finder: Chevalia Estate completion and payment split

