
 BY EMAAR PROPERTIES
01 / The project
A closer look.
Chevalia Estate 2 is a four and five bedroom villa collection in Grand Polo Club & Resort. Its proposed setting brings homes close to the community’s polo fields, stables, clubhouse and linear parks. The architecture and landscaped approach take their cues from the equestrian character of the wider development.
The project brief places Chevalia Estate 2 around the masterplan’s Green Core, where three polo fields, stables and a clubhouse form the principal equestrian setting. Landscaped routes connect the villa clusters to this wider community. The collection spans smaller four bedroom homes and substantially larger five bedroom layouts, so the bedroom count alone is not enough to compare them. The plans also distinguish space allocated for a pool from a contractual commitment to deliver one.
A look inside Chevalia Estate 2.
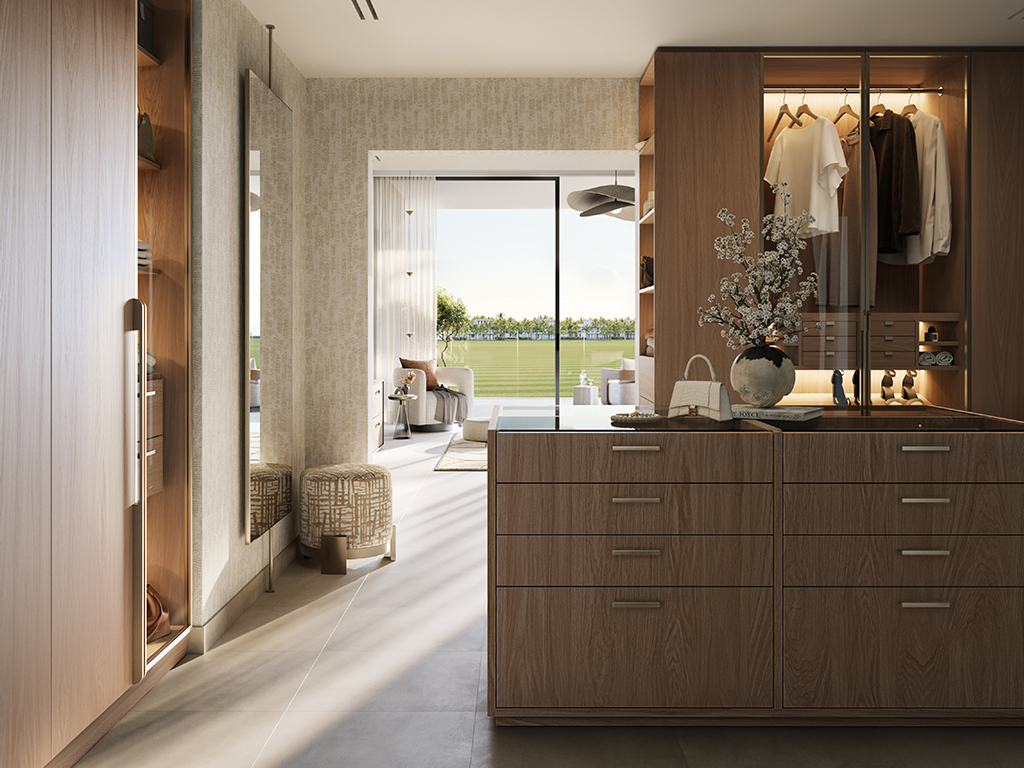
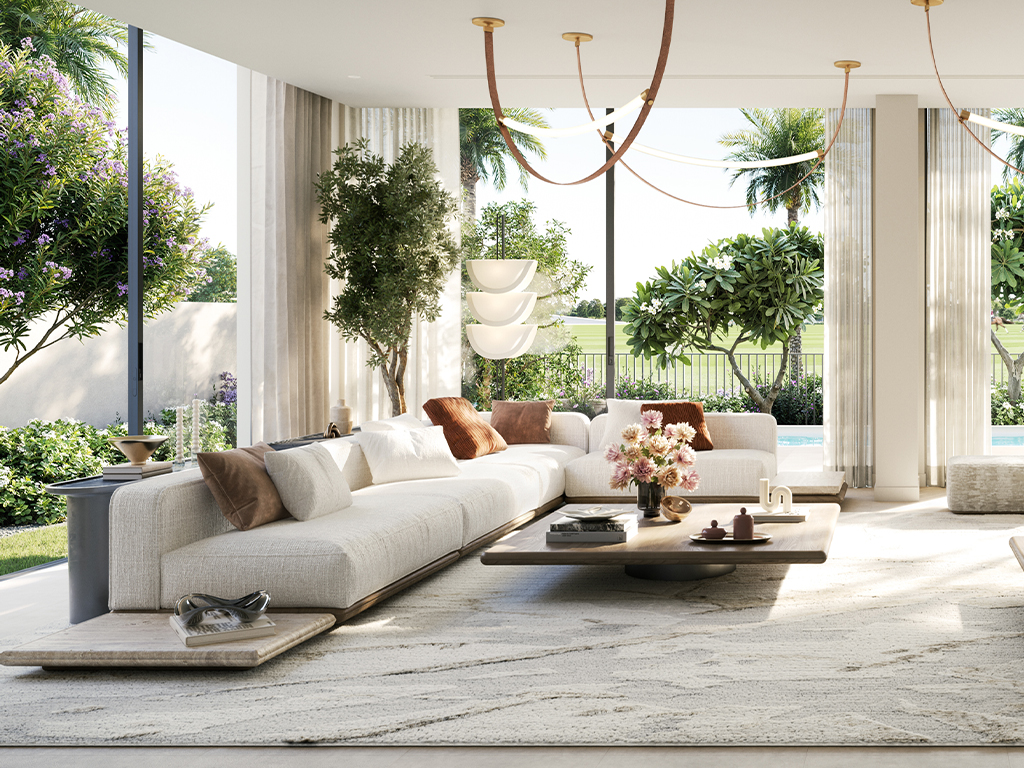
- Launch collection and plots
- 120 villas: 74 four-bedroom Luxury, 24 five-bedroom Ultra Luxury and 22 five-bedroom Equestrian Luxury. Their average plots are 5,794, 6,057 and 9,149 sq ft respectively; these are averages, not a specific plot’s dimensions or remaining stock.Chevalia Estate 2 fact sheet · Mitchell’s-hosted Emaar copy
- Largest reviewed layout
- Type 5 combines 6,645.20 sq ft suite, 1,336.66 sq ft balcony and 652.94 sq ft carport. Its three-level plan shows a lift, working and show kitchens, separate maid’s and driver’s rooms, study and roof lounge. The drawing labels the swimming pool as provision.Emaar: Chevalia Estate 2 villa plans
02 / At a glance
The details.
- Residence type
- Villa
- Bedrooms
- 4–5
- Handover
- Q2 2029 reported
- Developer
- Emaar Properties
Unit sizes & layouts
| Layout | Published area |
|---|---|
| 4 bedroom villa · Type 3 | 4,167.89 sq ft total areaEmaar: Chevalia Estate 2 villa plans |
| 4 bedroom villa · Type 4 | 4,168.21 sq ft total areaEmaar: Chevalia Estate 2 villa plans |
| 5 bedroom villa · Type 1 | 4,941.38 sq ft total areaEmaar: Chevalia Estate 2 villa plans |
| 5 bedroom villa · Type 2 | 5,169.58 sq ft total areaEmaar: Chevalia Estate 2 villa plans |
| 5 bedroom villa · Type 5 | 8,634.80 sq ft total areaEmaar: Chevalia Estate 2 villa plans |
Amenities & lifestyle
- Community polo fields
- Clubhouse
- Stables and riding arenas
- Linear parks
- Community centre
- Multisports court
- Open lawns
- Cycling path
- Yoga platforms
- Indoor and outdoor fitness areas
- Petanque
- Picnic and BBQ areas
Inside the home
Floor plans.
Explore the layouts and room dimensions. Open a floor plan for a closer look.
8,634.80 sq ft total area
Published totals include suite, balcony and carport areas; they are not plot sizes. Differences of 0.01 sq ft can arise from rounded components. The drawings label swimming pools as provision, which does not confirm installed pools, equipment or landscaping. Confirm the selected plot, signed plans and included works with Emaar.
Plan source · page 203 / Planning your purchase
Price & payment plan.
Developer-published units fromAED 18.8M
Payment plan80/20 reported
The developer’s current price widget shows AED 18,801,888 for its published selection, while the page retains a headline from AED 7.8m. The launch fact sheet lists AED 7.88m for four-bedroom Luxury, AED 10.03m for five-bedroom Ultra Luxury and AED 17.61m for five-bedroom Equestrian Luxury. The lower launch prices are historical, not confirmation of stock at those levels.
Emaar: Chevalia Estate 2 at Grand Polo Club & ResortChevalia Estate 2 fact sheet · Mitchell’s-hosted Emaar copyThe launch schedule has 10% booking, seven 10% instalments and 20% at estimated completion. Early dates have passed. Confirm the selected villa’s current offer, already-due amounts and remaining construction-linked payments.
- 10%Booking · launch scheduleChevalia Estate 2 payment plan · Mitchell’s-hosted Emaar copy
- 10%November 2025Chevalia Estate 2 payment plan · Mitchell’s-hosted Emaar copy
- 10%May 2026Chevalia Estate 2 payment plan · Mitchell’s-hosted Emaar copy
- 10%November 2026Chevalia Estate 2 payment plan · Mitchell’s-hosted Emaar copy
- 10%May 2027 · 30% constructionChevalia Estate 2 payment plan · Mitchell’s-hosted Emaar copy
- 10%October 2027 · 50% constructionChevalia Estate 2 payment plan · Mitchell’s-hosted Emaar copy
- 10%February 2028 · 70% constructionChevalia Estate 2 payment plan · Mitchell’s-hosted Emaar copy
- 10%August 2028 · 90% constructionChevalia Estate 2 payment plan · Mitchell’s-hosted Emaar copy
- 20%June 2029 · estimated construction completionChevalia Estate 2 payment plan · Mitchell’s-hosted Emaar copy
June 2029 is the payment sheet’s estimated construction-completion month, also reported by Property Finder. Contractual delivery and the latest developer progress update should be checked.
Chevalia Estate 2 payment plan · Mitchell’s-hosted Emaar copyProperty Finder: Chevalia Estate Phase 204 / The neighbourhood
Location & connectivity.
Grand Polo Club & Resort
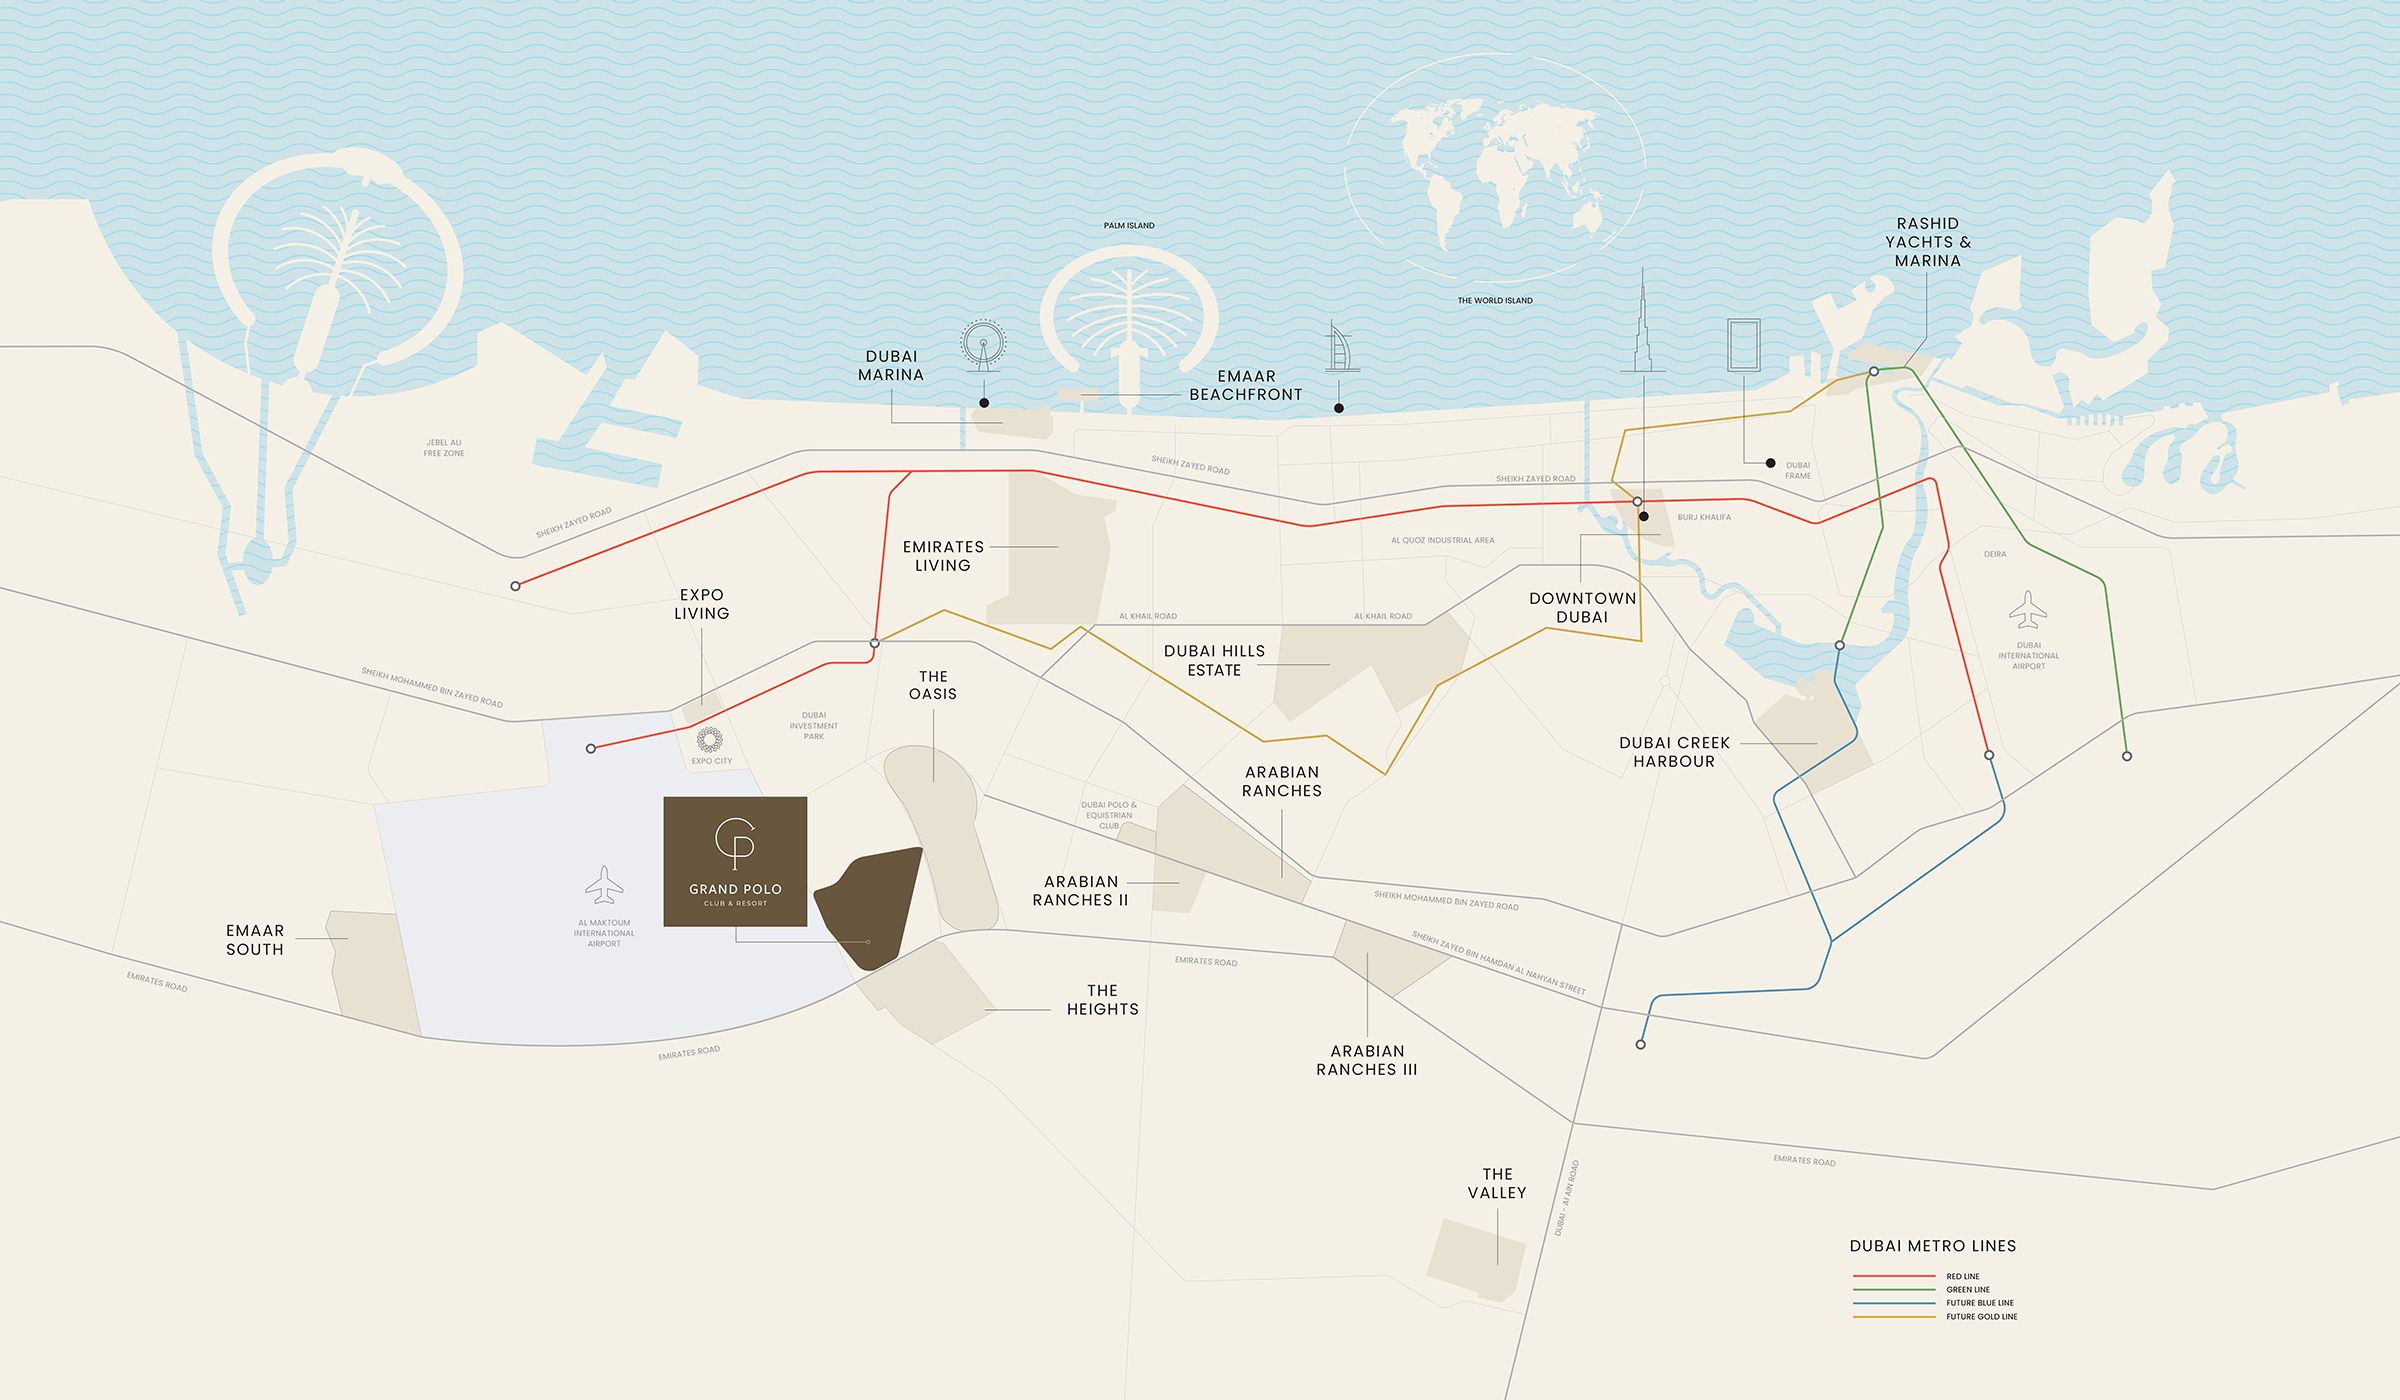
Explore interactive map
Reference point published on Emaar’s Chevalia Estate 2 page. It is not a surveyed villa plot or entrance; confirm the selected plot and current access before travelling.
Nearby destinations
Approximate travel times from Grand Polo Club & Resort
- 5minAl Maktoum International Airport
- 5minThe Oasis
- 10minExpo 2020 area
- 30minDowntown Dubai
Launch-era community estimates, not live routing from a particular villa. The source calls the Expo destination “Expo 2020”; no specific gate is identified. Club facilities and equestrian access may have separate terms. Rendered pools and landscaping do not establish included works.
05 / Look closer
Project resources.
06 / Further reading
Project sources.
- DeveloperEmaar: Chevalia Estate 2 at Grand Polo Club & Resort
- BrokerChevalia Estate 2 one-page project brief · broker-hosted Emaar copy
- Official documentEmaar: Chevalia Estate 2 villa plans
- BrokerChevalia Estate 2 fact sheet · Mitchell’s-hosted Emaar copy
- BrokerChevalia Estate 2 payment plan · Mitchell’s-hosted Emaar copy
- Property portalProperty Finder: Chevalia Estate Phase 2

