
 BY EMAAR PROPERTIES
01 / The project
A closer look.
Chevalia Fields offers four and five bedroom villas beside the Green Core of Grand Polo Club & Resort. The setting brings homes close to the estate’s equestrian landscape, clubhouse and parks. Five bedroom layouts come in two substantially different size groups, making the precise villa type an important part of any comparison.
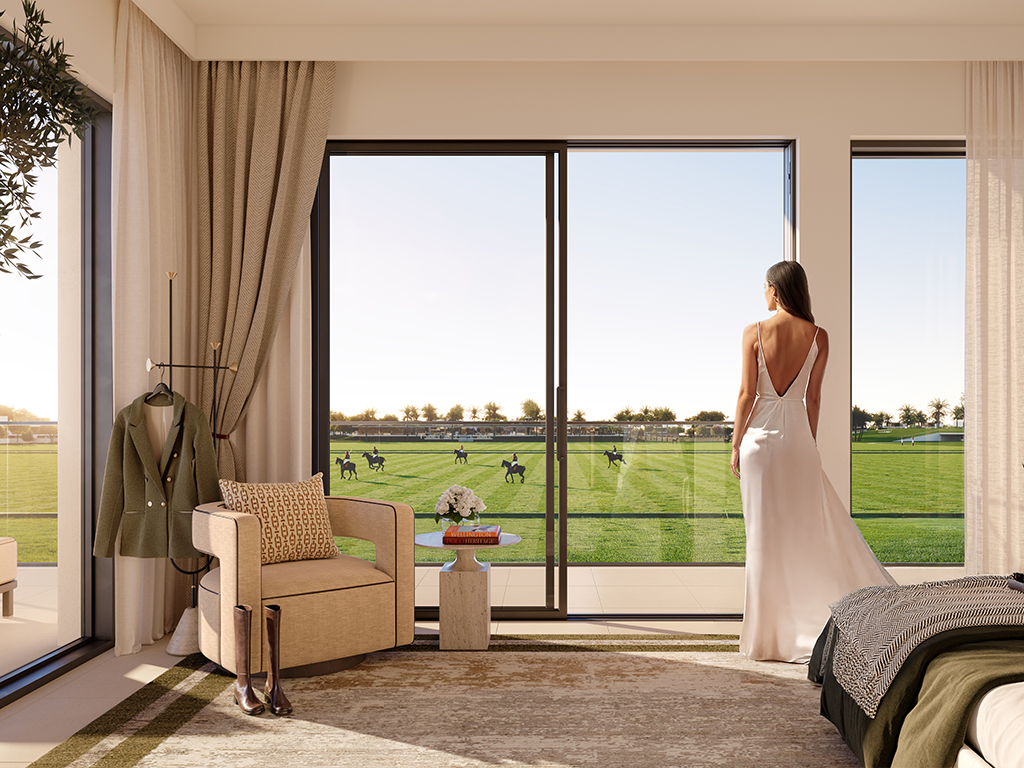
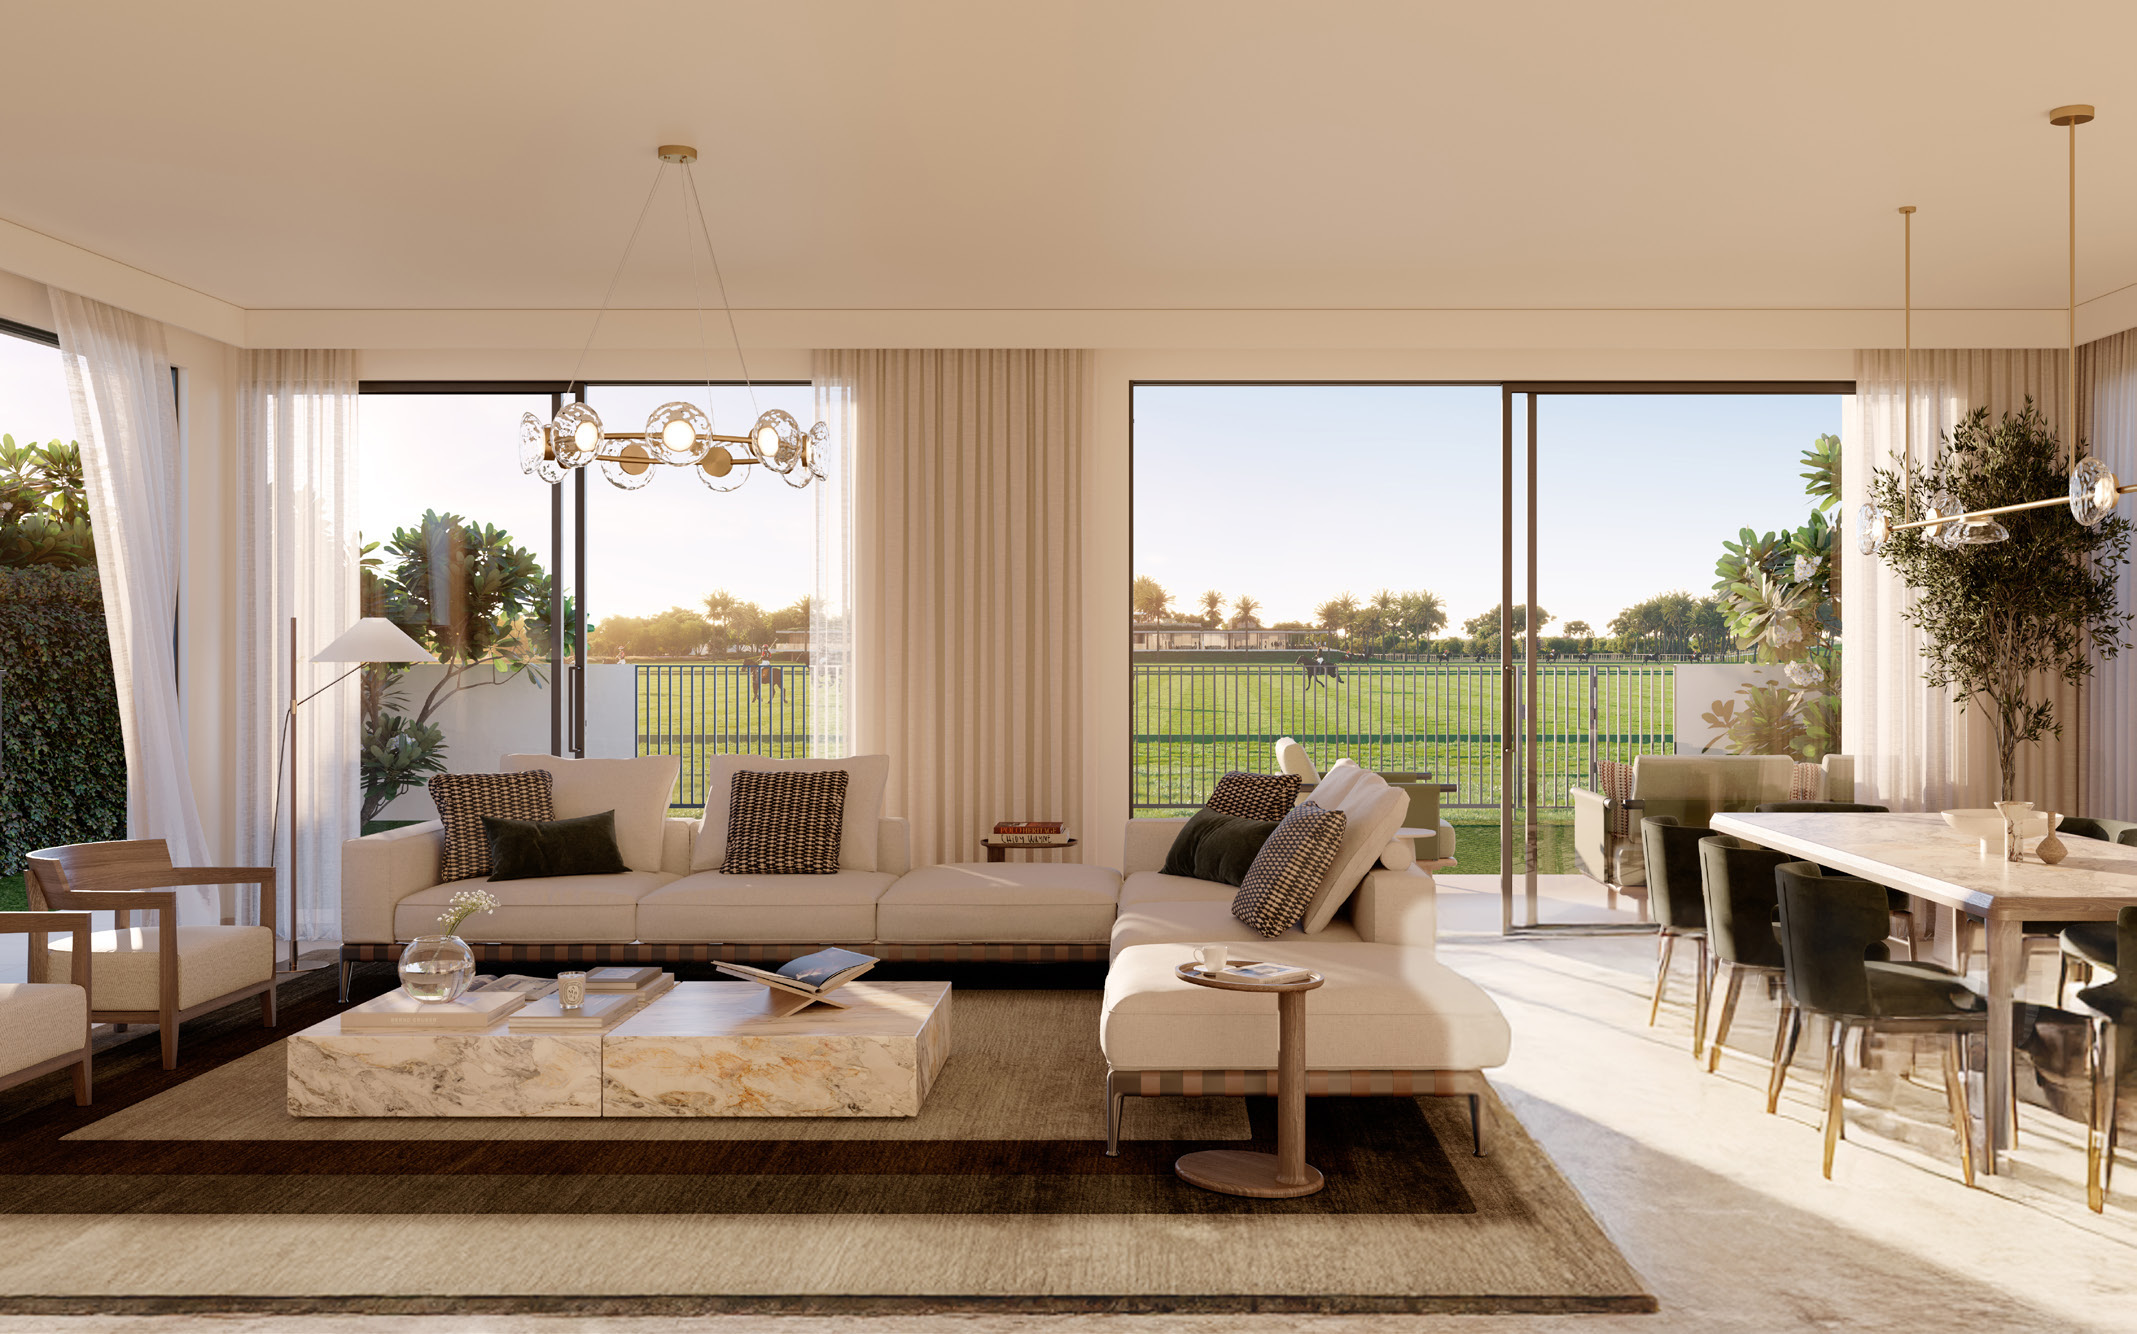
The brochure places Chevalia Fields around the estate’s central polo landscape, with three fields, stables and a clubhouse forming its focus. Smaller recreation spaces include pétanque, padel and open lawns. Interiors are described with marble and wood finishes. Facilities shown for the wider estate should be assessed separately from what is included in a particular villa’s sale specification.
A look inside Chevalia Fields.
- Launch collection
- 179 villas in the launch sheet: 72 four bedroom and 107 five bedroom homes. This is the planned mix, not an available-stock count.Chevalia Fields launch fact sheet · Mitchell’s-hosted Emaar copy
- Launch prices and average plots
- Four bedroom villas were quoted from AED 7.34 million with 5,584 sq ft average plots; five bedroom villas from AED 9.19 million with 7,013 sq ft average plots. Each plot requires separate confirmation.Chevalia Fields launch fact sheet · Mitchell’s-hosted Emaar copy
- Suite versus total area
- Suites measure 3,064.27 sq ft for four bedrooms, 3,881.57–3,891.37 sq ft for five bedroom B types and 6,640.79–6,648.65 sq ft for A types. Totals add balcony and carport areas.Emaar: Chevalia Fields floor plans
- Larger five bedroom layouts
- The A-type drawings show a lift, maid’s and driver’s rooms, separate show and working kitchens, roof lounge, study and a pool with sunken seating. These are layout-specific features, subject to the final sale specification.Emaar: Chevalia Fields floor plans
02 / At a glance
The details.
- Residence type
- Villa
- Bedrooms
- 4–5
- Handover
- Q2 2029 reported
- Developer
- Emaar Properties
Unit sizes & layouts
| Layout | Published area |
|---|---|
| 4 bedroom villa · Type 3 | 4,165.63 sq ft total areaEmaar: Chevalia Fields floor plans |
| 5 bedroom villa · B Type 1 | 4,932.13 sq ft total areaEmaar: Chevalia Fields floor plans |
| 5 bedroom villa · B Type 2 | 5,153.87 sq ft total areaEmaar: Chevalia Fields floor plans |
| 5 bedroom villa · A Type 1 | 8,615.11 sq ft total areaEmaar: Chevalia Fields floor plans |
| 5 bedroom villa · A Type 2 | 8,606.61 sq ft total areaEmaar: Chevalia Fields floor plans |
Amenities & lifestyle
- Community polo fields and stables
- Clubhouse and clubhouse infinity pool
- Linear parks
- Community centre
- Fitness areas and padel courts
- Art pavilion and resting areas
- Pétanque
- Open lawns and mounded garden
- Multi-use games court
- Sand volleyball court
- Children’s playground
- Galloping Fountain landscape feature
Inside the home
Floor plans.
Explore the layouts and room dimensions. Open a floor plan for a closer look.
4,165.63 sq ft total area
Published totals include suite, balcony and carport; they are not plot areas. Drawn landscaping, pools and furnishings do not establish sale inclusions. Confirm the selected villa and final specifications.
Plan source · page 603 / Planning your purchase
Price & payment plan.
Advertised starting priceAED 7.34M
Payment plan80/20 reported
Emaar’s published starting price is AED 7.34 million. This is not a live unit offer or confirmation of availability; request the price and terms for the specific villa selected.
Emaar: Chevalia FieldsThe reviewed launch schedule allocates 10% at booking, seven further 10% instalments and 20% at estimated completion. Historical dates are retained for context; confirm the payment position for a purchase now.
- 10%Booking · launch scheduleChevalia Fields payment plan · Mitchell’s-hosted Emaar copy
- 10%July 2025Chevalia Fields payment plan · Mitchell’s-hosted Emaar copy
- 10%January 2026Chevalia Fields payment plan · Mitchell’s-hosted Emaar copy
- 10%June 2026Chevalia Fields payment plan · Mitchell’s-hosted Emaar copy
- 10%January 2027 · 30% constructionChevalia Fields payment plan · Mitchell’s-hosted Emaar copy
- 10%June 2027 · 50% constructionChevalia Fields payment plan · Mitchell’s-hosted Emaar copy
- 10%February 2028 · 80% constructionChevalia Fields payment plan · Mitchell’s-hosted Emaar copy
- 10%May 2028 · 90% constructionChevalia Fields payment plan · Mitchell’s-hosted Emaar copy
- 20%April 2029 · estimated construction completionChevalia Fields payment plan · Mitchell’s-hosted Emaar copy
April 2029 is the estimated construction-completion month in the launch payment sheet, also reported by Property Finder. Current construction progress and contractual handover need confirmation.
Chevalia Fields payment plan · Mitchell’s-hosted Emaar copyProperty Finder: Chevalia Fields completion and payment split04 / The neighbourhood
Location & connectivity.
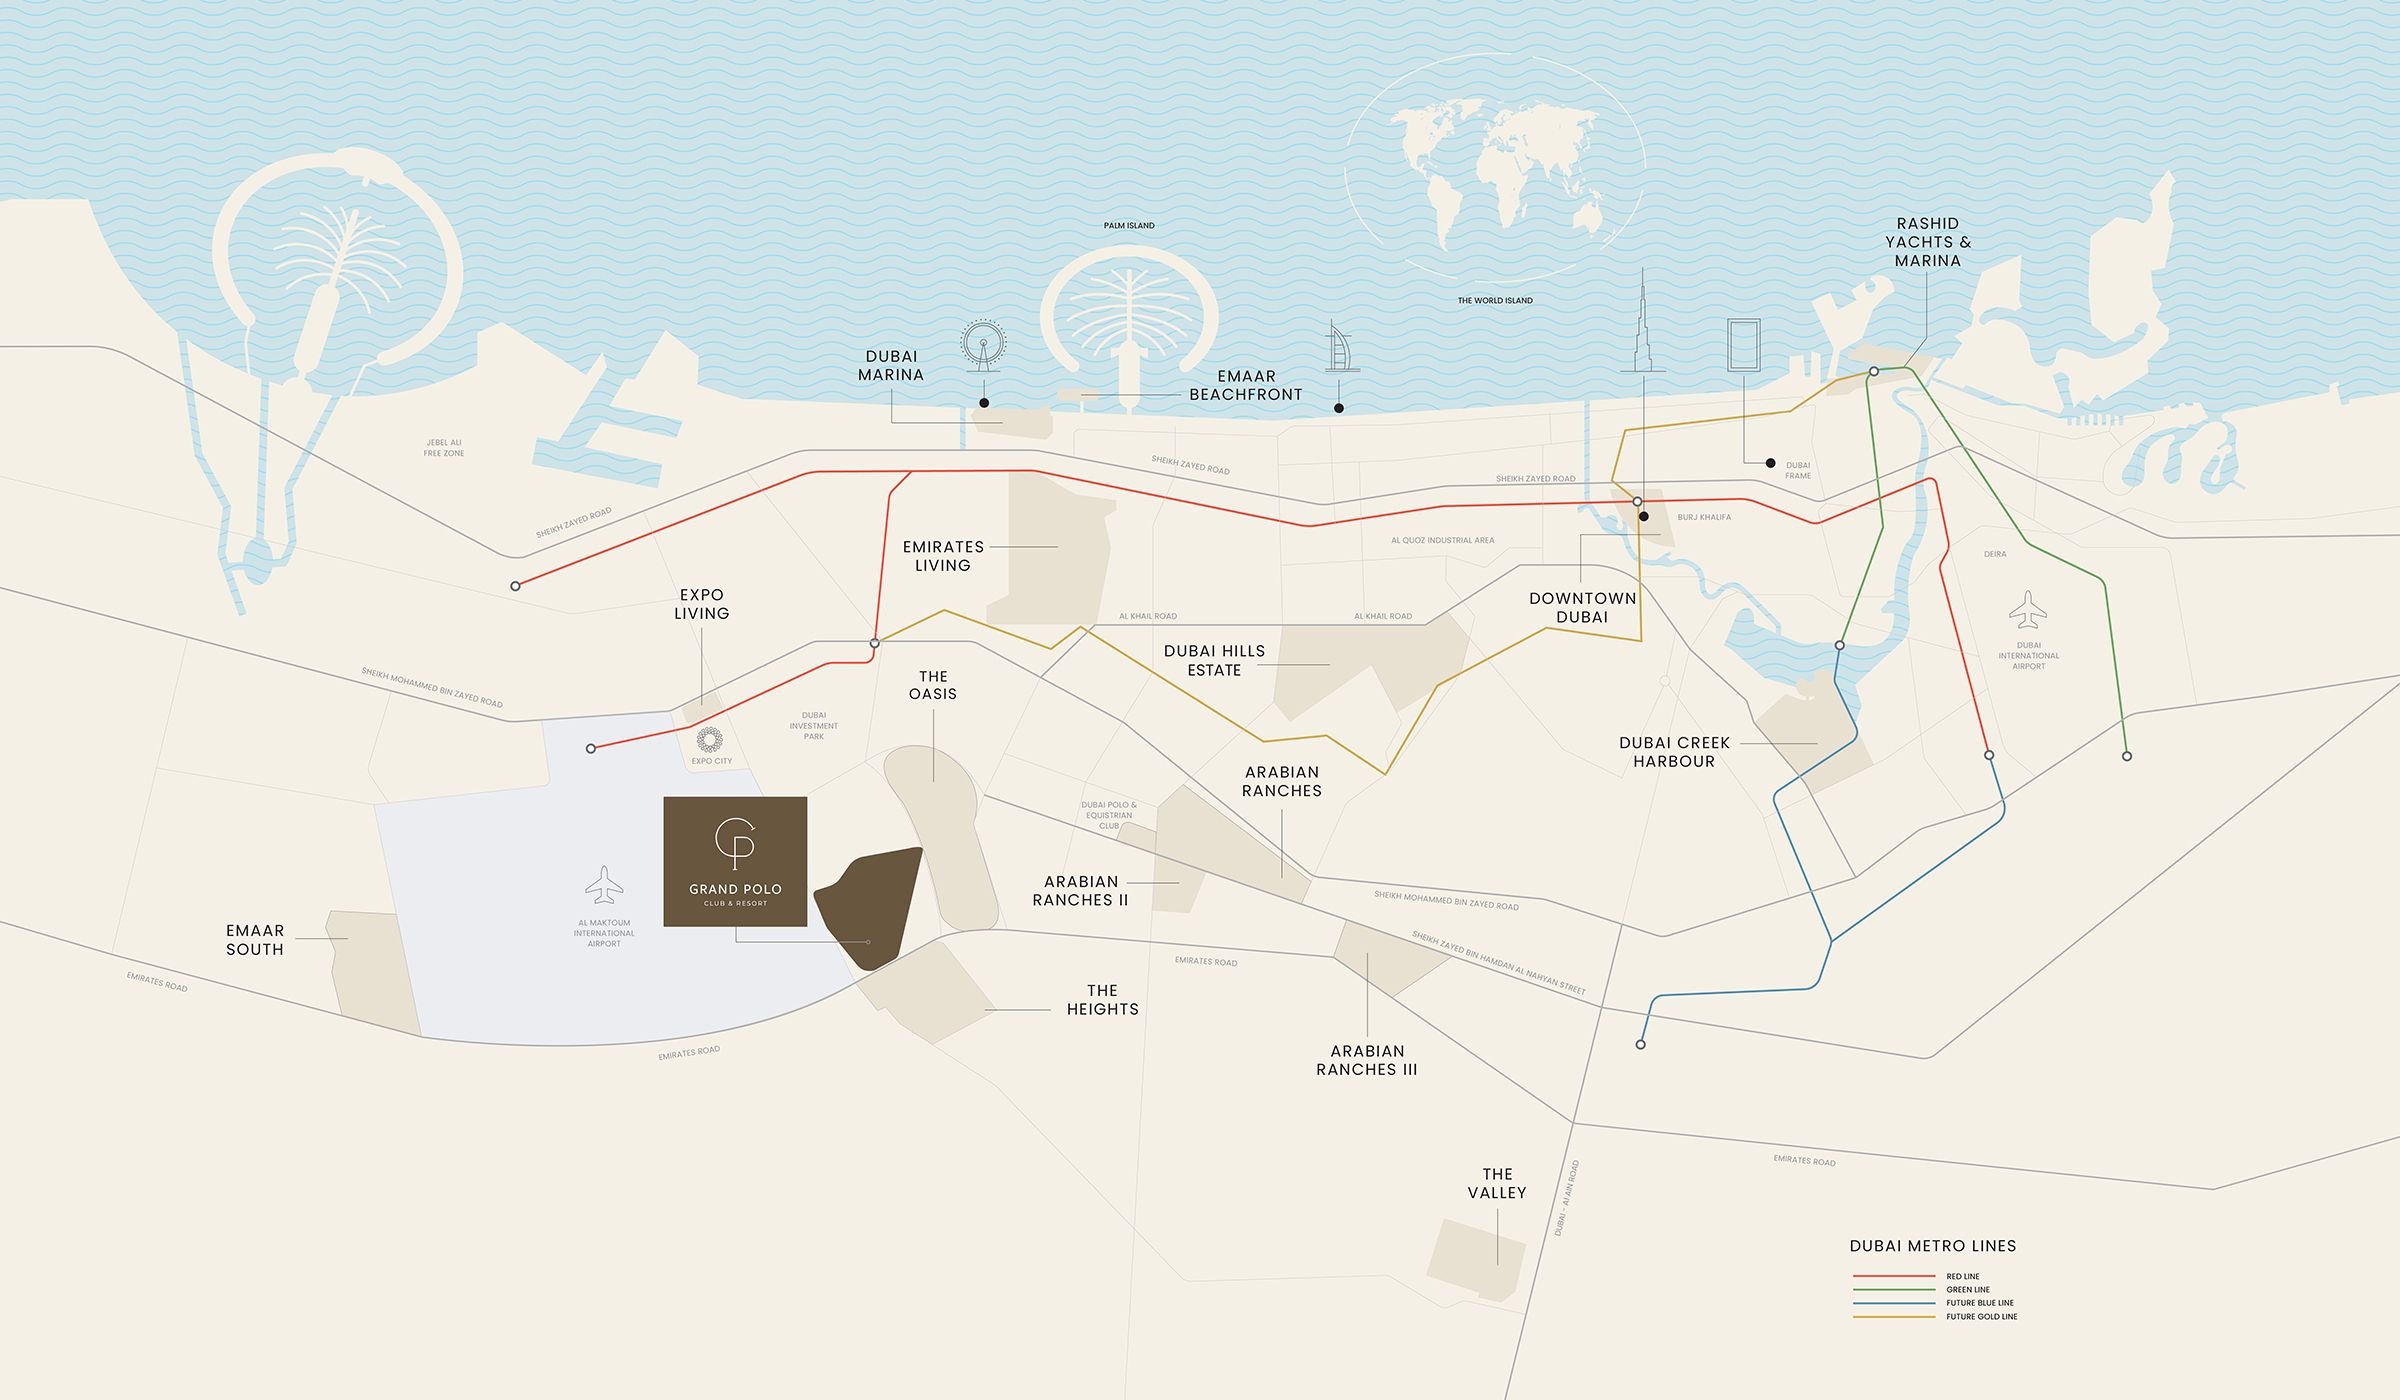
Grand Polo Club & Resort
Explore interactive map
Developer-published Chevalia Fields reference point. Confirm the selected villa and exact entrance before travelling.
Nearby destinations
Approximate travel times from Grand Polo Club & Resort
- 5minAl Maktoum International Airport
- 5minThe Oasis
- 10minExpo City Dubai
- 30minDowntown Dubai
Published community estimates, not live traffic times or measured distances from a selected villa.
05 / Look closer
Project resources.
06 / Further reading
Project sources.
- DeveloperEmaar: Chevalia Fields
- Official documentEmaar: Chevalia Fields brochure
- Official documentEmaar: Chevalia Fields floor plans
- BrokerChevalia Fields launch fact sheet · Mitchell’s-hosted Emaar copy
- BrokerChevalia Fields payment plan · Mitchell’s-hosted Emaar copy
- Property portalProperty Finder: Chevalia Fields completion and payment split

