
 BY EMAAR PROPERTIES
01 / The project
A closer look.
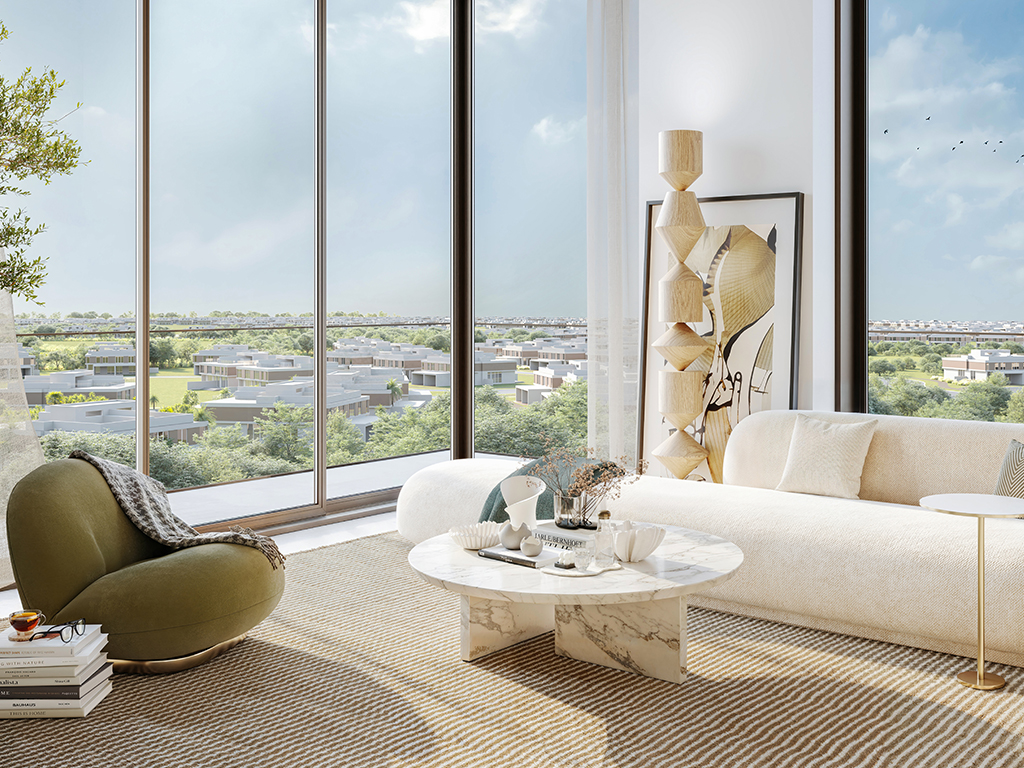
Club Place is an apartment development beside the golf-course neighbourhood of Dubai Hills Estate. One to three bedroom homes include ground-floor options with larger terraces, while shared facilities occupy landscaped podium and upper-level spaces. The setting looks towards fairways and low-rise communities, with the exact outlook depending on the building, floor and orientation.
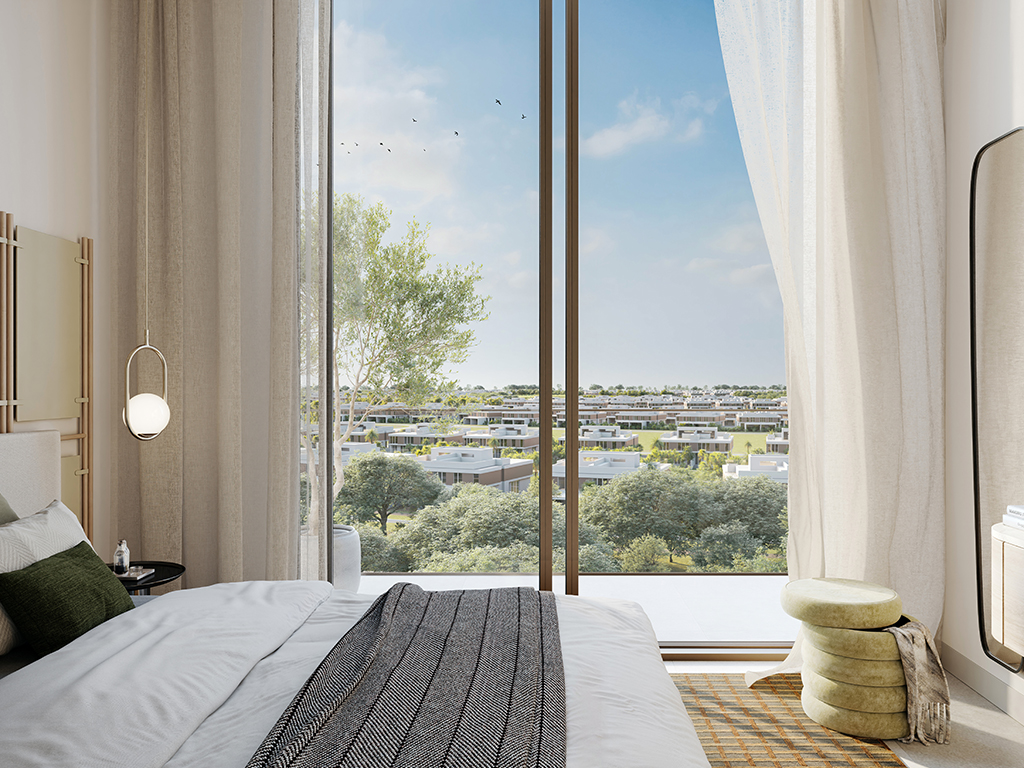
The brochure emphasises natural light, balconies and clean-lined interiors, with the surrounding golf landscape informing the setting. It describes energy-conscious design but does not supply a verified certification or a quantified saving. The launch sheet adds a residents’ lounge and a neutral finish palette. Apartment plans vary by building, so comparisons should consider the suite and outdoor areas separately rather than relying on bedroom count alone.
A look inside Club Place.
- Published residence mix
- The launch sheet lists 234 one-bedroom, 164 two-bedroom and 75 three-bedroom apartments, totalling 473 homes. This does not describe current stock.Emaar launch fact sheet, copy hosted by Mitchell’s
- Ground-floor outdoor space
- Building B two-bedroom BG04 totals 1,571.96 sq ft: a 1,007.39 sq ft suite and 564.57 sq ft of outdoor area. Building A three-bedroom AG01 totals 1,931.37 sq ft and includes a maid’s room, powder room and long terrace.Emaar: Club Place Buildings A, B and C floor plans
- Availability needs confirmation
- Property Finder labels the launch sold out, while Emaar displays a priced selection. Neither establishes availability for a specific buyer; ask for a current unit confirmation.Emaar: Club Place at Dubai Hills EstateProperty Finder: Club Place
02 / At a glance
The details.
- Residence type
- Apartment
- Bedrooms
- 1–3
- Handover
- Q4 2028 reported
- Developer
- Emaar Properties
Unit sizes & layouts
| Layout | Published area |
|---|---|
| 1 bedroom · Building A | 693.30–833.02 sq ft total areaEmaar: Club Place Buildings A, B and C floor plans |
| 2 bedrooms · Building A | 1,168.10–1,559.15 sq ft total areaEmaar: Club Place Buildings A, B and C floor plans |
| 3 bedrooms · Building A | 1,653.98–1,931.37 sq ft total areaEmaar: Club Place Buildings A, B and C floor plans |
| 1 bedroom · Building B | 726.89–901.80 sq ft total areaEmaar: Club Place Buildings A, B and C floor plans |
| 2 bedrooms · Building B | 1,085.65–1,571.96 sq ft total areaEmaar: Club Place Buildings A, B and C floor plans |
| 3 bedrooms · Building B | 1,551.29–1,799.73 sq ft total areaEmaar: Club Place Buildings A, B and C floor plans |
| 2 bedrooms · Building C | 1,087.37–1,283.06 sq ft total areaEmaar: Club Place Buildings A, B and C floor plans |
Amenities & lifestyle
- Infinity pool and pool deck
- Poolside cabanas
- Children’s play area
- Indoor and outdoor fitness facilities
- Yoga deck
- Indoor multipurpose room
- Landscaped podium
- Landscaped deck on the 17th floor
- Covered parking
- 24-hour security
Inside the home
Floor plans.
Explore the layouts and room dimensions. Open a floor plan for a closer look.
767.36 sq ft (units A207, A307, A407 + 16 on sheet) / 762.84 sq ft (units A208, A308, A408 + 16 on sheet)
Ranges show Emaar’s published endpoints for the whole group. The Building C CG03 total is printed as 1,281.01 sq ft, while its displayed components add to 1,281.04 sq ft. Confirm your signed unit area.
Plan source · page 303 / Planning your purchase
Price & payment plan.
Developer’s displayed units fromAED 2.85M
Payment plan80/20 reported
On review, Emaar’s displayed selection starts at AED 2,852,888, while the same page retains a historic AED 1.45m launch headline. The July 2024 fact sheet lists launch starts of AED 1.45m, AED 2.23m and AED 3.4m for one, two and three bedrooms. Confirm current unit availability and terms.
Emaar: Club Place at Dubai Hills EstateEmaar launch fact sheet, copy hosted by Mitchell’sThe dated launch plan totals 80% before completion, including 10% on booking, and 20% on completion. Later releases or resales can have different outstanding instalments; obtain the selected unit’s schedule.
- 10%On booking · July 2024 launchEmaar launch fact sheet, copy hosted by Mitchell’sEmaar launch payment plan, copy hosted by Mitchell’s
- 10%September 2024Emaar launch payment plan, copy hosted by Mitchell’s
- 10%February 2025Emaar launch payment plan, copy hosted by Mitchell’s
- 10%July 2025Emaar launch payment plan, copy hosted by Mitchell’s
- 10%April 2026 · 20% constructionEmaar launch payment plan, copy hosted by Mitchell’s
- 10%November 2026 · 40% constructionEmaar launch payment plan, copy hosted by Mitchell’s
- 10%June 2027 · 60% constructionEmaar launch payment plan, copy hosted by Mitchell’s
- 10%January 2028 · 80% constructionEmaar launch payment plan, copy hosted by Mitchell’s
- 20%December 2028 · estimated completionEmaar launch payment plan, copy hosted by Mitchell’s
December 2028 is the estimated completion in the launch payment document and Property Finder. Confirm the contractual delivery date and current construction position.
Emaar launch payment plan, copy hosted by Mitchell’sProperty Finder: Club Place04 / The neighbourhood
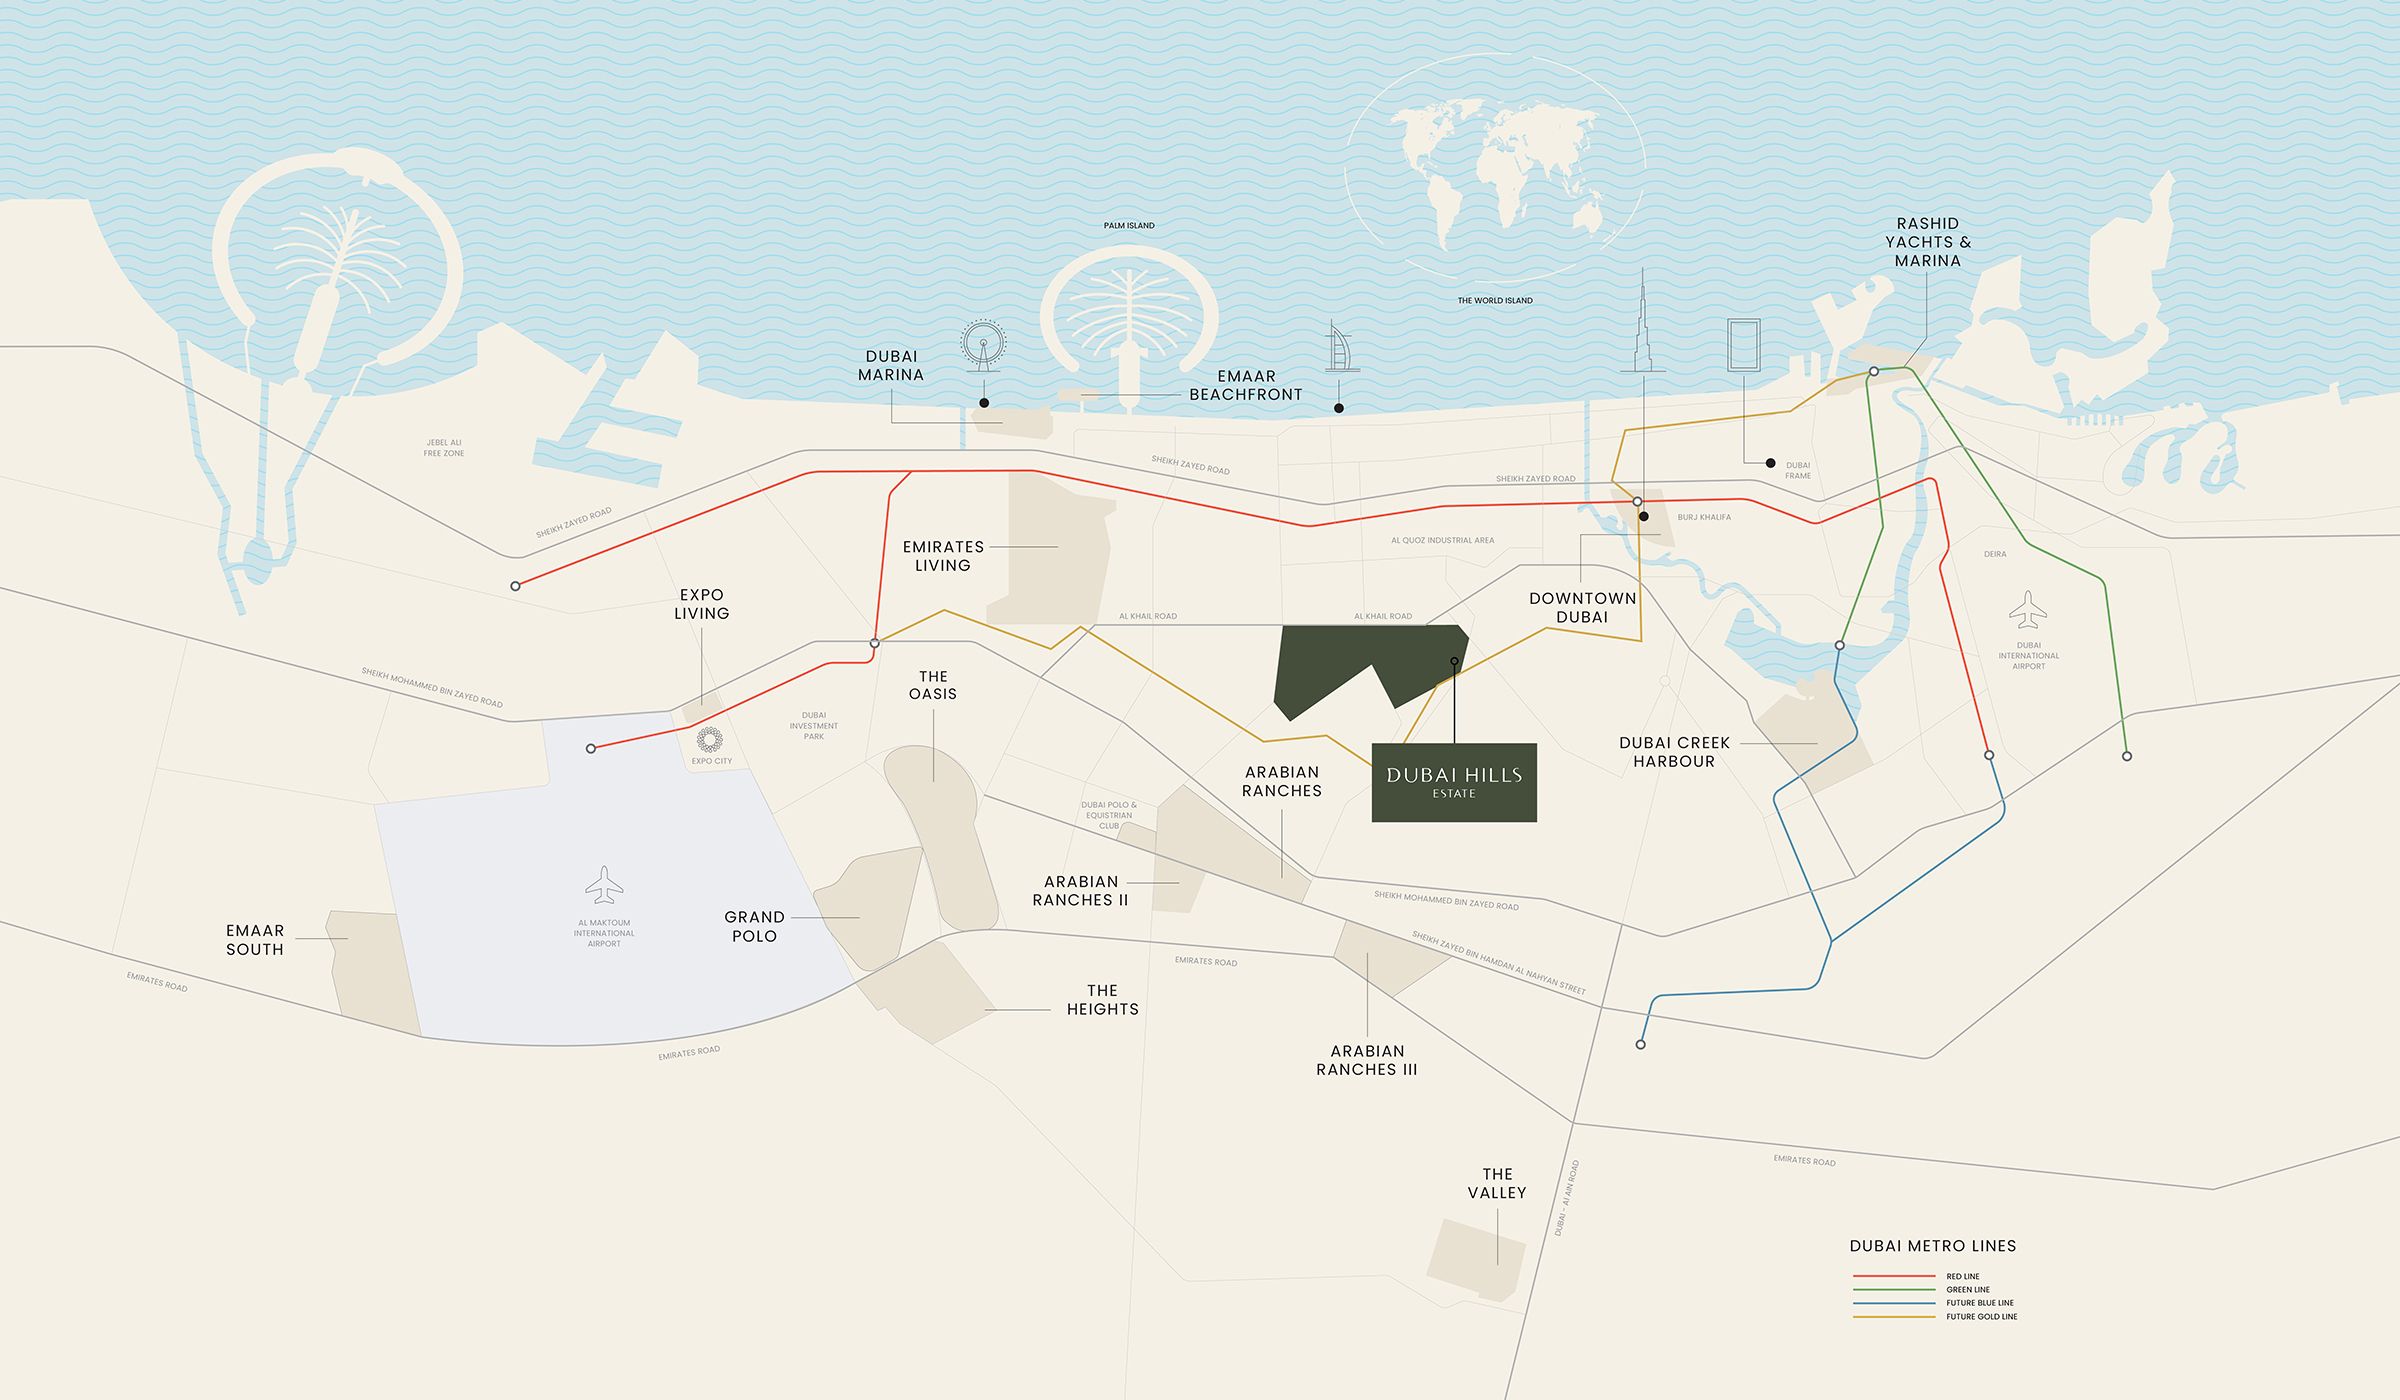
Location & connectivity.
Dubai Hills Estate
Al Khail Road
Explore interactive map
Emaar’s location reference for Club Place. Confirm your building’s access before visiting.
Nearby destinations
Approximate travel times from Dubai Hills Estate
- 15minDowntown Dubai
- 15minDubai Marina
- 20minDubai International Airport
- 25minAl Maktoum International Airport
Emaar’s brochure identifies the future Blue Line. Allow for current routes and traffic when planning a journey.
05 / Look closer
Project resources.
06 / Further reading
Project sources.
- DeveloperEmaar: Club Place at Dubai Hills Estate
- Official documentEmaar: Club Place brochure
- Official documentEmaar: Club Place Buildings A, B and C floor plans
- BrokerEmaar launch fact sheet, copy hosted by Mitchell’s
- BrokerEmaar launch payment plan, copy hosted by Mitchell’s
- Property portalProperty Finder: Club Place

