
 BY EMAAR PROPERTIES
01 / The project
A closer look.
Creek Bay offers one to three bedroom apartments beside the waterfront in Dubai Creek Harbour. The development includes two towers and a separate group of low-rise podium homes. Its published plans show substantial differences in terrace space, including layouts that are much larger than the headline apartment sizes used in launch advertising.
Creek Bay’s brochure describes a promenade setting with pools, gardens and places to exercise or meet neighbours. The apartment interiors use a light palette and open living spaces. The outdoor setting is a major part of the proposal, but a creek or Burj Khalifa view depends on the specific floor, orientation and surrounding development.
A look inside Creek Bay.
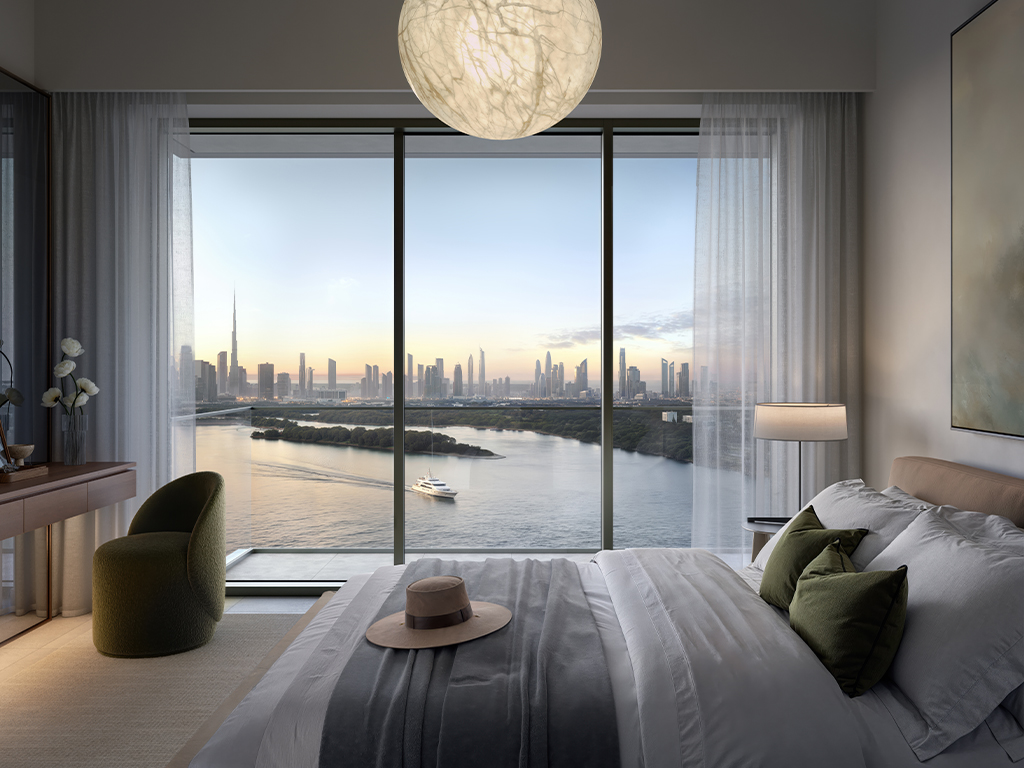
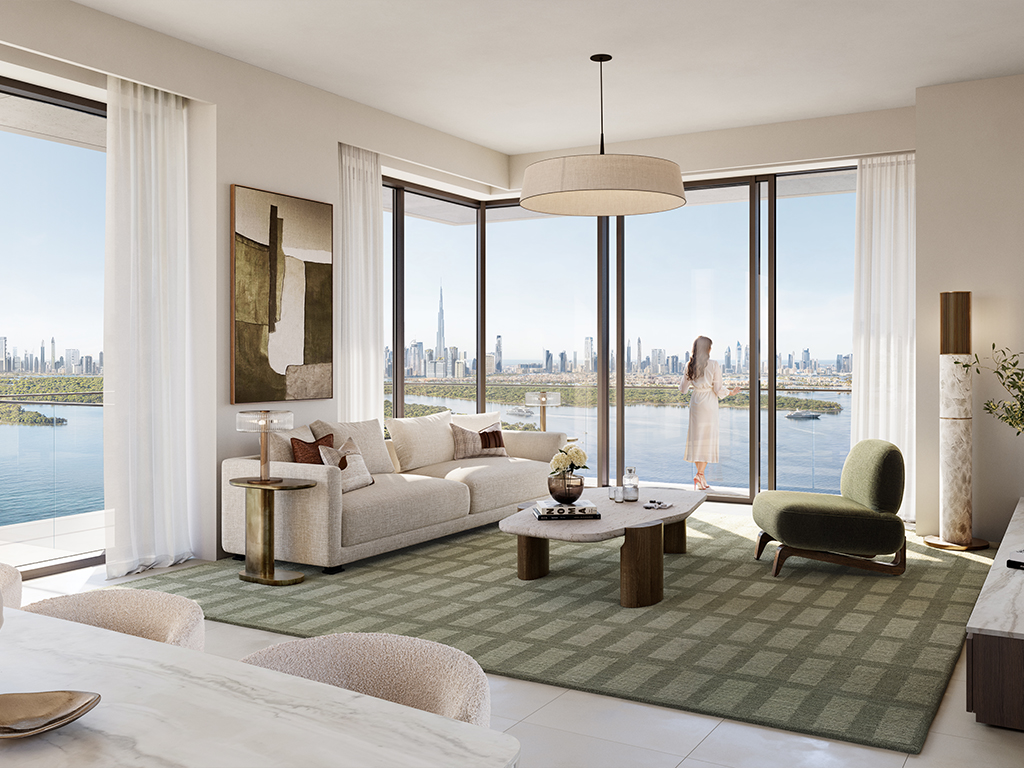
- Tower configurations
- The reviewed key sections number Tower A’s residential levels to 44 and Tower B’s to 38, above basement, ground and three podium levels.Emaar: Creek Bay Tower B plansTower A plans · broker document copy
- Podium homes
- The separate C booklet identifies ground and podium apartments between the towers. Its three bedroom layouts include a maid’s room and a terrace.Podium homes C plans · broker document copy
- Reading the plans
- Total areas include balconies or terraces. Compare indoor suite areas separately, particularly where a large terrace accounts for much of the size difference.Emaar: Creek Bay Tower B plansTower A plans · broker document copyPodium homes C plans · broker document copy
02 / At a glance
The details.
- Residence type
- Apartment
- Bedrooms
- 1–3
- Handover
- Q2 2030 reported
- Developer
- Emaar Properties
Unit sizes & layouts
| Layout | Published area |
|---|---|
| 1 bedroom · Tower A | 732.16–1,086.51 sq ft total areaTower A plans · broker document copy |
| 2 bedrooms · Tower A | 1,248.40–1,884.22 sq ft total areaTower A plans · broker document copy |
| 3 bedrooms · Tower A | 1,855.05–2,431.78 sq ft total areaTower A plans · broker document copy |
| 1 bedroom · Tower B | 732.16–764.24 sq ft total areaEmaar: Creek Bay Tower B plans |
| 2 bedrooms · Tower B | 1,089.20–1,741.06 sq ft total areaEmaar: Creek Bay Tower B plans |
| 3 bedrooms · Tower B | 1,729.65–2,163.54 sq ft total areaEmaar: Creek Bay Tower B plans |
| 2 bedrooms · Podium homes C | 1,465.72–1,468.30 sq ft total areaPodium homes C plans · broker document copy |
| 3 bedrooms · Podium homes C | 2,009.73–2,011.34 sq ft total areaPodium homes C plans · broker document copy |
Amenities & lifestyle
- Adult and children’s pools
- Shared garden
- Children’s play area
- Indoor and outdoor fitness
- Padel court
- Multipurpose area
- Yoga and relaxation area
- Walking track
- Barbecue and picnic areas
Inside the home
Floor plans.
Explore the layouts and room dimensions. Open a floor plan for a closer look.
764.24 sq ft total area
Plans and dimensions are approximate and may change. Different unit and level groups may share a plan code with different areas; sheet references keep these versions distinct. Furnishings and indicative views are not sale guarantees.
Plan source · page 303 / Planning your purchase
Price & payment plan.
Published units fromAED 3.25M
Payment plan80/20 reported
The reviewed Emaar project page displays units from AED 3,252,888, alongside an earlier AED 1.8 million headline. The displayed unit figure is the reference used here. Availability feeds and launch prices can differ; a dated unit quotation is still required.
Emaar: Creek BayThe copied Tower A and B launch fact sheets show 10% on booking, seven further 10% instalments and 20% at completion. Early dates differ by tower, as shown below. Bayut corroborates the split. Property Finder’s FAQ reverses the percentages, so its payment sequence is not used. Past launch dates do not establish terms for a new booking.
- 10%On booking · both launch schedulesTower A launch fact sheet · broker document copyTower B launch fact sheet · broker document copy
- 10%Tower A: January 2026 · Tower B: April 2026Tower A launch fact sheet · broker document copyTower B launch fact sheet · broker document copy
- 10%Tower A: July 2026 · Tower B: September 2026Tower A launch fact sheet · broker document copyTower B launch fact sheet · broker document copy
- 10%Tower A: January 2027 · Tower B: March 2027Tower A launch fact sheet · broker document copyTower B launch fact sheet · broker document copy
- 10%Tower A: July 2027 · Tower B: September 2027Tower A launch fact sheet · broker document copyTower B launch fact sheet · broker document copy
- 10%February 2028 · 40% constructionTower A launch fact sheet · broker document copyTower B launch fact sheet · broker document copy
- 10%August 2028 · 60% constructionTower A launch fact sheet · broker document copyTower B launch fact sheet · broker document copy
- 10%January 2029 · 80% constructionTower A launch fact sheet · broker document copyTower B launch fact sheet · broker document copy
- 20%April 2030 · estimated construction completionTower A launch fact sheet · broker document copyTower B launch fact sheet · broker document copy
Both copied launch sheets identify April 2030 as the estimated completion point. Bayut reports Q2 2030 and Property Finder reports April 2030. These references agree, but current developer terms and construction progress still need confirmation.
Tower A launch fact sheet · broker document copyTower B launch fact sheet · broker document copyProperty Finder: Creek Bay conflicting payment referenceBayut: Creek Bay building guide04 / The neighbourhood
Location & connectivity.
Dubai Creek Harbour
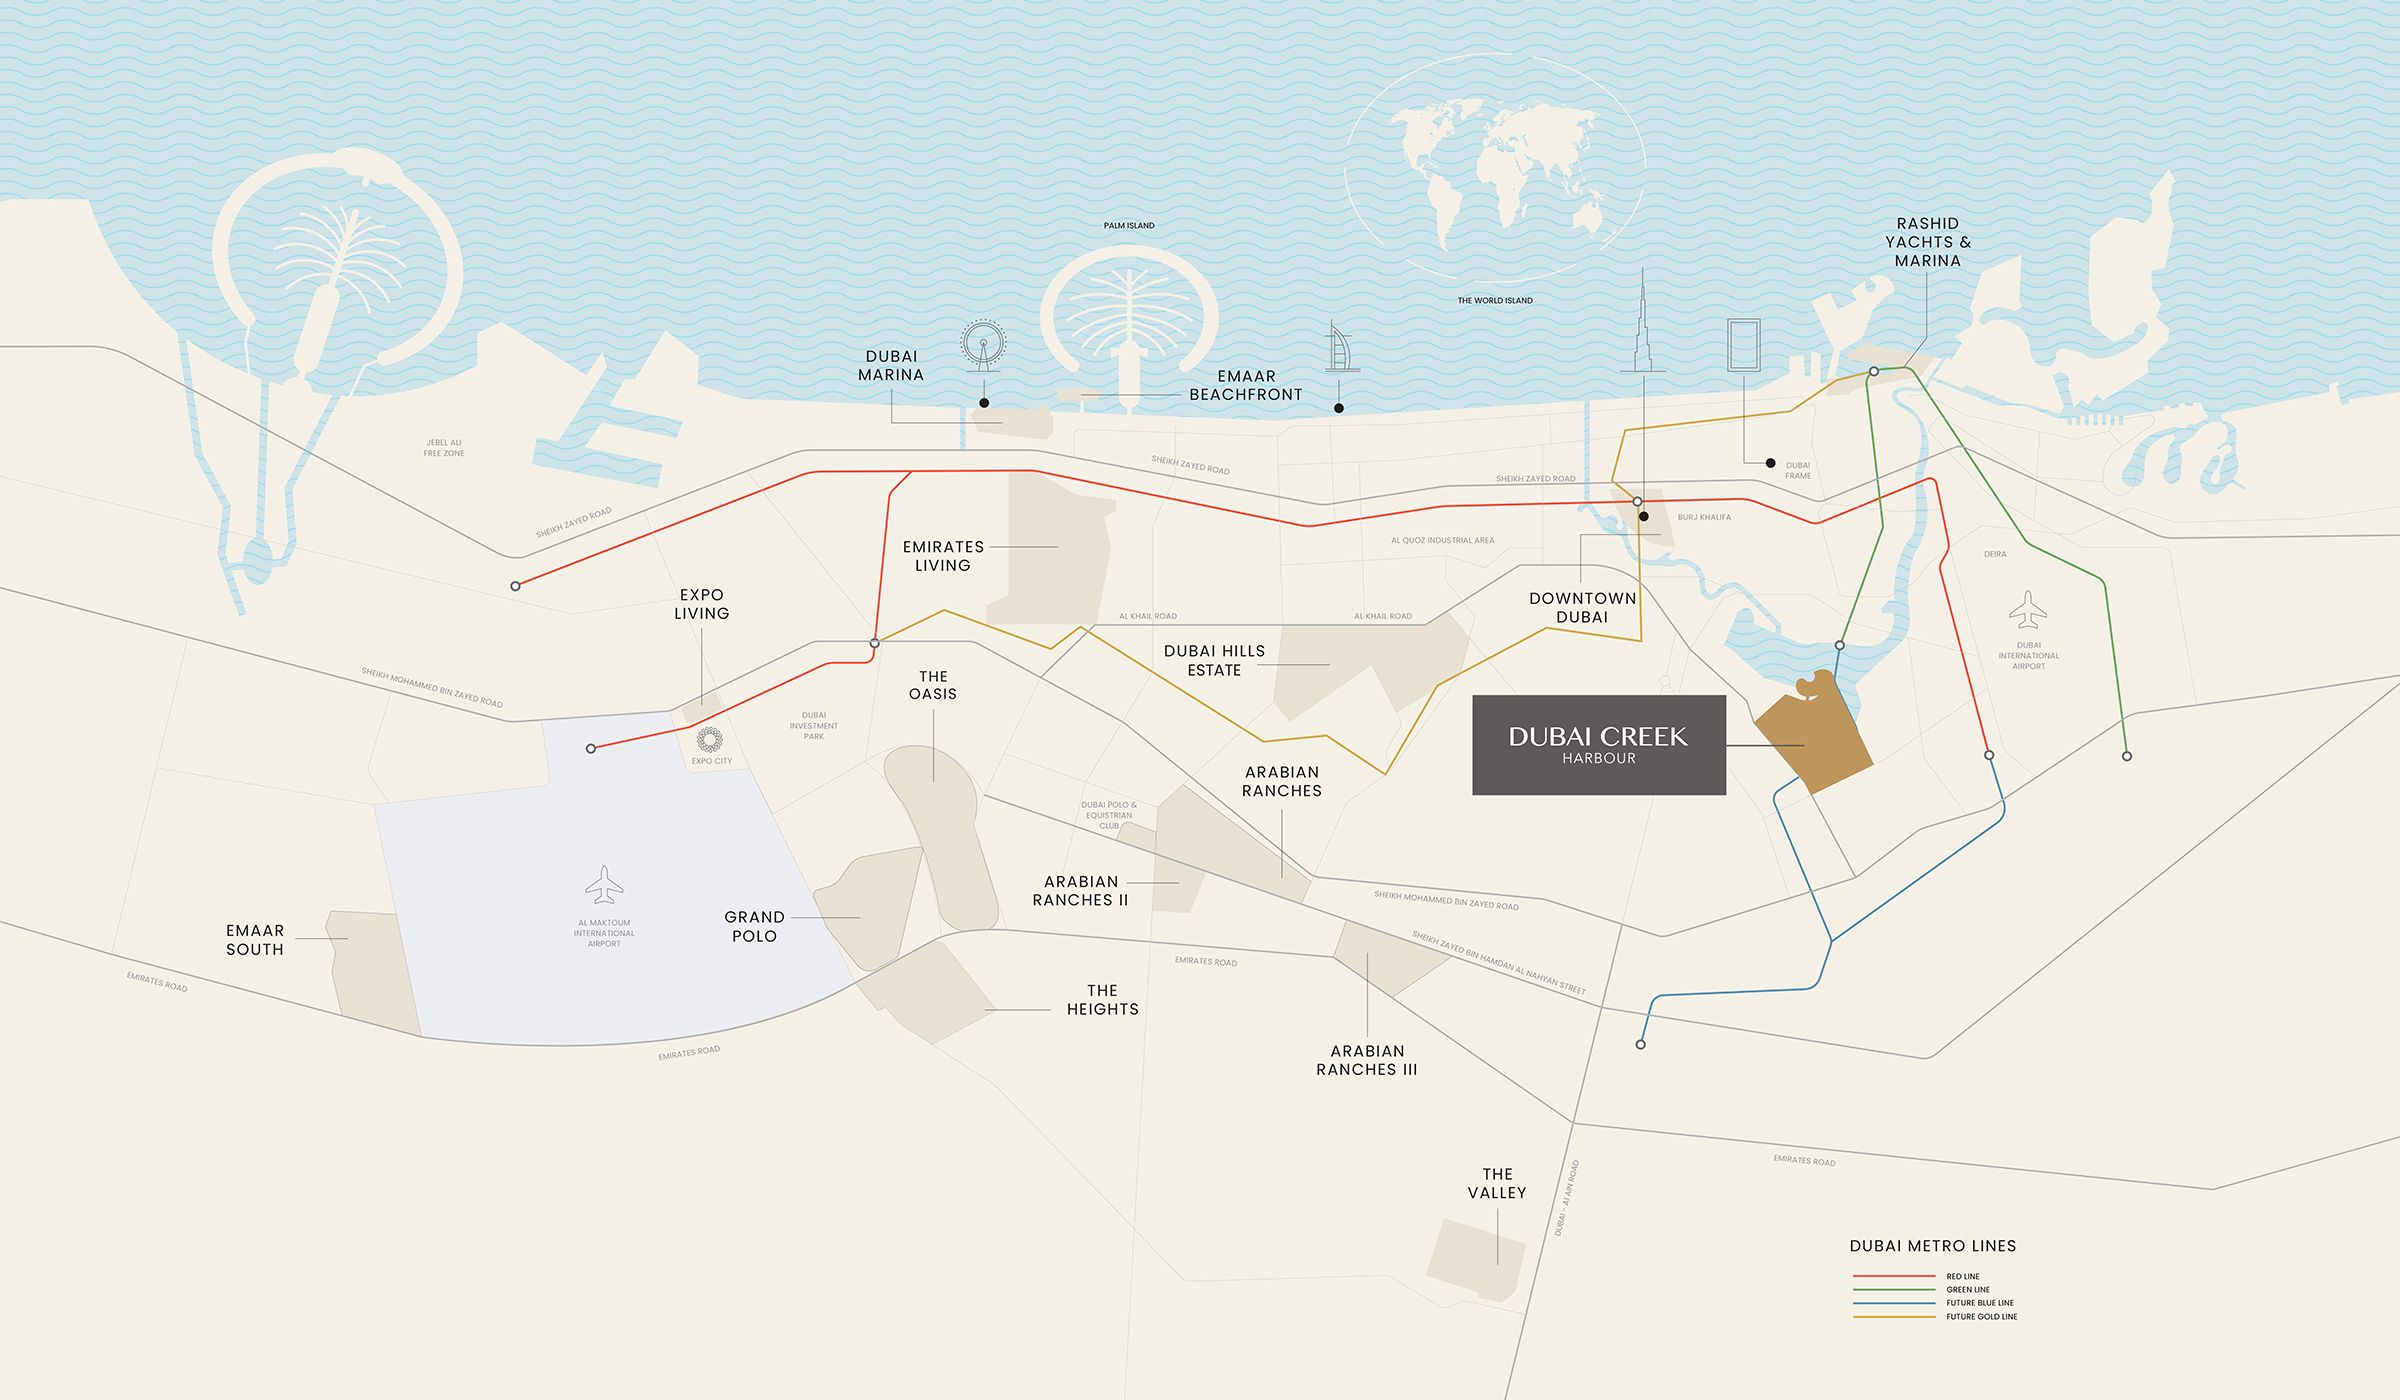
Explore interactive map
Developer reference point shared with Creek Haven. Confirm the exact tower entrance before travelling.
Nearby destinations
Approximate travel times from Dubai Creek Harbour
- 10minDubai International Airport
- 15minBurj Khalifa / Downtown Dubai
- 25minDubai Marina
- 40minAl Maktoum International Airport
Travel times vary with traffic and route.
05 / Look closer
Project resources.
06 / Further reading
Project sources.
- DeveloperEmaar: Creek Bay
- Official documentEmaar: Creek Bay brochure
- Official documentEmaar: Creek Bay Tower B plans
- BrokerTower A plans · broker document copy
- BrokerPodium homes C plans · broker document copy
- BrokerTower A launch fact sheet · broker document copy
- BrokerTower B launch fact sheet · broker document copy
- Property portalProperty Finder: Creek Bay conflicting payment reference
- Property portalBayut: Creek Bay building guide
- Broker101 Properties: source of the copied document packs

