
 BY EMAAR PROPERTIES
01 / The project
A closer look.
Creek Haven is a waterfront apartment development in Dubai Creek Harbour, with one to three bedroom homes. The setting combines the creek promenade with landscaped spaces and a pool terrace. Tower A and Tower B have different layouts and outdoor areas; the size table keeps their plans separate so buyers can compare the actual home being offered.
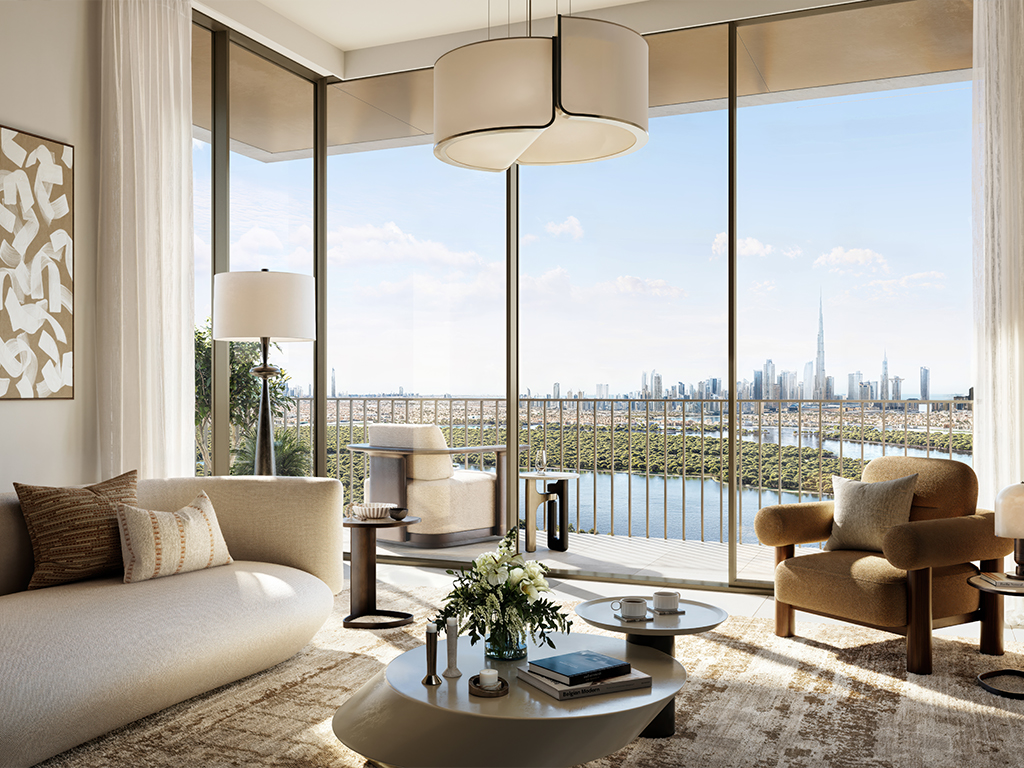
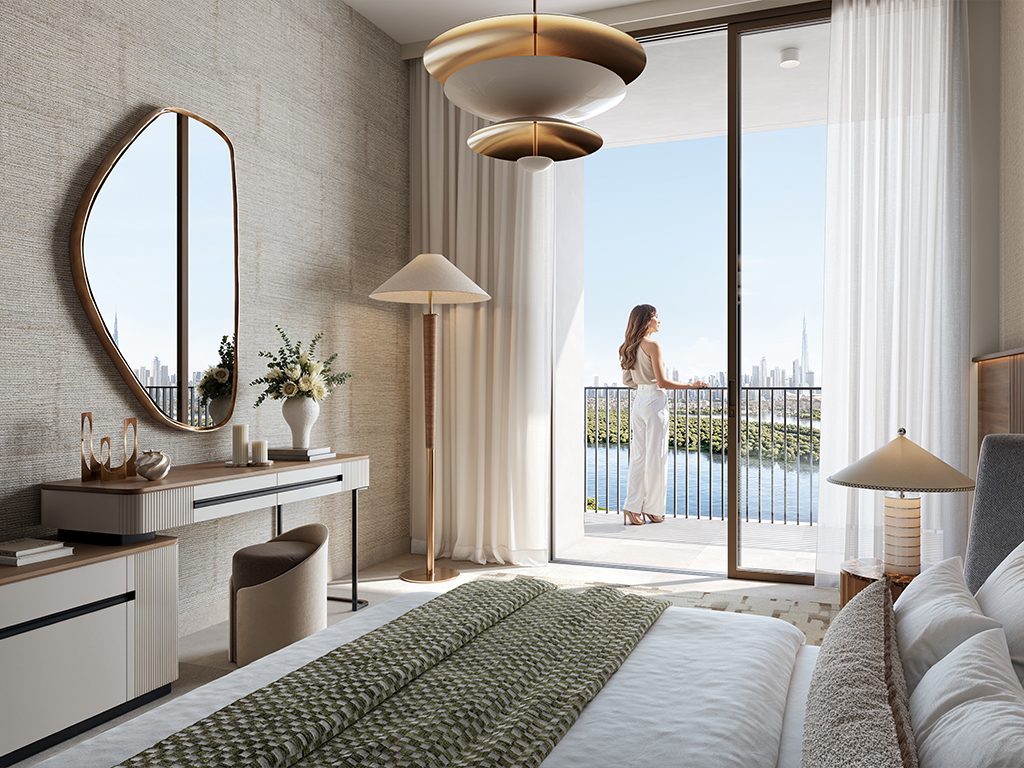
Creek Haven’s brochure combines gardens, shaded terraces and a waterfront promenade with spaces for exercise and family time. Warm natural colours are shown for the interiors. Creek, skyline and park outlooks vary by position; review the floor and orientation of an individual apartment rather than assuming every advertised view comes with every home.
A look inside Creek Haven.
- Tower A configuration
- The official key sections show basement B1, ground, three podium levels and residential levels numbered to 30.Emaar: Creek Haven Tower A plans
- Tower B configuration
- The Emaar-branded copy hosted by Jiwak shows basement B1, ground, three podium levels and residential levels numbered to 35.Tower B floor plans · Jiwak-hosted copy
- Area basis
- Published totals include balconies. Tower-specific measurements should be checked against the sale plan and selected unit number.Emaar: Creek Haven Tower A plansTower B floor plans · Jiwak-hosted copy
02 / At a glance
The details.
- Residence type
- Apartment
- Bedrooms
- 1–3
- Handover
- Q1 2030 reported
- Developer
- Emaar Properties
Unit sizes & layouts
| Layout | Published area |
|---|---|
| 1 bedroom · Tower A | 730.44–876.18 sq ft total areaEmaar: Creek Haven Tower A plans |
| 2 bedrooms · Tower A | 1,190.81–1,238.39 sq ft total areaEmaar: Creek Haven Tower A plans |
| 3 bedrooms · Tower A | 1,860.43 sq ft total areaEmaar: Creek Haven Tower A plans |
| 1 bedroom · Tower B | 727.96–875.54 sq ft total areaTower B floor plans · Jiwak-hosted copy |
| 2 bedrooms · Tower B | 1,188.56–1,249.15 sq ft total areaTower B floor plans · Jiwak-hosted copy |
| 3 bedrooms · Tower B | 1,870.98 sq ft total areaTower B floor plans · Jiwak-hosted copy |
Amenities & lifestyle
- Infinity pool
- Children’s pool
- Gym and outdoor fitness
- Padel court
- Barbecue and picnic area
- Table tennis
- Yoga deck
- Shared garden
- Children’s play area
Inside the home
Floor plans.
Explore the layouts and room dimensions. Open a floor plan for a closer look.
739.48 sq ft total area
Plans and dimensions are approximate and may change. Different unit and level groups may share a plan code with different areas; sheet references keep these versions distinct. Furnishings and indicative views are not sale guarantees.
Plan source · page 303 / Planning your purchase
Price & payment plan.
Published units fromAED 2.72M
Payment plan80/20 reported
Emaar displays units from AED 2,722,888 and an earlier starting-price statement of AED 1.86 million. The current displayed unit figure is used here as a dated reference, without claiming an available allocation or particular floor.
Emaar: Creek HavenTwo third-party-hosted Emaar-branded launch sheets give the same 80/20 split but different early dates. The rows below distinguish the original release from Tower B where dates differ. Bayut supports 10/70/20; Property Finder additionally lists 10/90, which these documents do not establish. These historical schedules are not current booking terms.
- 10%On booking · both launch schedulesCreek Haven original launch schedule · broker-hosted copyTower B launch schedule · Jiwak-hosted copy
- 10%Original: January 2026 · Tower B: April 2026Creek Haven original launch schedule · broker-hosted copyTower B launch schedule · Jiwak-hosted copy
- 10%Original: July 2026 · Tower B: September 2026Creek Haven original launch schedule · broker-hosted copyTower B launch schedule · Jiwak-hosted copy
- 10%Original: January 2027 · Tower B: March 2027Creek Haven original launch schedule · broker-hosted copyTower B launch schedule · Jiwak-hosted copy
- 10%Original: July 2027 · Tower B: September 2027Creek Haven original launch schedule · broker-hosted copyTower B launch schedule · Jiwak-hosted copy
- 10%February 2028 · 40% constructionCreek Haven original launch schedule · broker-hosted copyTower B launch schedule · Jiwak-hosted copy
- 10%July 2028 · 60% constructionCreek Haven original launch schedule · broker-hosted copyTower B launch schedule · Jiwak-hosted copy
- 10%January 2029 · 80% constructionCreek Haven original launch schedule · broker-hosted copyTower B launch schedule · Jiwak-hosted copy
- 20%March 2030 · estimated construction completionCreek Haven original launch schedule · broker-hosted copyTower B launch schedule · Jiwak-hosted copy
Both copied launch schedules target March 2030 for estimated construction completion. Bayut and Property Finder also report Q1 2030. Obtain the current developer-issued programme and the contractual date for the chosen tower.
Creek Haven original launch schedule · broker-hosted copyTower B launch schedule · Jiwak-hosted copyProperty Finder: Creek Haven payment alternativesBayut: Creek Haven project terms04 / The neighbourhood
Location & connectivity.
Dubai Creek Harbour
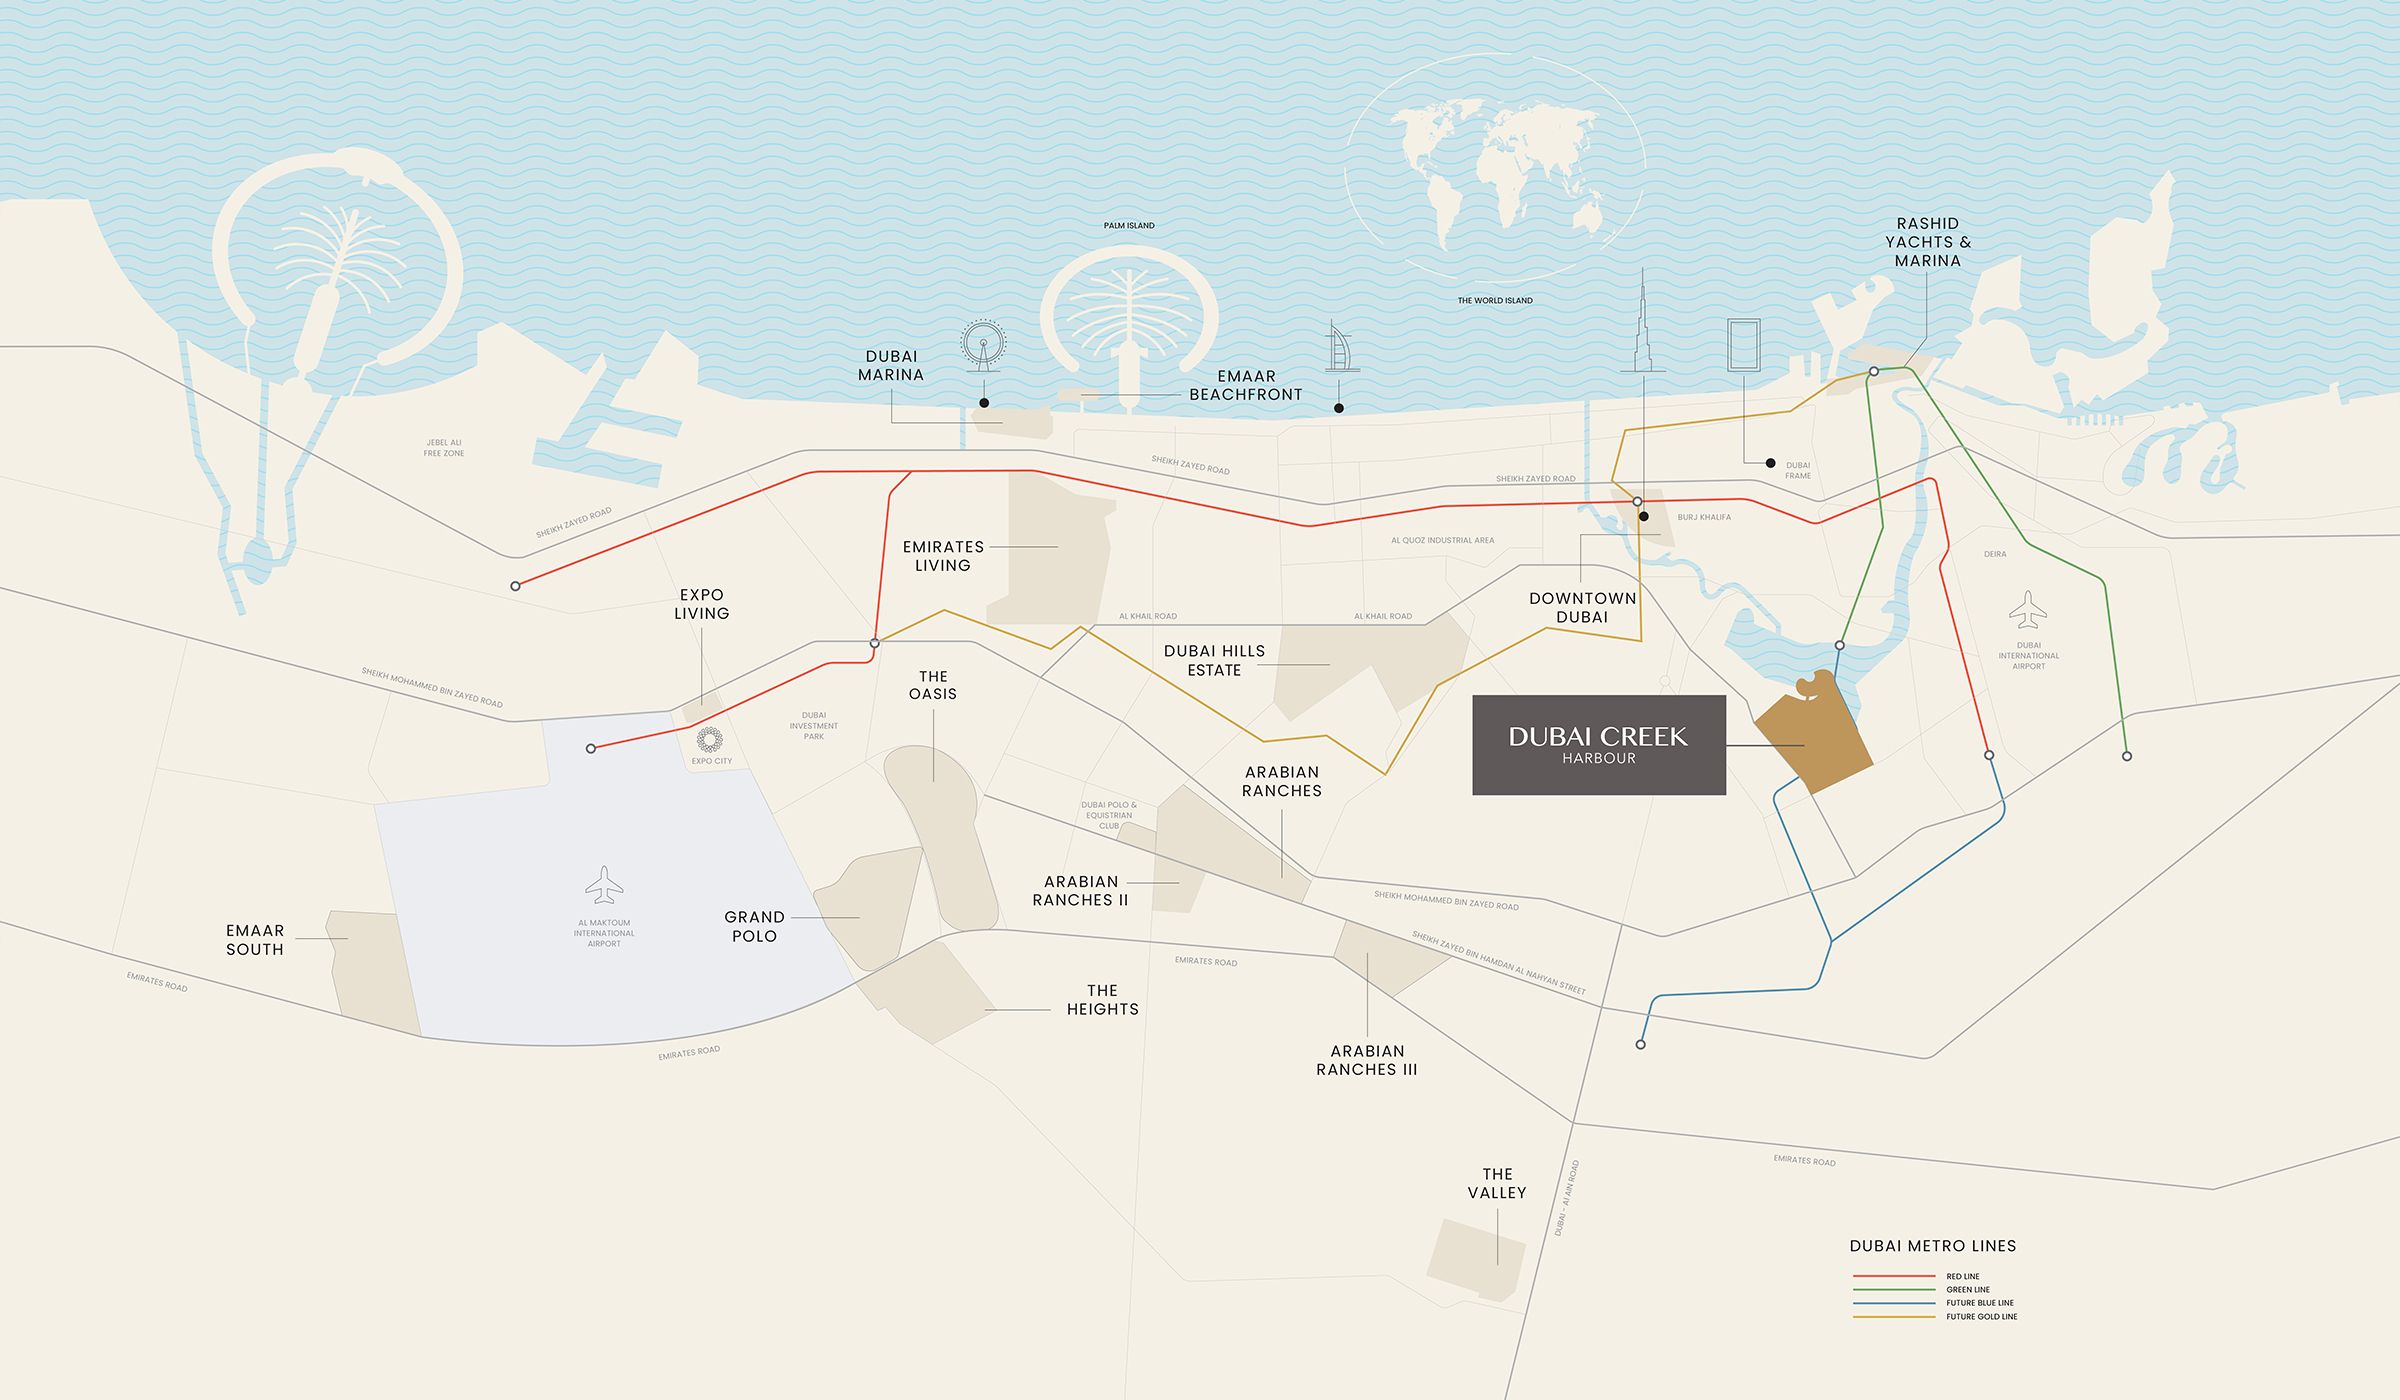
Explore interactive map
Developer reference point shared with Creek Bay. Confirm the exact tower entrance before travelling.
Nearby destinations
Approximate travel times from Dubai Creek Harbour
- 5minRas Al Khor Wildlife Sanctuary
- 10minDubai International Airport
- 15minBurj Khalifa / Downtown Dubai
- 25minDubai Marina
- 40minAl Maktoum International Airport
Travel times vary with traffic and route.
05 / Look closer
Project resources.
06 / Further reading
Project sources.
- DeveloperEmaar: Creek Haven
- Official documentEmaar: Creek Haven brochure
- Official documentEmaar: Creek Haven Tower A plans
- Property portalTower B floor plans · Jiwak-hosted copy
- BrokerCreek Haven original launch schedule · broker-hosted copy
- Property portalTower B launch schedule · Jiwak-hosted copy
- Property portalProperty Finder: Creek Haven payment alternatives
- Property portalBayut: Creek Haven project terms

