
 BY EMAAR PROPERTIES
01 / The project
A closer look.
Elva is a townhouse neighbourhood at The Valley, offering three and four bedroom homes in groups of four. Its Nash and Ravine designs keep family rooms on the ground floor and most bedrooms upstairs. Emaar’s outdoor-led setting combines green communal spaces with a pool deck, fitness facilities and a pet park.
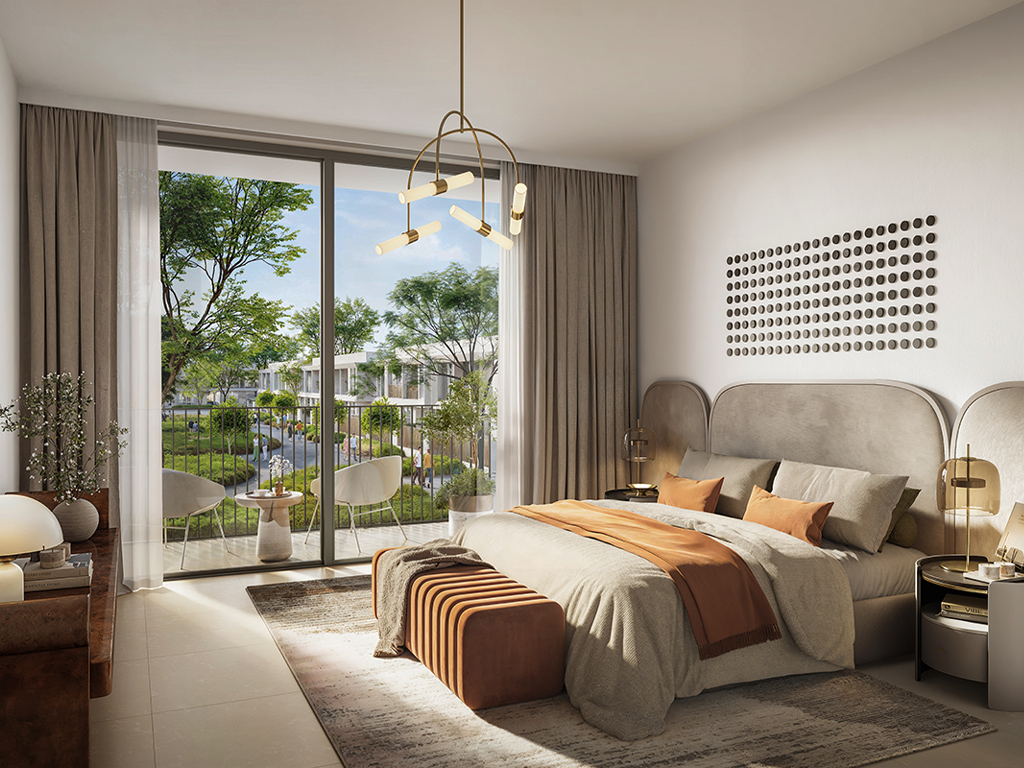
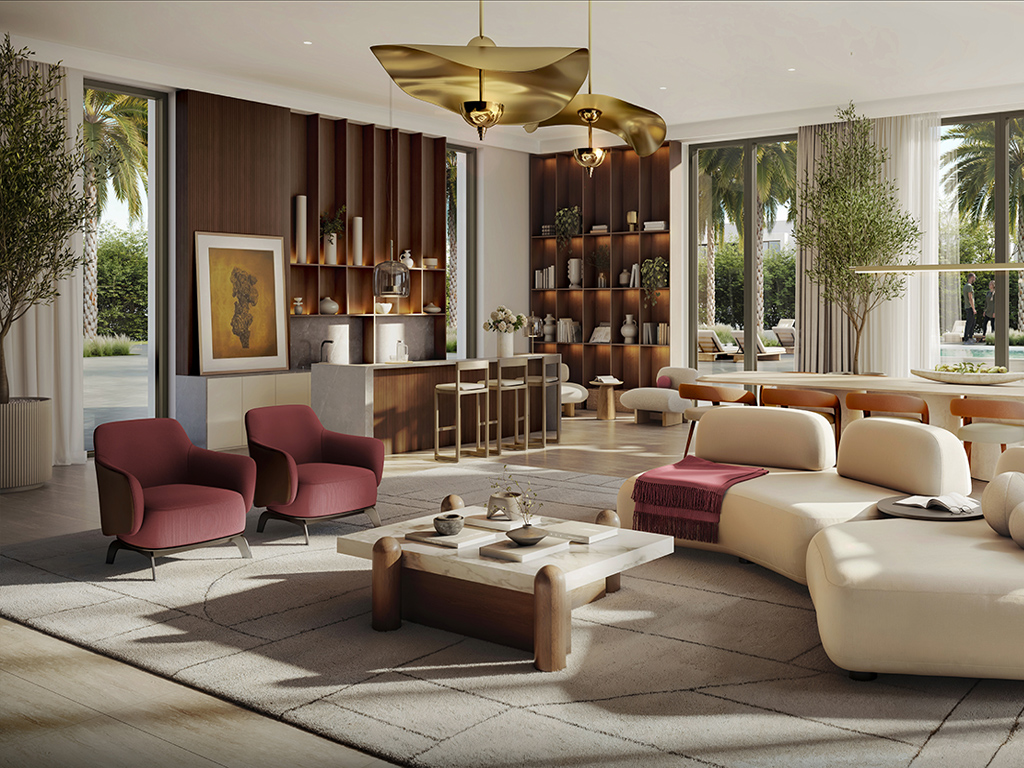
The shared brochure describes adaptable interiors and restrained finishes across Elva, Kaia and Elea. For Elva itself, the choice is between Nash and Ravine façades. Comparing their drawings gives a clearer view of entrance arrangements, living space and outdoor areas than the shared lifestyle imagery.
A look inside Elva.
- Launch composition
- The copied fact sheet describes 244 homes, split equally between 122 three bedroom and 122 four bedroom layouts. This is not a count of available homes.Elva launch fact sheet · broker-hosted copy
- Launch plot ranges
- Three bedroom plots are listed at 1,938–2,241 sq ft and four bedroom plots at 2,968–4,627 sq ft. Land area is separate from built-up area.Elva launch fact sheet · broker-hosted copy
- Four bedroom arrangement
- The inspected Nash and Ravine drawings include a downstairs guest bedroom and maid’s room, with three bedrooms upstairs. Covered parking and outdoor areas are identified separately.Emaar: Elva Nash and Ravine plans
02 / At a glance
The details.
- Residence type
- Townhouse
- Bedrooms
- 3–4
- Handover
- Q4 2028 reported
- Developer
- Emaar Properties
Unit sizes & layouts
| Layout | Published area |
|---|---|
| 3 bedrooms · Ravine | 2,418.33 sq ft printed built-up areaEmaar: Elva Nash and Ravine plans |
| 4 bedrooms · Ravine | 2,704.81–2,709.81 sq ft printed BUA; TH01 total needs confirmationEmaar: Elva Nash and Ravine plans |
| 3 bedrooms · Nash | 2,415.63 sq ft printed built-up areaEmaar: Elva Nash and Ravine plans |
| 4 bedrooms · Nash | 2,706.26–2,710.57 sq ft printed built-up areaEmaar: Elva Nash and Ravine plans |
Amenities & lifestyle
- Communal landscaped grounds
- Pool deck
- Children’s playground
- Fitness centre
- Indoor multipurpose room
- Pet park
Inside the home
Floor plans.
Explore the layouts and room dimensions. Open a floor plan for a closer look.
2,704.81 sq ft published built-up area
Source sheet 2 prints 2,704.81 sq ft although its component rows total 2,709.81 sq ft. Sheet 5 labels a four-bedroom unit TH03 while its key plan highlights TH04. Published totals and complete sheets are retained without guessing corrections. Confirm the selected unit, dimensions and sale inclusions.
Plan source · page 203 / Planning your purchase
Price & payment plan.
Advertised fromAED 2.89M
Payment plan80/20 reported
Emaar displays AED 2,890,000 as the project starting price. The copied launch sheet lists three bedroom homes from AED 2.89 million and four bedroom homes from AED 3.39 million. These are launch references; confirm the available home and its present quotation.
Emaar: Elva at The ValleyElva launch fact sheet · broker-hosted copyThe copied launch schedule places 80% before completion and 20% at completion. Its construction triggers differ from neighbouring releases. Historical instalments are shown as issued, so a current purchase needs an updated schedule rather than assuming these dates restart.
- 10%On booking · launch scheduleElva launch payment sheet · broker-hosted copy
- 10%March 2025Elva launch payment sheet · broker-hosted copy
- 10%August 2025Elva launch payment sheet · broker-hosted copy
- 10%January 2026Elva launch payment sheet · broker-hosted copy
- 10%June 2026 · 20% constructionElva launch payment sheet · broker-hosted copy
- 10%February 2027 · 50% constructionElva launch payment sheet · broker-hosted copy
- 10%July 2027 · 70% constructionElva launch payment sheet · broker-hosted copy
- 10%December 2027 · 90% constructionElva launch payment sheet · broker-hosted copy
- 20%October 2028 · estimated construction completionElva launch payment sheet · broker-hosted copy
The launch sheet targets October 2028 for estimated construction completion, corroborated by Property Finder.
Elva launch payment sheet · broker-hosted copyProperty Finder: Elva project terms04 / The neighbourhood
Location & connectivity.
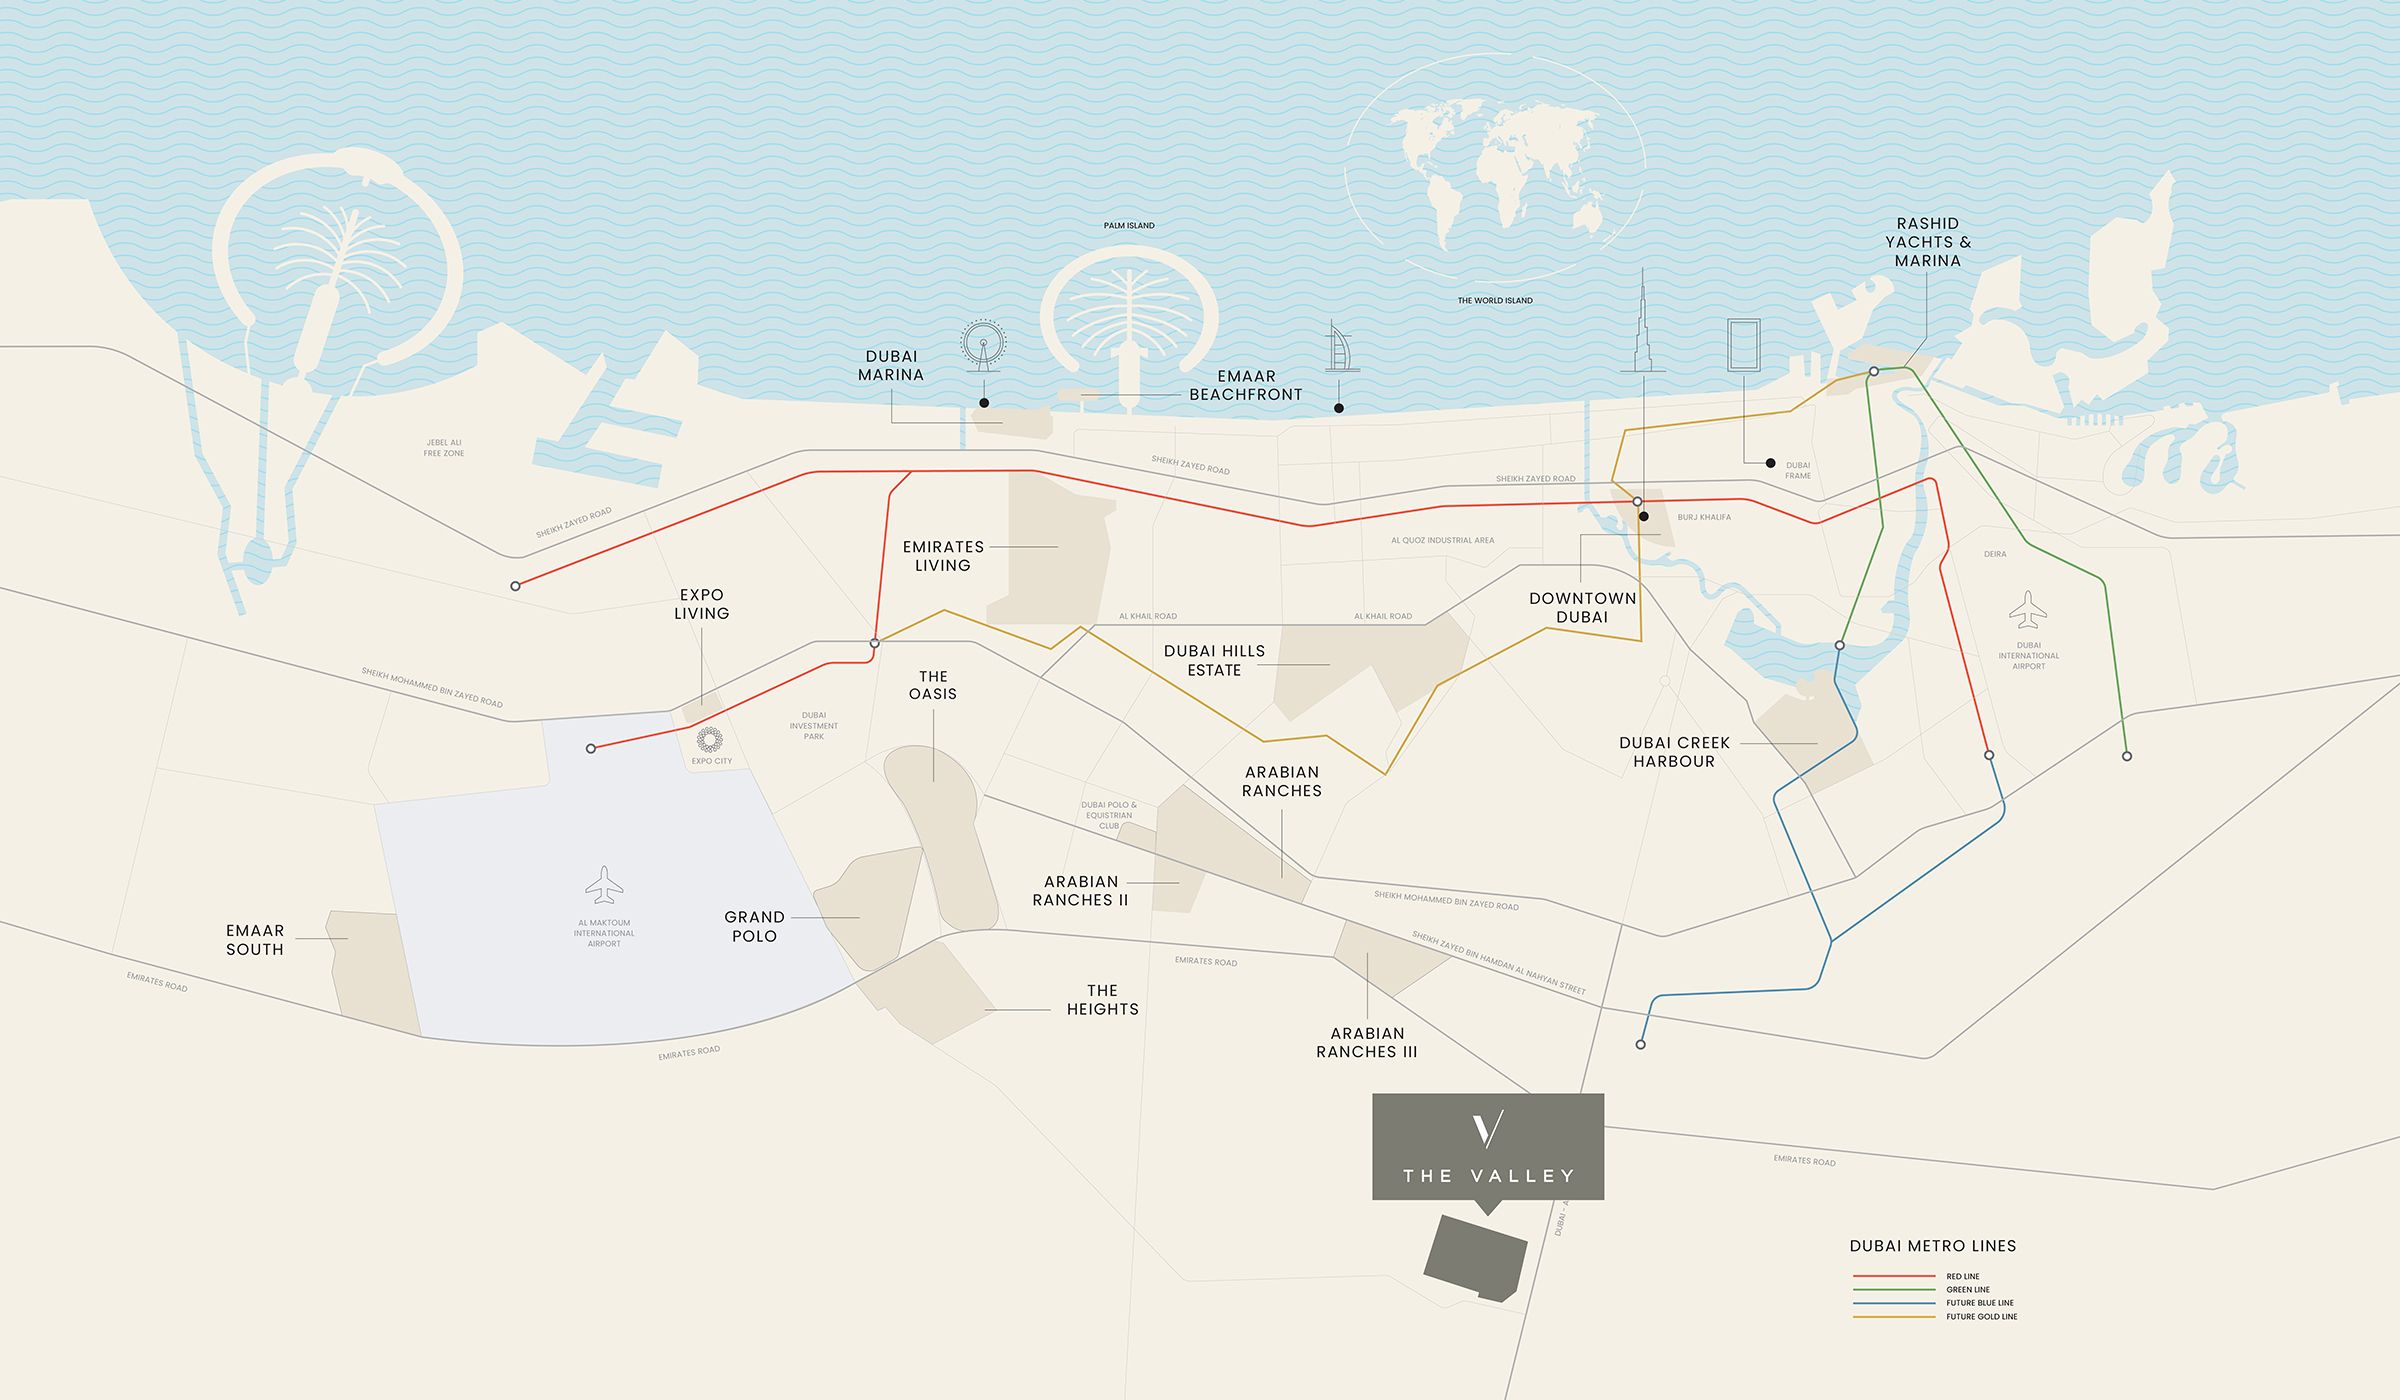
The Valley
Explore interactive map
Official Elva reference point. Individual townhouse plots and entrances differ; confirm access before travelling.
Nearby destinations
Approximate travel times from The Valley
- 15minDowntown Dubai
- 20minDubai International Airport
- 20minDubai Marina
- 25minExpo City Dubai
Travel times vary with traffic and route.
05 / Look closer
Project resources.
06 / Further reading

