
 BY EMAAR PROPERTIES
01 / The project
A closer look.
Equestra is a residential collection at Grand Polo Club & Resort, bringing three and four bedroom townhouse rows together with larger five-bedroom residences. Linear parks connect the neighbourhood to the community’s equestrian setting. The townhouse and five-bedroom plans have different floor arrangements, area measurements and launch pricing.
Equestra sits within a masterplan organised around an equestrian Green Core and a branching network of landscaped spaces. Its brochure combines neutral interiors and park-facing homes with shared places for swimming, exercise and informal recreation. The clubhouse, polo fields and stables belong to the wider community setting. The launch material also identifies cycling routes, a forest walk and gardens, alongside play areas for children. Confirm the delivery timetable and any separate access arrangements for the facilities that matter to your household.
A look inside Equestra.
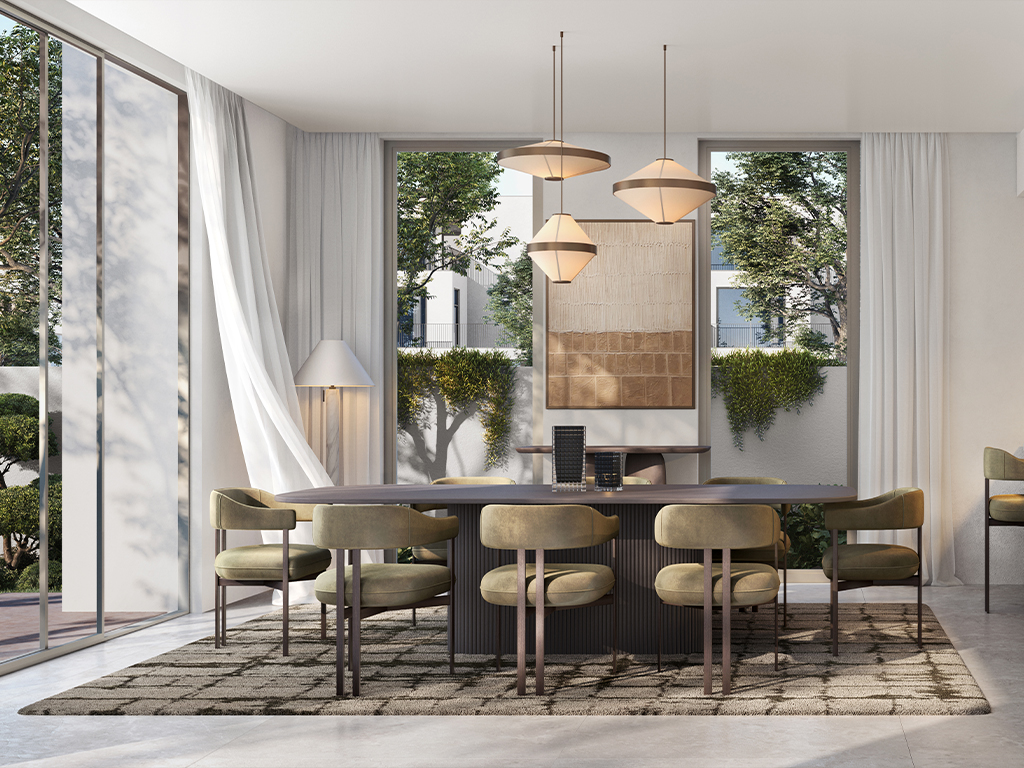
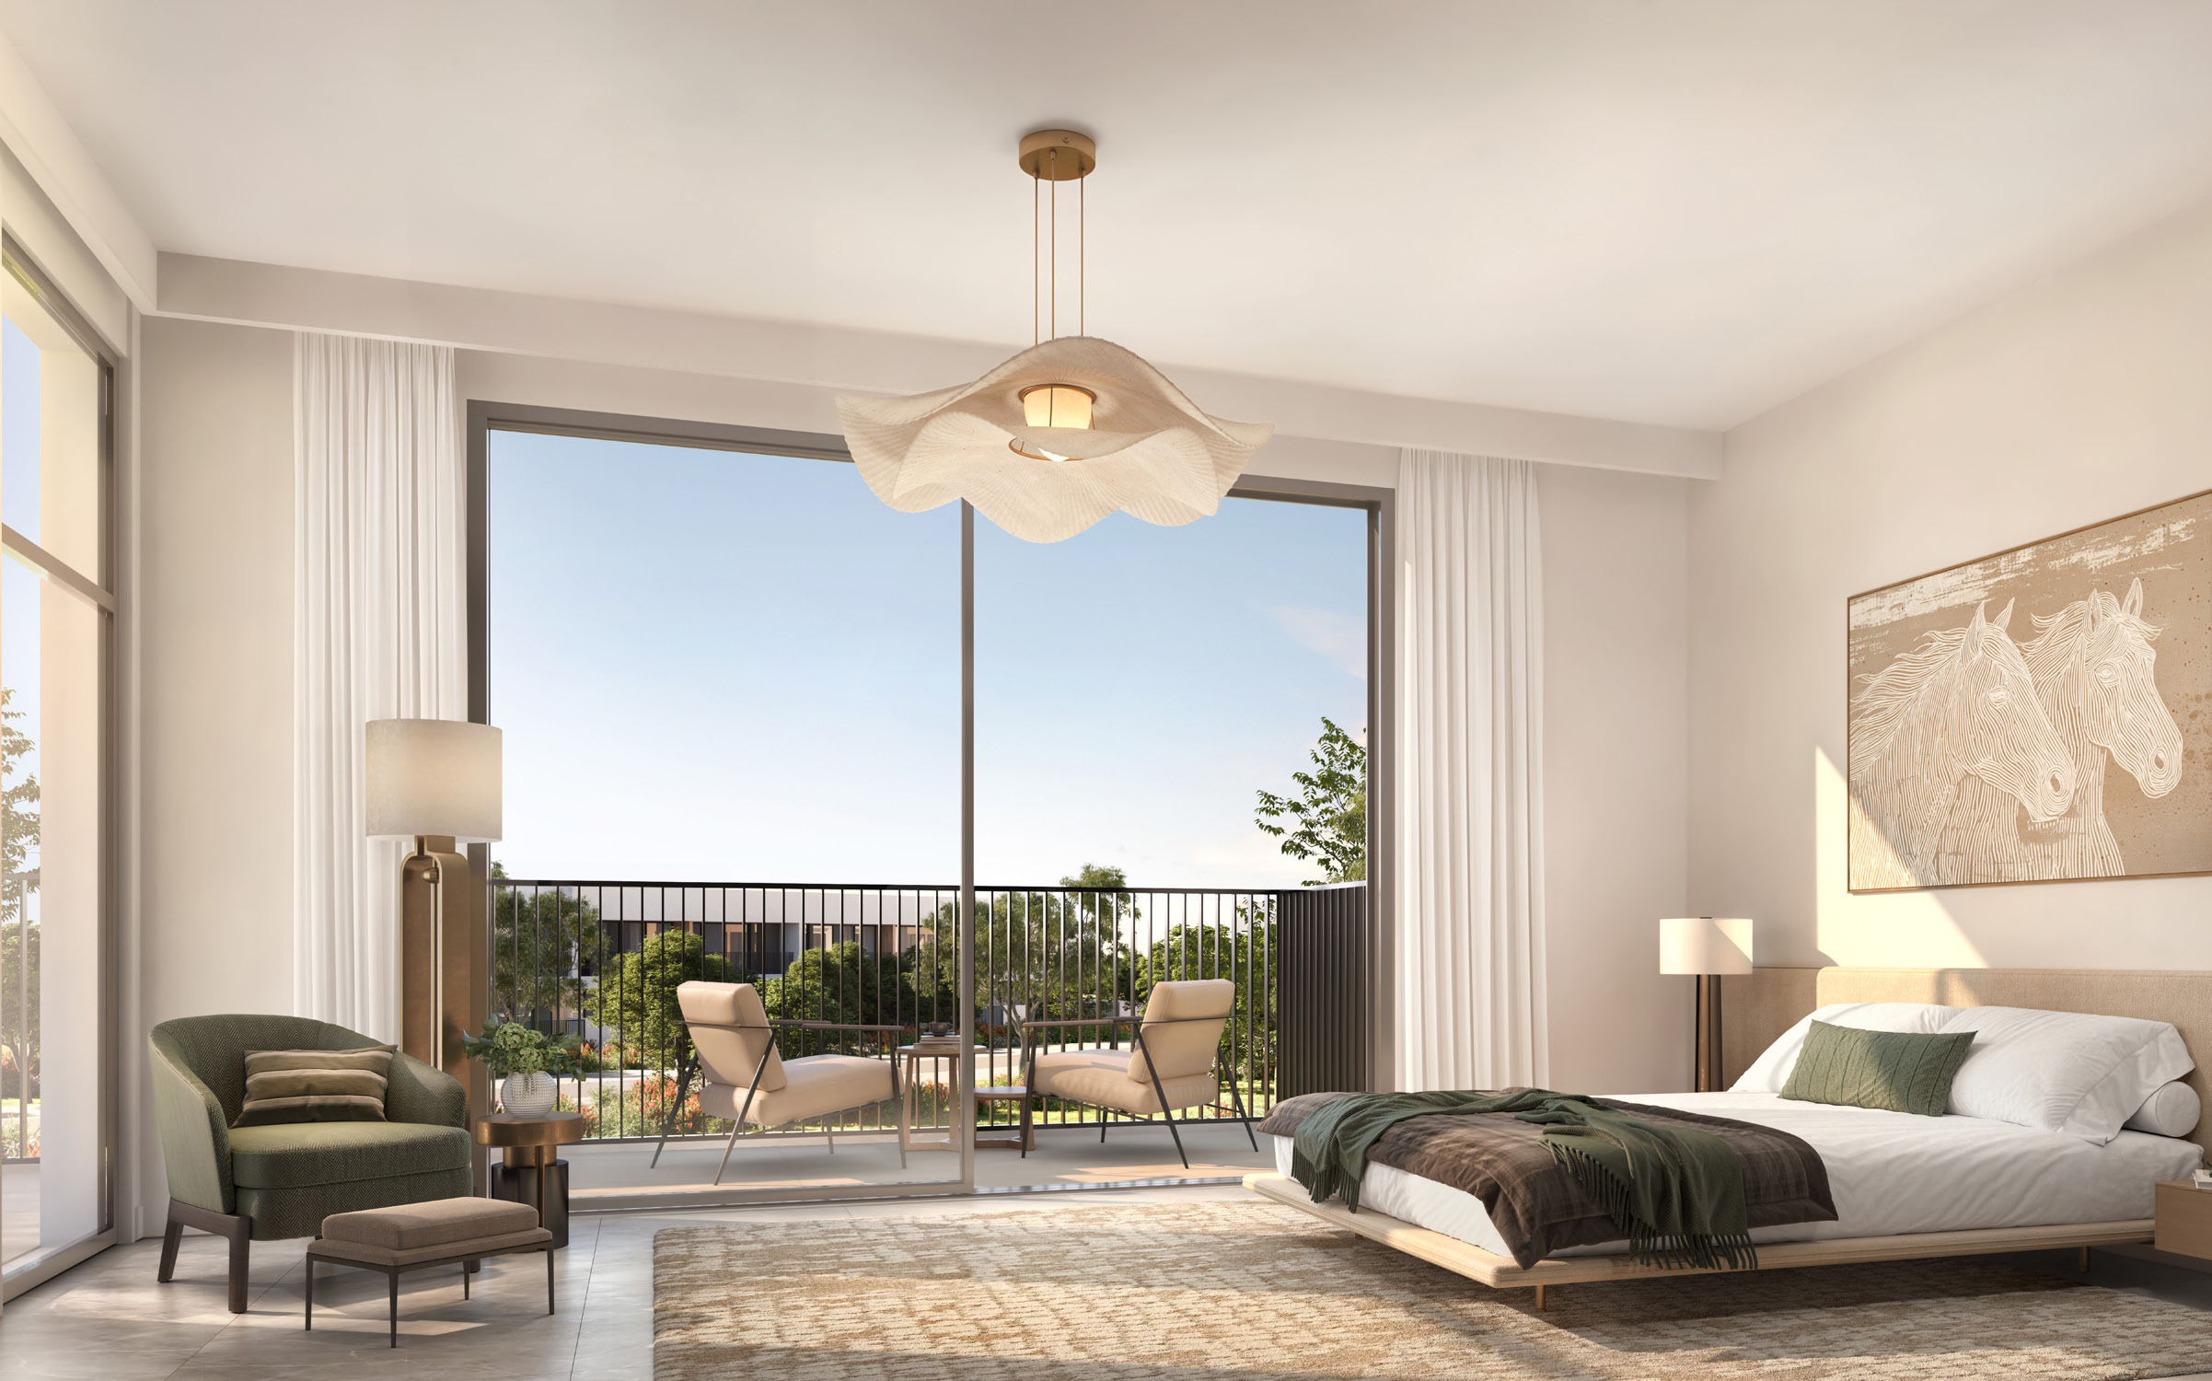
- Launch collection
- 361 homes: 204 three-bedroom townhouses, 130 four-bedroom townhouses and 27 five-bedroom residences. Average plots are 1,576, 2,990 and 5,394 sq ft respectively; individual plots vary.Equestra fact sheet · Mitchell’s-hosted Emaar copy
- What the plan area includes
- Printed totals combine suite, garage and balcony/terrace areas. They are neither internal-only areas nor land measurements. Style E’s 5,039.77 sq ft, for example, includes a 3,910.53 sq ft suite, 549.39 sq ft garage and 579.85 sq ft balconies/terraces.Emaar: Equestra townhouse and five bedroom plans
- Different home arrangements
- Townhouse key plans show four, six and eight-home rows. Four-bedroom Style A includes a downstairs guest bedroom and maid’s room. Five-bedroom residences extend over three levels; Style E places a bedroom and terrace on its second floor.Emaar: Equestra townhouse and five bedroom plans
- Reading the portal listing
- Property Finder’s unit table lists only three and four bedroom townhouses. The developer’s own plans also show five-bedroom Styles E and F, retained in this project’s accommodation mix.Emaar: Equestra at Grand Polo Club & ResortEmaar: Equestra townhouse and five bedroom plansProperty Finder: Equestra
02 / At a glance
The details.
- Residence type
- Townhouse / Villa
- Bedrooms
- 3–5
- Handover
- Q3 2029 reported
- Developer
- Emaar Properties
Unit sizes & layouts
| Layout | Published area |
|---|---|
| 3 bedroom townhouse · Style A | 2,180.24 sq ft total areaEmaar: Equestra townhouse and five bedroom plans |
| 3 bedroom townhouse · Style C | 2,171.08 sq ft total areaEmaar: Equestra townhouse and five bedroom plans |
| 4 bedroom townhouse · Style A | 2,460.19 sq ft total areaEmaar: Equestra townhouse and five bedroom plans |
| 4 bedroom townhouse · Style C | 2,482.70 sq ft total areaEmaar: Equestra townhouse and five bedroom plans |
| 5 bedroom residence · Style E | 5,039.77 sq ft total areaEmaar: Equestra townhouse and five bedroom plans |
| 5 bedroom residence · Style F | 5,055.38 sq ft total areaEmaar: Equestra townhouse and five bedroom plans |
Amenities & lifestyle
- Community polo fields
- Clubhouse
- Stables and riding school
- Linear parks
- Swimming pool
- Yoga area
- Children’s play area
- Mini golf
- Forest walk
- Cycling network
- Fitness areas
- Floral garden
- Sports and MUGA courts
- Picnic areas
- Community centre
Inside the home
Floor plans.
Explore the layouts and room dimensions. Open a floor plan for a closer look.
5,039.77 sq ft total area
Total area includes suite, garage and balcony/terrace space; it is not plot size or internal-only area. Both four-bedroom Style A sheets print 2,460.19 sq ft, while 1,985.64 + 377.49 + 96.76 sums to 2,459.89 sq ft. Confirm the signed unit drawing. Four-, six- and eight-home row positions stay visible; Equiterra and Equiterra 2 remain separate records.
Plan source · page 303 / Planning your purchase
Price & payment plan.
Developer-advertised starting priceAED 3.5M
Payment plan80/20 reported
The official project page advertises AED 3.5m. Equestra’s launch fact sheet instead provides average prices: AED 3.7m for three-bedroom, AED 4.9m for four-bedroom and AED 11.2m for five-bedroom homes. Property Finder labels AED 3.7m as a launch price. These figures have different bases; confirm the selected unit’s current quotation.
Emaar: Equestra at Grand Polo Club & ResortEquestra fact sheet · Mitchell’s-hosted Emaar copyProperty Finder: EquestraThe launch structure is 10% on booking, four further 10% instalments, two 15% construction instalments and 20% at estimated completion. The larger intermediate stages are tied to 60% and 80% construction. Past calendar instalments require an updated schedule for a new purchase.
- 10%Booking · launch scheduleEquestra payment schedule · Mitchell’s-hosted Emaar copy
- 10%January 2026Equestra payment schedule · Mitchell’s-hosted Emaar copy
- 10%July 2026Equestra payment schedule · Mitchell’s-hosted Emaar copy
- 10%January 2027Equestra payment schedule · Mitchell’s-hosted Emaar copy
- 10%July 2027Equestra payment schedule · Mitchell’s-hosted Emaar copy
- 15%March 2028 · 60% constructionEquestra payment schedule · Mitchell’s-hosted Emaar copy
- 15%July 2028 · 80% constructionEquestra payment schedule · Mitchell’s-hosted Emaar copy
- 20%August 2029 · estimated construction completionEquestra payment schedule · Mitchell’s-hosted Emaar copy
August 2029 is the estimated completion month on the Equestra payment sheet and Property Finder. The contractual completion date and current construction programme require confirmation.
Equestra payment schedule · Mitchell’s-hosted Emaar copyProperty Finder: Equestra04 / The neighbourhood
Location & connectivity.
Grand Polo Club & Resort

Explore interactive map
Reference point published on Emaar’s exact Equestra page, corroborated with the Grand Polo brochure setting. It is not a surveyed townhouse entrance or five-bedroom plot; confirm current access.
Nearby destinations
Approximate travel times from Grand Polo Club & Resort
- 5minAl Maktoum International Airport
- 5minThe Oasis
- 10minExpo 2020 area
- 30minDowntown Dubai
Developer community estimates, not live traffic or measured routes from a specific home. Expo 2020 is the brochure’s place reference, not a claim that the original event is running. Confirm the exact entrance, current access, golf/equestrian privileges and finished shared facilities separately.
05 / Look closer
Project resources.
06 / Further reading
Project sources.
- DeveloperEmaar: Equestra at Grand Polo Club & Resort
- Official documentEmaar: Equestra brochure
- Official documentEmaar: Equestra townhouse and five bedroom plans
- BrokerEquestra fact sheet · Mitchell’s-hosted Emaar copy
- BrokerEquestra payment schedule · Mitchell’s-hosted Emaar copy
- Property portalProperty Finder: Equestra

