
 BY EMAAR PROPERTIES
01 / The project
A closer look.
Equiterra is a separate neighbourhood within Grand Polo Club & Resort, with three and four bedroom townhouses and five-bedroom residences. Its launch collection comprises 547 homes. Townhouse Styles B and C offer different layouts within four, six and eight-home rows, while the larger residences form a smaller part of the release.
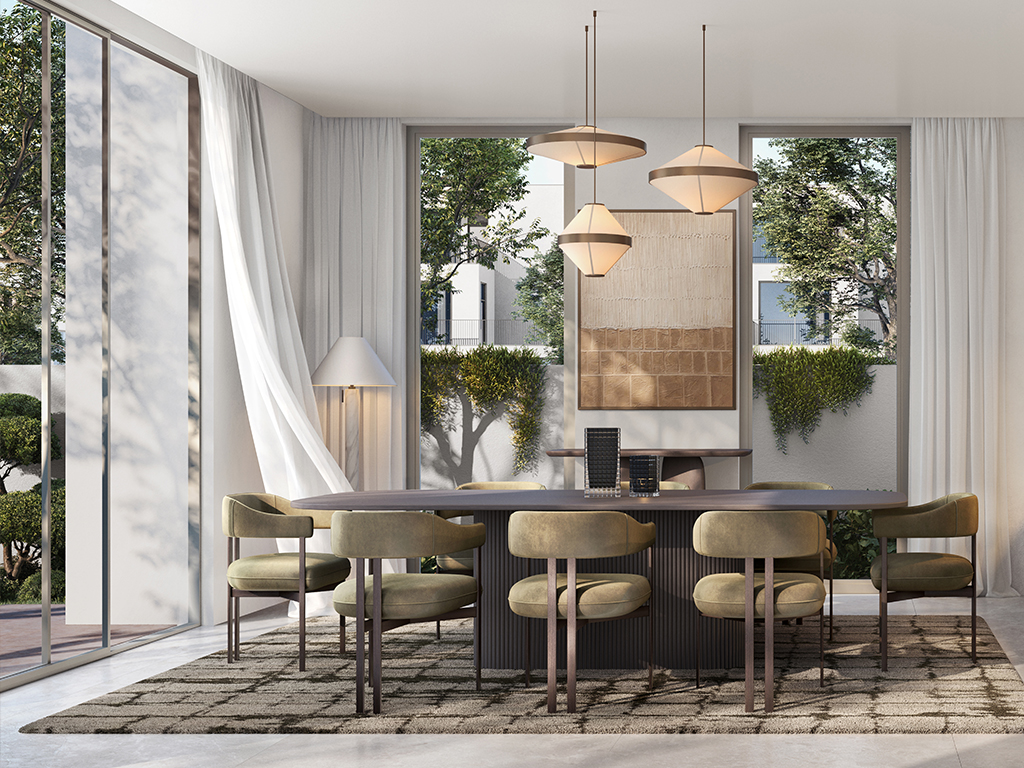
Equiterra’s brochure pairs a linear park setting with warm, neutral interiors and a shared outdoor recreation programme. Swimming pools, yoga platforms and a padel court sit alongside larger community destinations such as the clubhouse and riding arenas. An amphitheatre and barbecue area add places for informal gatherings. These are proposed community facilities; the opening timetable and any separate membership conditions should be checked before relying on them.
A look inside Equiterra.

- Equiterra launch mix
- 547 homes: 326 three-bedroom, 184 four-bedroom and 37 five-bedroom residences. Category-average plot areas are respectively 1,594, 3,029 and 5,354 sq ft. These are not exact plot measurements for an available home.Equiterra fact sheet · Mitchell’s-hosted Emaar copy
- Townhouse plans
- Styles B and C are arranged in four, six and eight-home rows. The reviewed Style B three-bedroom drawing places all bedrooms upstairs, with a ground-floor maid’s room, living/dining area, kitchen and terrace. The published total includes suite, garage and balcony/terrace components.Equiterra townhouse plans · Madena-hosted Emaar copy
- Area discrepancies
- Style B’s 2,171.42 sq ft variant carries differing metric figures and a small component-sum discrepancy on its mirrored drawing. Published square-foot totals are retained; obtain the specific unit’s approved area schedule before purchase.Equiterra townhouse plans · Madena-hosted Emaar copy
- Document scope
- The linked fifteen-page floor-plan pack covers three and four bedroom townhouses. The five-bedroom figure is a fact-sheet average, not a verified individual layout. The official page’s Equestra download targets have been replaced with Equiterra-labelled copies here.Emaar: Equiterra at Grand Polo Club & ResortEquiterra townhouse plans · Madena-hosted Emaar copyEquiterra fact sheet · Mitchell’s-hosted Emaar copy
02 / At a glance
The details.
- Residence type
- Townhouse / Villa
- Bedrooms
- 3–5
- Handover
- Q3 2029 reported
- Developer
- Emaar Properties
Unit sizes & layouts
| Layout | Published area |
|---|---|
| 3 bedroom townhouse · Style B variants | 2,163.44–2,178.53 sq ft total areaEquiterra townhouse plans · Madena-hosted Emaar copy |
| 3 bedroom townhouse · Style C | 2,171.08 sq ft total areaEquiterra townhouse plans · Madena-hosted Emaar copy |
| 4 bedroom townhouse · Style B | 2,471.50 sq ft total areaEquiterra townhouse plans · Madena-hosted Emaar copy |
| 4 bedroom townhouse · Style C | 2,482.70 sq ft total areaEquiterra townhouse plans · Madena-hosted Emaar copy |
| 5 bedroom residence · category average, exact plan pending | 5,048 sq ft average built-up areaEquiterra fact sheet · Mitchell’s-hosted Emaar copy |
Amenities & lifestyle
- Community polo fields
- Clubhouse
- Stables and riding arenas
- Linear park
- Community centre
- Fitness area
- Playground
- Padel court
- Swimming pools
- Yoga platforms
- Amphitheatre
- Barbecue and bonfire area
Inside the home
Floor plans.
Explore the layouts and room dimensions. Open a floor plan for a closer look.
2,471.50 sq ft total area
Published totals include suite, garage and balcony or terrace areas. The Style B TH05 sheet prints 2,171.42 sq ft, while its components sum to 2,171.40 sq ft. Two Style B layouts show the same square-foot total with different metric totals. Confirm the figures on the signed unit drawing.
Plan source · page 303 / Planning your purchase
Price & payment plan.
Developer-advertised starting priceAED 3.5M
Payment plan80/20 reported
Emaar’s project page states prices from AED 3.5m. The Equiterra fact sheet gives average launch prices of AED 3.6m, AED 4.7m and AED 10.8m for three, four and five bedroom homes. Averages are not entry prices or current offers; request a dated quotation for the particular unit.
Emaar: Equiterra at Grand Polo Club & ResortEquiterra fact sheet · Mitchell’s-hosted Emaar copyThe original schedule allocates 10% on booking, four further 10% instalments, two 15% stages linked to 60% and 80% construction, then 20% on estimated completion. The payment sheet counts the booking differently from the fact sheet, but their dates and percentages agree. Past instalments require a refreshed purchase schedule.
- 10%Booking · launch scheduleEquiterra payment schedule · Mitchell’s-hosted Emaar copy
- 10%January 2026Equiterra payment schedule · Mitchell’s-hosted Emaar copy
- 10%July 2026Equiterra payment schedule · Mitchell’s-hosted Emaar copy
- 10%January 2027Equiterra payment schedule · Mitchell’s-hosted Emaar copy
- 10%July 2027Equiterra payment schedule · Mitchell’s-hosted Emaar copy
- 15%March 2028 · 60% constructionEquiterra payment schedule · Mitchell’s-hosted Emaar copy
- 15%July 2028 · 80% constructionEquiterra payment schedule · Mitchell’s-hosted Emaar copy
- 20%August 2029 · estimated construction completionEquiterra payment schedule · Mitchell’s-hosted Emaar copy
August 2029 is the estimated completion month on the Equiterra payment document and Property Finder. It is not a guarantee of possession; confirm the current programme and contractual terms.
Equiterra payment schedule · Mitchell’s-hosted Emaar copyProperty Finder: Equiterra04 / The neighbourhood
Location & connectivity.
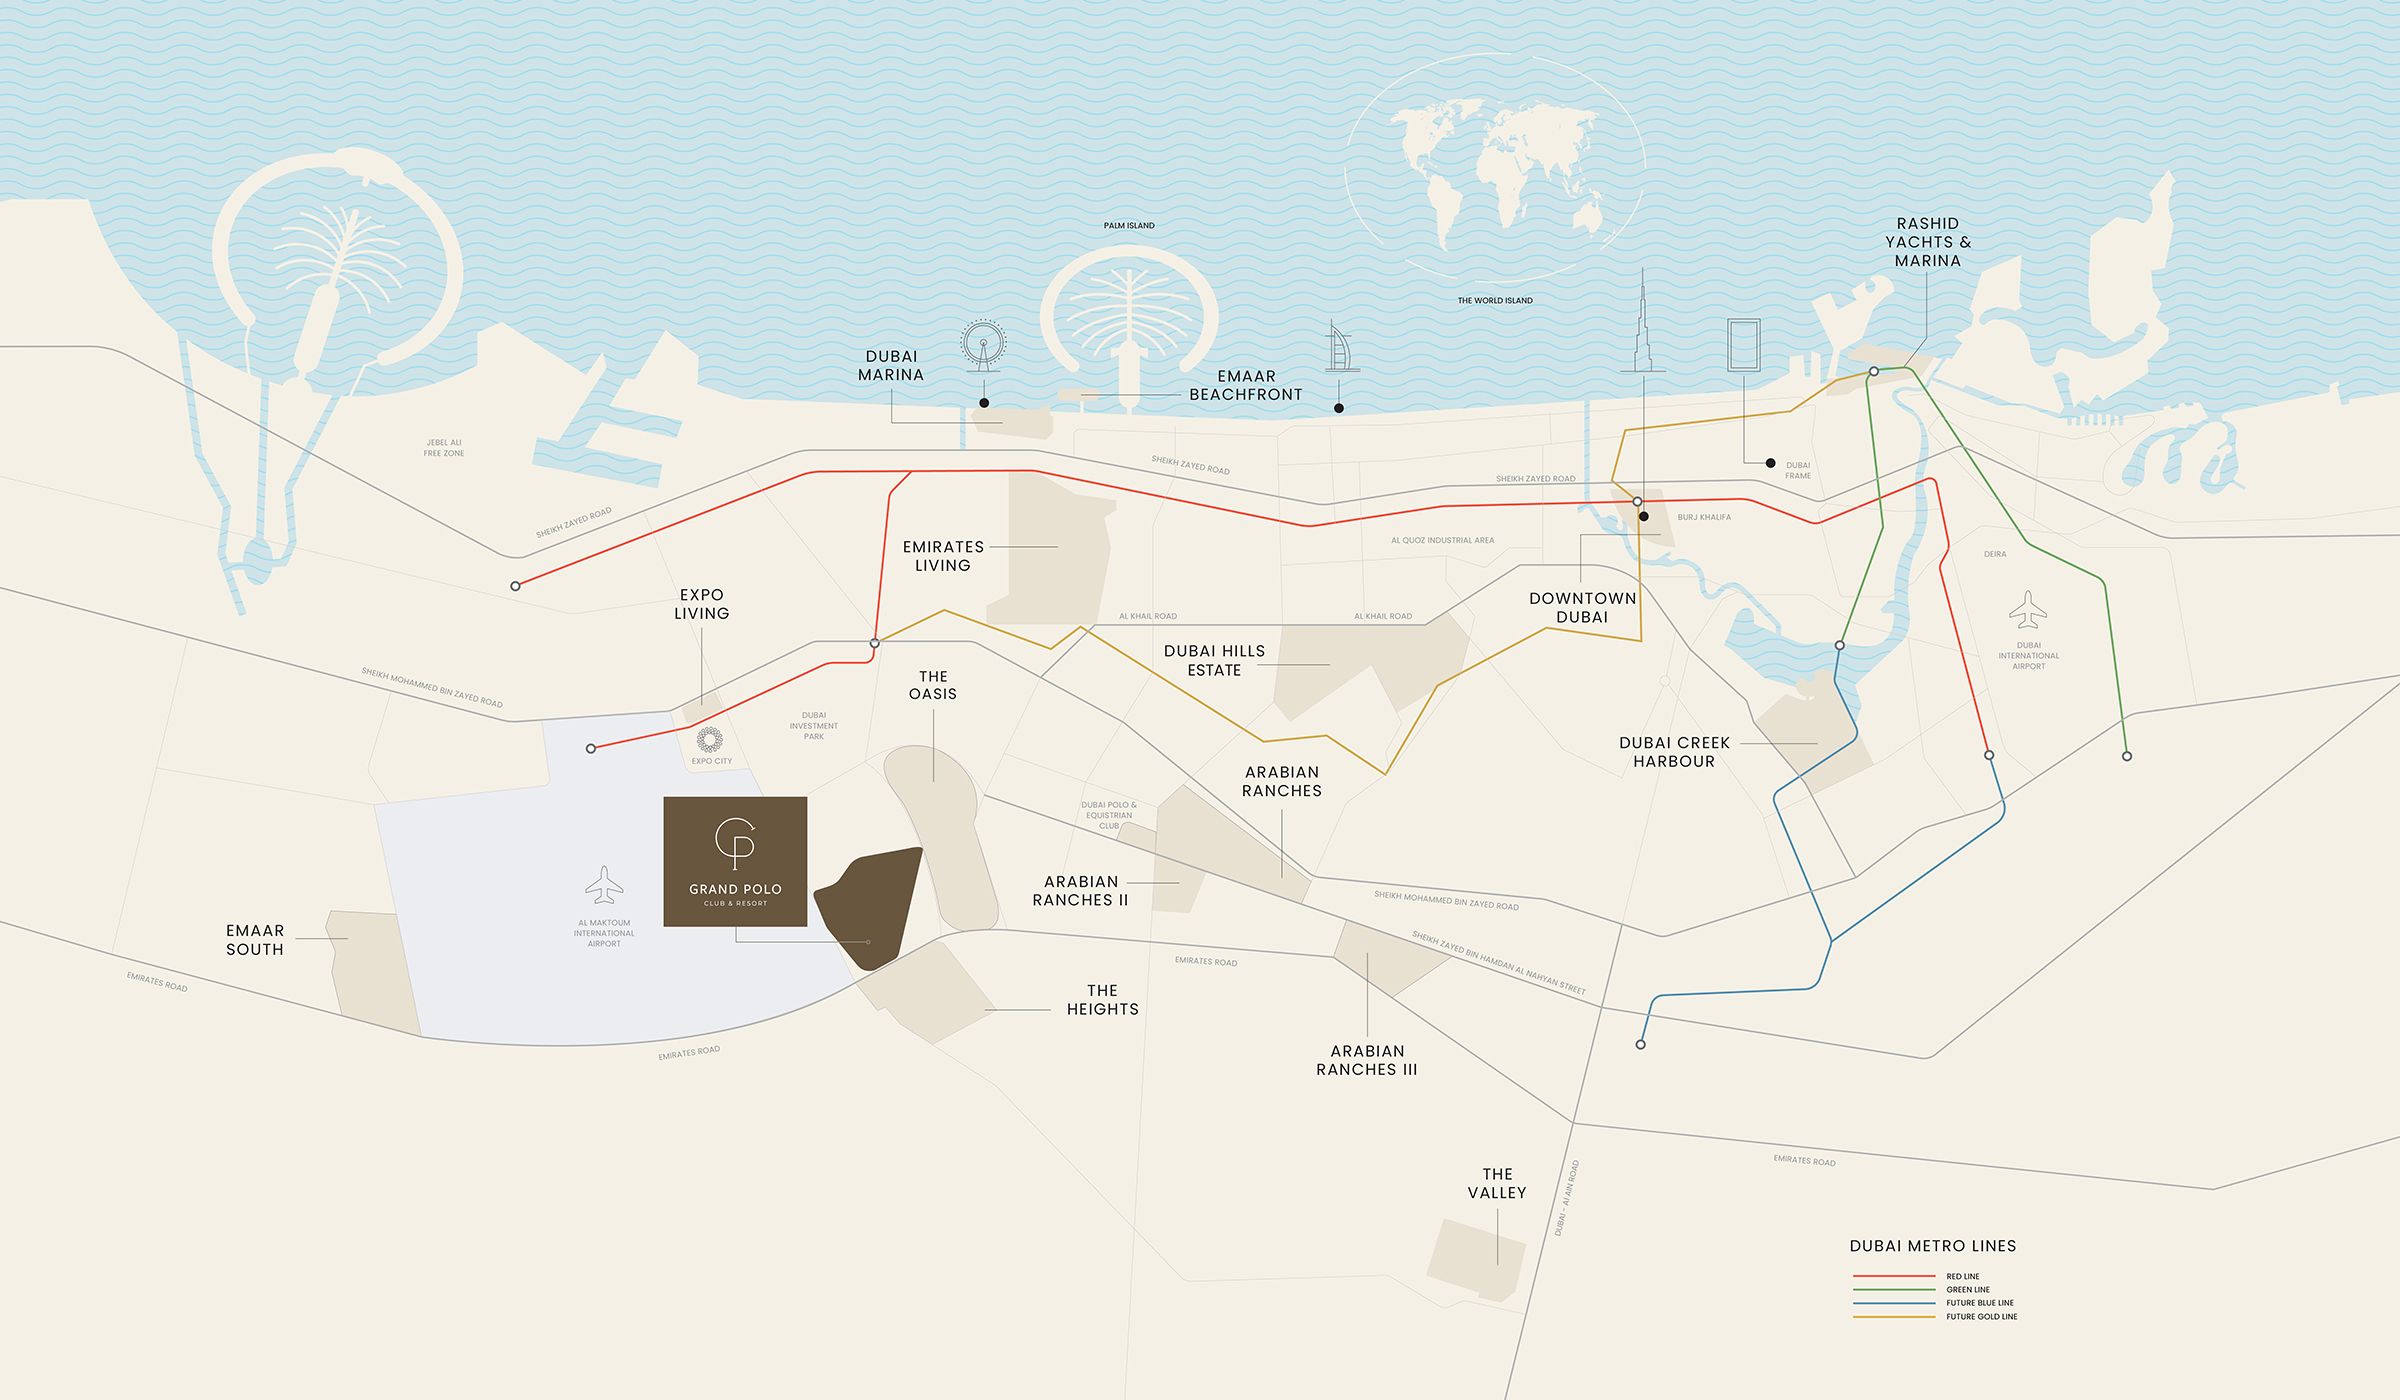
Grand Polo Club & Resort
Explore interactive map
Emaar publishes this reference point for the wider Grand Polo community. Confirm the approach and entrance for the specific home.
Nearby destinations
Approximate travel times from Grand Polo Club & Resort
- 5minAl Maktoum International Airport
- 5minThe Oasis
- 10minExpo 2020 area
- 30minDowntown Dubai
Emaar’s brochure estimates use a community reference. Current routes, traffic and the starting point can change the journey.
05 / Look closer
Project resources.
06 / Further reading
Project sources.
- DeveloperEmaar: Equiterra at Grand Polo Club & Resort
- BrokerEquiterra brochure · Mitchell’s-hosted Emaar copy
- BrokerEquiterra townhouse plans · Madena-hosted Emaar copy
- BrokerEquiterra fact sheet · Mitchell’s-hosted Emaar copy
- BrokerEquiterra payment schedule · Mitchell’s-hosted Emaar copy
- Property portalProperty Finder: Equiterra

