
 BY EMAAR PROPERTIES
01 / The project
A closer look.
Equiterra 2 is a three- and four-bedroom townhouse neighbourhood at Grand Polo Club & Resort. Its architecture takes cues from equestrian estates, with contemporary interiors and landscaped communal spaces. This second release has a separate 384-home launch collection and its own payment programme.
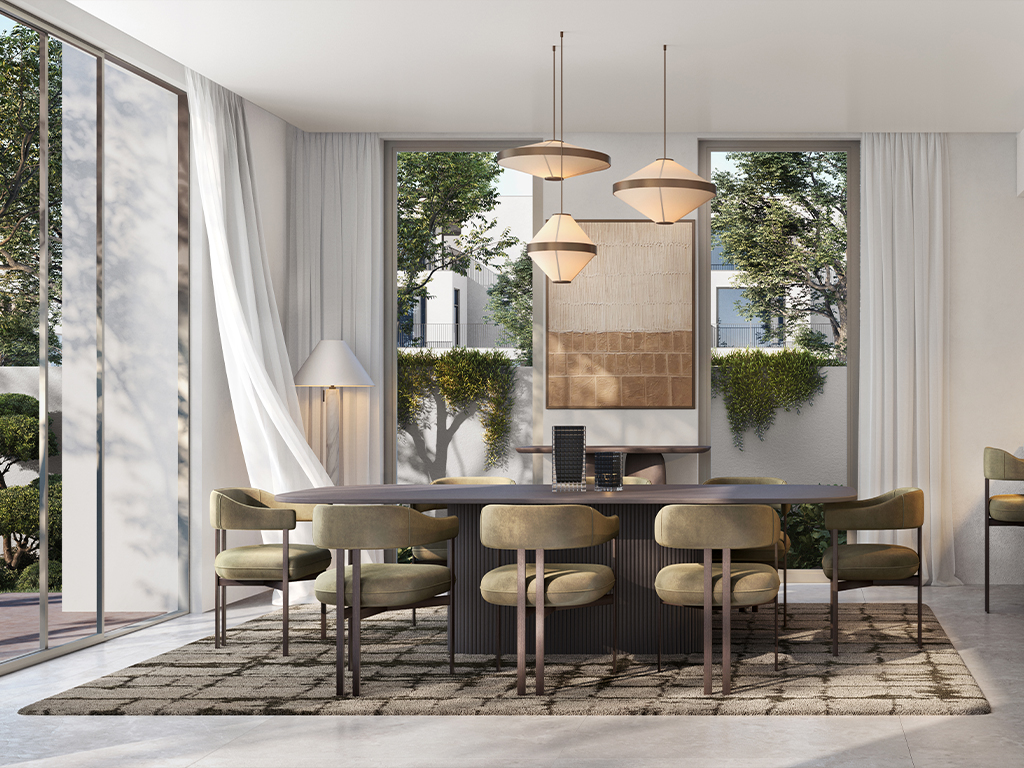
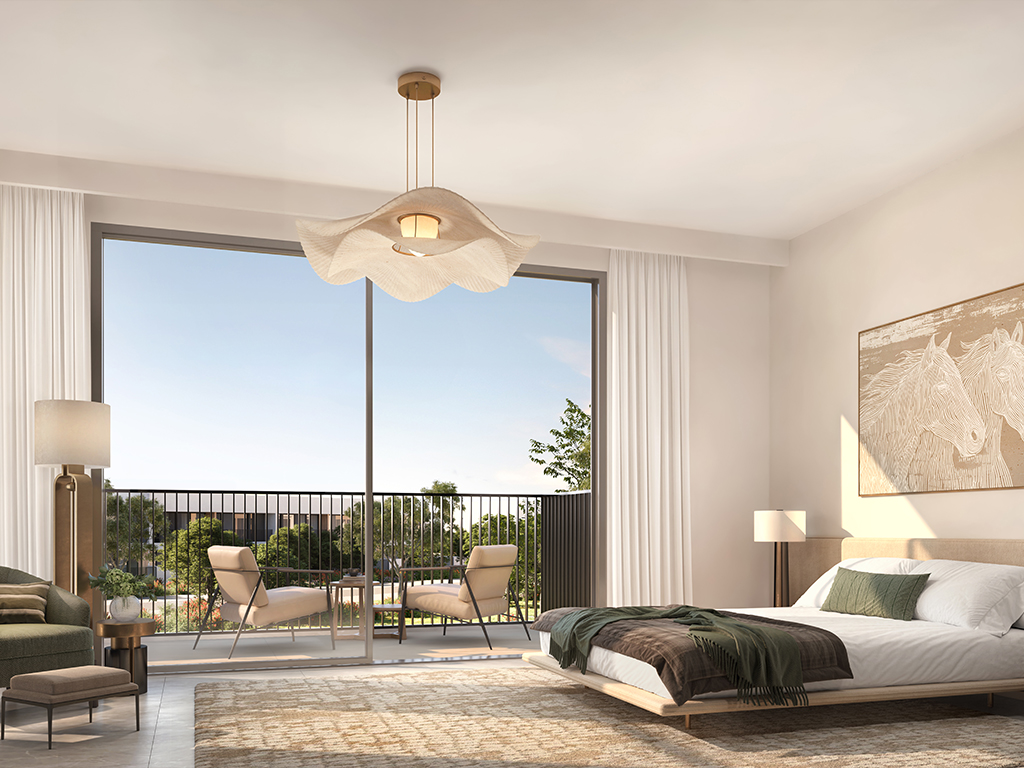
The brochure brings together warm neutral interiors, textured finishes and polished stone flooring. Outside the homes, a green central landscape connects the equestrian setting with places to exercise, gather and relax. Pools, yoga platforms and an amphitheatre complement the larger clubhouse, stables and riding arenas. These are proposed community facilities; opening dates and any membership requirements need separate confirmation.
A look inside Equiterra 2.
- Phase-two launch mix
- 384 townhouses: 246 three-bedroom and 138 four-bedroom homes. This is the launch collection, not current available stock.Emaar Equiterra 2 fact sheet, Mitchells-hosted copy
- Category averages
- Three-bedroom homes: average BUA 2,175 sq ft and plot 1,583 sq ft. Four-bedroom homes: average BUA 2,467 sq ft and plot 3,087 sq ft. Individual plots and layouts vary.Emaar Equiterra 2 fact sheet, Mitchells-hosted copy
- Layout and area basis
- Styles A and B sit in four-, six- and eight-home rows. The four-bedroom Style A drawing includes a ground-floor guest bedroom and maid's room, with three bedrooms upstairs. Published total areas include garage and balcony/terrace components.Emaar Equiterra 2 floor plans, CASADIOR-linked Reelly copy
- Drawing discrepancy
- The 2,171.42 sq ft Style B variant has inconsistent metric totals and a small component discrepancy across mirrored drawings. Published square-foot totals are retained; verify the signed unit area schedule.Emaar Equiterra 2 floor plans, CASADIOR-linked Reelly copy
02 / At a glance
The details.
- Residence type
- Townhouse
- Bedrooms
- 3–4
- Handover
- Q3 2029 · estimated
- Developer
- Emaar Properties
Unit sizes & layouts
| Layout | Published area |
|---|---|
| 3-bedroom townhouse · Style A | 2,180.24 sq ft total; 1,559.37 sq ft suiteEmaar Equiterra 2 floor plans, CASADIOR-linked Reelly copy |
| 3-bedroom townhouse · Style B variants | 2,163.44 / 2,171.42 / 2,178.53 sq ft totalEmaar Equiterra 2 floor plans, CASADIOR-linked Reelly copy |
| 4-bedroom townhouse · Style A | 2,460.19 sq ft total; 1,985.94 sq ft suiteEmaar Equiterra 2 floor plans, CASADIOR-linked Reelly copy |
| 4-bedroom townhouse · Style B | 2,471.50 sq ft total; 1,992.94 sq ft suiteEmaar Equiterra 2 floor plans, CASADIOR-linked Reelly copy |
Amenities & lifestyle
- Community polo fields
- Clubhouse
- Stables and riding arenas
- Linear park
- Multipurpose lounge
- Community centre
- Fitness area
- Playground
- Padel court
- Swimming pools
- Yoga platforms
- Amphitheatre
- Barbecue and bonfire area
Inside the home
Floor plans.
Explore the layouts and room dimensions. Open a floor plan for a closer look.
2,460.19 sq ft total area
Choose the sheet that matches the row and position on the original key plan. The Style B TH05 sheet prints a total 0.02 sq ft above the sum of its imperial components.
Plan source · page 303 / Planning your purchase
Price & payment plan.
Developer-advertised starting priceAED 3.5M
Payment plan80/20 launch plan
Emaar displays AED 3.5m. The phase-two fact sheet lists average launch prices of AED 3.5m for three-bedroom and AED 4.6m for four-bedroom homes. An average is not a minimum or a current quotation. Confirm the selected unit's availability, price and payment balance.
Emaar: Equiterra 2 at Grand Polo Club & ResortEmaar Equiterra 2 fact sheet, Mitchells-hosted copyThe release schedule requires 80% before completion and 20% at completion. The two 15% instalments are tied to construction progress. Historical dates remain launch references; a later purchase requires a fresh statement of amounts due.
- 10%Launch bookingEmaar Equiterra 2 payment plan, Mitchells-hosted copy
- 10%January 2026Emaar Equiterra 2 payment plan, Mitchells-hosted copy
- 10%July 2026Emaar Equiterra 2 payment plan, Mitchells-hosted copy
- 10%January 2027Emaar Equiterra 2 payment plan, Mitchells-hosted copy
- 10%July 2027Emaar Equiterra 2 payment plan, Mitchells-hosted copy
- 15%February 2028 · 60% constructionEmaar Equiterra 2 payment plan, Mitchells-hosted copy
- 15%June 2028 · 80% constructionEmaar Equiterra 2 payment plan, Mitchells-hosted copy
- 20%July 2029 · estimated completionEmaar Equiterra 2 payment plan, Mitchells-hosted copy
The Equiterra 2 payment document estimates July 2029, consistent with the document host's Q3 2029 listing. This is an estimated construction-completion date, subject to the contract and current developer updates.
Emaar Equiterra 2 payment plan, Mitchells-hosted copyCASADIOR: Equiterra 2 document listing04 / The neighbourhood
Location & connectivity.
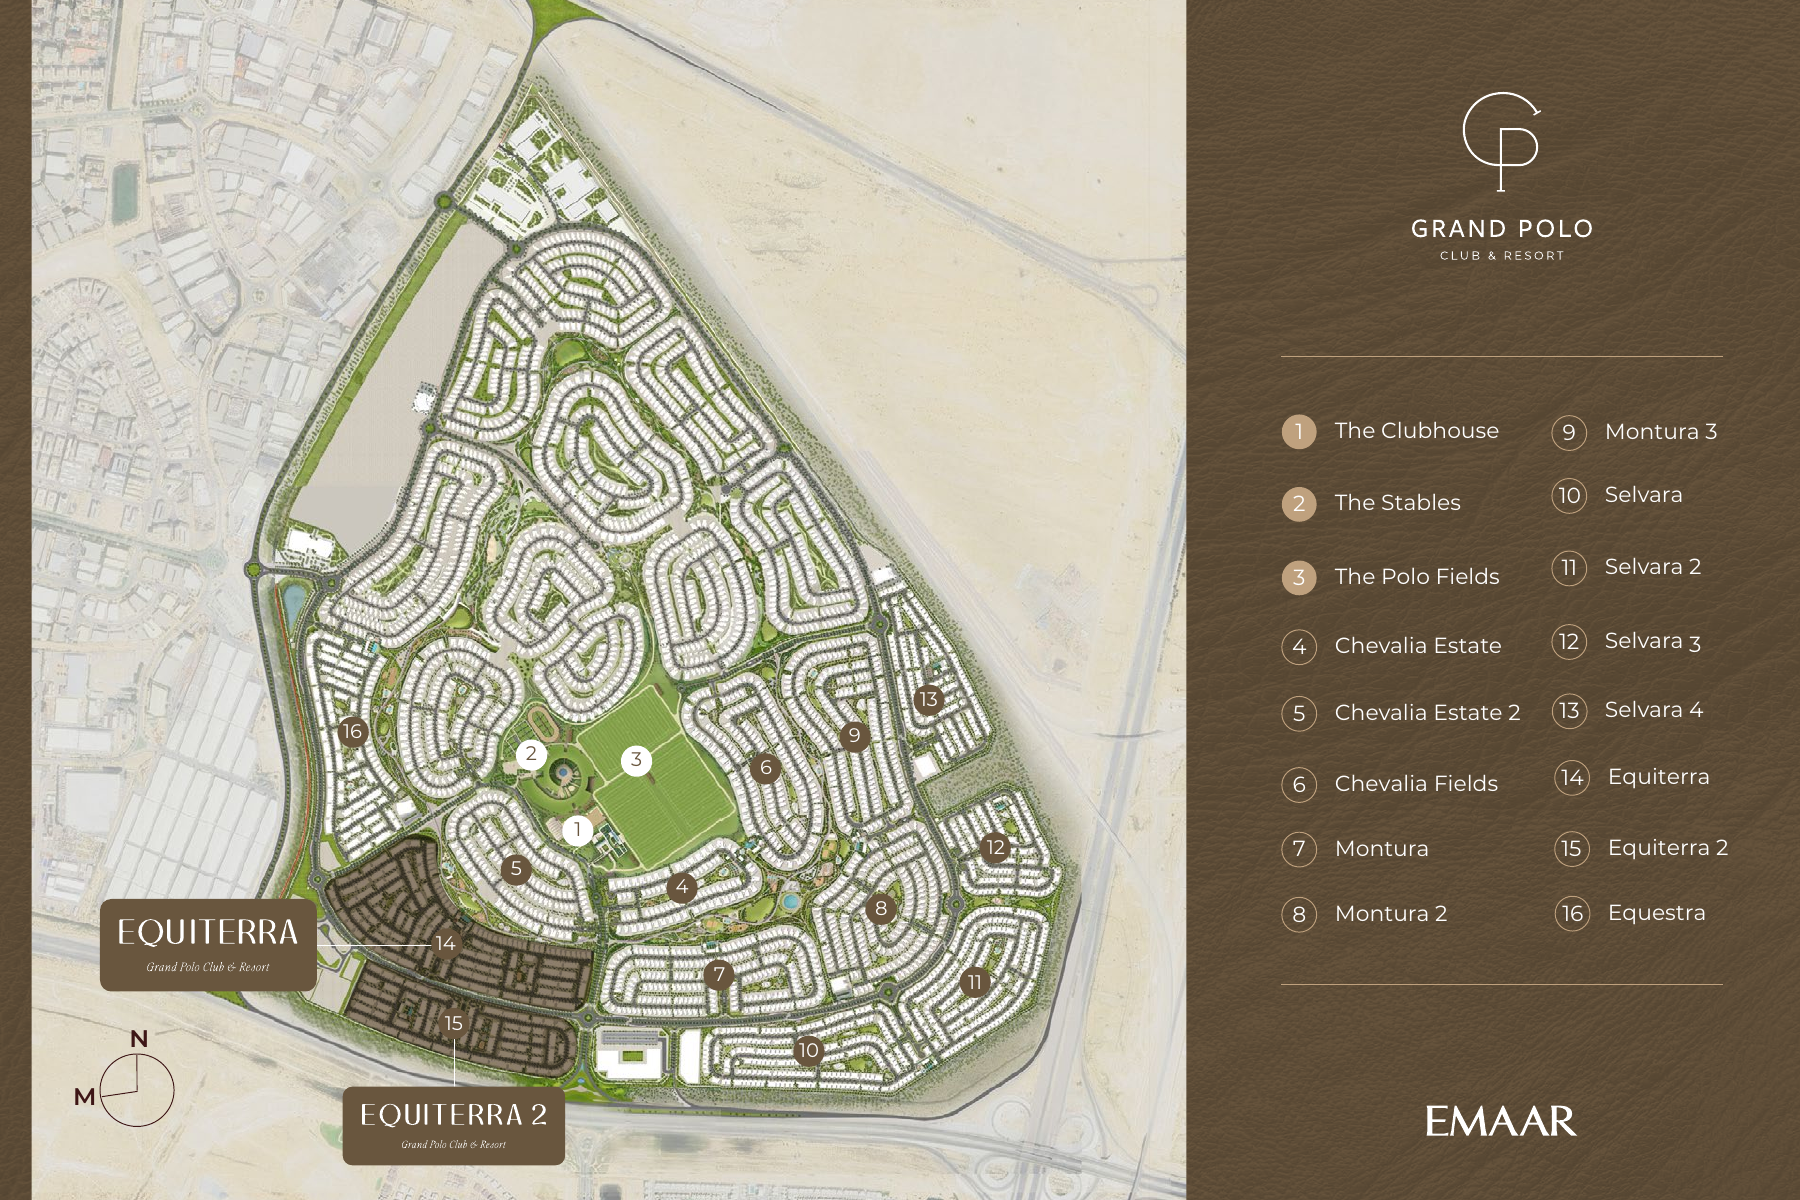
Grand Polo Club & Resort
Explore interactive map
Emaar’s published Equiterra 2 collection point. Confirm the entrance for your home.
Nearby destinations
Travel estimates in the Equiterra 2 brochure
- 5minAl Maktoum International Airport
- 5minThe Oasis
- 10minExpo 2020 site
- 30minDowntown Dubai
These are estimates from the Equiterra 2 brochure. Emaar’s community webpage lists different estimates for some destinations. Check current directions. The Blue Line is shown as future.
05 / Look closer
Project resources.
06 / Further reading
Project sources.
- DeveloperEmaar: Equiterra 2 at Grand Polo Club & Resort
- Official documentEmaar: Equiterra 2 brochure
- BrokerEmaar Equiterra 2 floor plans, CASADIOR-linked Reelly copy
- BrokerEmaar Equiterra 2 fact sheet, Mitchells-hosted copy
- BrokerEmaar Equiterra 2 payment plan, Mitchells-hosted copy
- BrokerCASADIOR: Equiterra 2 document listing

