
 BY EMAAR PROPERTIES
01 / The project
A closer look.
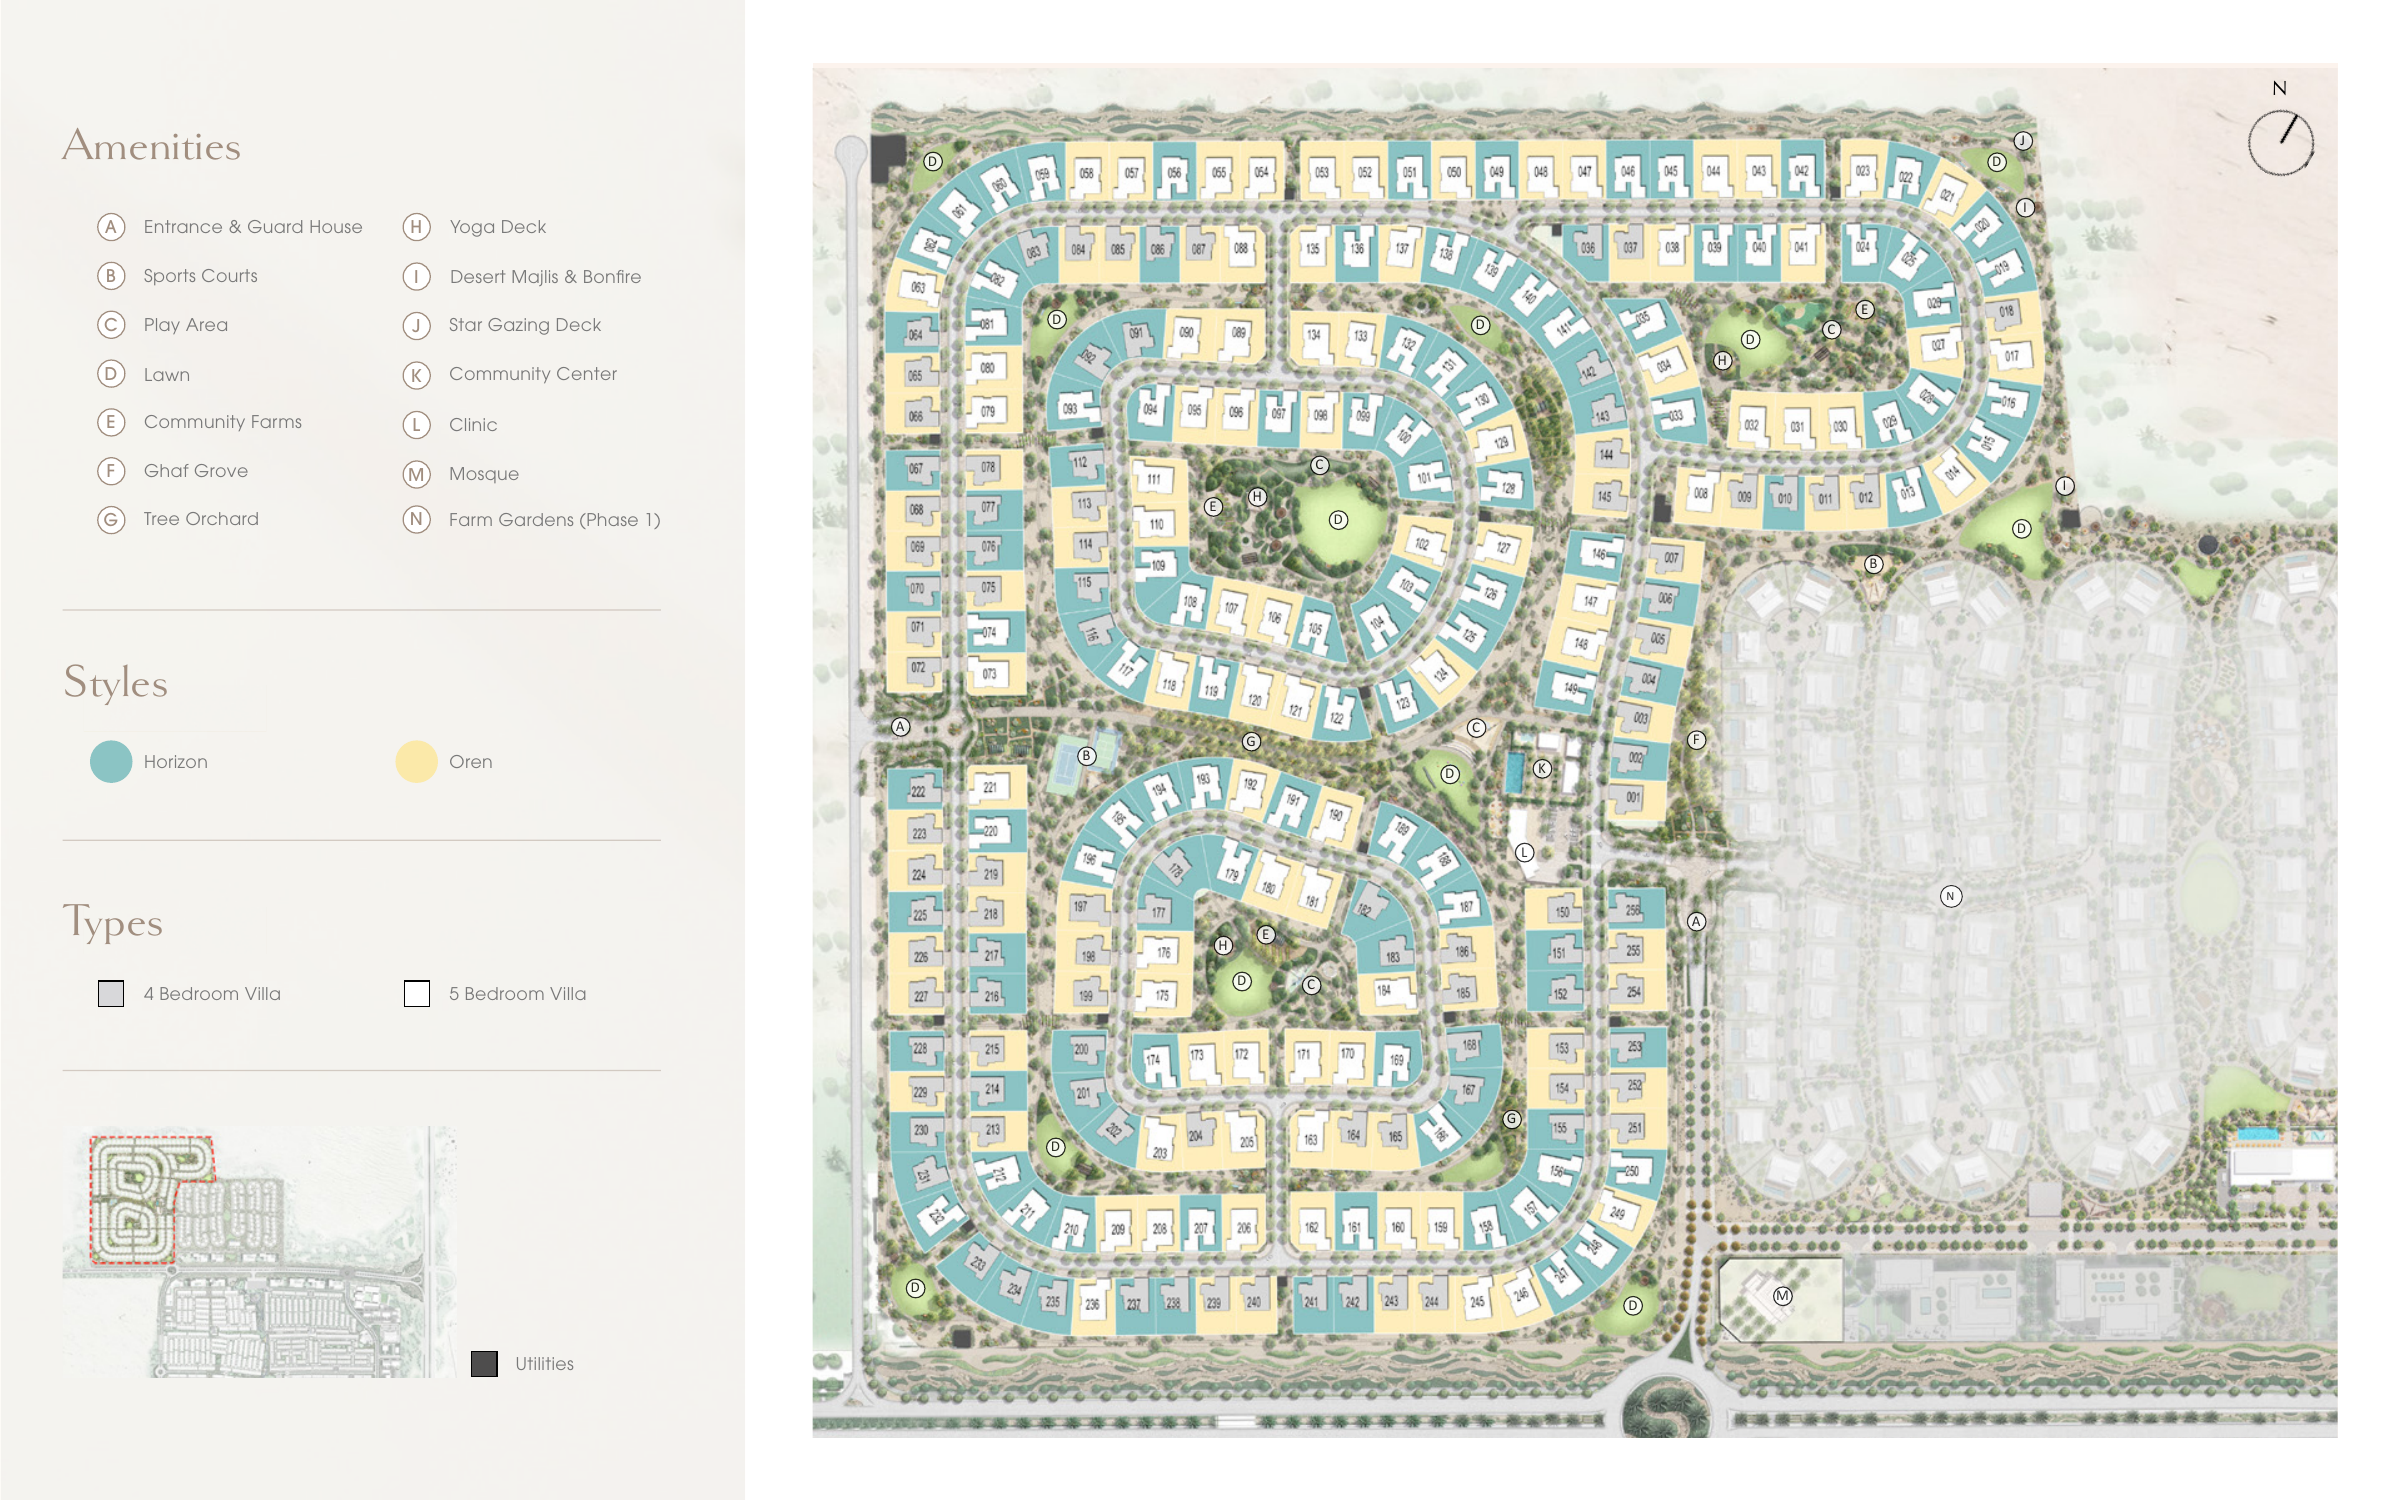
Farm Gardens 2 brings four- and five-bedroom villas to The Valley, with communal growing spaces woven into a gated residential neighbourhood. Emaar presents two architectural styles, Horizon and Oren, alongside gardens, recreation areas and a community centre. The setting is intended for families seeking more outdoor space.
The neighbourhood plan gives shared food-growing spaces a practical role: a greenhouse and vegetable gardens sit alongside leisure facilities. Emaar also proposes an orchard, shaded gathering spaces and a community centre. Wider Valley facilities, including its Town Centre and Golden Beach, belong to the master community rather than each villa’s private plot.
A look inside Farm Gardens 2.
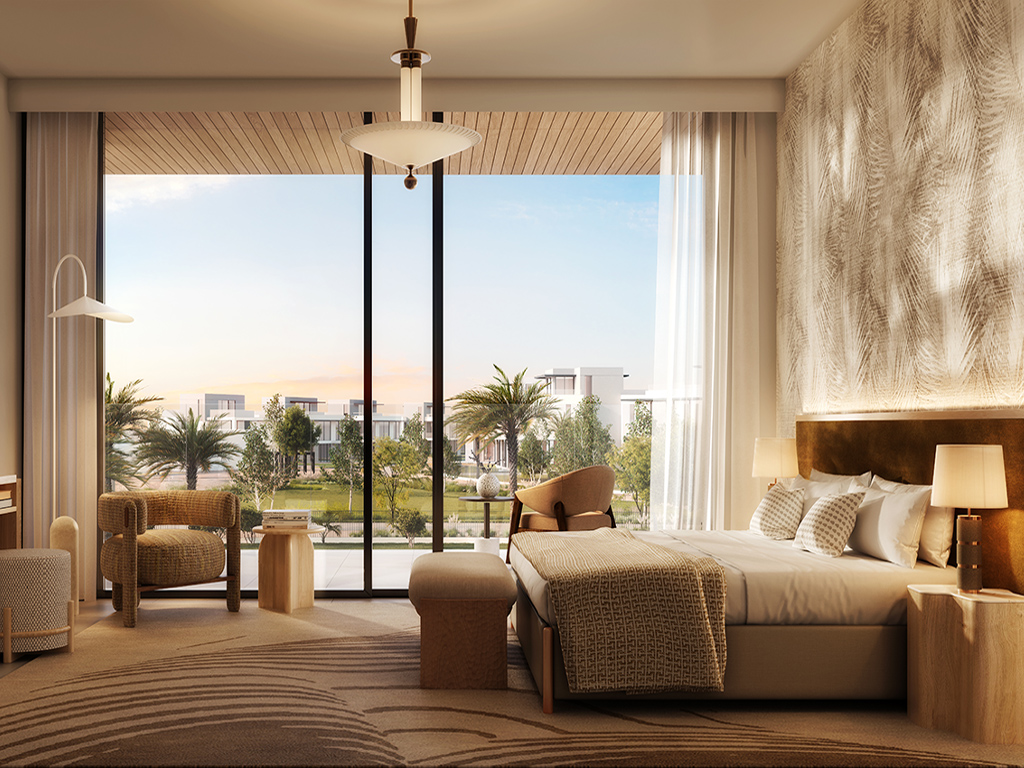
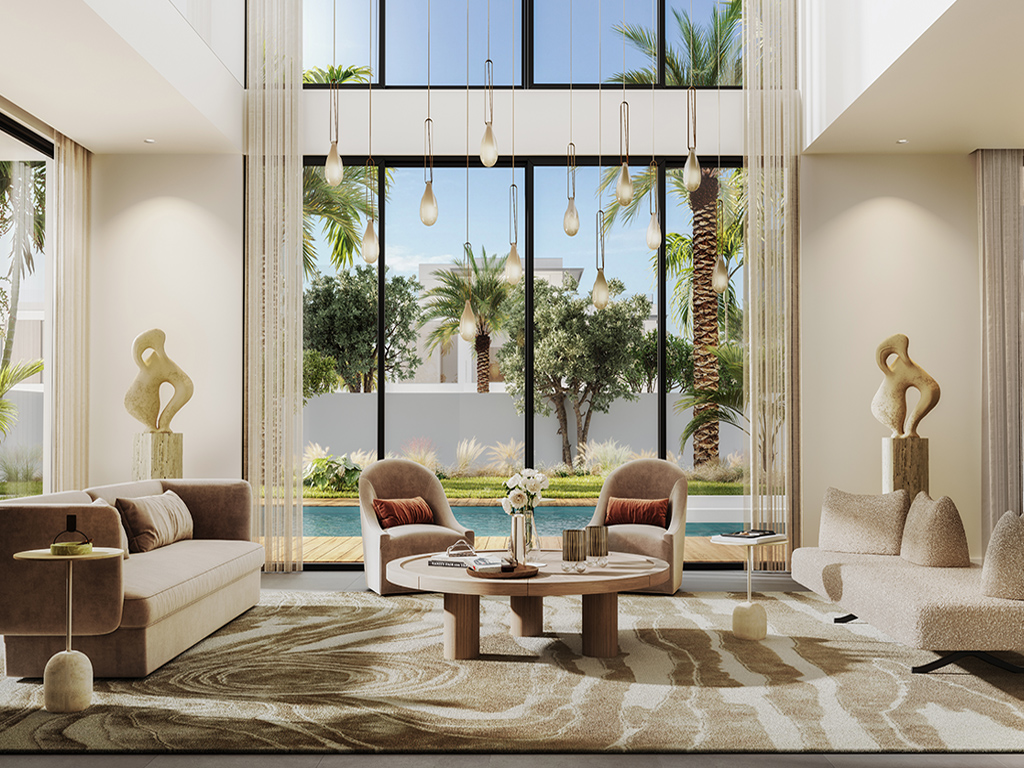
- Launch collection
- 256 villas; this historical development count does not indicate homes currently for sale.Emaar launch fact sheet, Jiwak-hosted copy
- Area definitions
- Published totals include suite, garage and applicable balconies, entrance or terrace areas. Plot area is land size and must be read separately.Emaar villa plans, Jiwak-hosted copyEmaar launch fact sheet, Jiwak-hosted copy
- Villa arrangement
- Plans show ground, first and roof levels, a lift, guest bedroom, maid’s and driver’s accommodation, two kitchens and a roof lounge/terrace. Confirm the specification for the selected variant.Emaar villa plans, Jiwak-hosted copy
- Interior palette
- The material board shows pale finishes, wood-toned joinery, veined counters, fluted glass and metal accents. It does not establish final brands or the contractual material specification.Emaar material board, Jiwak-hosted copy
- Landscape design intent
- The brochure describes drought-tolerant planting, shading and automated treated-water irrigation. These proposals are not a building certification or a quantified utility-saving guarantee.Emaar: Farm Gardens 2 brochure
02 / At a glance
The details.
- Residence type
- Villa
- Bedrooms
- 4–5
- Handover
- Q1 2028 · estimated
- Developer
- Emaar Properties
Unit sizes & layouts
| Layout | Published area |
|---|---|
| 4 bedrooms · Horizon | 6,395.48 sq ft total; 4,710.82 sq ft suite; launch plots 8,396–10,259 sq ftEmaar villa plans, Jiwak-hosted copyEmaar launch fact sheet, Jiwak-hosted copy |
| 4 bedrooms · Oren | 6,642.30 sq ft total; 4,691.23 sq ft suite; launch plots 8,393–9,628 sq ftEmaar villa plans, Jiwak-hosted copyEmaar launch fact sheet, Jiwak-hosted copy |
| 5 bedrooms · Horizon | 7,966.04 sq ft total; 6,121.00 sq ft suite; launch plots 9,130–10,455 sq ftEmaar villa plans, Jiwak-hosted copyEmaar launch fact sheet, Jiwak-hosted copy |
| 5 bedrooms · Oren | 8,073.68 sq ft total; 6,140.91 sq ft suite; launch plots 9,121–9,998 sq ftEmaar villa plans, Jiwak-hosted copyEmaar launch fact sheet, Jiwak-hosted copy |
Amenities & lifestyle
- Community farming
- Hydroponic greenhouse
- Vegetable gardens
- Infinity-edge pool
- Children’s pool
- Yoga deck
- Reflexology path
- Themed gardens
- Children’s play areas
- Picnic areas
- Sports courts
- Multipurpose hall
Inside the home
Floor plans.
Explore the layouts and room dimensions. Open a floor plan for a closer look.
7,966.04 sq ft total area
Area labels use the original plan totals. The launch fact sheet rounds the areas to whole square feet. Confirm the chosen villa’s signed area and specifications.
Plan source · page 203 / Planning your purchase
Price & payment plan.
Developer-advertised starting priceAED 7.26M
Payment plan90/10 launch plan
Emaar displays AED 7.26m. The launch sheet lists four-bedroom Horizon/Oren from AED 7.26m/7.30m and five-bedroom Horizon/Oren from AED 9.20m/9.24m. Property Finder shows higher references.
Emaar: Farm Gardens 2 at The ValleyEmaar launch fact sheet, Jiwak-hosted copyProperty Finder: Farm Gardens 2The February 2024 launch schedule allocates 10% to booking, 80% across eight later stages and 10% to completion. Construction milestones are conditions in that historical schedule, not statements of current progress. Request the terms applicable to the selected home.
- 10%On booking · February 2024 launchEmaar phase 2 payment schedule, Jiwak-hosted copy
- 10%April 2024Emaar phase 2 payment schedule, Jiwak-hosted copy
- 10%September 2024Emaar phase 2 payment schedule, Jiwak-hosted copy
- 10%February 2025Emaar phase 2 payment schedule, Jiwak-hosted copy
- 10%November 2025 · 20% constructionEmaar phase 2 payment schedule, Jiwak-hosted copy
- 10%June 2026 · 40% constructionEmaar phase 2 payment schedule, Jiwak-hosted copy
- 10%December 2026 · 60% constructionEmaar phase 2 payment schedule, Jiwak-hosted copy
- 10%May 2027 · 80% constructionEmaar phase 2 payment schedule, Jiwak-hosted copy
- 10%September 2027 · 90% constructionEmaar phase 2 payment schedule, Jiwak-hosted copy
- 10%March 2028 · estimated completionEmaar phase 2 payment schedule, Jiwak-hosted copy
The Emaar-branded payment sheet estimates March 2028. Property Finder also reports March 2028 and Bayut states Q1 2028. The sale contract and current developer confirmation govern delivery.
Emaar phase 2 payment schedule, Jiwak-hosted copyProperty Finder: Farm Gardens 2Bayut: Farm Gardens 2 area guide04 / The neighbourhood
Location & connectivity.
The Valley
Explore interactive map
Emaar’s published Farm Gardens 2 collection point. The site is accessed from the Dubai–Al Ain Road corridor. Confirm the villa entrance before visiting.
Nearby destinations
Estimated travel times in the launch fact sheet
- 5minThe Sevens Stadium
- 8minDubai Outlet Mall
- 25minBurj Khalifa and Downtown Dubai
- 25minDubai International Airport
These are approximate launch estimates from Emaar’s Farm Gardens 2 fact sheet, hosted by Jiwak. Check your route and current traffic.
05 / Look closer
Project resources.
06 / Further reading
Project sources.
- DeveloperEmaar: Farm Gardens 2 at The Valley
- Official documentEmaar: Farm Gardens 2 brochure
- BrokerEmaar villa plans, Jiwak-hosted copy
- BrokerEmaar launch fact sheet, Jiwak-hosted copy
- BrokerEmaar phase 2 payment schedule, Jiwak-hosted copy
- BrokerEmaar material board, Jiwak-hosted copy
- Property portalProperty Finder: Farm Gardens 2
- Property portalBayut: Farm Gardens 2 area guide

