
 BY EMAAR PROPERTIES
01 / The project
A closer look.
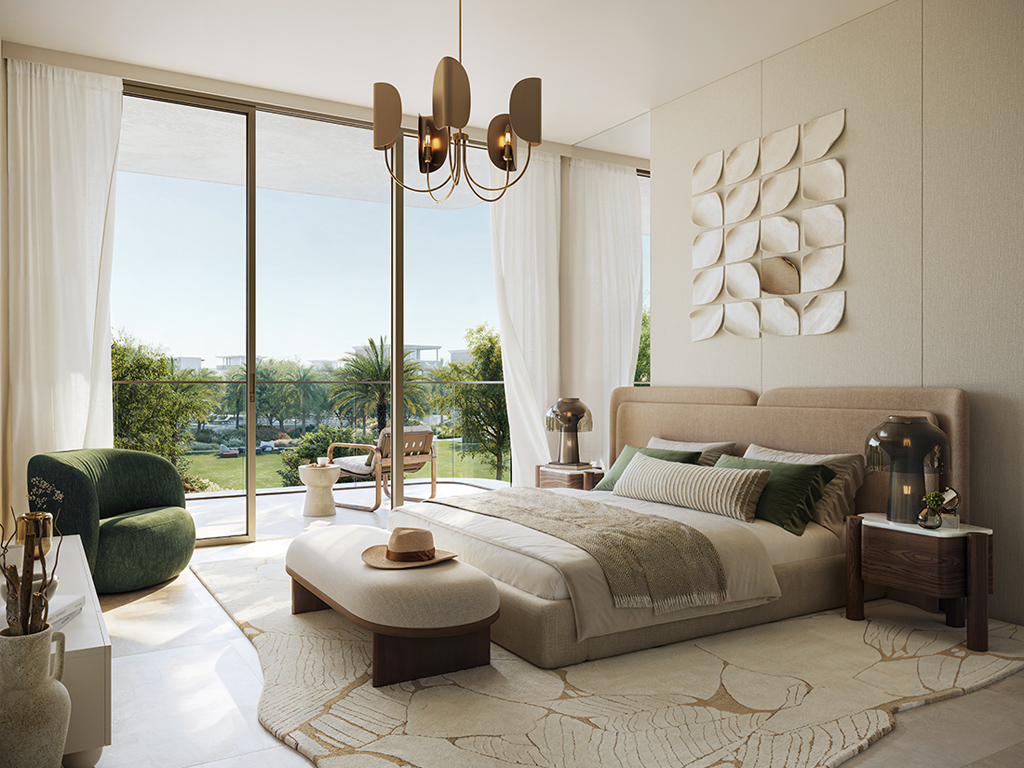
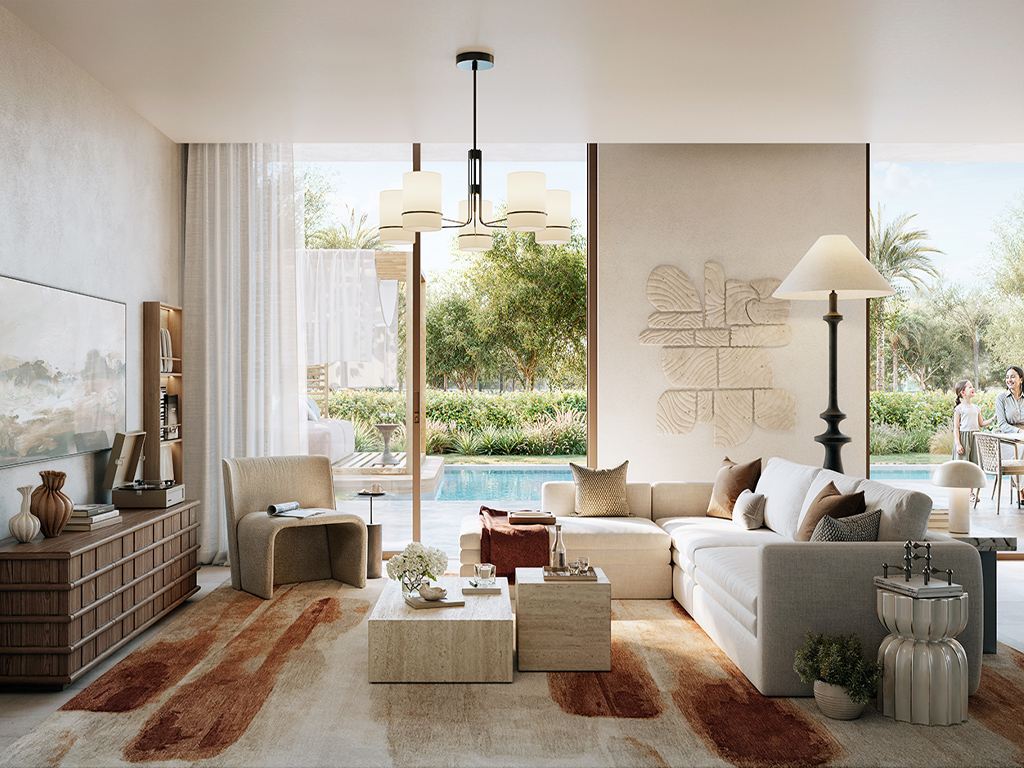
Farm Grove is a four- and five-bedroom villa neighbourhood in The Valley, planned around Ghaf trees, gardens and shared outdoor spaces. Its collection includes both detached and semi-detached homes. A community centre, farming allotments and recreation areas give the development a distinct emphasis on everyday life outdoors.
The brochure pairs contemporary façades with natural tones and large windows. Shared amenities include garden spaces, lawns, a pool-facing fitness facility and places for children to play. Personalising a garden or adding a pool is discussed as an option, so rendered outdoor features should not be assumed to form part of the purchase specification.
The original cluster plan distributes neighbourhood parks and sports courts between residential streets. It also identifies a community centre, local retail, a mosque and a guardhouse. Compare a selected plot with this plan to understand its relationship to shared spaces and access roads.
A look inside Farm Grove.
- Launch collection
- The fact sheet totals 482 villas: 91 four-bedroom standalone, 48 five-bedroom standalone, 68 semi-detached and 275 other detached homes. These are launch counts.Emaar Farm Grove fact sheet, Petkovic-hosted copy
- Standalone launch references
- Four bedrooms: plots 5,081–8,736 sq ft, from AED 6.68m. Five bedrooms: plots 6,646–11,291 sq ft, from AED 7.83m.Emaar Farm Grove fact sheet, Petkovic-hosted copy
- Other four-bedroom launch references
- Semi-detached: plots 3,229–6,604 sq ft, from AED 4.44m. Detached: plots 3,229–6,075 sq ft, from AED 4.62m.Emaar Farm Grove fact sheet, Petkovic-hosted copy
- Layout and inclusions
- Plans span three levels. Larger standalone layouts show lifts and maid’s rooms; smaller types label a linen room. Pools drawn on the larger plans are explicitly marked as not provided.Emaar: Farm Grove floor plans
- Size basis
- Plan totals include suite, garage and balcony/terrace components; plot sizes describe separate land areas.Emaar: Farm Grove floor plans
02 / At a glance
The details.
- Residence type
- Villa
- Bedrooms
- 4–5
- Handover
- Q4 2028 · estimated
- Developer
- Emaar Properties
Unit sizes & layouts
| Layout | Published area |
|---|---|
| 4 beds · Willow / Lavender · standalone | Total 5,580.76 sq ft; suite 3,833.89 sq ftEmaar: Farm Grove floor plans |
| 5 beds · Ivy / Orchid · standalone | Total 6,078.16 sq ft; suite 4,361.96 sq ftEmaar: Farm Grove floor plans |
| 4 beds · Gardenia · detached | Total 3,754.88 sq ft; suite 2,885.59 sq ftEmaar: Farm Grove floor plans |
| 4 beds · Lotus · detached | Total 3,741.32 sq ft; suite 2,876.11 sq ftEmaar: Farm Grove floor plans |
| 4 beds · Marigold A / B · semi-detached | Total 3,764.89 sq ft; suite 2,864.70 sq ftEmaar: Farm Grove floor plans |
| 4 beds · Lily A / B · semi-detached | Total 3,750.36 sq ft; suite 2,851.90 sq ftEmaar: Farm Grove floor plans |
Amenities & lifestyle
- Community centre
- Adult swimming pool
- Shaded children’s pool
- Fitness and sports centre
- Yoga areas
- Ghaf forest
- Community gardening
- Farming allotments
- Pet park
- Children’s play areas
- Picnic areas
- Neighbourhood parks
- Local retail and mosque
Inside the home
Floor plans.
Explore the layouts and room dimensions. Open a floor plan for a closer look.
5,580.76 sq ft total area
The standalone drawings identify the shown pool as excluded. Confirm the chosen villa’s exact specifications and signed area.
Plan source · page 203 / Planning your purchase
Price & payment plan.
Developer-advertised starting priceAED 4.8M
Payment plan80/20 launch plan
Emaar currently displays AED 4.8m. The December 2024 fact sheet contains lower launch references for some types. Historical launch terms are shown separately and do not establish today’s available stock or asking price.
Emaar: Farm Grove at The ValleyEmaar Farm Grove fact sheet, Petkovic-hosted copyLaunch payments are 10% initially, seven further 10% instalments and 20% at estimated completion. Later stages are linked to construction. Obtain the unit’s actual paid-to-date statement and contractual remaining schedule.
- 10%December 2024 · launch bookingEmaar Farm Grove payment plan, Petkovic-hosted copy
- 10%February 2025Emaar Farm Grove payment plan, Petkovic-hosted copy
- 10%July 2025Emaar Farm Grove payment plan, Petkovic-hosted copy
- 10%January 2026Emaar Farm Grove payment plan, Petkovic-hosted copy
- 10%July 2026 · 20% constructionEmaar Farm Grove payment plan, Petkovic-hosted copy
- 10%March 2027 · 50% constructionEmaar Farm Grove payment plan, Petkovic-hosted copy
- 10%August 2027 · 70% constructionEmaar Farm Grove payment plan, Petkovic-hosted copy
- 10%February 2028 · 90% constructionEmaar Farm Grove payment plan, Petkovic-hosted copy
- 20%December 2028 · estimated completionEmaar Farm Grove payment plan, Petkovic-hosted copy
December 2028 is the estimated completion in the launch payment document and Property Finder. It is not a guaranteed handover date or confirmation of present construction progress.
Emaar Farm Grove payment plan, Petkovic-hosted copyProperty Finder: Farm Grove04 / The neighbourhood
Location & connectivity.
The Valley
Explore interactive map
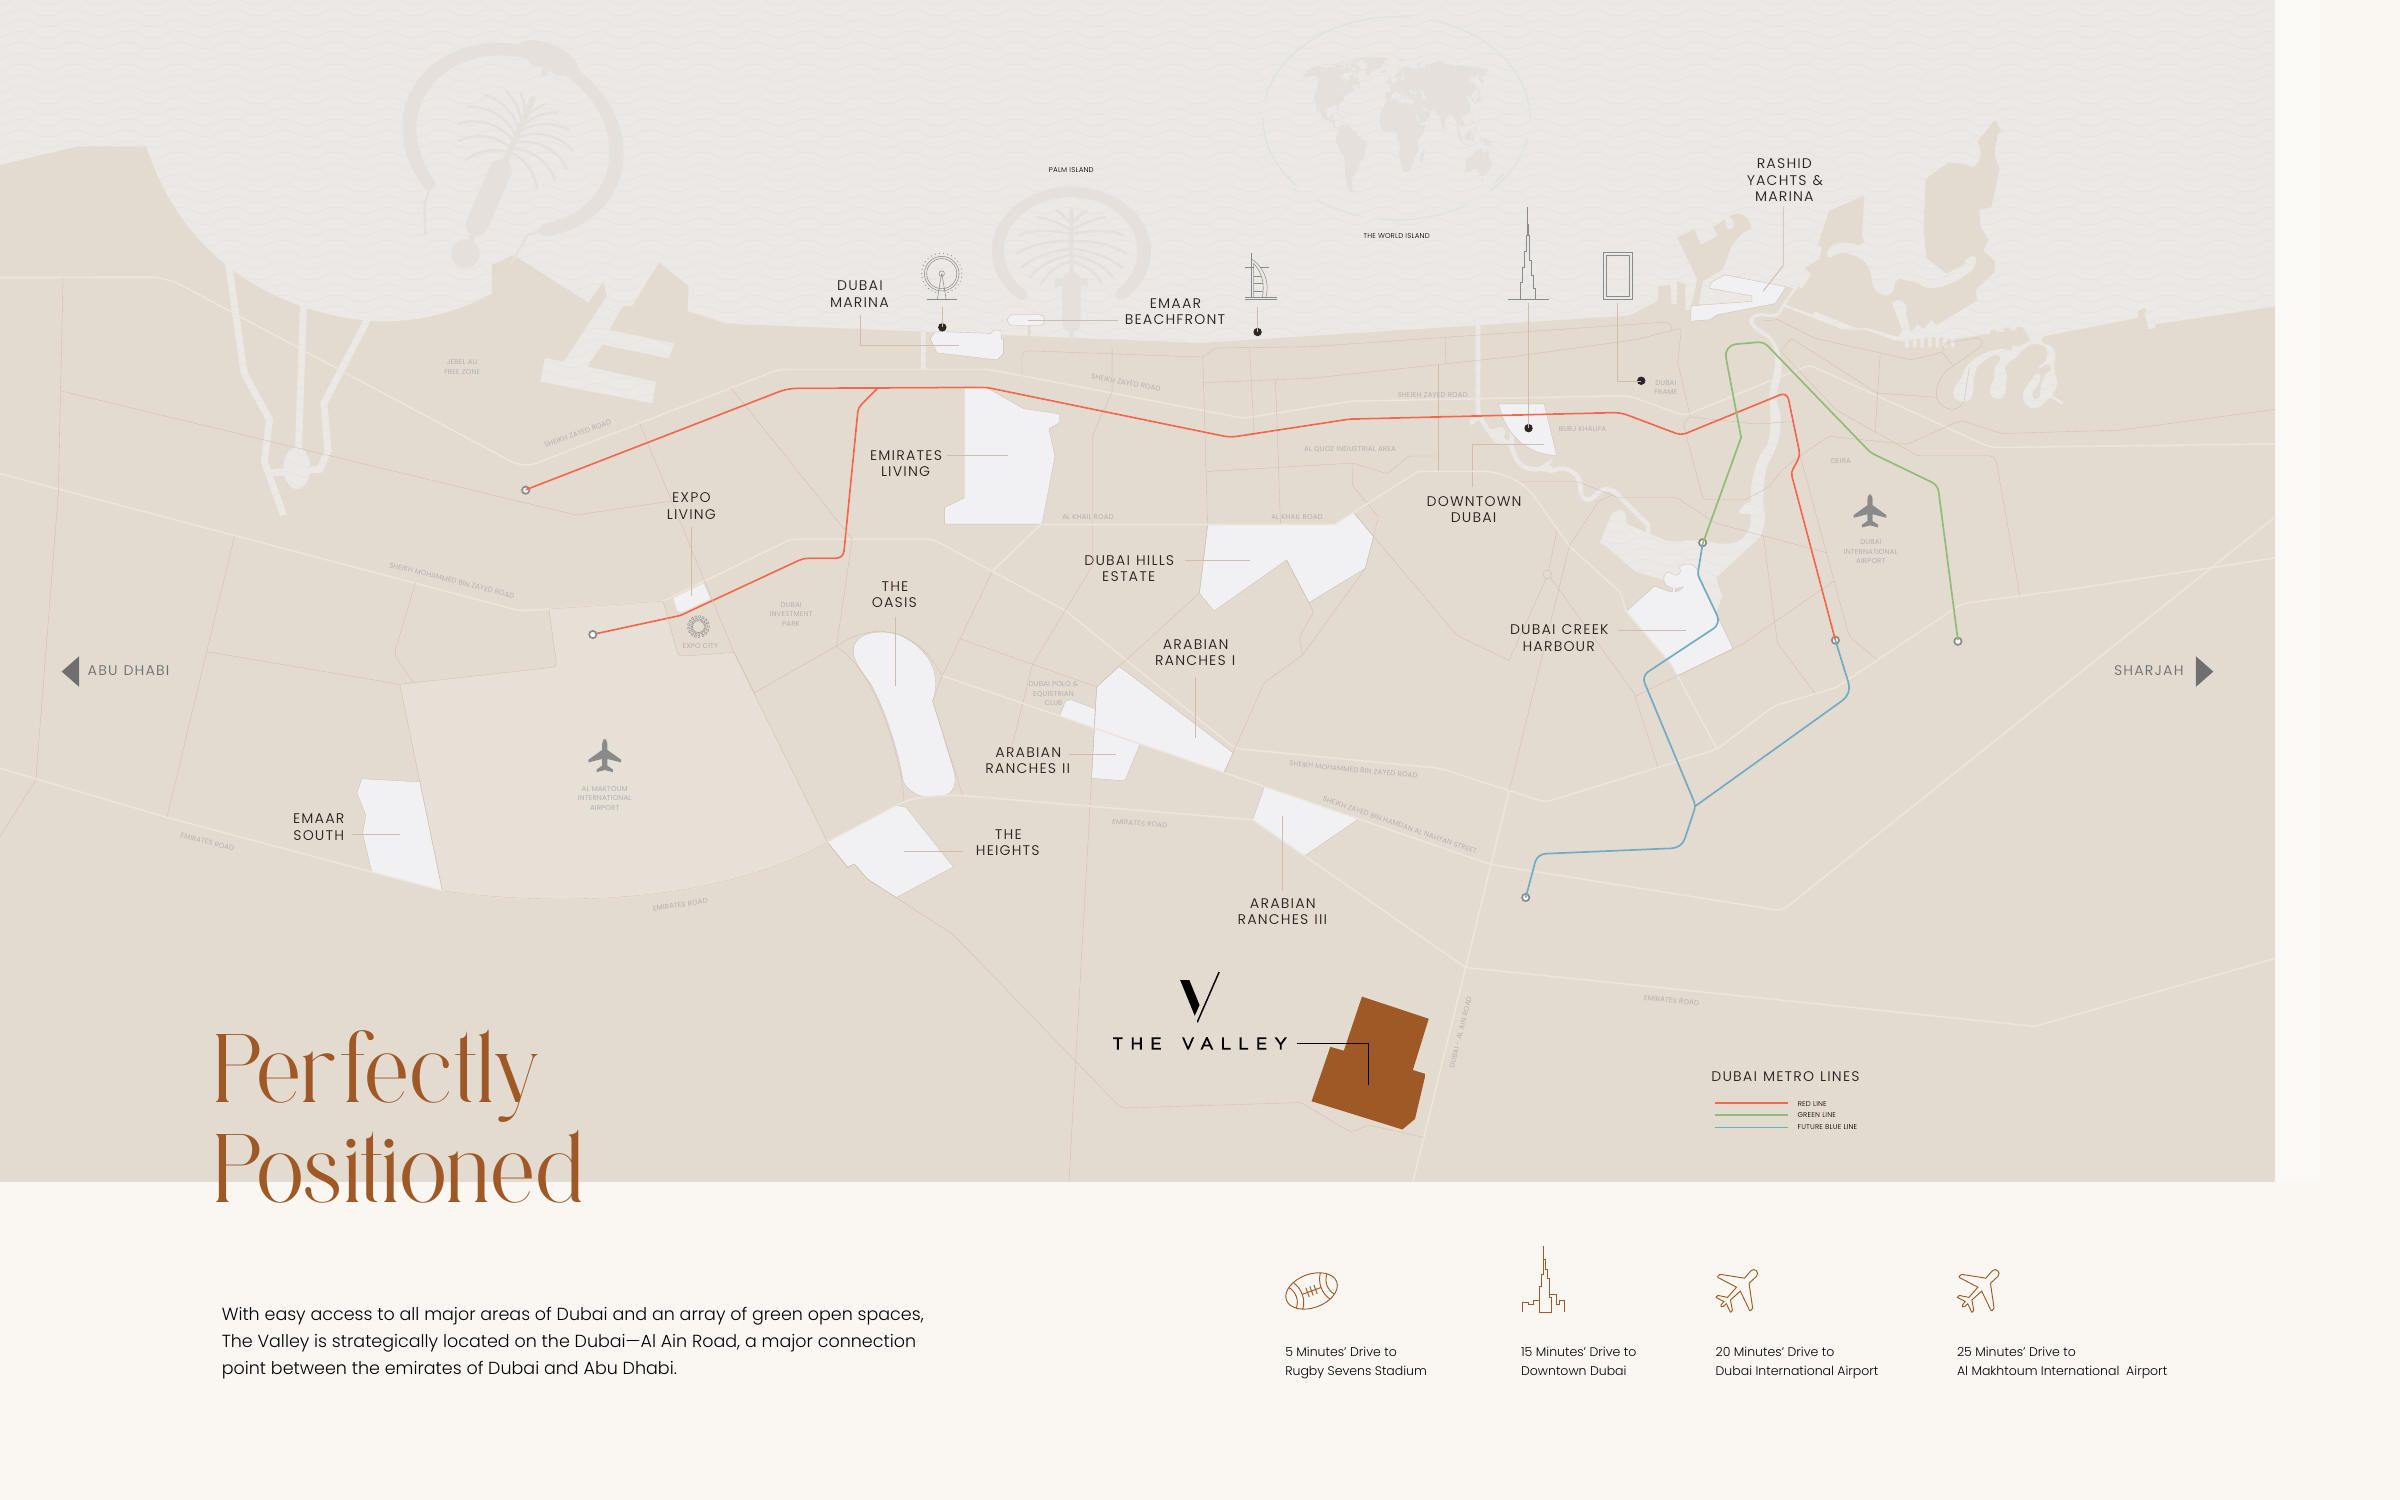
Emaar’s published Farm Grove collection point. Confirm the address for a specific home.
Nearby destinations
Estimated travel times in the Emaar brochure
- 5minThe Sevens Stadium
- 15minDowntown Dubai
- 20minDubai International Airport
- 25minAl Maktoum International Airport
These estimates come from the Farm Grove launch brochure. Check live directions and allow for traffic. The Blue Line is shown as a future route.
05 / Look closer
Project resources.
06 / Further reading
Project sources.
- DeveloperEmaar: Farm Grove at The Valley
- Official documentEmaar: Farm Grove brochure
- Official documentEmaar: Farm Grove floor plans
- BrokerEmaar Farm Grove fact sheet, Petkovic-hosted copy
- BrokerEmaar Farm Grove payment plan, Petkovic-hosted copy
- BrokerEmaar Farm Grove 1 cluster map, Petkovic-hosted copy
- Property portalProperty Finder: Farm Grove

