
 BY EMAAR PROPERTIES
01 / The project
A closer look.
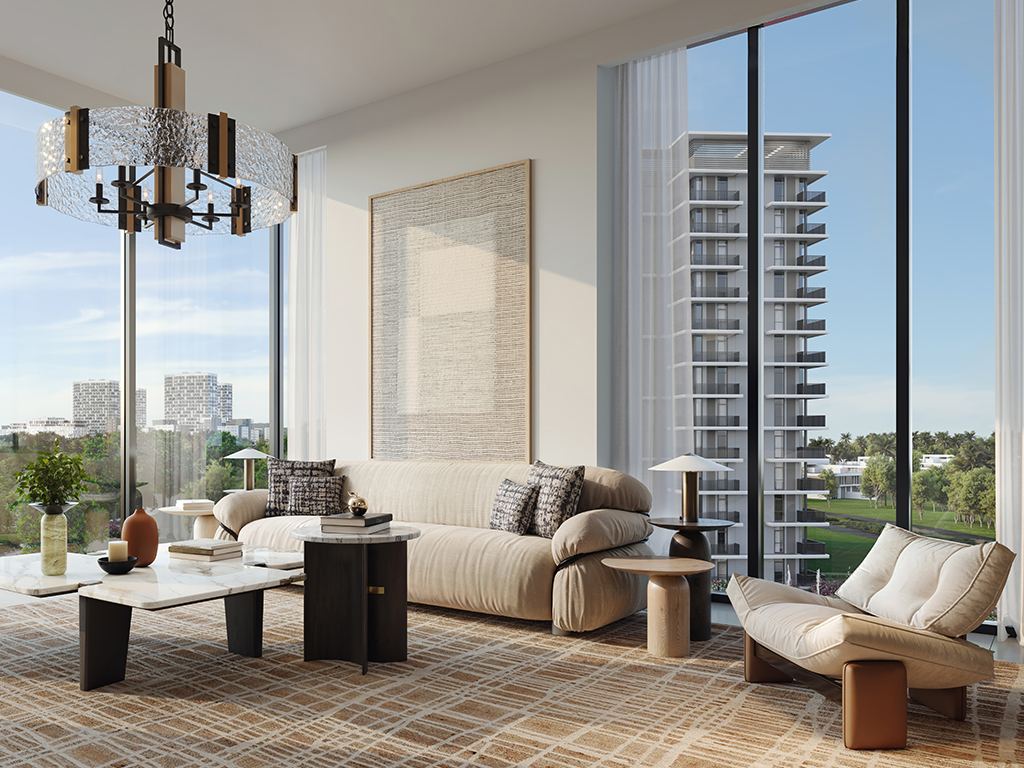
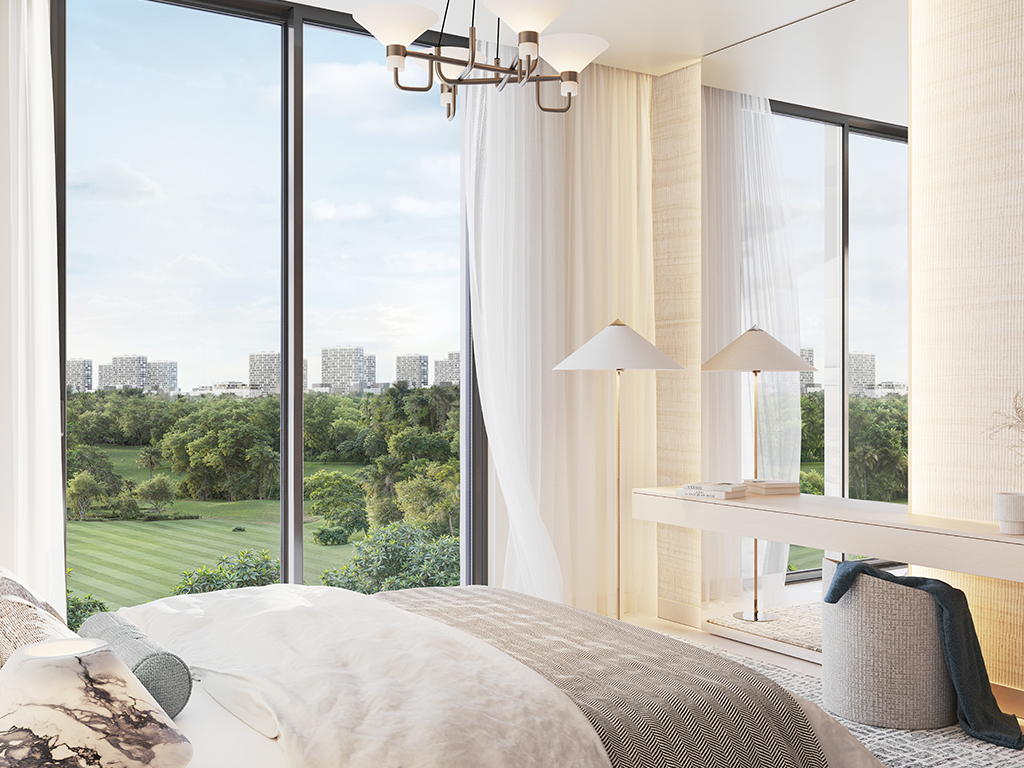
Golf Acres offers one- to three-bedroom apartments and three-bedroom townhouses within Emaar South. Apartments rise above a podium, while the townhouse plans provide two-level homes with garden-access terraces. Earthy colours, landscaped outdoor spaces and a golf-course setting give the development its character.
The brochure emphasises shared outdoor life around the pool, gardens and barbecue spaces. Within the wider community, it identifies a golf clubhouse, retail plaza, dining, play areas and event spaces. These neighbourhood facilities should be checked for access terms and operating dates; they are not a promise of private golf membership with a home.
A look inside Golf Acres.
- Published mix
- The launch sheet lists 158 homes: 68 one-bedroom, 49 two-bedroom and 31 three-bedroom apartments, plus ten townhouses. These are total counts, not remaining stock.Emaar launch fact sheet, InvestInDXB copy · indexed text reviewed
- Townhouse Type 1
- TH01 has one bedroom, a maid’s room and bathroom, laundry and a garden-access terrace downstairs. Two bedrooms, a store, walk-in wardrobe and balcony are upstairs.Emaar floor-plan pack, copy hosted by DXB Off Plan
- Area definition
- Apartment totals include balconies. Three-bedroom Type 1, for example, separates 1,550.11 sq ft suite from 705.04 sq ft balcony. The range above uses floor-plan total areas, not the fact sheet’s ambiguous plot-area heading.Emaar floor-plan pack, copy hosted by DXB Off PlanEmaar launch fact sheet, InvestInDXB copy · indexed text reviewed
02 / At a glance
The details.
- Residence type
- Apartment / Townhouse
- Bedrooms
- 1–3
- Handover
- Q4 2028 reported
- Developer
- Emaar Properties
Unit sizes & layouts
| Layout | Published area |
|---|---|
| 1-bedroom apartment | 738.40–827.21 sq ft published total areaEmaar floor-plan pack, copy hosted by DXB Off Plan |
| 2-bedroom apartment | 1,219.66–1,731.05 sq ft published total areaEmaar floor-plan pack, copy hosted by DXB Off Plan |
| 3-bedroom apartment | 1,804.35–2,255.15 sq ft published total areaEmaar floor-plan pack, copy hosted by DXB Off Plan |
| 3-bedroom townhouse | 2,563.32–2,563.96 sq ft published total areaEmaar floor-plan pack, copy hosted by DXB Off Plan |
Amenities & lifestyle
- Adult and children’s swimming pools
- Outdoor gym
- Yoga deck
- Jogging track
- Outdoor barbecue area
- Landscaped gardens
- Children’s play area
Inside the home
Floor plans.
Explore the layouts and room dimensions. Open a floor plan for a closer look.
756.38 sq ft total area
The original Emaar plan pack is credited to DXB Off Plan. The site shows the printed imperial totals, including small source rounding. Confirm the signed unit plan.
Plan source · page 203 / Planning your purchase
Price & payment plan.
Developer-advertised available selectionAED 4.73M
Payment plan80/20 reported
Emaar displays AED 4,727,888 for its advertised selection and retains AED 950,000 in its launch key facts. The fact sheet lists category starts of AED 950,000, AED 1.75m and AED 2.49m for one-, two- and three-bedroom apartments, and AED 4.04m for townhouses. Property Finder shows a sold-out label and separate resale listings. Confirm the current unit price and availability directly.
Emaar: Golf Acres at Emaar SouthEmaar launch fact sheet, InvestInDXB copy · indexed text reviewedProperty Finder: Golf AcresReported launch terms are 10% booking, 70% during construction and 20% on completion. The dated stages below come from indexed launch-document text; the source PDF could not be reopened visually. Obtain the current signed schedule before relying on these historic dates.
- 10%December 2024 · bookingEmaar launch fact sheet, InvestInDXB copy · indexed text reviewed
- 10%February 2025Emaar launch fact sheet, InvestInDXB copy · indexed text reviewed
- 10%July 2025Emaar launch fact sheet, InvestInDXB copy · indexed text reviewed
- 10%January 2026Emaar launch fact sheet, InvestInDXB copy · indexed text reviewed
- 10%August 2026 · 20% constructionEmaar launch fact sheet, InvestInDXB copy · indexed text reviewed
- 10%February 2027 · 40% constructionEmaar launch fact sheet, InvestInDXB copy · indexed text reviewed
- 10%July 2027 · 60% constructionEmaar launch fact sheet, InvestInDXB copy · indexed text reviewed
- 10%February 2028 · 90% constructionEmaar launch fact sheet, InvestInDXB copy · indexed text reviewed
- 20%December 2028 · estimated completionEmaar launch fact sheet, InvestInDXB copy · indexed text reviewed
December 2028 is the reported estimated completion, corroborated by Property Finder. Current progress and contractual delivery require confirmation.
Emaar launch fact sheet, InvestInDXB copy · indexed text reviewedProperty Finder: Golf Acres04 / The neighbourhood
Location & connectivity.
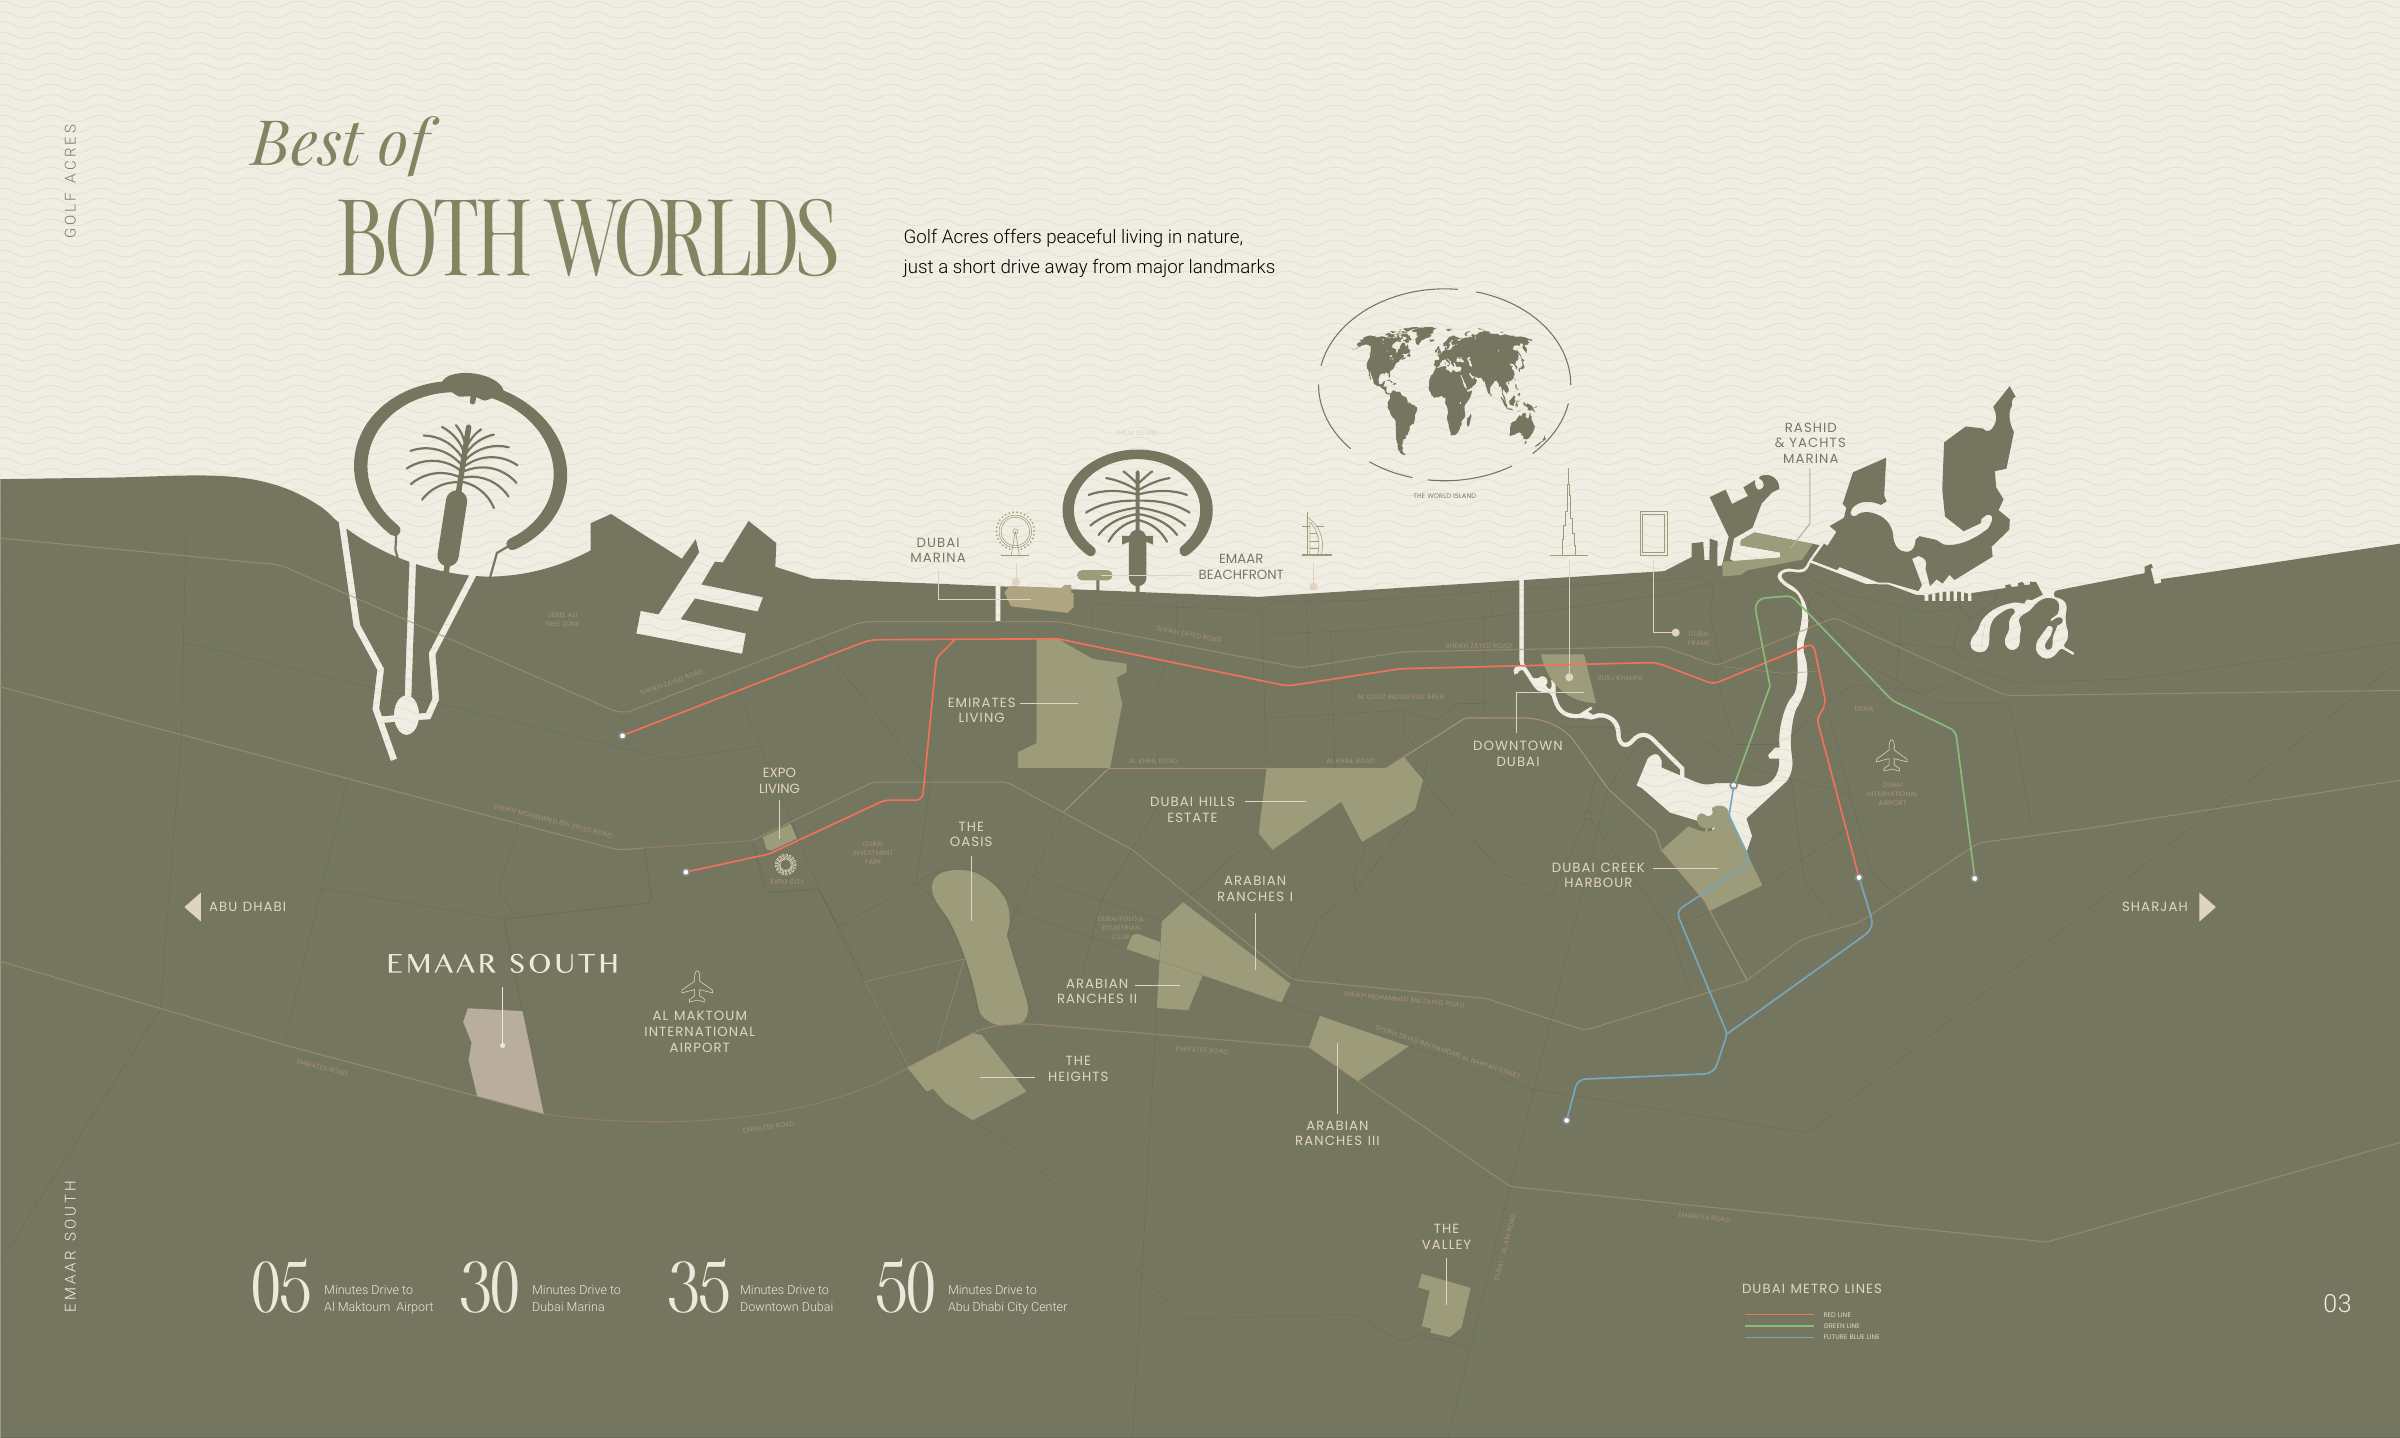
Emaar South
Explore interactive map
Emaar’s published Golf Acres project point. Confirm directions to your building or home before visiting.
Nearby destinations
Approximate driving times from the Golf Acres brochure
- 5minAl Maktoum International Airport
- 30minDubai Marina
- 35minDowntown Dubai
- 50minAbu Dhabi City Centre
The brochure gives approximate driving times. Check the current route and traffic before travelling.
05 / Look closer
Project resources.
06 / Further reading

