
 BY EMAAR PROPERTIES
01 / The project
A closer look.
Golf Hills is a residential release at Emaar South, with one to three bedroom apartments and six three bedroom townhouses. The homes face a landscaped, golf-oriented setting with pool and fitness spaces. This record covers Golf Hills itself; Golf Hills 2 is a separate release in the catalogue.
Golf Hills uses a restrained material palette of timber, textured stone, metal and glass. The brochure presents large windows and connected living spaces as a way to bring the landscape into the home. Shared recreation centres on the pool, gym, yoga and padel facilities, with separate places for children and informal gatherings. Emaar South’s wider master plan includes retail, healthcare, education and hospitality; these community proposals are distinct from facilities delivered inside the building. Golf-course proximity does not establish membership rights or an uninterrupted view from every residence.
A look inside Golf Hills.
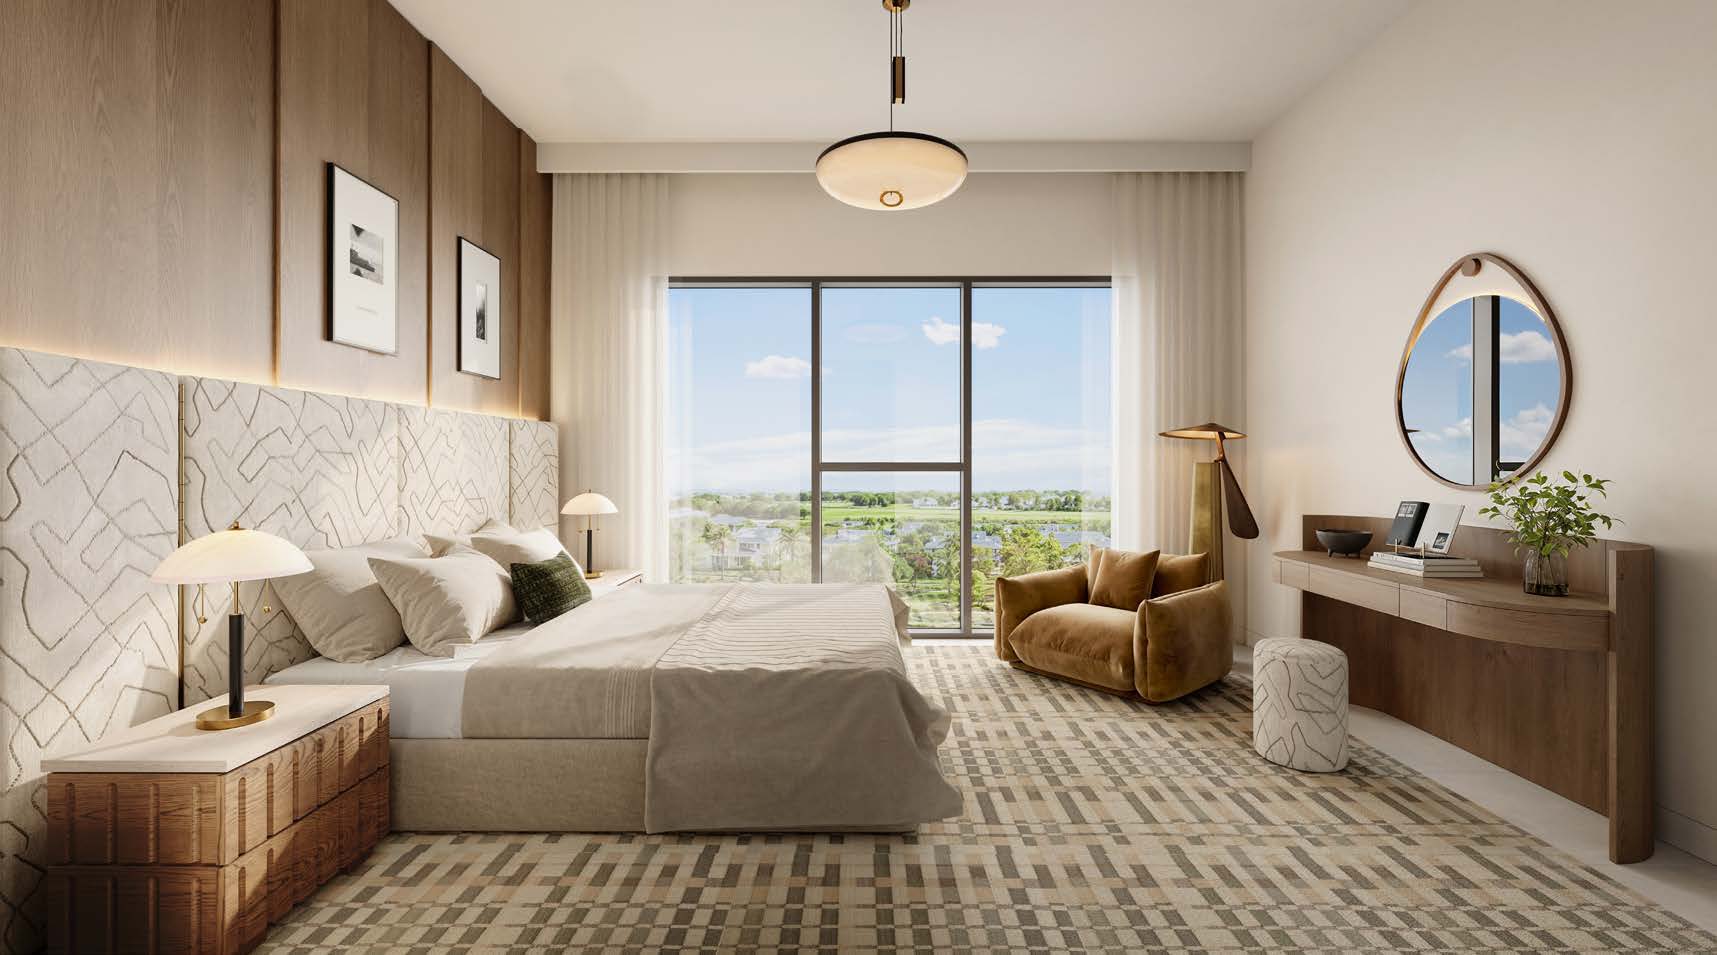
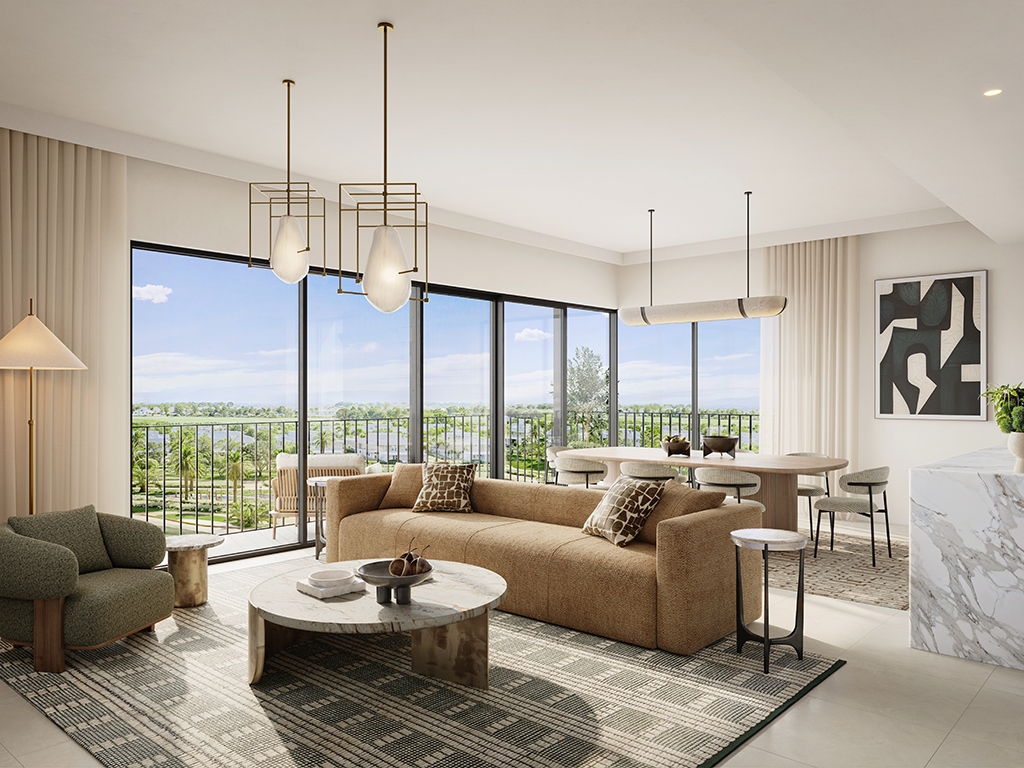
- Original phase 1 collection
- 204 homes: 70 one-bedroom, 101 two-bedroom and 27 three-bedroom apartments, plus six townhouses. This is the launch mix, not live inventory.Golf Hills phase 1 fact sheet · Mitchell’s-hosted Emaar copy
- Townhouse layout
- The two townhouse types occupy ground and podium levels, with living spaces, a maid’s room, laundry and store below three upstairs bedrooms. Both total 2,197.34 sq ft of suite and 884.15 sq ft of balcony/terrace.Emaar: Golf Hills apartment and townhouse plans
- Large terraces affect total area
- Three-bedroom Type 1.1 has 1,579.17 sq ft of suite and 931.51 sq ft of balcony/terrace within its 2,510.68 sq ft total. Compare usable interior space as well as the headline area.Emaar: Golf Hills apartment and townhouse plans
02 / At a glance
The details.
- Residence type
- Apartment / Townhouse
- Bedrooms
- 1–3
- Handover
- Q3 2029 reported
- Developer
- Emaar Properties
Unit sizes & layouts
| Layout | Published area |
|---|---|
| 1 bedroom apartment | 671.24–871.45 sq ft totalEmaar: Golf Hills apartment and townhouse plans |
| 2 bedroom apartment | 989.20–1,306.74 sq ft totalEmaar: Golf Hills apartment and townhouse plans |
| 3 bedroom apartment | 1,738.59–2,510.68 sq ft totalEmaar: Golf Hills apartment and townhouse plans |
| 3 bedroom townhouse · Types 1 and 1A | 3,081.49 sq ft totalEmaar: Golf Hills apartment and townhouse plans |
Amenities & lifestyle
- Infinity-edge pool
- Children’s pool
- Splash pad
- Children’s play area
- Indoor and outdoor gym
- Indoor and outdoor yoga areas
- Padel court
- BBQ area
- Event lawn
- Table tennis
- Community golf-course setting
Inside the home
Floor plans.
Explore the layouts and room dimensions. Open a floor plan for a closer look.
3,081.49 sq ft total area
Totals include balcony or terrace space; multiple unit-group areas are displayed as a range. The three-bedroom Type 1A sheet prints 1,738.59 sq ft, whereas 1,566.20 + 172.44 sums to 1,738.64 sq ft. Confirm the signed unit drawing. These plans identify Golf Hills; units from the separate Golf Hills 2 record have not been combined.
Plan source · page 303 / Planning your purchase
Price & payment plan.
Developer-advertised starting priceAED 1.06M
Payment plan80/20 reported
Emaar advertises Golf Hills from AED 1.06m. The phase 1 launch sheet lists two-bedroom apartments from AED 1.51m, three-bedroom apartments from AED 2.83m and townhouses from AED 5.07m. These are advertised or historical starting figures, not a confirmation that a unit remains available at that price.
Emaar: Golf Hills at Emaar SouthGolf Hills phase 1 fact sheet · Mitchell’s-hosted Emaar copyThe original schedule is 10% booking, seven further 10% instalments and 20% on estimated completion. The later interim payments are linked to 40%, 60% and 80% construction. Passed instalment dates mean a new purchase needs an updated statement of amounts due.
- 10%Booking · launch scheduleGolf Hills phase 1 payment schedule · Mitchell’s-hosted Emaar copy
- 10%December 2025Golf Hills phase 1 payment schedule · Mitchell’s-hosted Emaar copy
- 10%June 2026Golf Hills phase 1 payment schedule · Mitchell’s-hosted Emaar copy
- 10%November 2026Golf Hills phase 1 payment schedule · Mitchell’s-hosted Emaar copy
- 10%May 2027Golf Hills phase 1 payment schedule · Mitchell’s-hosted Emaar copy
- 10%October 2027 · 40% constructionGolf Hills phase 1 payment schedule · Mitchell’s-hosted Emaar copy
- 10%March 2028 · 60% constructionGolf Hills phase 1 payment schedule · Mitchell’s-hosted Emaar copy
- 10%August 2028 · 80% constructionGolf Hills phase 1 payment schedule · Mitchell’s-hosted Emaar copy
- 20%September 2029 · estimated construction completionGolf Hills phase 1 payment schedule · Mitchell’s-hosted Emaar copy
September 2029 is the estimated completion month in the project’s payment sheet, corroborated by Property Finder. Confirm the current programme and contractual delivery terms before reservation.
Golf Hills phase 1 payment schedule · Mitchell’s-hosted Emaar copyProperty Finder: Golf Hills04 / The neighbourhood
Location & connectivity.
Emaar South
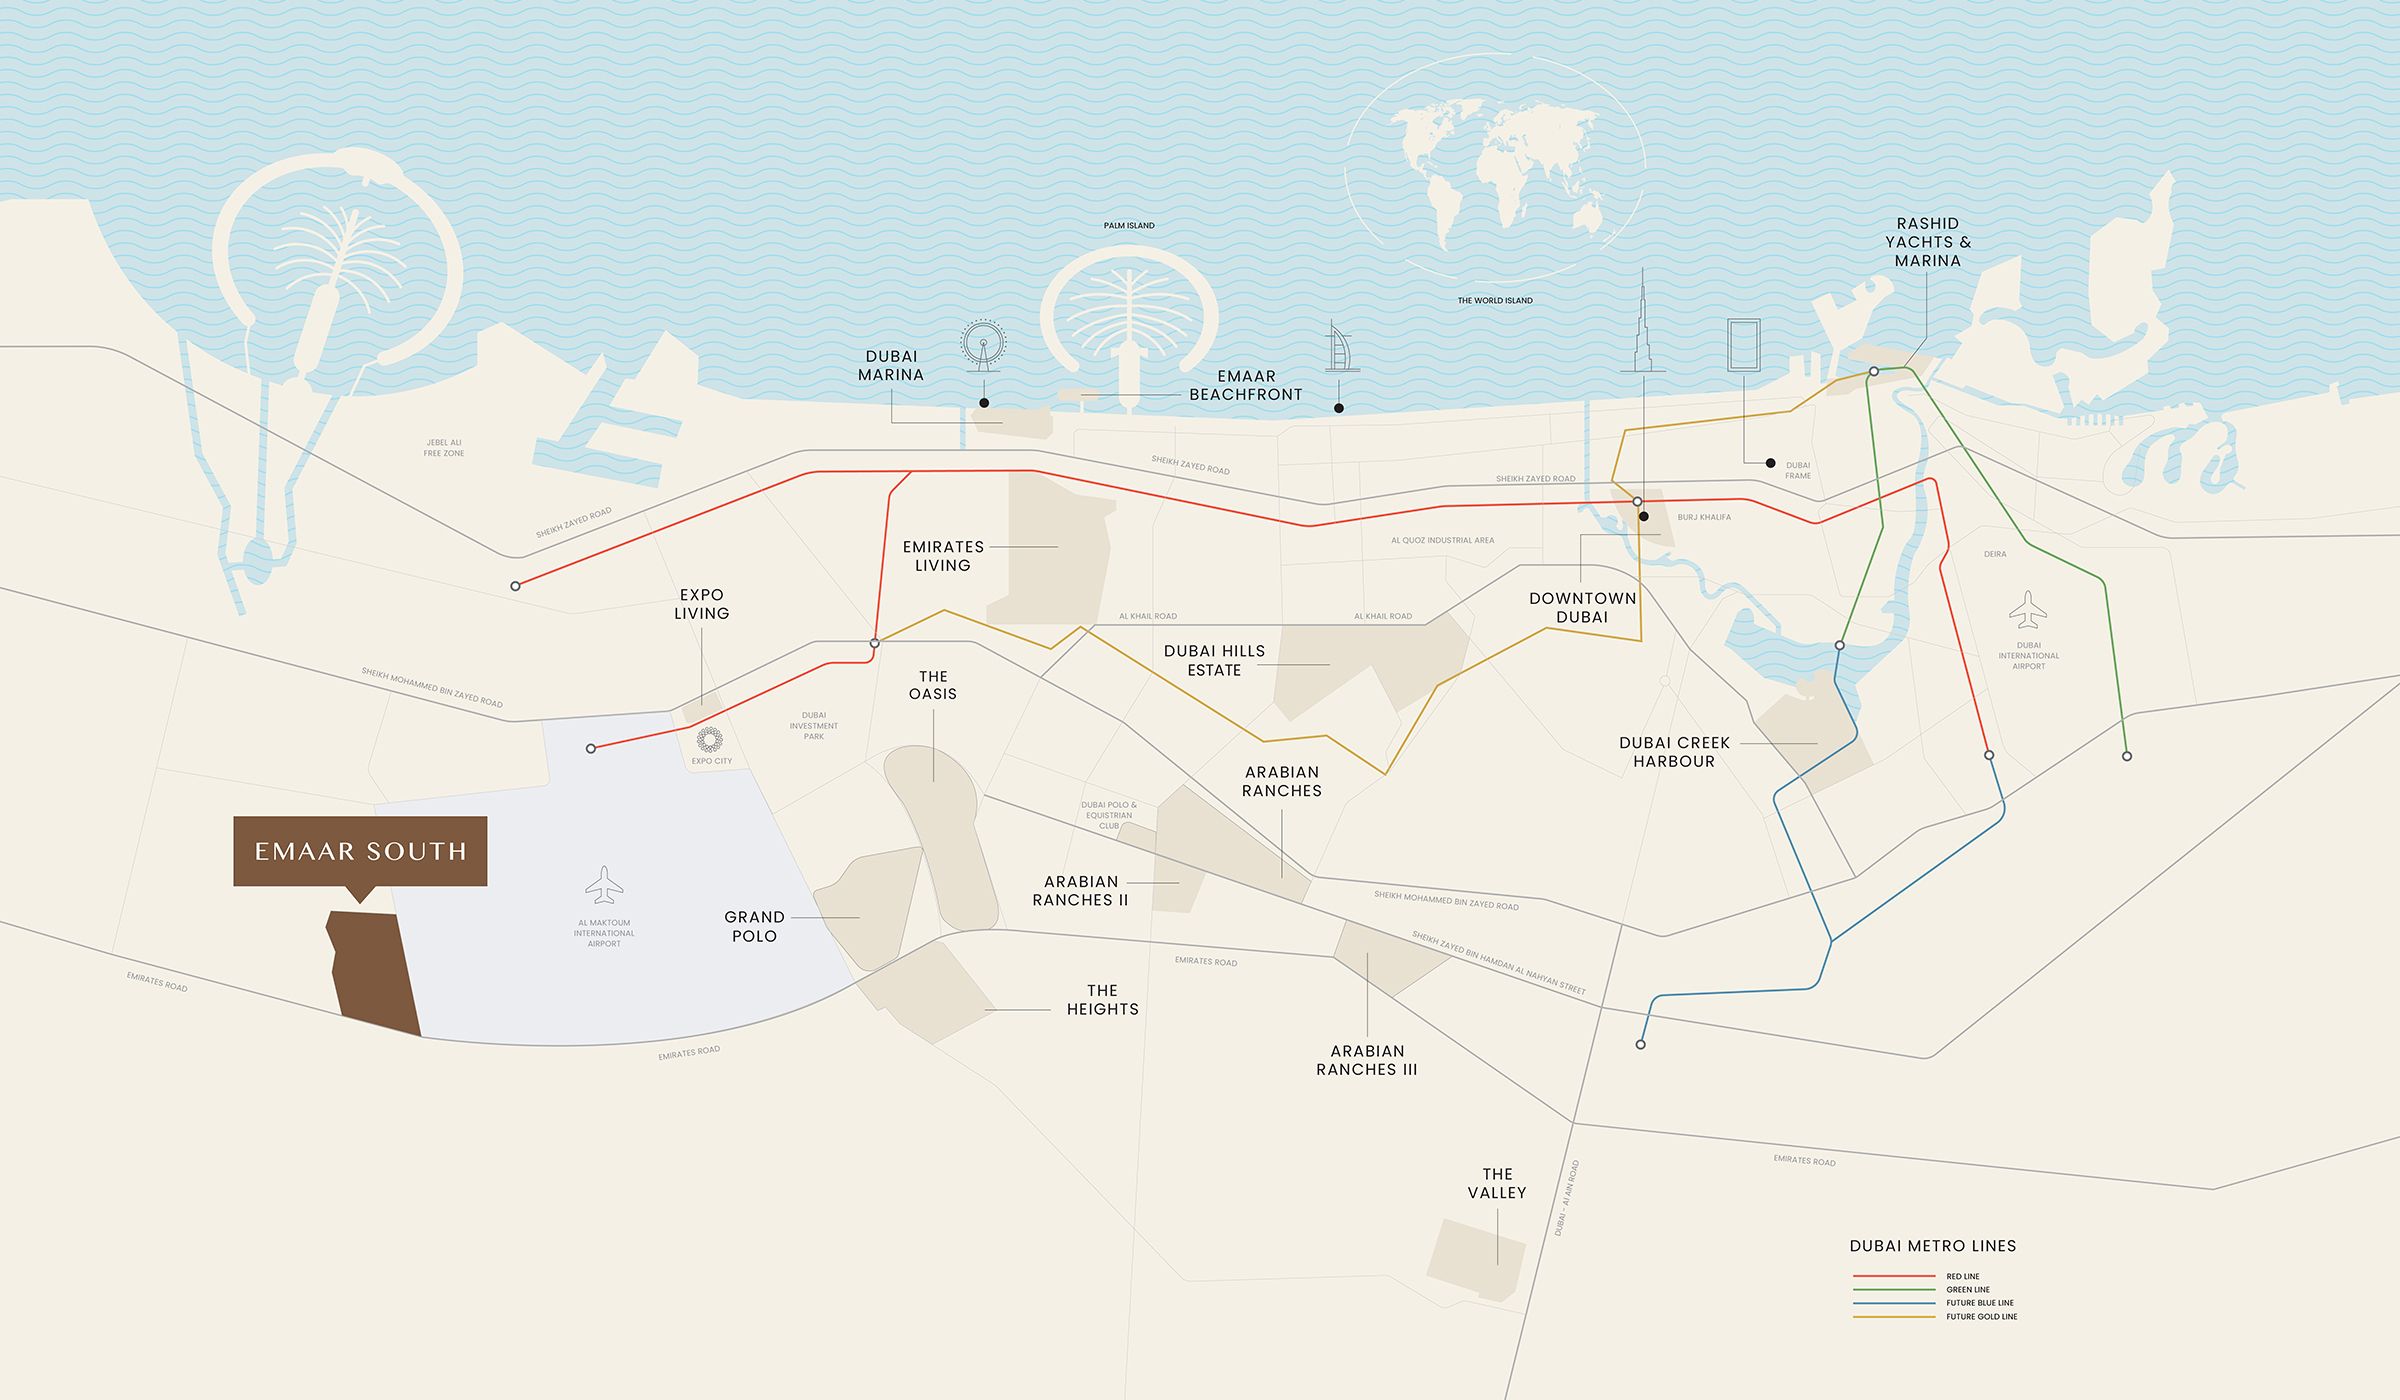
Explore interactive map
Reference point published on Emaar’s exact Golf Hills page, consistent with the Emaar South brochure setting. It is not a surveyed entrance or an individual townhouse plot; confirm current access.
Nearby destinations
Approximate travel times from Emaar South
- 5minAl Maktoum International Airport
- 30minDubai Marina
- 35minDowntown Dubai / Burj Khalifa
- 45minDubai International Airport
Developer community driving estimates, not live traffic, measured home-to-destination routes or a guaranteed airport journey. Emaar’s co-published Golf Hills/Golf Hills 2 imagery depicts shared wider context; individual views, golf access and completed amenity access require confirmation.
05 / Look closer
Project resources.
06 / Further reading
Project sources.
- DeveloperEmaar: Golf Hills at Emaar South
- Official documentEmaar: Golf Hills and Golf Hills 2 brochure
- Official documentEmaar: Golf Hills apartment and townhouse plans
- BrokerGolf Hills phase 1 fact sheet · Mitchell’s-hosted Emaar copy
- BrokerGolf Hills phase 1 payment schedule · Mitchell’s-hosted Emaar copy
- Property portalProperty Finder: Golf Hills

