
 BY EMAAR PROPERTIES
01 / The project
A closer look.
Golf Hills 2 is a separate apartment and townhouse release in Emaar South. One- to three-bedroom apartments sit alongside a small collection of three-bedroom townhouses, with landscaped leisure spaces and a golf-course setting. Its own plan pack identifies the layouts and apartment numbers for this release.
The setting combines shared leisure spaces with the larger Emaar South landscape. Pools, sports facilities and areas for outdoor gatherings serve the residential collection; golf-course access and wider community services should be checked separately from the apartment purchase.
The release fact sheet describes interiors using wood, stone, metal and glass, with an emphasis on open layouts and terraces. Compare the individual floor plan carefully: an apartment with a much larger published total may have a generous outdoor area rather than substantially more internal living space.
A look inside Golf Hills 2.
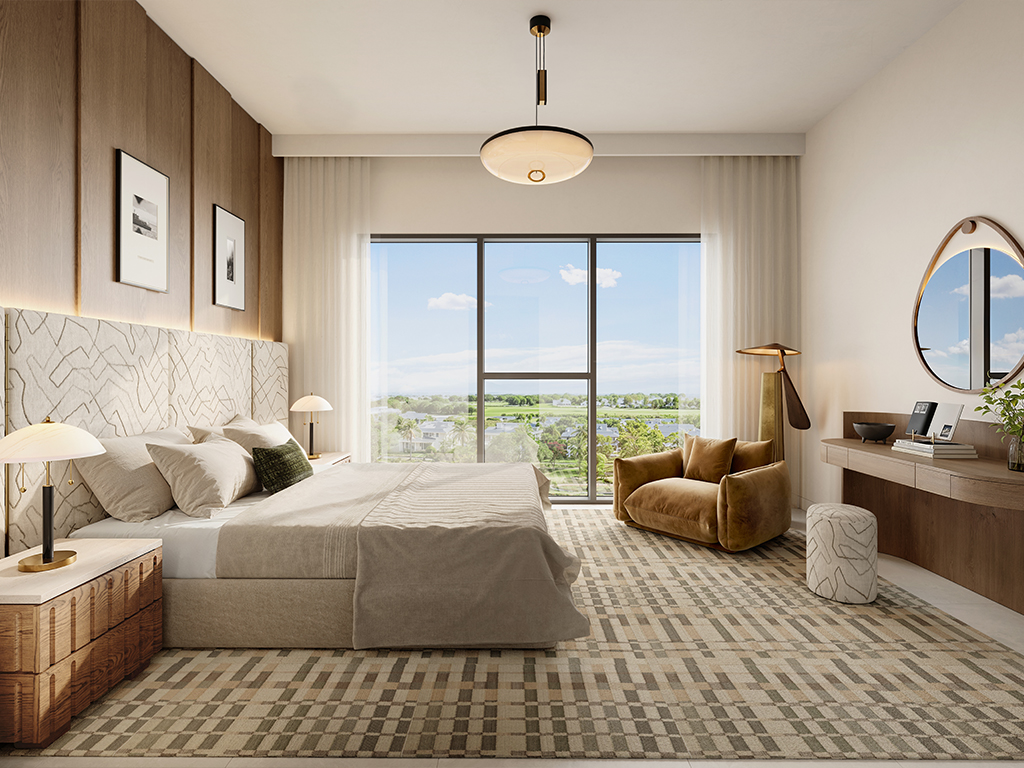
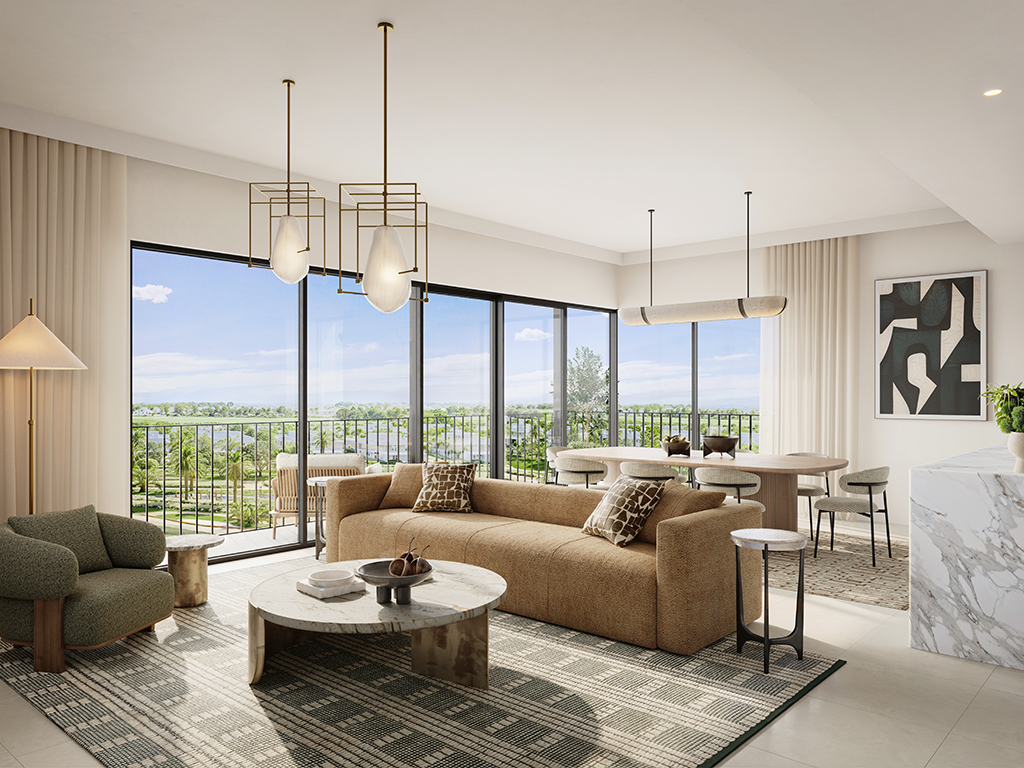
- Launch collection
- 204 homes: 70 one-bedroom, 101 two-bedroom and 27 three-bedroom apartments, plus six three-bedroom townhouses. These are launch counts, not current inventory.Emaar Golf Hills 2 fact sheet, Mitchells-hosted copy
- Townhouse layout
- Two levels with three bedrooms upstairs; lower-level living/dining, kitchen, staff room, laundry and storage. Outdoor terraces/balconies account for 884.15 sq ft of the published total.Emaar Golf Hills 2 plans, Mitchells-hosted phase-specific copy
- Area basis
- Apartment totals include balcony space. The table separates selected suite areas from totals; individual numbered layouts vary.Emaar Golf Hills 2 plans, Mitchells-hosted phase-specific copy
- Brochure scope
- The developer brochure covers both Golf Hills releases.Emaar: shared Golf Hills / Golf Hills 2 brochure
02 / At a glance
The details.
- Residence type
- Apartment / Townhouse
- Bedrooms
- 1–3
- Handover
- Q3 2029 · estimated
- Developer
- Emaar Properties
Unit sizes & layouts
| Layout | Published area |
|---|---|
| 1-bedroom apartments · launch band | Approximately 671–871 sq ft totalEmaar Golf Hills 2 fact sheet, Mitchells-hosted copy |
| 2-bedroom apartments · launch band | Approximately 989–1,307 sq ft totalEmaar Golf Hills 2 fact sheet, Mitchells-hosted copy |
| 3-bedroom apartments · launch band | Approximately 1,739–2,511 sq ft totalEmaar Golf Hills 2 fact sheet, Mitchells-hosted copy |
| 3-bedroom townhouse · Types 1 / 1A | 3,081.49 sq ft total; 2,197.34 sq ft suiteEmaar Golf Hills 2 plans, Mitchells-hosted phase-specific copy |
| 1 bedroom · Type 1A.1 / unit 114 | 871.45 sq ft total; 622.48 sq ft suiteEmaar Golf Hills 2 plans, Mitchells-hosted phase-specific copy |
| 2 bedrooms · Type 2A.1 / unit 115 | 1,306.74 sq ft total; 937 sq ft suiteEmaar Golf Hills 2 plans, Mitchells-hosted phase-specific copy |
| 3 bedrooms · Type 1.1 / unit 110 | 2,510.68 sq ft total; 1,579.17 sq ft suiteEmaar Golf Hills 2 plans, Mitchells-hosted phase-specific copy |
| 3 bedrooms · Type 1A.1 / unit 117 | 2,274.52 sq ft total; 1,566.47 sq ft suiteEmaar Golf Hills 2 plans, Mitchells-hosted phase-specific copy |
Amenities & lifestyle
- Infinity-edge swimming pool
- Children’s pool
- Splash pad
- Children’s play area
- Padel court
- Event lawn
- Barbecue area
- Table tennis
- Indoor and outdoor yoga spaces
- Indoor and outdoor gym
- Wider-community 18-hole golf course
Inside the home
Floor plans.
Explore the layouts and room dimensions. Open a floor plan for a closer look.
3,081.49 sq ft total area
Apartment totals include balcony or terrace area. The 3-bedroom Type 1A sheet prints 1,738.59 sq ft, 0.05 sq ft below its components. The printed figure is retained for confirmation.
Plan source · page 303 / Planning your purchase
Price & payment plan.
Developer’s displayed selection fromAED 3.26M
Payment plan80/20 launch plan
The official page currently displays AED 3,259,888 for its published selection. Its launch headline and phase-two fact sheet start at AED 1.06m; historical two-bedroom, three-bedroom and townhouse starting references are AED 1.51m, AED 2.83m and AED 5.07m. These are different pricing bases, not interchangeable live quotations.
Emaar: Golf Hills 2 at Emaar SouthEmaar Golf Hills 2 fact sheet, Mitchells-hosted copyThe original schedule totals 80% before completion and 20% on completion. Three later instalments are tied to construction milestones. Historical due dates do not establish what a buyer would owe today; obtain a current unit statement.
- 10%Launch bookingEmaar Golf Hills 2 payment plan, Mitchells-hosted copy
- 10%December 2025Emaar Golf Hills 2 payment plan, Mitchells-hosted copy
- 10%June 2026Emaar Golf Hills 2 payment plan, Mitchells-hosted copy
- 10%November 2026Emaar Golf Hills 2 payment plan, Mitchells-hosted copy
- 10%May 2027Emaar Golf Hills 2 payment plan, Mitchells-hosted copy
- 10%October 2027 · 40% constructionEmaar Golf Hills 2 payment plan, Mitchells-hosted copy
- 10%March 2028 · 60% constructionEmaar Golf Hills 2 payment plan, Mitchells-hosted copy
- 10%August 2028 · 80% constructionEmaar Golf Hills 2 payment plan, Mitchells-hosted copy
- 20%September 2029 · estimated completionEmaar Golf Hills 2 payment plan, Mitchells-hosted copy
The phase-two payment document estimates September 2029, matching its fact sheet. This is a published construction target rather than a guaranteed occupancy date.
Emaar Golf Hills 2 payment plan, Mitchells-hosted copy04 / The neighbourhood
Location & connectivity.
Emaar South
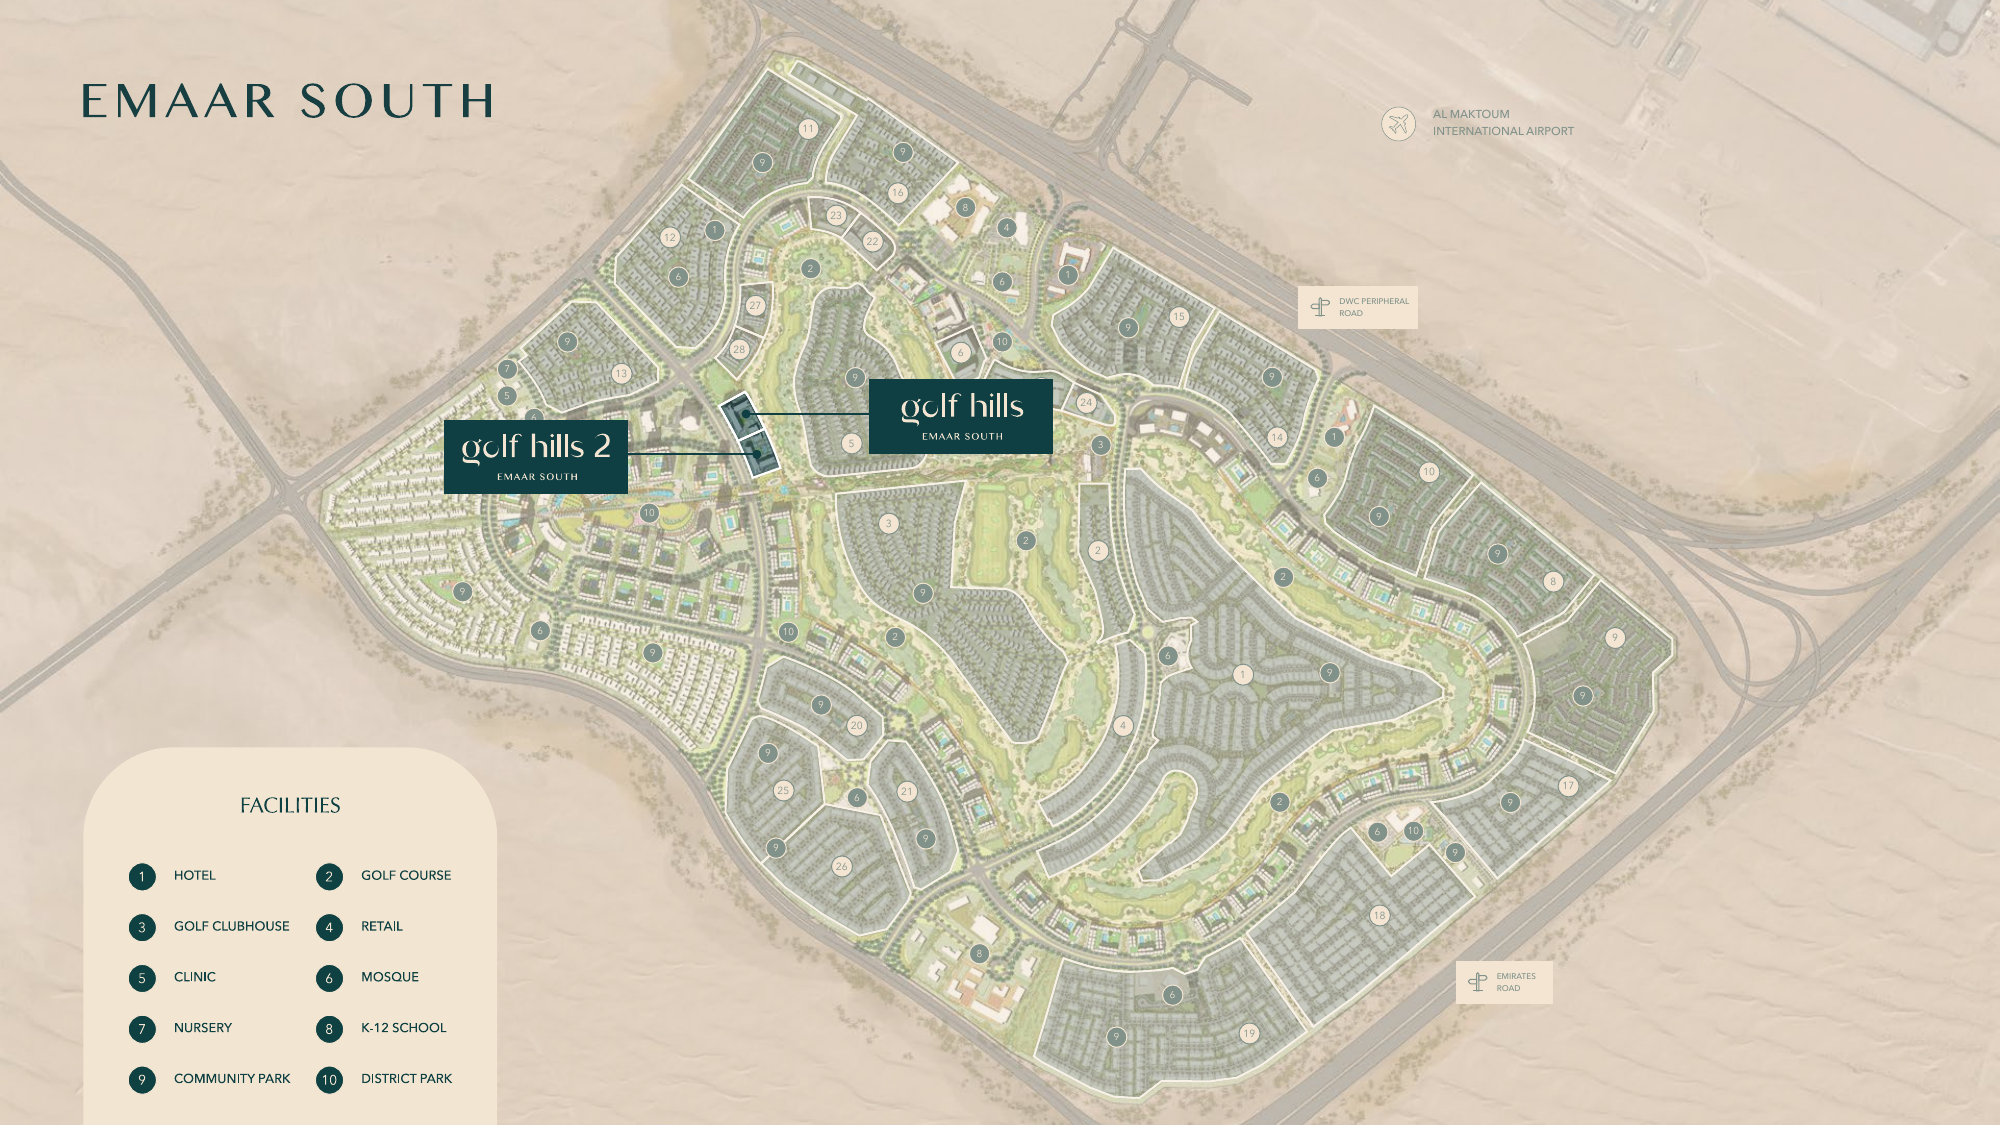
Explore interactive map
Emaar’s published Golf Hills 2 reference point. Confirm the entrance before travelling.
Nearby destinations
Estimated driving times in the Emaar brochure
- 5minAl Maktoum International Airport
- 30minDubai Marina
- 35minDowntown Dubai and Burj Khalifa
- 45minDubai International Airport
Driving estimates for Emaar South in the combined Golf Hills brochure. The regional map depicts the Blue Line as future. Check current routes and traffic.
05 / Look closer
Project resources.
06 / Further reading

