
 BY EMAAR PROPERTIES
01 / The project
A closer look.
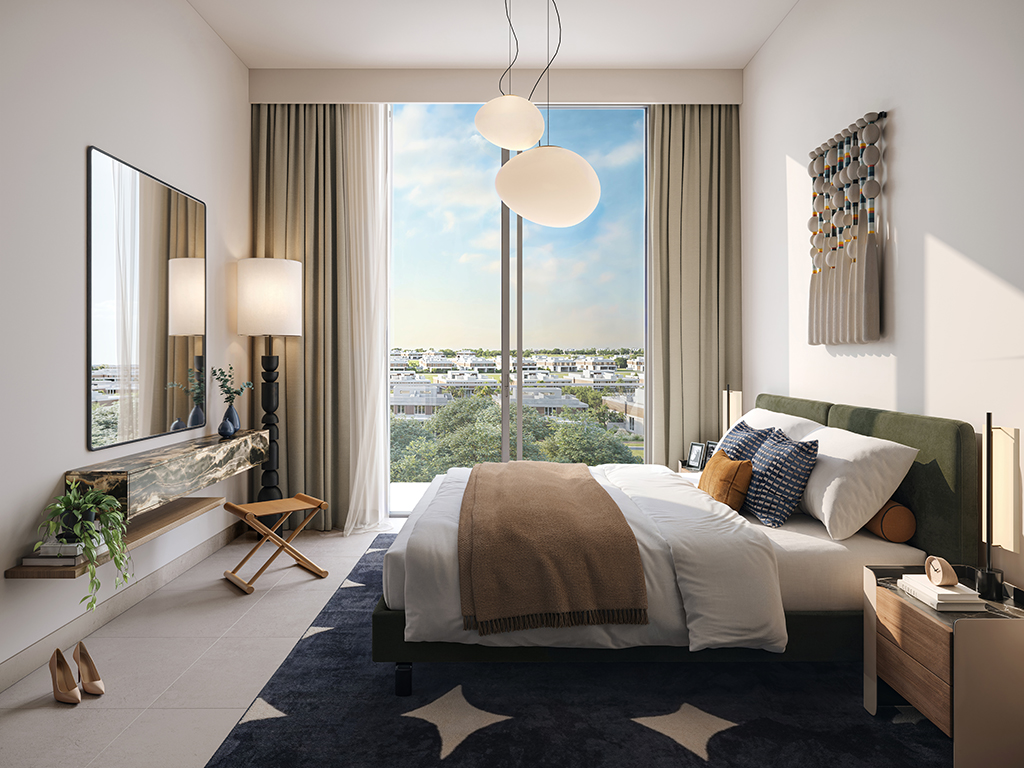
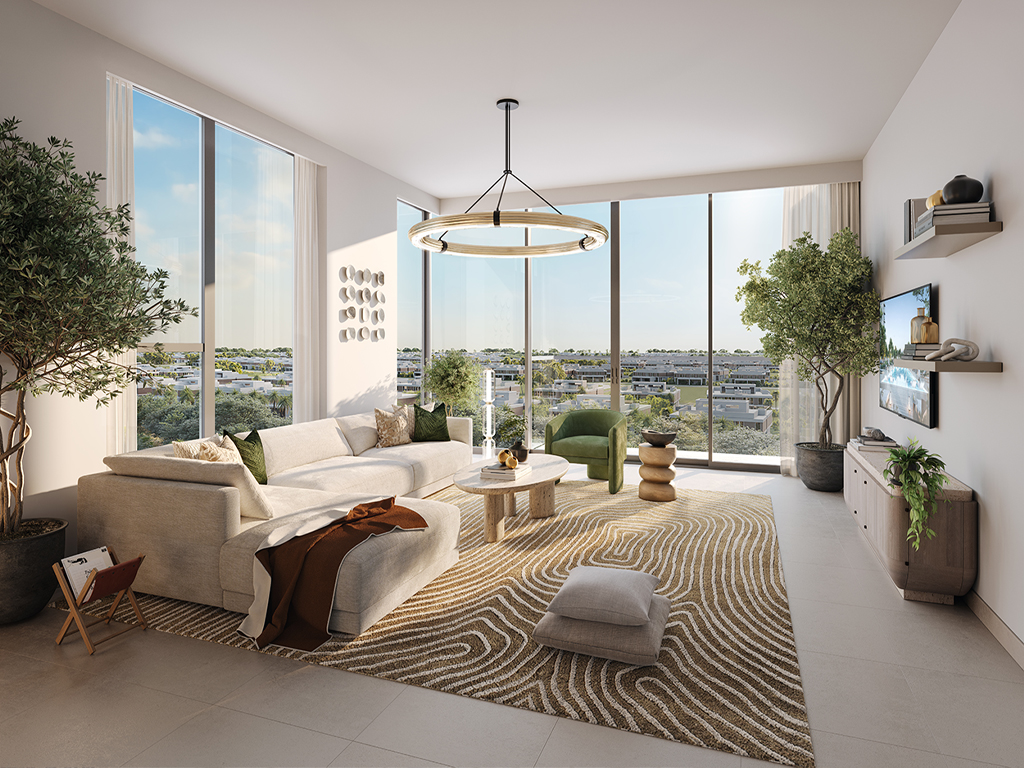
Golf Hillside is a 20-storey apartment tower in Dubai Hills Estate, facing the golf course and surrounding villa neighbourhoods. One to three bedroom homes sit above an amenity podium. The floor plans range from compact balcony apartments to lower-level homes with substantially larger outdoor areas.
The residential layouts pair outdoor space with separate sleeping areas and open living rooms. Shared facilities include indoor and outdoor exercise spaces, a sports court and pools for adults and children. The brochure describes LED lighting, water-saving systems and sustainable materials. It also states a future intention to obtain LEED Gold and Al Safat certification; this is not evidence that either certification has already been awarded.
A look inside Golf Hillside.
- Published residential mix
- The launch sheet lists 78 one-bedroom, 62 two-bedroom and 44 three-bedroom apartments, totalling 184 homes. These are development counts, not available inventory.Emaar launch fact sheet, copy hosted by Mitchell’s
- Ground-floor outdoor space
- Three-bedroom G01 includes a study, separate toilet, powder room and laundry. Its printed total is 2,322.21 sq ft, including 824.08 sq ft recorded as balcony area and drawn as a wraparound terrace.Emaar: Golf Hillside floor plans
- Compare suite and balcony separately
- One-bedroom unit 106 totals 1,106.10 sq ft, including 403.86 sq ft outdoors. Typical B4 homes have a similar 702.24 sq ft suite but a 110.55 sq ft balcony. Larger total area need not mean proportionately larger interiors.Emaar: Golf Hillside floor plans
- Availability needs a fresh check
- Property Finder labels the project sold out while Emaar displays selected units. These channels may describe different stock; neither confirms that a particular home can currently be booked through Aliyas.Emaar: Golf Hillside at Dubai Hills EstateProperty Finder: Golf Hillside
02 / At a glance
The details.
- Residence type
- Apartment
- Bedrooms
- 1–3
- Handover
- Q4 2028 reported
- Developer
- Emaar Properties
Unit sizes & layouts
| Layout | Published area |
|---|---|
| 1 bedroom apartment | 741.31–1,106.10 sq ft total areaEmaar: Golf Hillside floor plans |
| 2 bedroom apartment | 1,189.95–1,879.70 sq ft total areaEmaar: Golf Hillside floor plans |
| 3 bedroom apartment | 1,602.96–2,322.21 sq ft total areaEmaar: Golf Hillside floor plans |
Amenities & lifestyle
- Adult and children’s swimming pools
- Pool deck
- Indoor and outdoor gyms
- Multipurpose sports court
- Indoor multipurpose room
- Barbecue area
- Children’s play areas
- Landscaped podium
- Covered parking
- 24-hour security
Inside the home
Floor plans.
Explore the layouts and room dimensions. Open a floor plan for a closer look.
741.31 sq ft total area
Totals follow Emaar’s published tables, with rounding of 0.01 sq ft on some sheets. The three-bedroom Type A4 shows a range across the listed units. Confirm exact dimensions against the signed plan.
Plan source · page 203 / Planning your purchase
Price & payment plan.
Developer’s displayed units fromAED 2.9M
Payment plan80/20 reported
Emaar’s displayed-unit panel starts at AED 2,902,888 on the review date, while its headline retains the historic AED 1.47m launch price. The September 2024 fact sheet lists category starts of AED 1.47m, AED 2.73m and AED 3.65m for one, two and three bedrooms. Request a current unit-specific quotation.
Emaar: Golf Hillside at Dubai Hills EstateEmaar launch fact sheet, copy hosted by Mitchell’sThe launch schedule allocates eight payments of 10% before completion and 20% at completion. These dated launch terms do not establish the remaining instalments payable on a resale or later release.
- 10%On booking · September 2024 launchEmaar launch payment plan, copy hosted by Mitchell’s
- 10%November 2024Emaar launch payment plan, copy hosted by Mitchell’s
- 10%April 2025Emaar launch payment plan, copy hosted by Mitchell’s
- 10%September 2025Emaar launch payment plan, copy hosted by Mitchell’s
- 10%April 2026 · 20% constructionEmaar launch payment plan, copy hosted by Mitchell’s
- 10%December 2026 · 40% constructionEmaar launch payment plan, copy hosted by Mitchell’s
- 10%July 2027 · 60% constructionEmaar launch payment plan, copy hosted by Mitchell’s
- 10%January 2028 · 80% constructionEmaar launch payment plan, copy hosted by Mitchell’s
- 20%December 2028 · estimated completionEmaar launch payment plan, copy hosted by Mitchell’s
The Emaar-branded payment document estimates December 2028 completion, also reported by Property Finder. This is an estimate, subject to the applicable contract and subsequent developer updates.
Emaar launch payment plan, copy hosted by Mitchell’sProperty Finder: Golf Hillside04 / The neighbourhood
Location & connectivity.
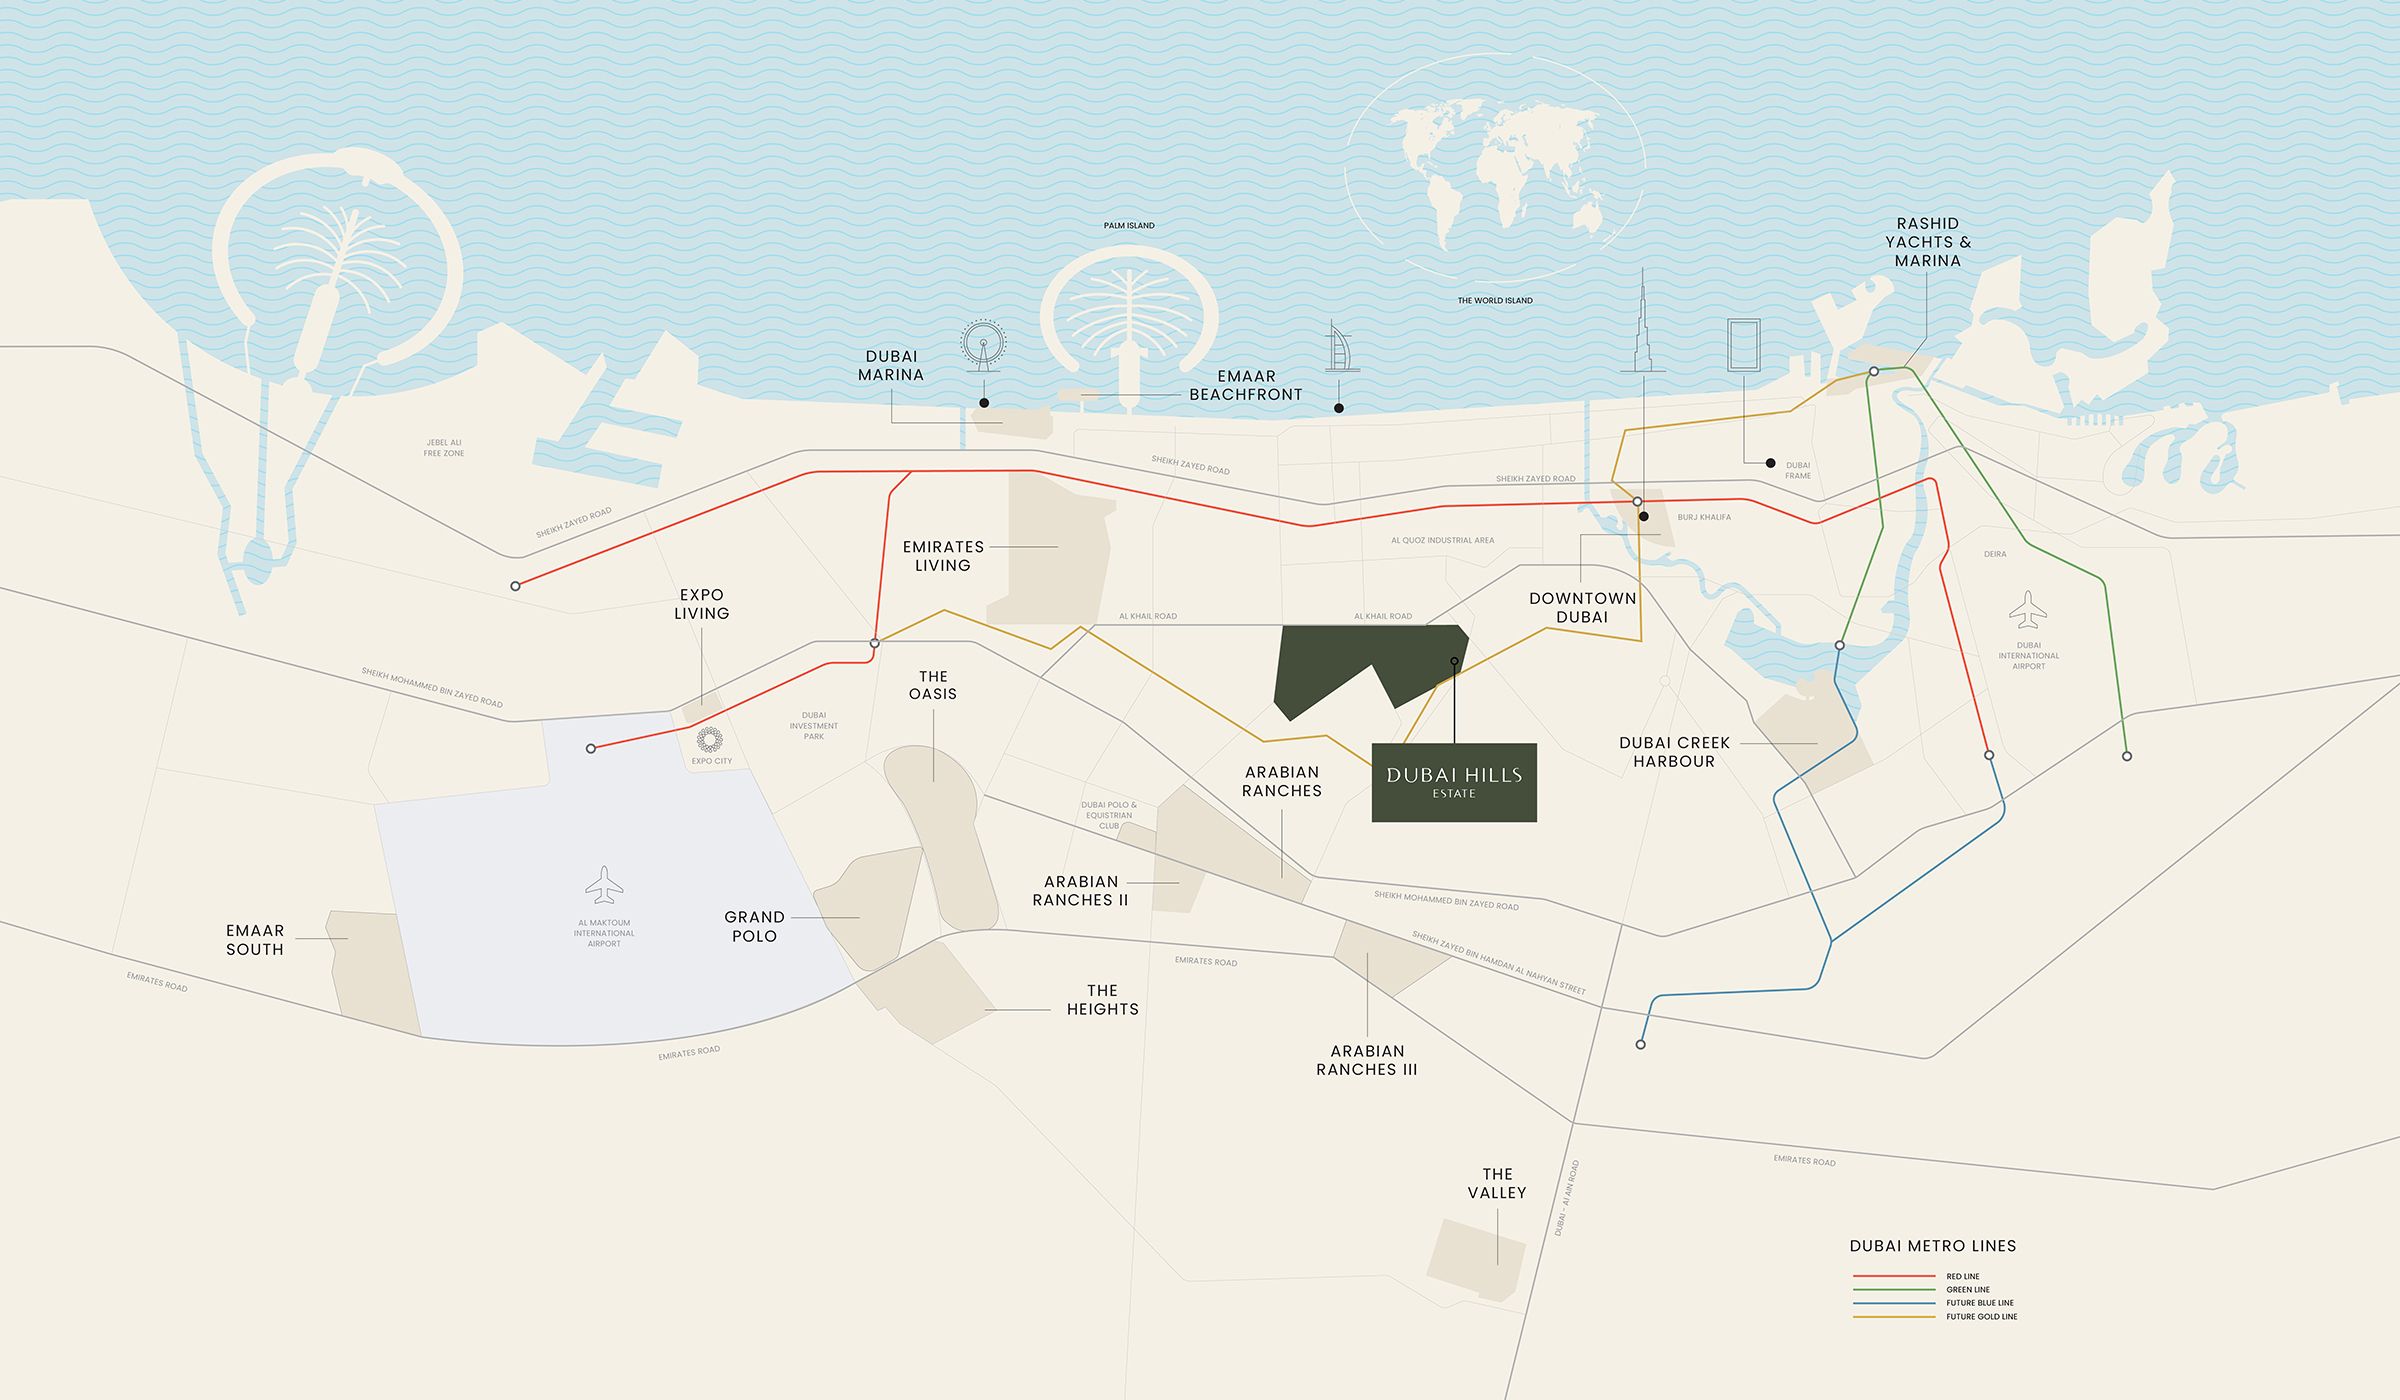
Dubai Hills Estate
Al Khail Road
Explore interactive map
Emaar’s Golf Hillside project location reference. Confirm the building entrance before travelling.
Nearby destinations
Approximate travel times from Dubai Hills Estate
- 10minDowntown Dubai
- 10minDubai Marina
- 15minDubai International Airport
- 25minAl Maktoum International Airport
The brochure also shows proposed metro infrastructure. Journey times and service depend on the current route.
05 / Look closer
Project resources.
06 / Further reading
Project sources.
- DeveloperEmaar: Golf Hillside at Dubai Hills Estate
- Official documentEmaar: Golf Hillside brochure
- Official documentEmaar: Golf Hillside floor plans
- BrokerEmaar launch fact sheet, copy hosted by Mitchell’s
- BrokerEmaar launch payment plan, copy hosted by Mitchell’s
- Property portalProperty Finder: Golf Hillside

