
 BY EMAAR PROPERTIES
01 / The project
A closer look.
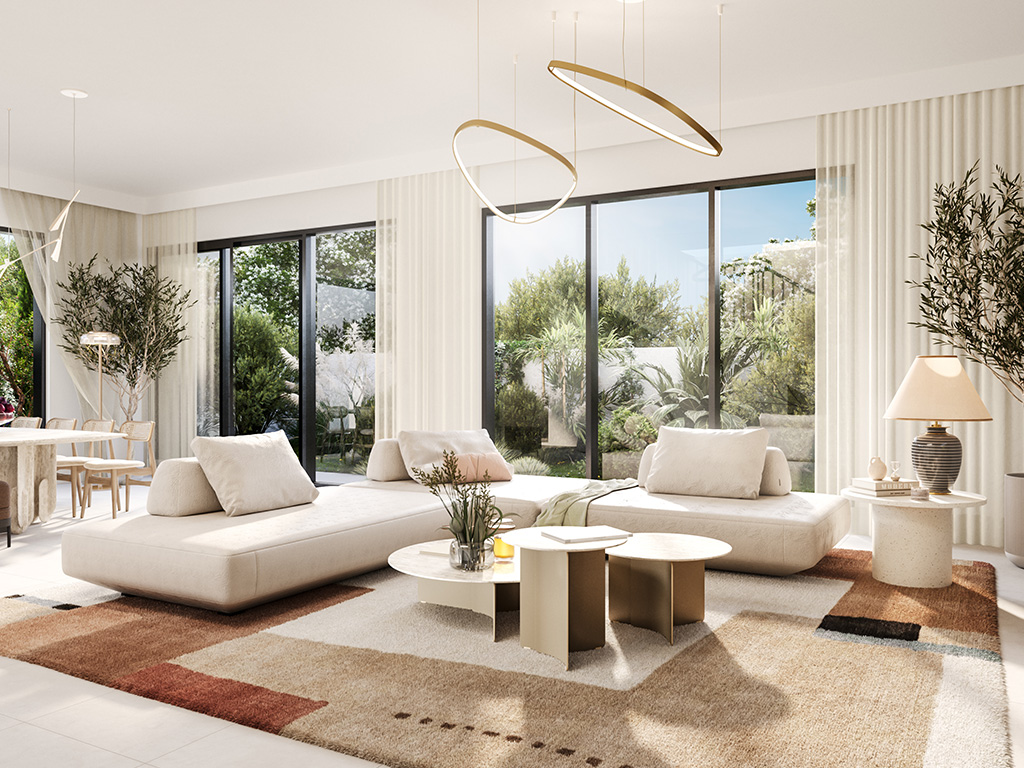
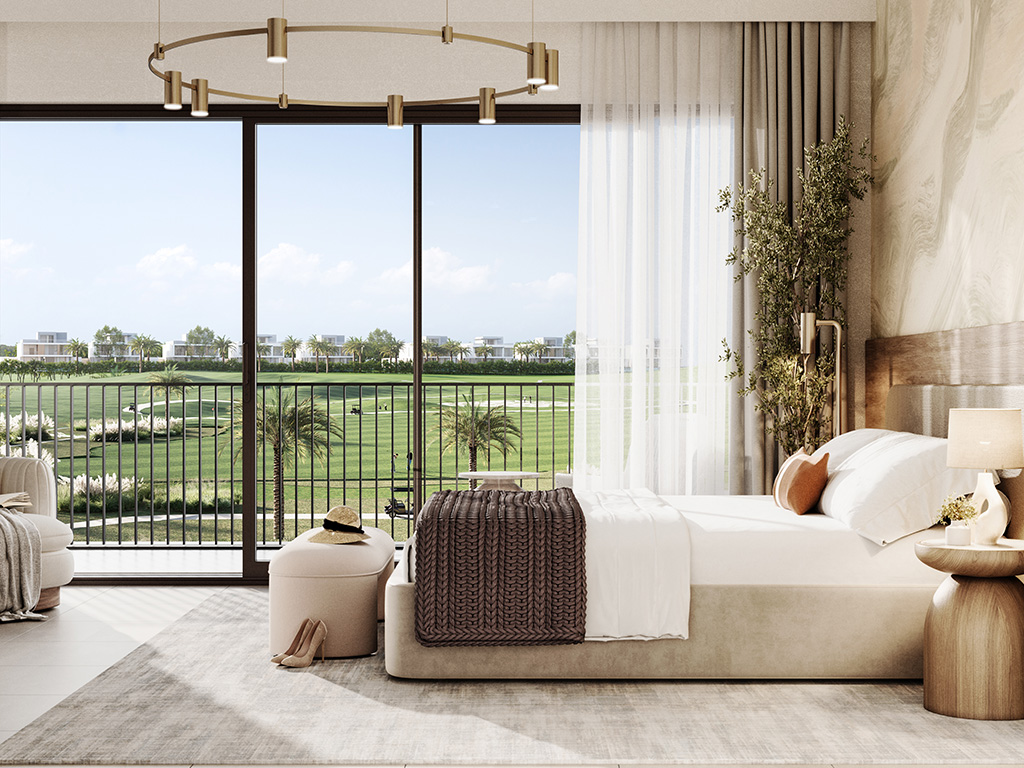
Golf Lane is a villa neighbourhood at Emaar South, offering four-bedroom semi-detached homes and five-bedroom standalone homes. Six named layouts provide different internal arrangements across ground, first and second floors, with balconies, patios and roof terraces overlooking the surrounding community.
The brochure emphasises contemporary façades, warm interiors and substantial outdoor terraces. Shared facilities sit within the wider Emaar South golf community, which also includes a community park, retail kiosks, a skate park, a multipurpose court and events space. These are neighbourhood features, not assurances that every home has a golf view or that golf membership is included.
A look inside Golf Lane.
- Published development scale
- Emaar describes 664 villas. This is the development count, not the number currently available.Emaar: Golf Lane at Emaar South
- Area definition
- Totals include suite, garage and balcony/terrace areas; they are not plot sizes. Original and mirrored totals match except for Sage, which is listed separately above.Emaar: Golf Lane floor plans
- Ava layout example
- A ground-floor guest bedroom and maid’s room sit below three bedrooms. A second-floor flex room, bathroom and terrace provide additional space without changing the four-bedroom classification.Emaar: Golf Lane floor plans
- Myra layout example
- One bedroom is on the ground floor, three on the first and one on the second. Plans also mark a lift, maid’s room, laundry, storage and garage; confirm delivered specifications in the contract.Emaar: Golf Lane floor plans
02 / At a glance
The details.
- Residence type
- Villa
- Bedrooms
- 4–5
- Handover
- Q4 2028 reported
- Developer
- Emaar Properties
Unit sizes & layouts
| Layout | Published area |
|---|---|
| 4 bedroom · Ava | 4,043.36 sq ft total areaEmaar: Golf Lane floor plans |
| 4 bedroom · Terra | 4,042.60 sq ft total areaEmaar: Golf Lane floor plans |
| 4 bedroom · Sage original | 4,038.19 sq ft total areaEmaar: Golf Lane floor plans |
| 4 bedroom · Sage mirrored | 4,016.44 sq ft total areaEmaar: Golf Lane floor plans |
| 5 bedroom · Myra | 4,899.73 sq ft total areaEmaar: Golf Lane floor plans |
| 5 bedroom · Kyra | 4,851.94 sq ft total areaEmaar: Golf Lane floor plans |
| 5 bedroom · Livia | 4,917.71 sq ft total areaEmaar: Golf Lane floor plans |
Amenities & lifestyle
- Adult and children’s swimming pools
- Community centre
- Linear park
- Children’s play areas
- Multipurpose room
- Gym
- Jogging path
- Golf course and clubhouse within Emaar South
Inside the home
Floor plans.
Explore the layouts and room dimensions. Open a floor plan for a closer look.
4,899.73 sq ft total area
Totals include the suite, garage, balcony and terrace. The Sage mirrored villa has a different published total from the original orientation. Confirm the signed villa plan.
Plan source · page 203 / Planning your purchase
Price & payment plan.
Developer-advertised starting priceAED 4.48M
Payment plan80/20 reported
Emaar advertises AED 4.48m. The May 2024 launch sheet lists four-bedroom villas from AED 4.48m and five-bedroom villas from AED 5.36m. These category starts are historical reference points; they are not confirmation of currently available units.
Emaar: Golf Lane at Emaar SouthEmaar launch fact sheet, copy hosted by Mitchell’sThe launch plan requires 10% on booking, 70% in seven later instalments and 20% at estimated completion. Property Finder reports the same 10/70/20 split. Current unit and resale terms need separate confirmation.
- 10%On booking · May 2024 launchEmaar launch fact sheet, copy hosted by Mitchell’sEmaar launch payment plan, copy hosted by Mitchell’s
- 10%July 2024Emaar launch payment plan, copy hosted by Mitchell’s
- 10%January 2025Emaar launch payment plan, copy hosted by Mitchell’s
- 10%June 2025Emaar launch payment plan, copy hosted by Mitchell’s
- 10%January 2026 · 10% constructionEmaar launch payment plan, copy hosted by Mitchell’s
- 10%July 2026 · 20% constructionEmaar launch payment plan, copy hosted by Mitchell’s
- 10%January 2027 · 40% constructionEmaar launch payment plan, copy hosted by Mitchell’s
- 10%July 2027 · 60% constructionEmaar launch payment plan, copy hosted by Mitchell’s
- 20%October 2028 · estimated completionEmaar launch payment plan, copy hosted by Mitchell’s
The launch payment PDF estimates October 2028 completion, consistent with Property Finder. Q4 2028 remains an estimated delivery period rather than a guarantee.
Emaar launch payment plan, copy hosted by Mitchell’sProperty Finder: Golf Lane04 / The neighbourhood
Location & connectivity.
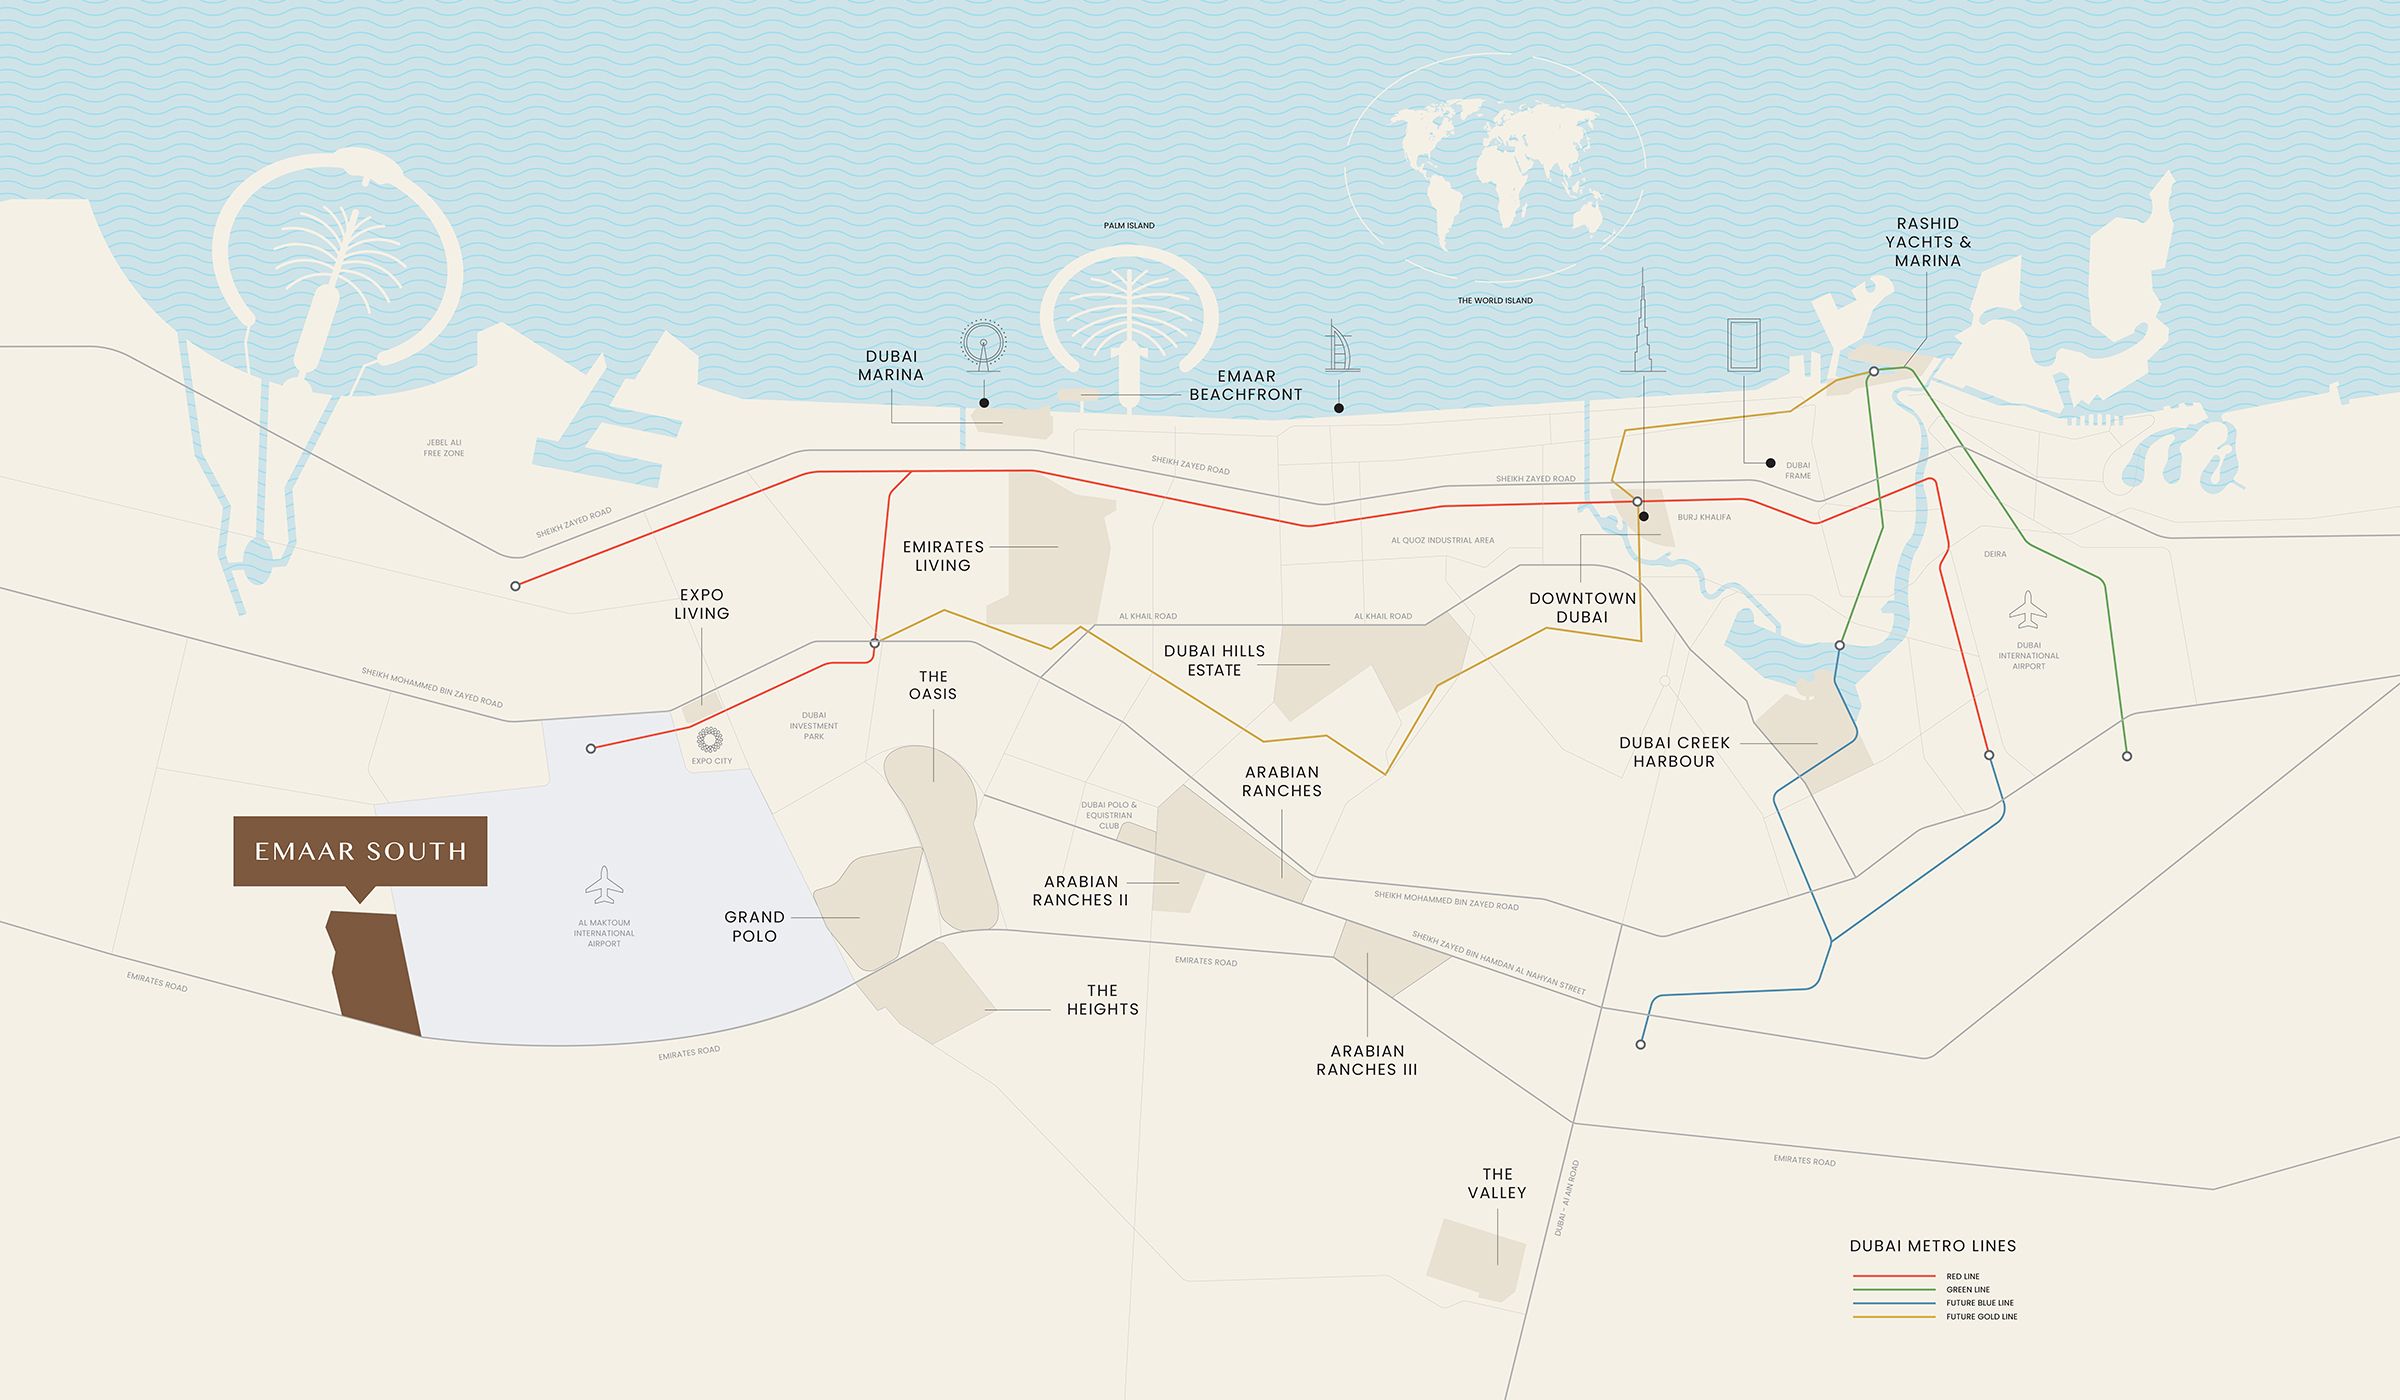
Emaar South
Explore interactive map
Emaar’s published Golf Lane project point. Confirm your villa’s entrance before visiting.
Nearby destinations
Approximate driving times published for Emaar South
- 7minAl Maktoum International Airport
- 10minExpo City Dubai
- 20minDubai Marina
- 30minDowntown Dubai
- 50minAbu Dhabi
These brochure estimates describe the wider community. Check traffic and directions for the specific villa.
05 / Look closer
Project resources.
06 / Further reading

