
 BY EMAAR PROPERTIES
01 / The project
A closer look.
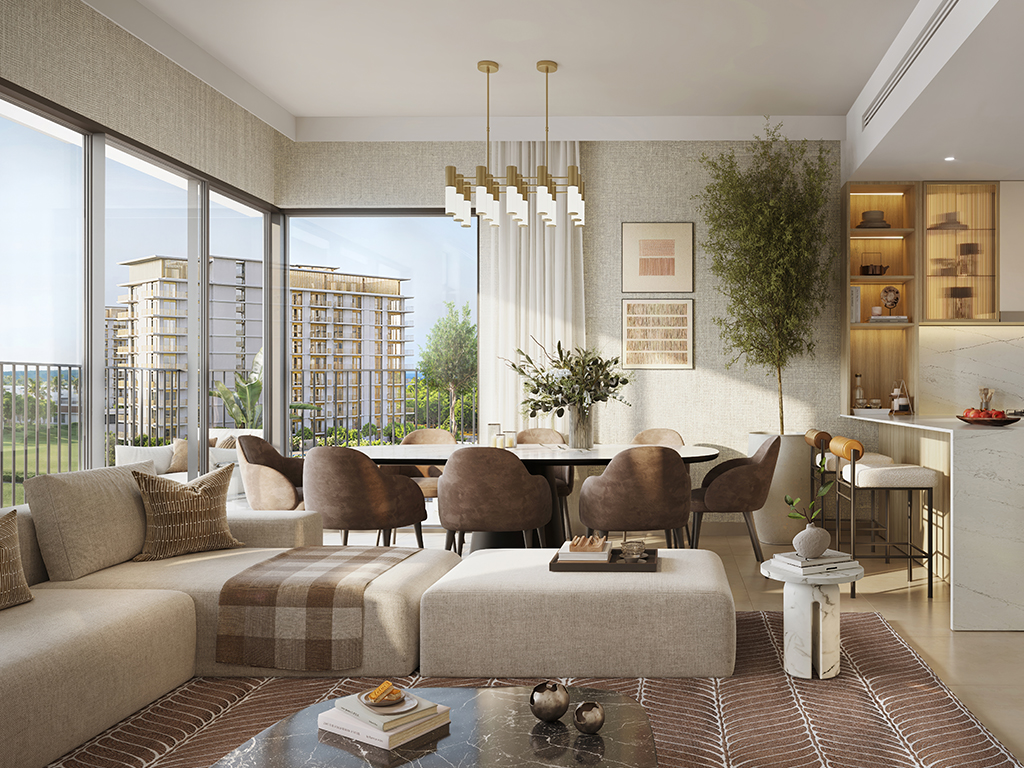
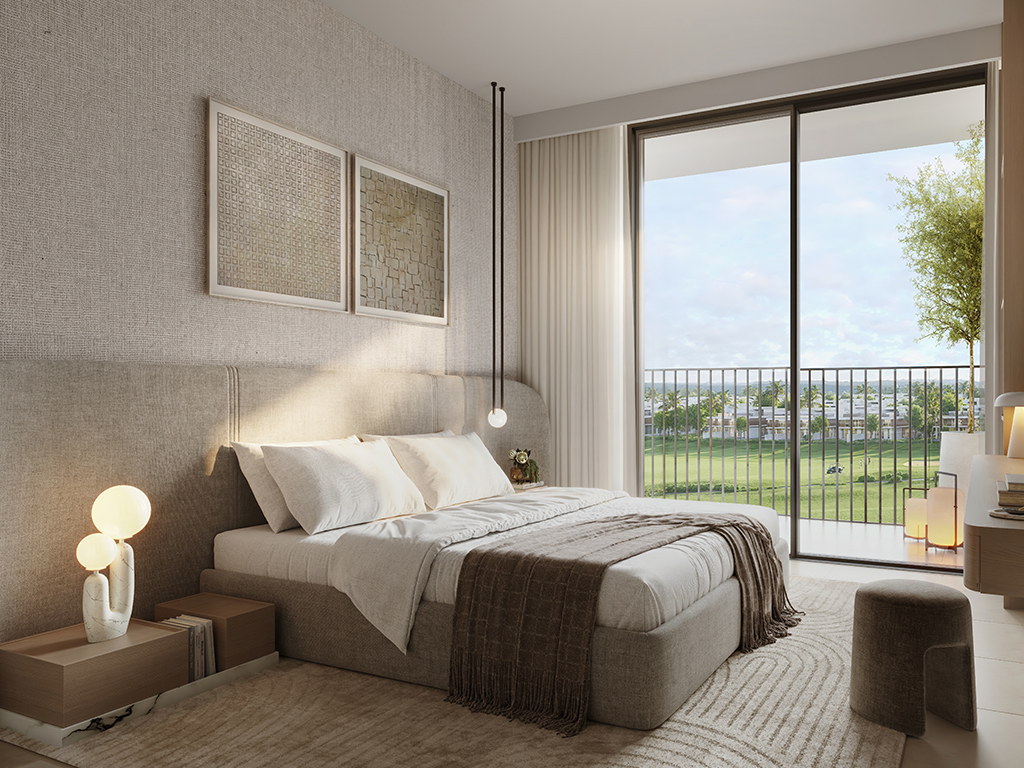
Golf Meadow combines one to three bedroom apartments with five three bedroom townhouses in Emaar South. Floor-to-ceiling glazing and a muted palette of wood, stone and earthy tones shape the interiors. The outdoor setting brings together golf-course outlooks, poolside spaces and areas for exercise and family recreation.
The leisure programme includes separate adult and children’s pools, a splash pad, padel and quieter yoga spaces. The brochure treats these facilities as part of a landscape-led residential setting. The championship golf course belongs to the wider Emaar South community; a view or nearby location does not establish a membership entitlement.
A look inside Golf Meadow.
- Launch composition
- The fact sheet lists 81 one bedroom, 113 two bedroom and 25 three bedroom apartments, plus five townhouses: 224 launch homes, not remaining inventory.Golf Meadow launch fact sheet · Mitchell’s-hosted copy
- Historical launch prices
- The launch sheet quoted AED 1.12 million, 1.63 million and 2.45 million for one, two and three bedroom apartments; townhouses started at AED 4.95 million.Golf Meadow launch fact sheet · Mitchell’s-hosted copy
- Townhouse and tower arrangement
- The plans show townhouses across ground and podium levels, with three bedrooms upstairs and living spaces, maid’s accommodation and storage below. The tower key section continues through residential level 15.Emaar: Golf Meadow apartment and townhouse plans
- Reading the area figures
- Totals include balcony or terrace space. The three bedroom Type 1A sheet prints 1,572.50 sq ft, which does not match its component sum; confirm that specific layout before relying on the measurement.Emaar: Golf Meadow apartment and townhouse plans
02 / At a glance
The details.
- Residence type
- Apartment / Townhouse
- Bedrooms
- 1–3
- Handover
- Q3 2029 reported
- Developer
- Emaar Properties
Unit sizes & layouts
| Layout | Published area |
|---|---|
| 1 bedroom apartment | 705.79–904.17 sq ft total areaEmaar: Golf Meadow apartment and townhouse plans |
| 2 bedroom apartment | 1,067.56–1,383.70 sq ft total areaEmaar: Golf Meadow apartment and townhouse plans |
| 3 bedroom apartment | 1,569.59–1,854.41 sq ft printed total areaEmaar: Golf Meadow apartment and townhouse plans |
| 3 bedroom townhouse | 2,662.67–2,869.98 sq ft total areaEmaar: Golf Meadow apartment and townhouse plans |
Amenities & lifestyle
- Adult and children’s pools
- Splash pad
- Children’s play area
- Padel court
- Event lawn
- Barbecue area
- Table tennis
- Indoor and outdoor yoga areas
- Indoor and outdoor gyms
- Multipurpose room
Inside the home
Floor plans.
Explore the layouts and room dimensions. Open a floor plan for a closer look.
2,662.67–2,860.83 sq ft total area
Total area includes the listed balcony or terrace and is not suite or plot area. Published layouts do not confirm current inventory. Dimensions, materials and shown furnishings may change; confirm the selected unit and final sale plan.
Plan source · page 203 / Planning your purchase
Price & payment plan.
Published units fromAED 3.14M
Payment plan80/20 reported
Emaar’s displayed unit pricing begins at AED 3,138,888 on the research date. Its AED 1.12 million launch headline describes an earlier entry point.
Emaar: Golf Meadow at Emaar SouthThe copied launch plan has an initial 10%, seven further 10% instalments and 20% at estimated completion. The dates below are historical launch terms. Obtain a current agreement for any new purchase rather than assuming passed instalments still apply unchanged.
- 10%On booking · launch planGolf Meadow launch payment plan · Mitchell’s-hosted copy
- 10%May 2025Golf Meadow launch payment plan · Mitchell’s-hosted copy
- 10%October 2025Golf Meadow launch payment plan · Mitchell’s-hosted copy
- 10%March 2026Golf Meadow launch payment plan · Mitchell’s-hosted copy
- 10%August 2026 · 10% constructionGolf Meadow launch payment plan · Mitchell’s-hosted copy
- 10%April 2027 · 30% constructionGolf Meadow launch payment plan · Mitchell’s-hosted copy
- 10%October 2027 · 50% constructionGolf Meadow launch payment plan · Mitchell’s-hosted copy
- 10%February 2028 · 70% constructionGolf Meadow launch payment plan · Mitchell’s-hosted copy
- 20%July 2029 · estimated construction completionGolf Meadow launch payment plan · Mitchell’s-hosted copy
The launch payment sheet targets July 2029 for estimated construction completion. Property Finder also reports July/Q3 2029. Contractual handover and current construction status require confirmation.
Golf Meadow launch payment plan · Mitchell’s-hosted copyProperty Finder: Golf Meadow completion and payment split04 / The neighbourhood
Location & connectivity.
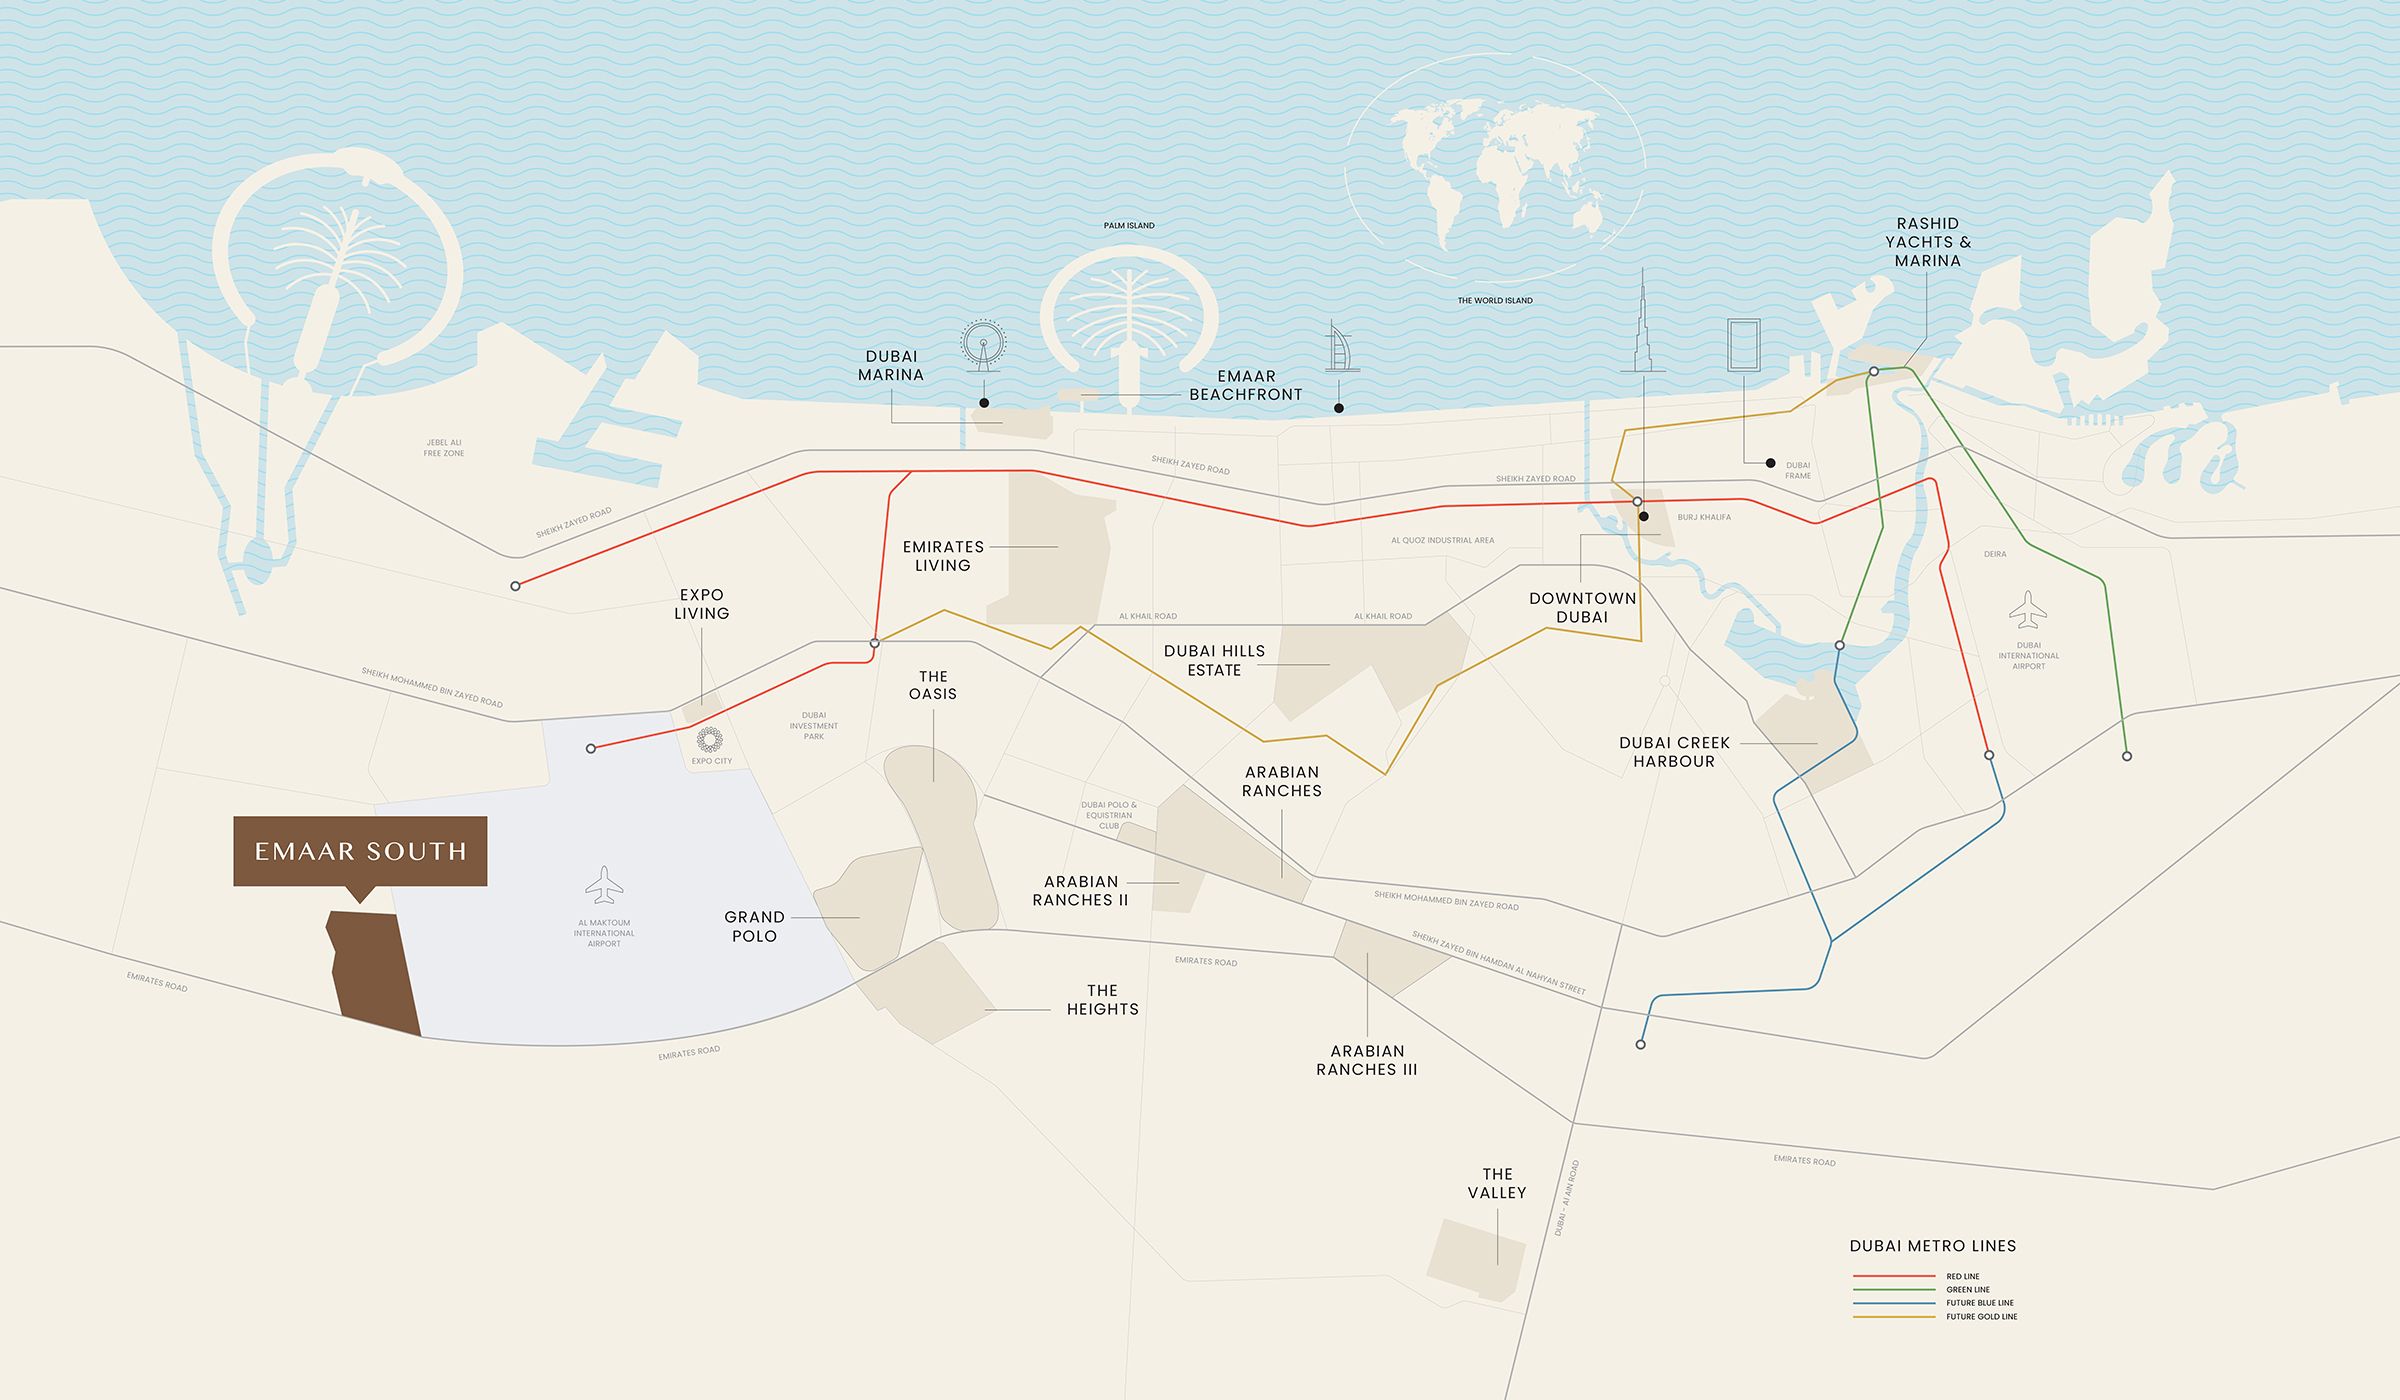
Emaar South
Explore interactive map
Reference point published on the Golf Meadow page, also used by Emaar for other Emaar South releases. Confirm the exact building entrance before travelling.
Nearby destinations
Approximate travel times from Emaar South
- 5minAl Maktoum International Airport
- 35minDowntown Dubai
- 30minDubai Marina
- 45minDubai International Airport
Travel times vary with traffic and route.
05 / Look closer
Project resources.
06 / Further reading
Project sources.
- DeveloperEmaar: Golf Meadow at Emaar South
- Official documentEmaar: Golf Meadow brochure
- Official documentEmaar: Golf Meadow apartment and townhouse plans
- BrokerGolf Meadow launch fact sheet · Mitchell’s-hosted copy
- BrokerGolf Meadow launch payment plan · Mitchell’s-hosted copy
- Property portalProperty Finder: Golf Meadow completion and payment split

